
55 PINE RIDGE DRIVE, Toronto (Cliffcrest), Ontario, M1M2X6
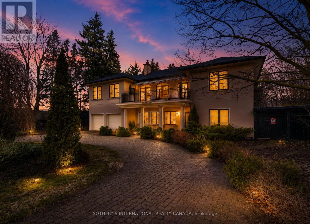
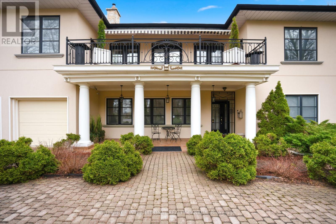
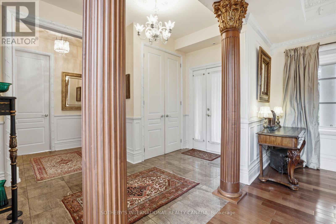
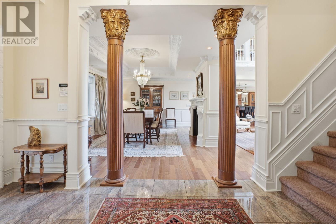
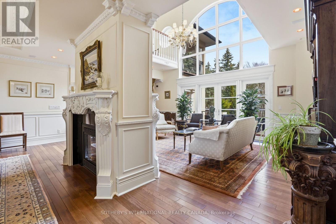
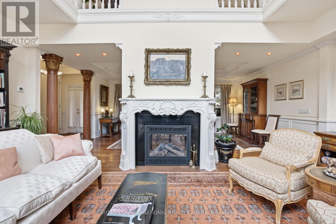
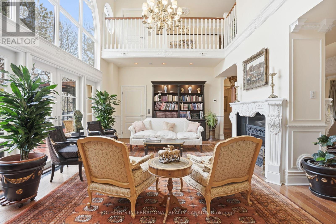
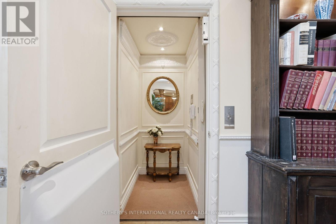
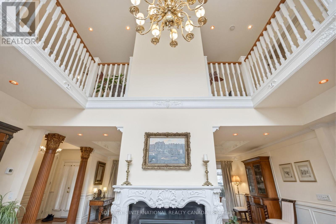
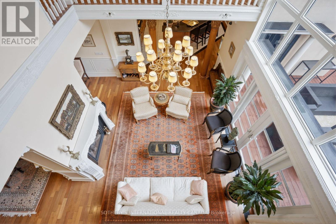
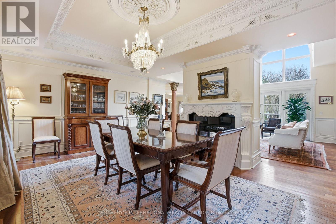
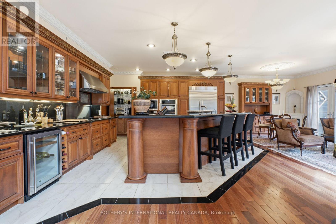
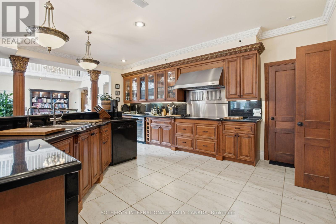
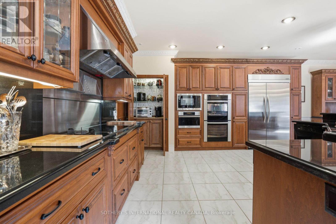
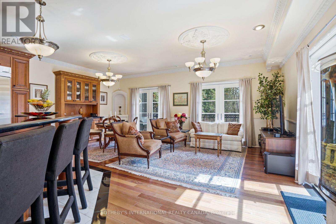
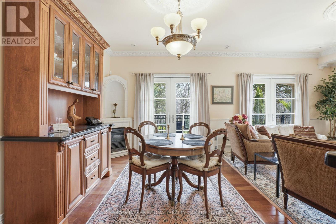
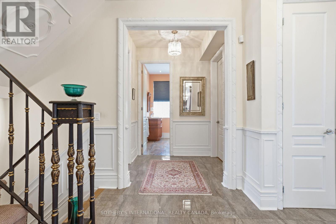
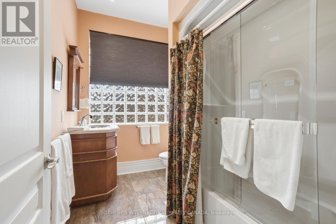
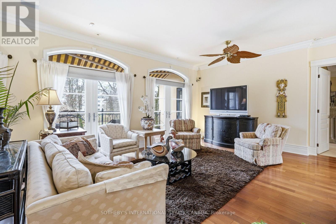
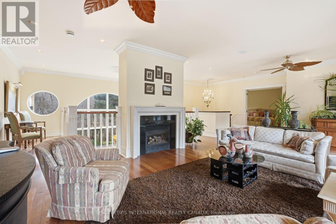
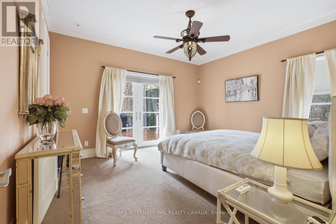
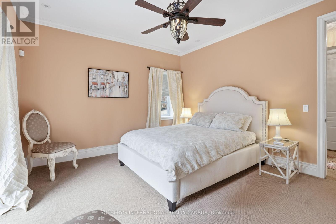
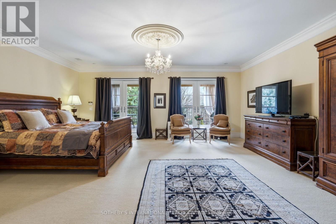
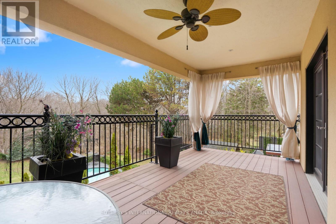
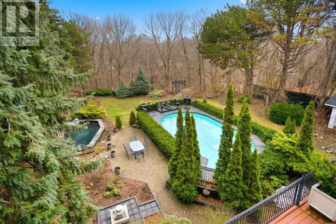
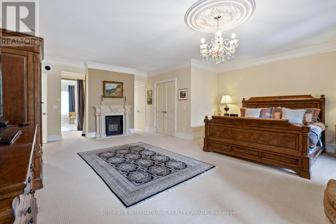
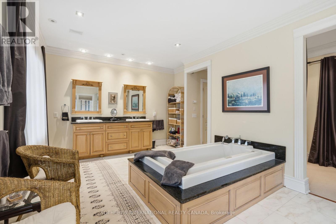
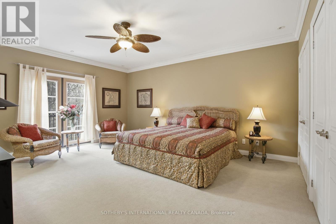
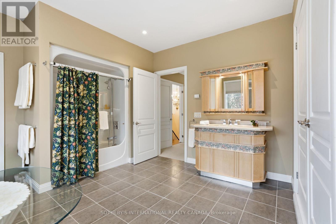
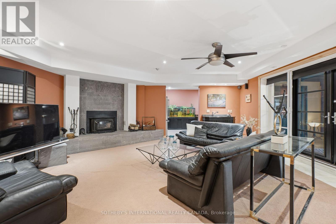
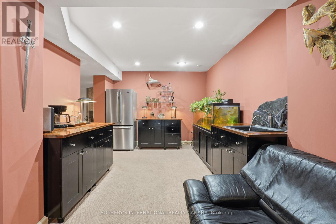
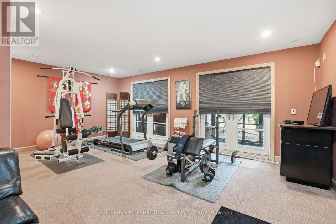
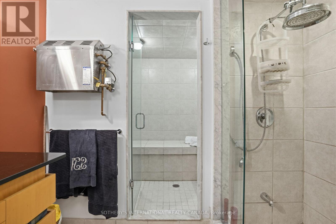
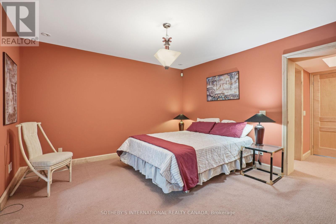
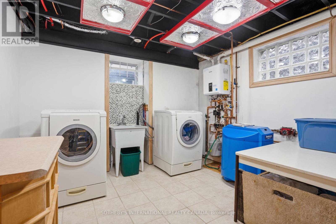
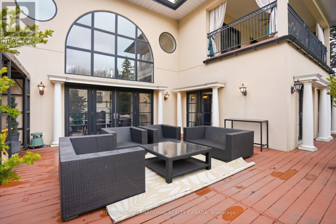
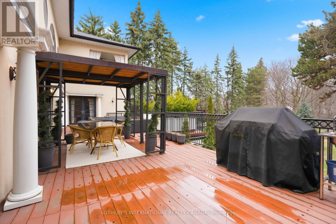
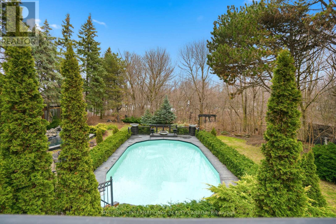
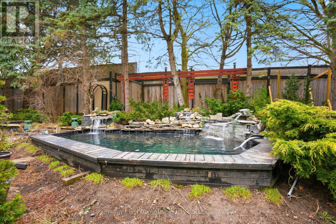
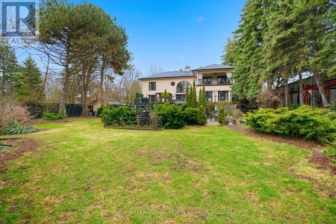
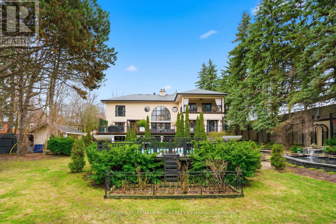
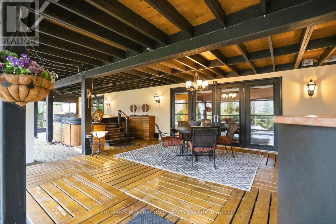
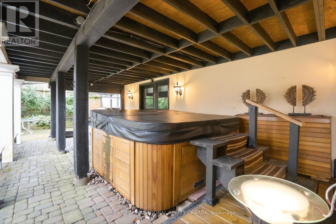
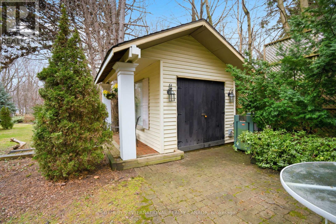
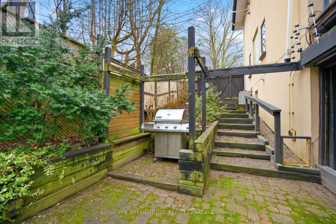
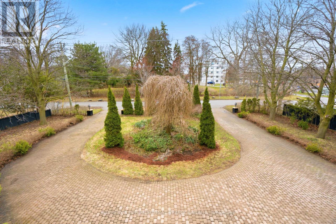
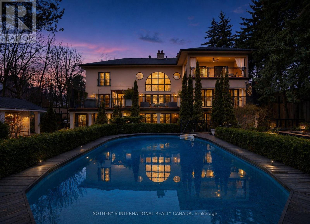
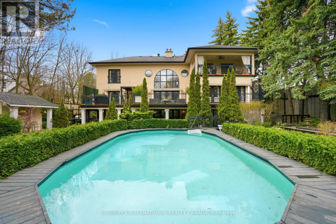
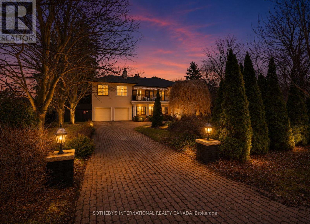
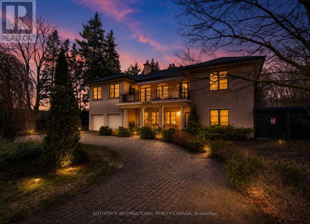
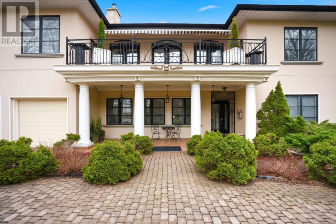
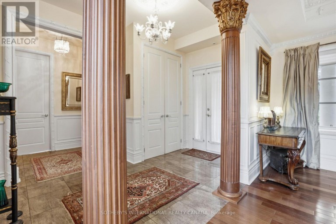
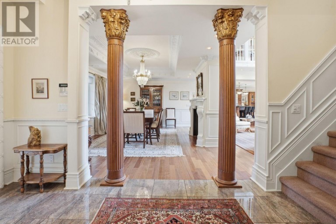
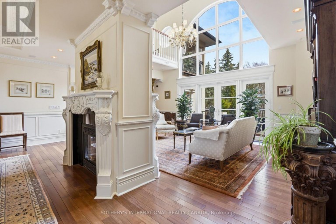
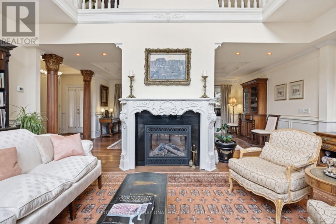
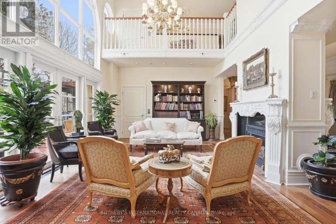
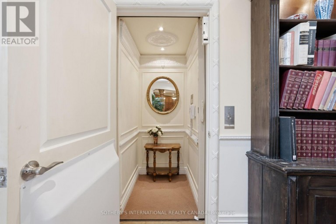
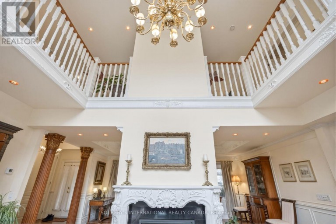
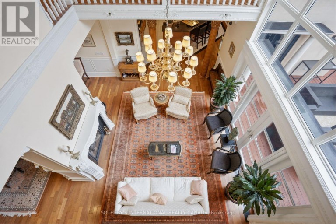
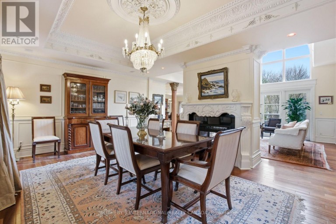
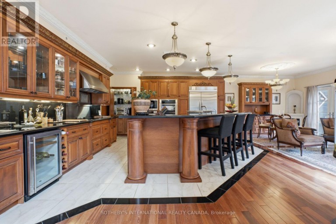
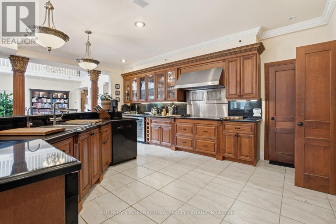
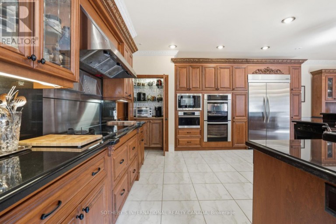
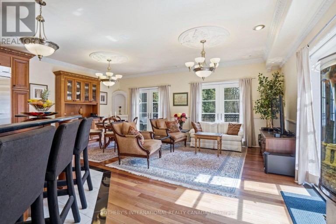
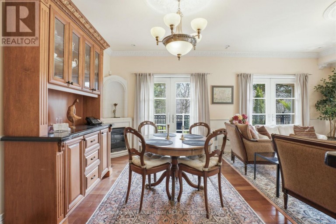
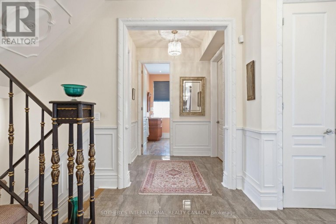
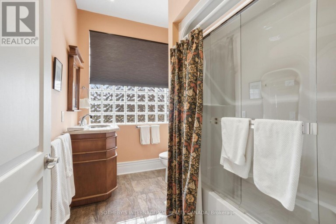
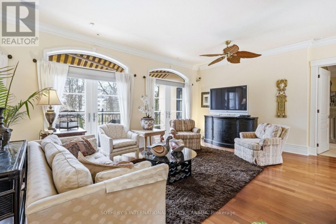
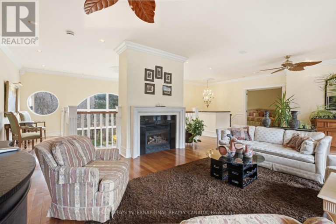
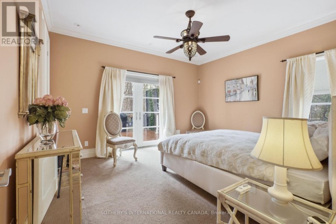
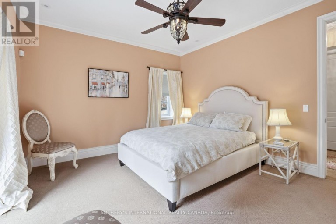
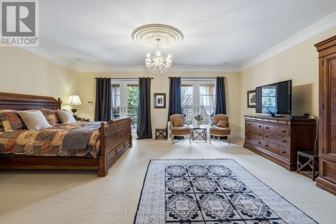
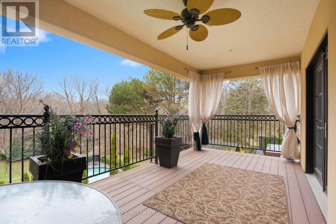
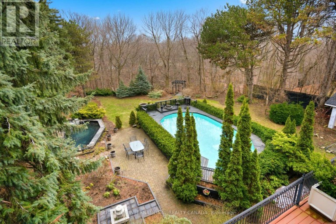
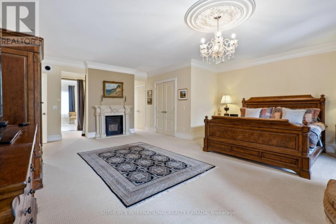
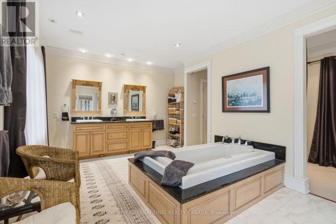
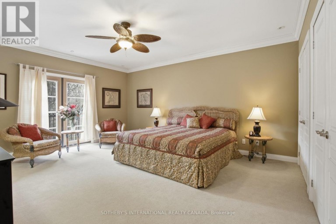
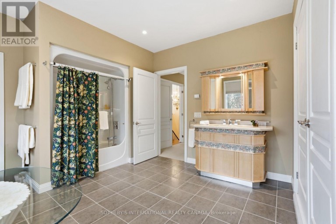
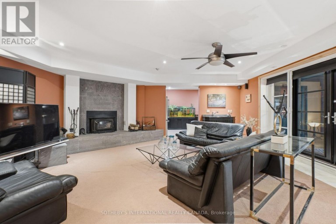
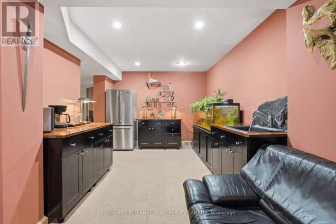
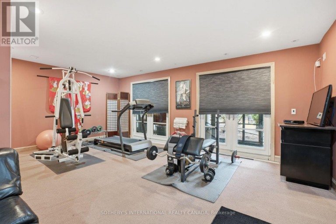
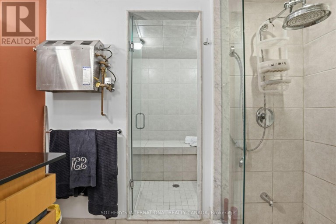
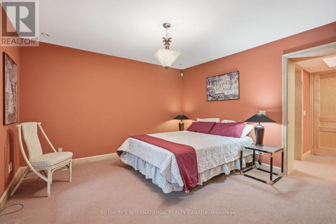
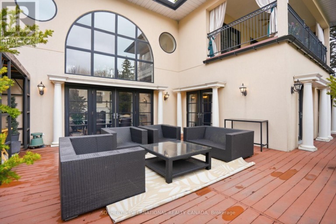
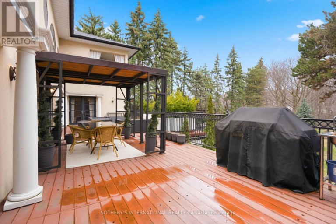
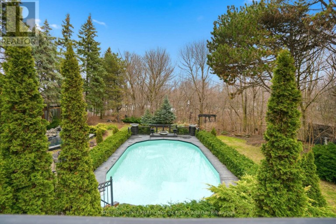
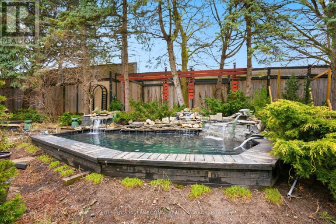
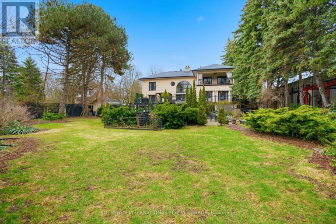
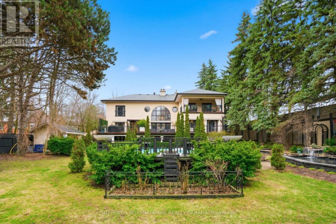
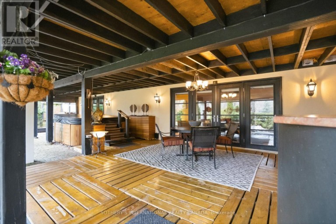
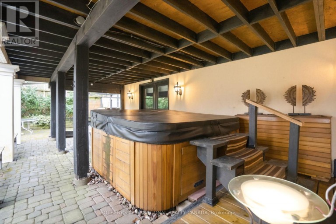
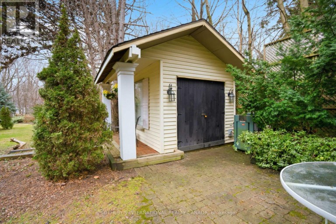
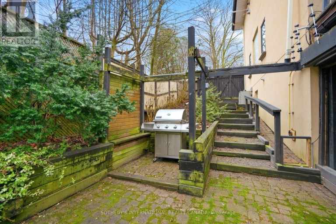
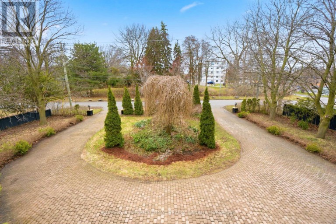
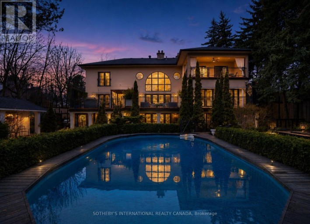
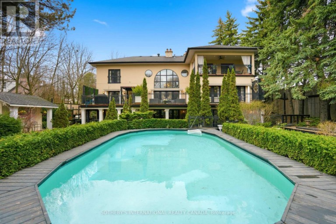
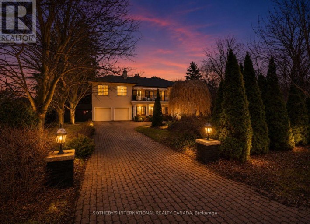
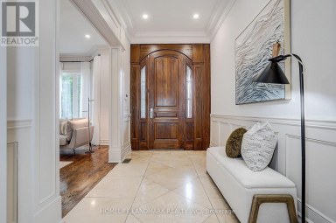
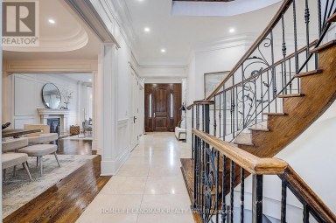
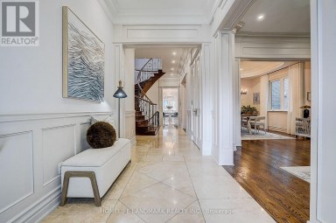
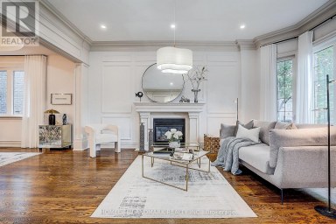
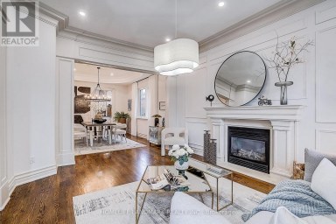
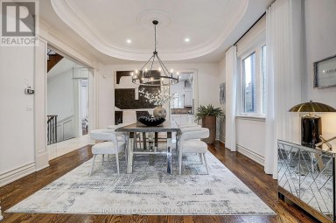
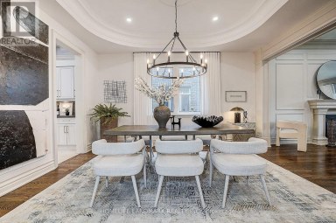
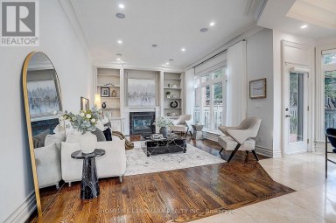
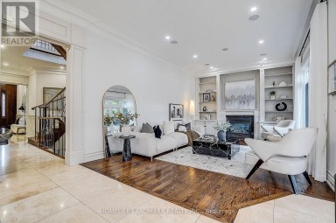
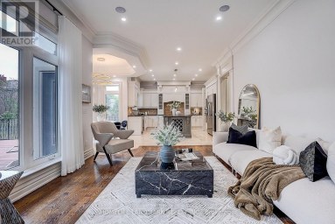
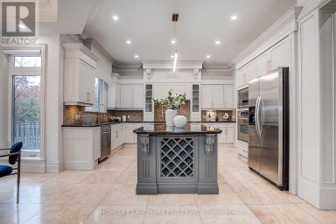
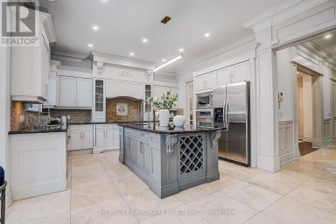
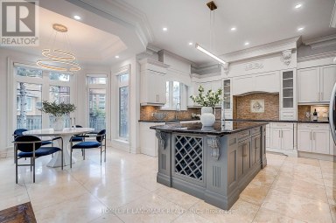
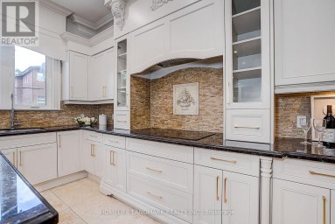
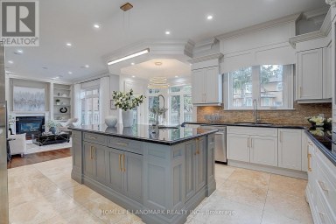
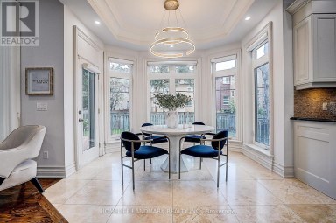
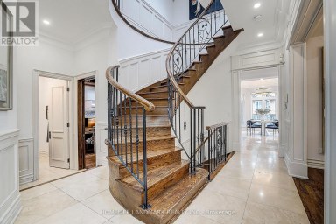
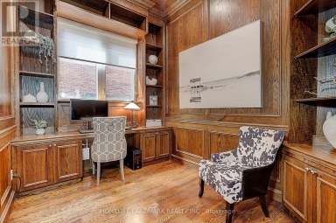
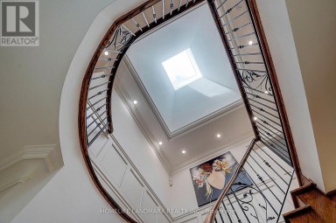
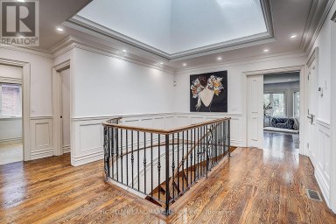
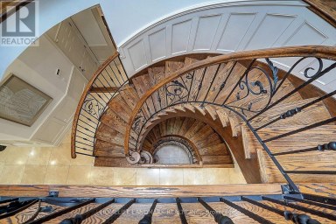
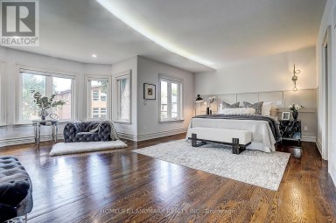
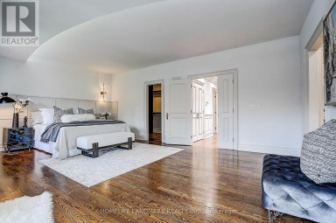
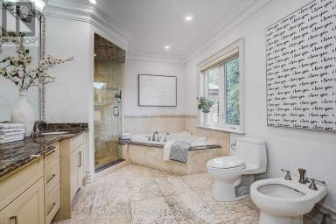
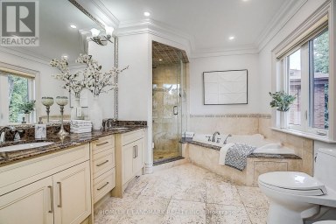
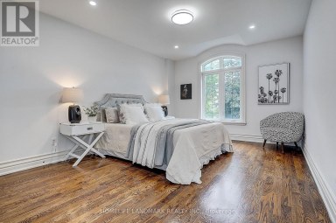
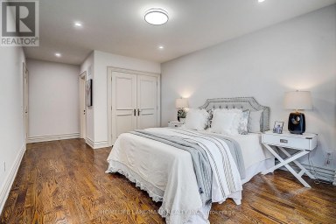
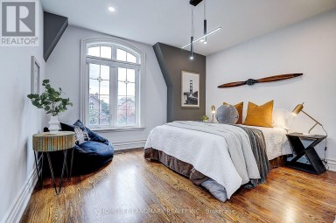
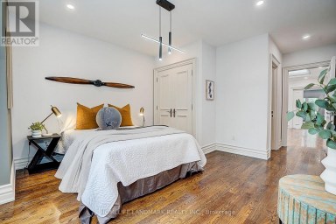
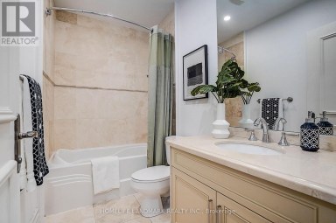
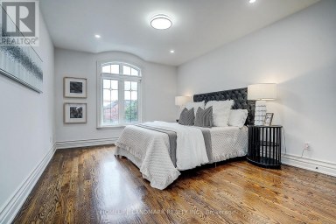
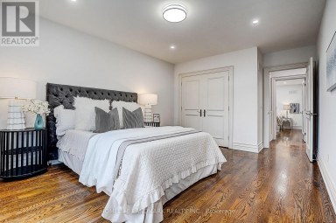
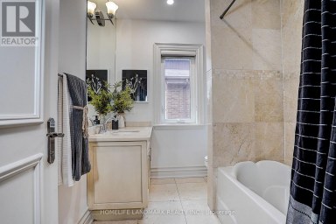
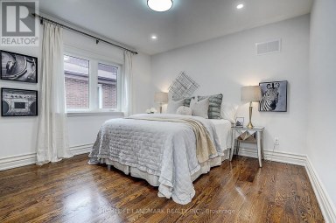
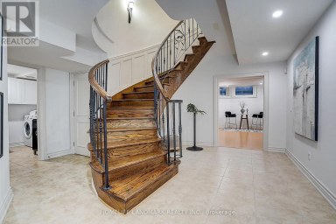
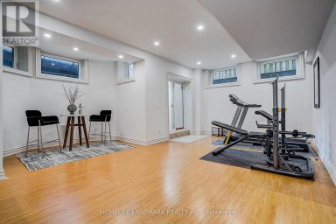
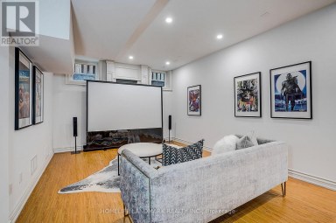
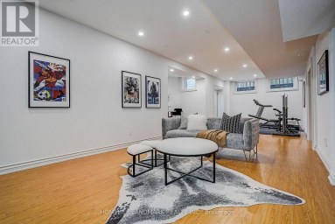
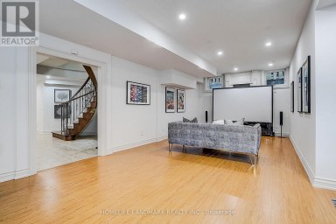
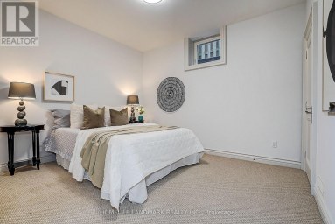
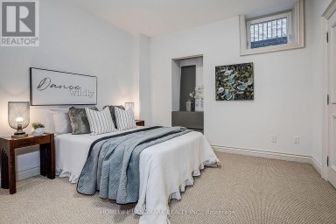
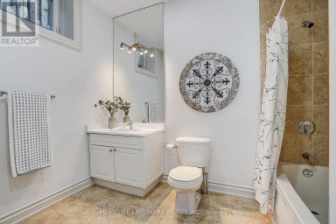
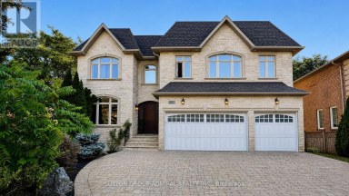
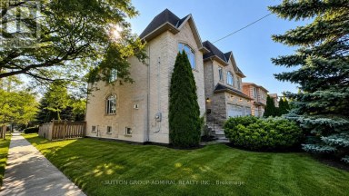
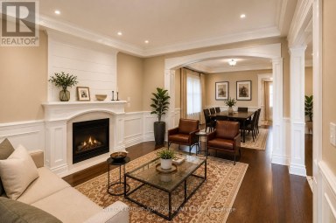
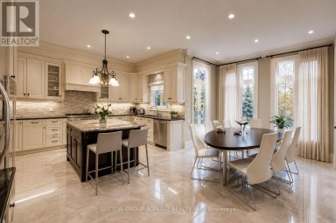
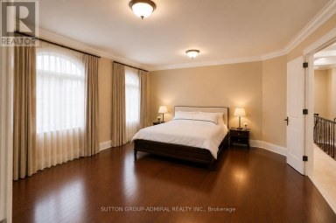
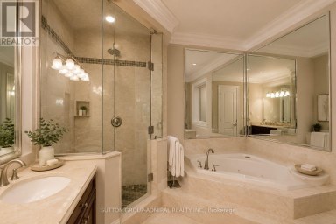
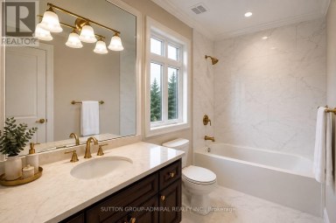
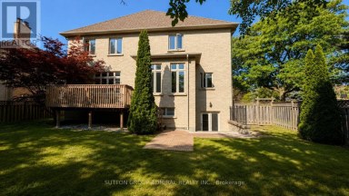
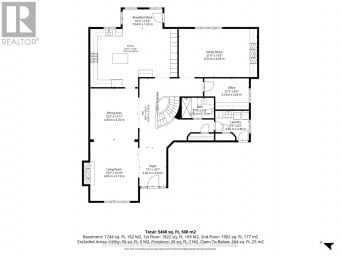
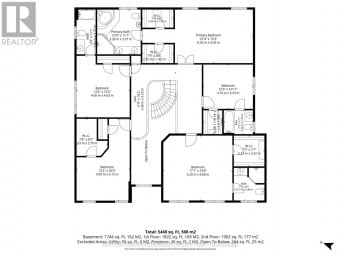
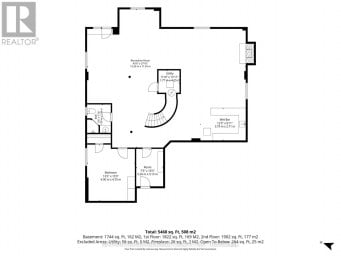
Welcome to 55 Pine Ridge Drive, a custom Cliffcrest residence set on a private, tree-lined ravine lot near the Scarborough Bluffs. Rebuilt approximately 15 years ago on the original 1954 foundation, this bright and generously scaled home was designed for both everyday living and entertaining, with a dramatic two-storey great room, Brazilian cherry hardwood floors, porcelain tile, multiple fireplaces, refined millwork, and an elevator serving all levels. The gourmet kitchen is finished with Nero Assoluto granite countertops and equipped with 2 Miele dishwashers, 2 sinks, instant hot and filtered water, a raised island bar, hidden buffet table, side-by-side KitchenAid fridge and freezer, bar fridge, Electrolux built-in microwave and 2 electric ovens, Miele steam oven, 5 induction burners, and a gas wok burner. The family, living, dining, and breakfast areas connect seamlessly to the outdoor spaces, creating an exceptional main floor layout for both large gatherings and daily family life. The upper level includes a spacious primary suite with terrace access, a dressing room, walk-in closets, and a 5-piece ensuite. A second ensuite bedroom, additional bedroom space on the main level, and a lower level bedroom with an adjacent bath provide flexibility for family, guests, or multigenerational living. The lower level adds a recreation room, gym, steam room, hot tub, wetbar, and walk-out access. Outside, the landscaped grounds include a circular driveway, built-in 2-car garage, terraces, pond, pool house, and a gas-heated saltwater pool in a private garden setting. Located in an established Cliffcrest neighbourhood, the home is close to Bluffer's Park, local parks and recreation, shopping and dining along Kingston Road, well-regarded schools, and transit connections including Eglinton GO, Scarborough GO, and Kennedy Station. (id:2471)

McConkey Real Estate Corp. Brokerage
- 705-868-4674
- 705-745-4321
- 705-745-4324
- charmcconkey@gmail.com
- Property Address: 55 PINE RIDGE DRIVE, Toronto (Cliffcrest), Ontario, M1M2X6
- Community Name: Cliffcrest
- Property Type: Single Family
- Title: Freehold
- Lot Size: 100.3 x 347 FT
- Acreage: 100.3 x 347 FT
- Sewage Type: Sanitary sewer
- Water Type: Municipal water
- Driveway: Attached Garage, Garage
- Total Parking Spaces: 8
- Amenities Nearby: Public Transit, Hospital
- Structure Style: House
- Style: Detached
- Storeys: 2
- Floor Space: 3500 - 5000 sqft
- Building Age: 16 to 30 years
- Bedrooms: 4 + 1
- Bathrooms: 5-Total
- Basement Type: N/A (Finished), N/A, Full
- Heating Type: Natural gas, Forced air
- Cooling: Central air conditioning, Air exchanger
- Exterior Type: Stucco
- Fireplace Present: True
- Flooring: Porcelain Tile, Carpeted, Ceramic, Hardwood
- Foundation Type: Concrete
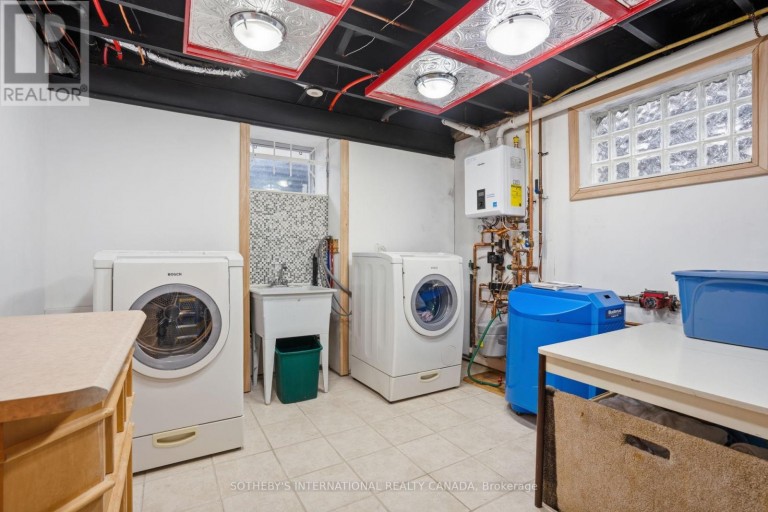
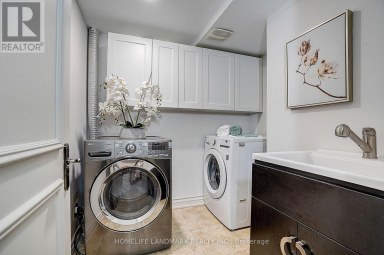
- Appliances Included: Hot Tub, Garage door opener remote(s), Oven - Built-In, Water Heater - Tankless, Range, Dishwasher, Dryer, Freezer, Microwave, Oven, Hood Fan, Two Washers, Wine Fridge, Refrigerator
- Structures: Deck, Patio(s), Porch, Outbuilding
- Ravine
- Backs on greenbelt
- Conservation/green belt
- Guest Suite
- In-Law Suite
| Type | Level | Dimensions |
|---|---|---|
| Primary Bedroom | Second level | 6.96 m x 6.25 m |
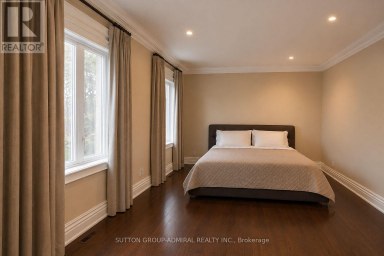
| Bedroom 2 | Second level | 5.46 m x 4.5 m |
| Family room | Second level | 7.87 m x 4.44 m |
| Recreational, Games room | Lower level | 6.07 m x 5.89 m |
| Recreational, Games room | Lower level | 6.17 m x 3.84 m |
| Bedroom 5 | Lower level | 3.81 m x 3.63 m |
| Kitchen | Lower level | 3.71 m x 3.05 m |
| Foyer | Main level | 3.58 m x 2.41 m |
| Kitchen | Main level | 6.3 m x 4.78 m |
| Eating area | Main level | 6.25 m x 3.81 m |
| Living room | Main level | 6.32 m x 3.91 m |
| Dining room | Main level | 6.02 m x 4.52 m |
| Bedroom 3 | Main level | 4.32 m x 3.89 m |
| Bedroom 4 | Main level | 3.96 m x 3.61 m |
Listing Offices: SOTHEBY'S INTERNATIONAL REALTY CANADA

This REALTOR.ca listing content is owned and licensed by REALTOR® members of The Canadian Real Estate Association. REALTOR®, MLS® and the associated logos are trademarks of the Canadian Real Estate Association. This website is operated by a brokerage or salesperson who is a member of The Canadian Real Estate Association and is licensed to trade residential and/or commercialreal estate. Any out of province listing content on this website is not intended to solicit a trade in real estate. Any consumers interested in out of province listings must contact a person who is licensed to trade in real estate in that province. All information displayed on this website is believed to be accurate but is not guaranteed and should be independently verified. No warranties or representations are made of any kind.
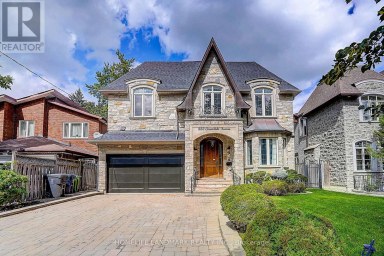
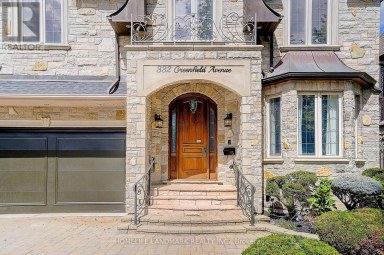
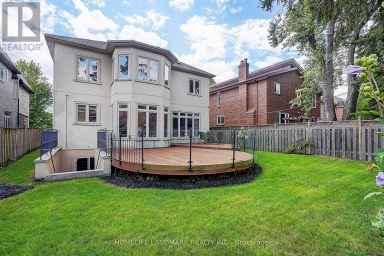
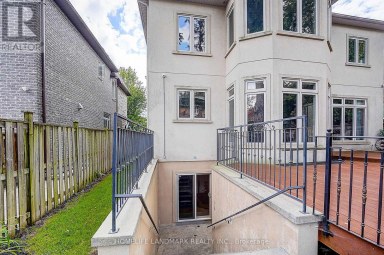
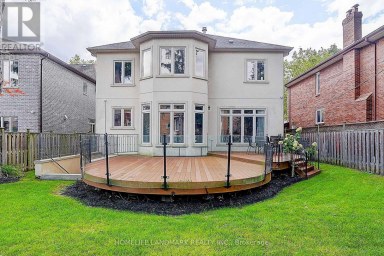
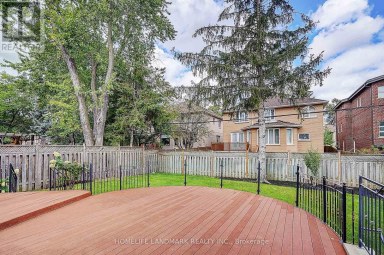
Welcome To 332 Greenfield Ave, An Elegant Custom Detached Home...
- 7 Beds
- 7 Baths
Step into absolute luxury with this custom-built 2-storey masterpiece in...
- 6 Beds
- 8 Baths


Remodelled and Renovated Remarkable 2-Storey Custom Built Home on a...
- 6 Beds
- 6 Baths
This website is operated by a member of The Canadian Real Estate Association (CREA). The content on this website is owned or controlled by CREA. By accessing this website, the user agrees to be bound by these terms of use as amended from time to time, and agrees that these terms of use constitute a binding contract between the user, and CREA.
The content on this website is protected by copyright and other laws, and is intended solely for the private, non-commercial use by individuals. Any other reproduction, distribution or use of the content, in whole or in part, is specifically prohibited. Prohibited uses include commercial use, "screen scraping", "database scraping", and any other activity intended to collect, store, reorganize or manipulate the content of this website.
REALTOR®, REALTORS®, and the REALTOR® logo are certification marks that are owned by REALTOR® Canada Inc. and licensed exclusively to The Canadian Real Estate Association (CREA). These certification marks identify real estate professionals who are members of CREA and who must abide by CREA's By-Laws, Rules, and the REALTOR® Code. The MLS® trademark and the MLS® logo are owned by CREA and identify the professional real estate services provided by members of CREA.
The information contained on this website is based in whole or in part on information that is provided by members of CREA, who are responsible for its accuracy. CREA reproduces and distributes this information as a service for its members, and assumes no responsibility for its completeness or accuracy.
We may at any time amend these Terms of Use by updating this posting. All users of this site are bound by these amendments should they wish to continue accessing the website, and should therefore periodically visit this page to review any and all such amendments.