
5512 3RD LINE, New Tecumseth, Ontario, L0G1W0
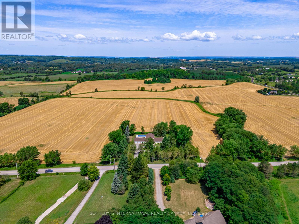
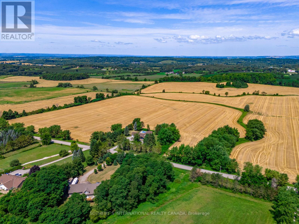
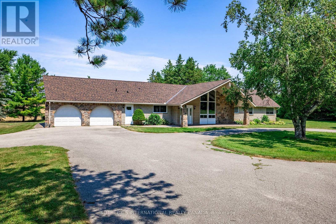
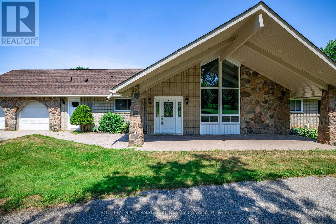
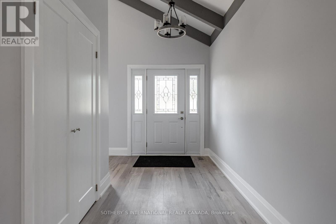
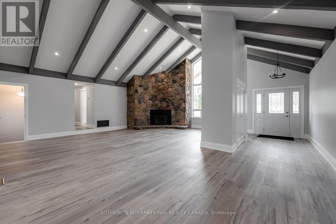
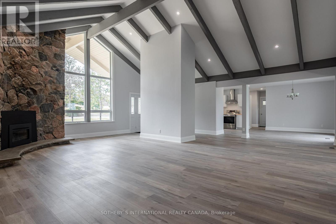
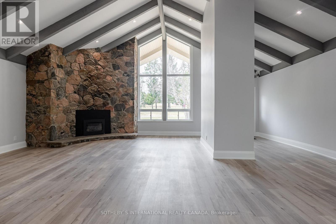
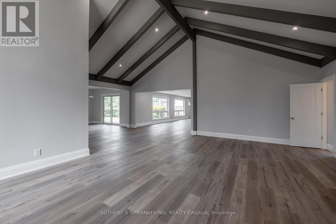
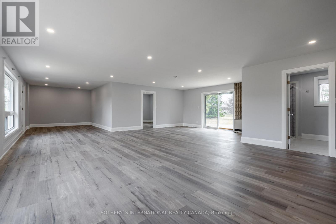
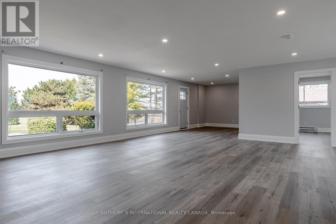
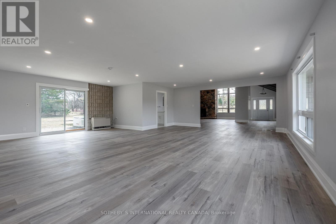
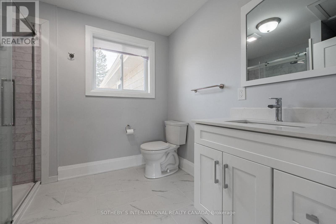
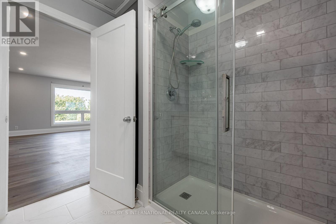
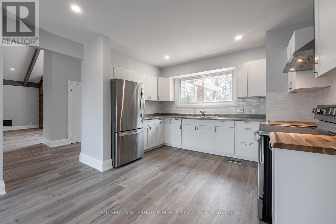
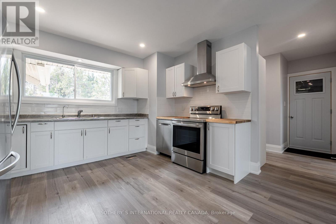

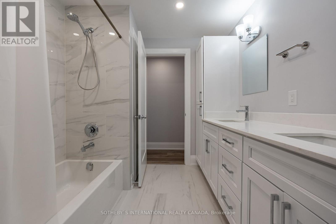
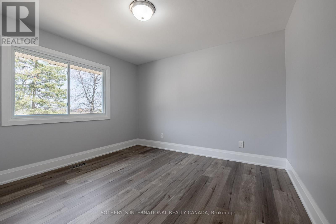
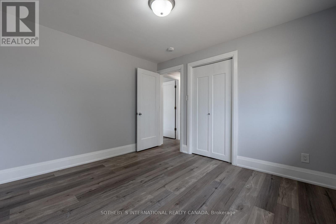
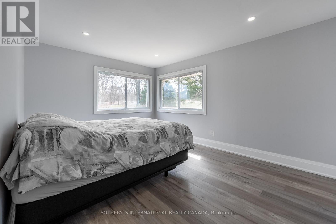
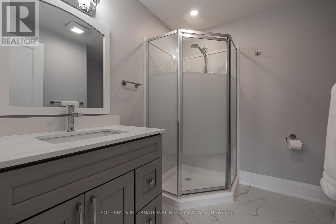
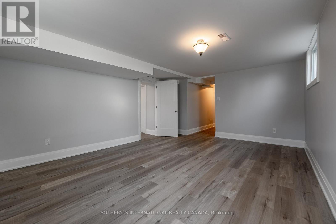
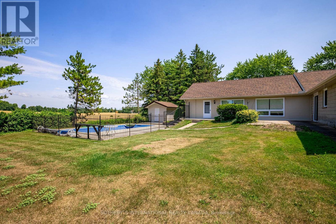
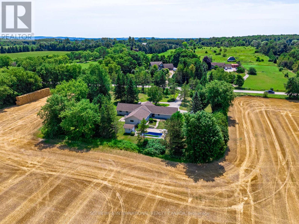
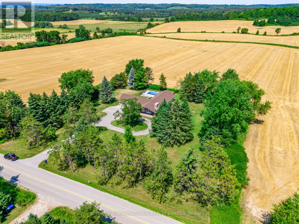

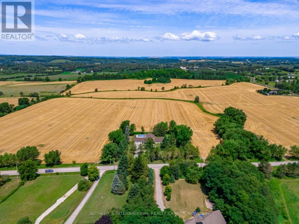
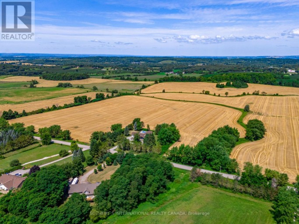
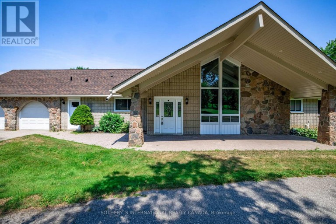
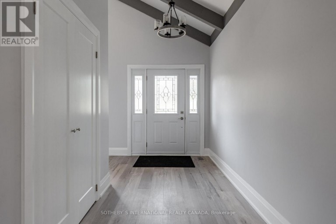
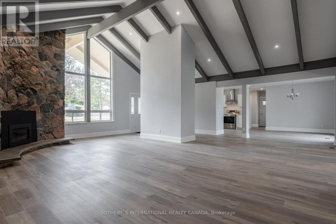
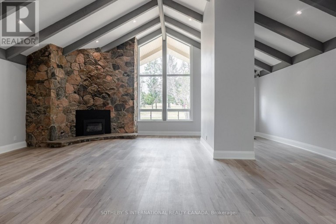
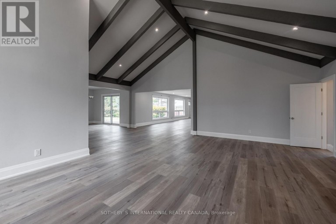
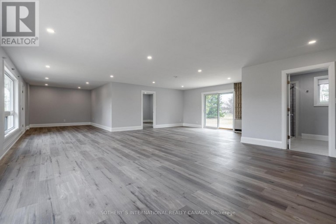
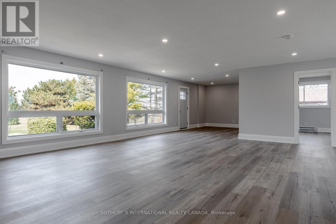
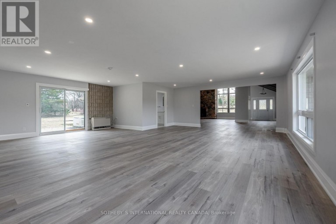
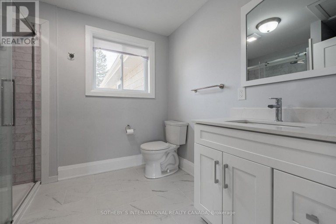
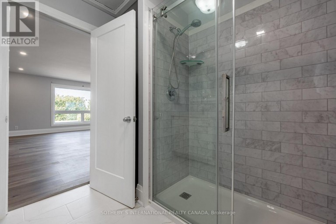
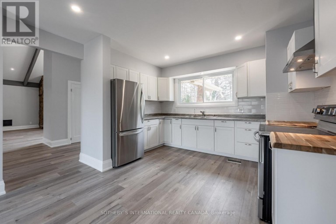
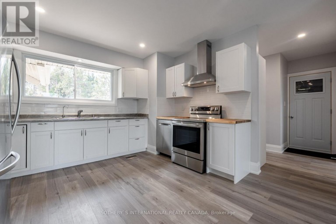
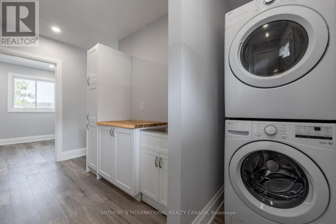
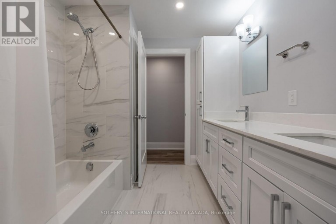
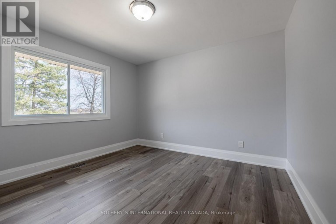
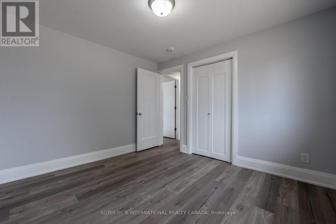
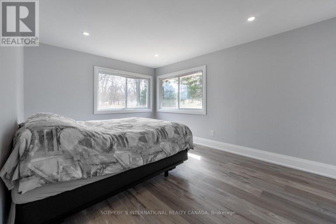
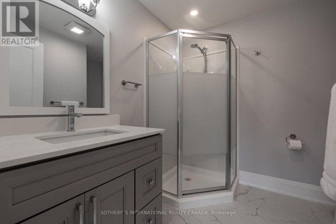
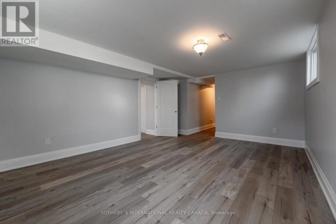
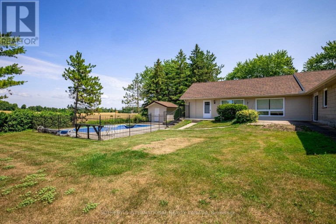
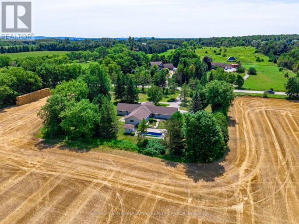
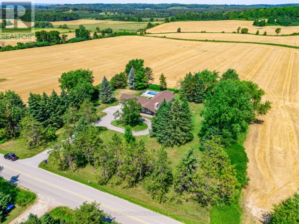
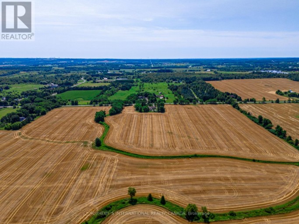
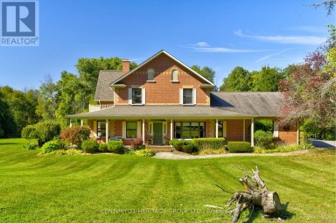
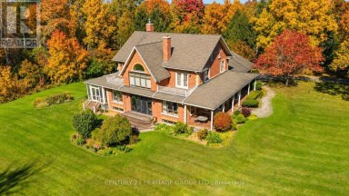
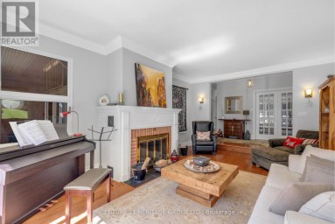
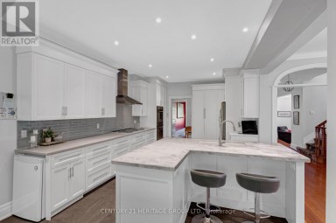
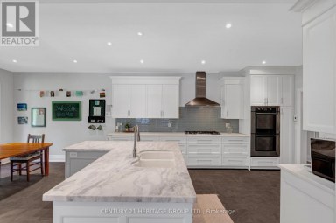
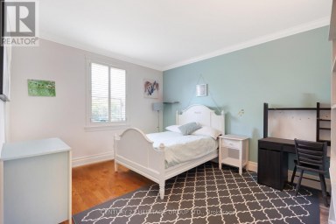
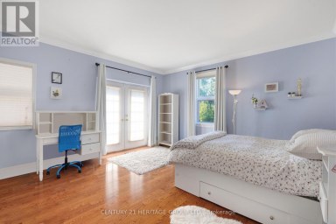
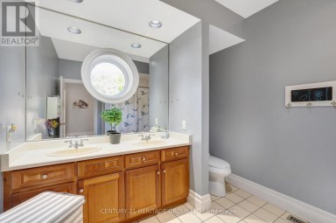
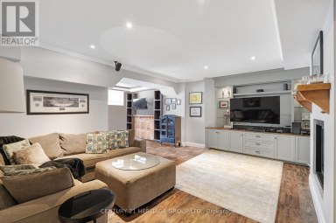
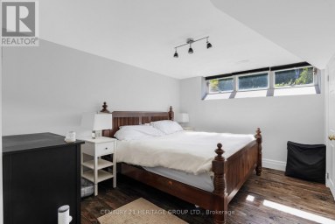
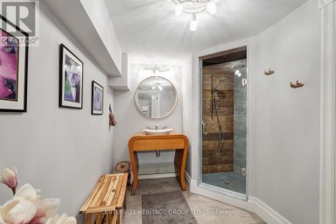
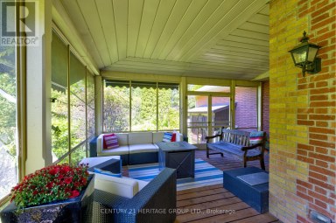
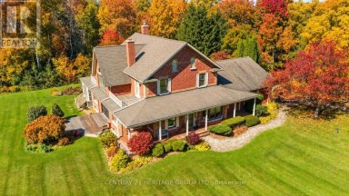
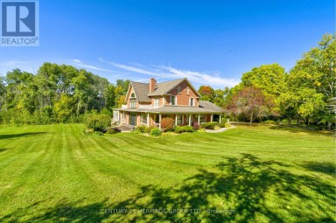
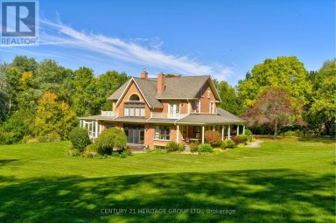
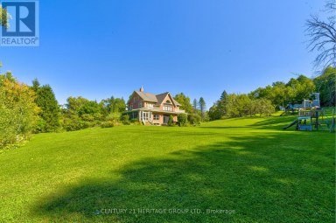
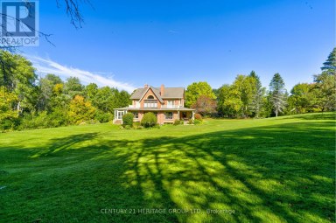
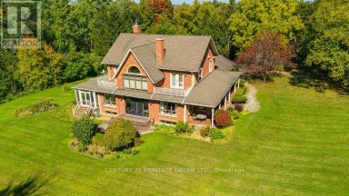
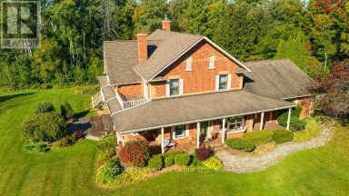
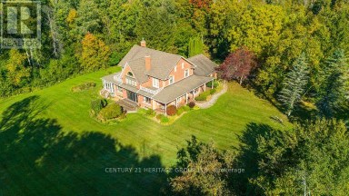
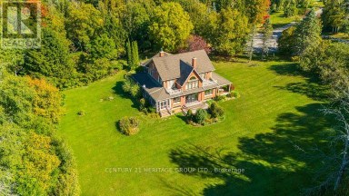
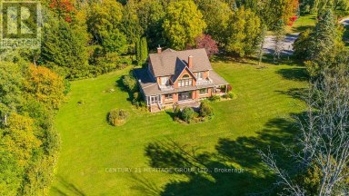
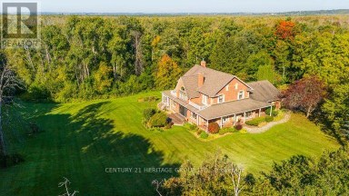
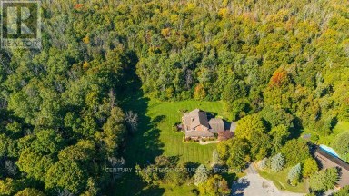
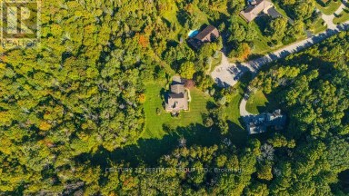
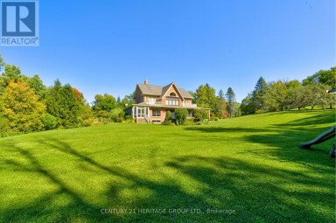
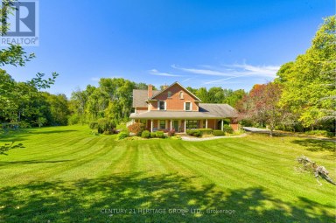
Just north of Schomberg and east of Tottenham sits this 50+ acre parcel that is ideal for those wanting to add land to their real estate portfolio or live in a peaceful country setting. The home is perfectly situated in amongst mature trees and hedges and is recently renovated for someone to move in or lease. Fenced in-ground pool and pool house for warm summer days. Private patio overlooks the pool and property. A floor plan that is spacious and could easily lend itself to extended family. All renovations recent and very nicely done including all bathrooms, kitchen, floors and windows. Living area with a fabulous curved stone fireplace beneath 16' beamed cathedral ceiling. Open concept areas to accommodate any number of layouts. Kitchen includes breakfast area and walks out to patio and pool. Laundry ideally situated in room adjacent to garage and includes storage. Primary with double closet, en suite and a wall of south-facing windows. Main floor separate den could be private office. Lower level is very bright with several deep windows. This parcel of land is of high quality and is currently being farmed by a local farmer. Bucolic, big open sky views bring you back to quieter times. Natural gas on property. Generator. Shed with pool equipment and separate panel. New liner and pool cover. (id:2471)

McConkey Real Estate Corp. Brokerage
- 705-875-5957
- 705-745-4321
- 705-745-4324
- john@mcconkeyrealestate.com
- Property Address: 5512 3RD LINE, New Tecumseth, Ontario, L0G1W0
- Community Name: Rural New Tecumseth
- Property Type: Single Family
- Zoning Description: EP2 in parts.
- Title: Freehold
- Lot Size: 1830 x 1158 FT
- Acreage: 1830 x 1158 FT|50 - 100 acres
- Sewage Type: Septic System
- Water Type: Artesian Well
- Driveway: Attached Garage, Garage
- Total Parking Spaces: 14
- Structure Style: House
- Style: Detached
- Storeys: 1
- Floor Space: 3000 - 3500 sqft
- Bedrooms: 4 + 1
- Bathrooms: 4-Total 1-Partial
- Basement Type: Partial (Partially finished)
- Heating Type: Natural gas, Forced air
- Cooling: Central air conditioning
- Exterior Type: Stone, Vinyl siding
- Fireplace Present: True
- Flooring: Vinyl
- Foundation Type: Block
- Appliances Included: Garage door opener remote(s), Water Heater, Water purifier, Water softener, Water Treatment, All
- Structures: Shed
- View: View
- Level
- Sump Pump
- Landscaped
| Type | Level | Dimensions |
|---|---|---|
| Recreational, Games room | Lower level | 5.46 m x 4.04 m |
| Bedroom | Lower level | 4.27 m x 2.41 m |
| Kitchen | Main level | 3.78 m x 2.69 m |
| Bedroom 3 | Main level | 3.4 m x 3.23 m |
| Eating area | Main level | 4.19 m x 3.81 m |
| Bedroom | Main level | 3.61 m x 2.39 m |
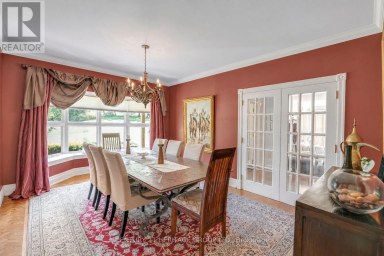
| Dining room | Main level | 4.22 m x 4.04 m |
| Living room | Main level | 8.1 m x 5.46 m |
| Family room | Main level | 8.13 m x 7.77 m |
| Office | Main level | 4.29 m x 3.25 m |
| Laundry room | Main level | 3.96 m x 2.64 m |
| Den | Main level | 2.84 m x 2.69 m |
| Primary Bedroom | Main level | 4.45 m x 3.4 m |
| Bedroom 2 | Main level | 4.78 m x 4.17 m |
Listing Offices: SOTHEBY'S INTERNATIONAL REALTY CANADA

This REALTOR.ca listing content is owned and licensed by REALTOR® members of The Canadian Real Estate Association. REALTOR®, MLS® and the associated logos are trademarks of the Canadian Real Estate Association. This website is operated by a brokerage or salesperson who is a member of The Canadian Real Estate Association and is licensed to trade residential and/or commercialreal estate. Any out of province listing content on this website is not intended to solicit a trade in real estate. Any consumers interested in out of province listings must contact a person who is licensed to trade in real estate in that province. All information displayed on this website is believed to be accurate but is not guaranteed and should be independently verified. No warranties or representations are made of any kind.
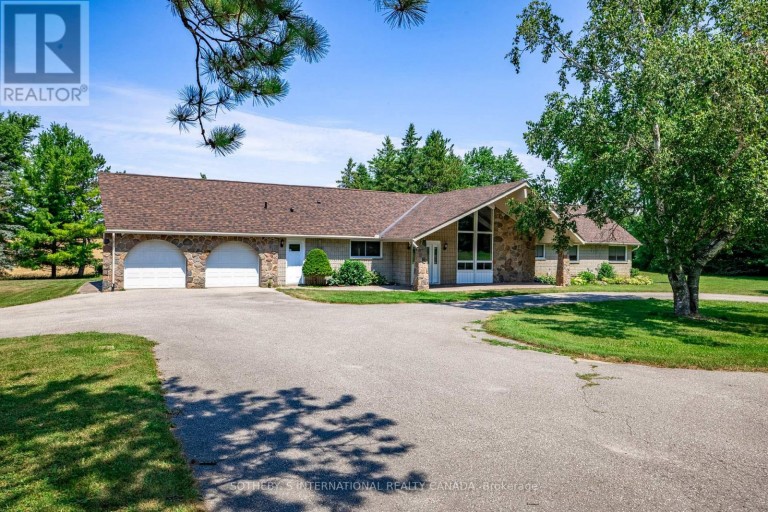

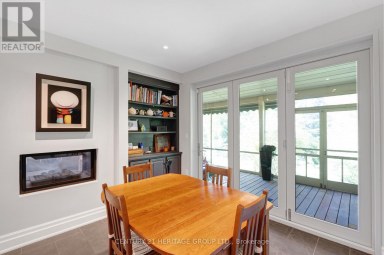
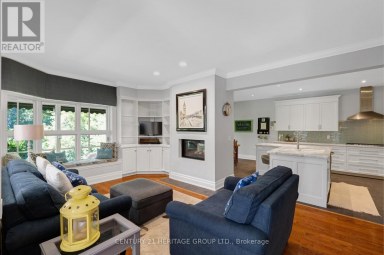
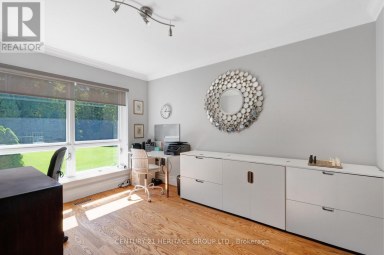
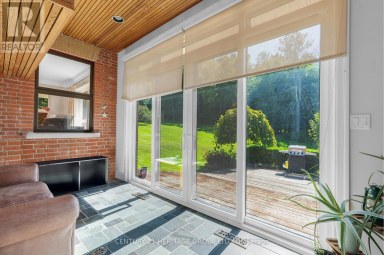
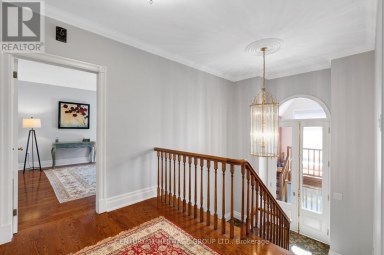
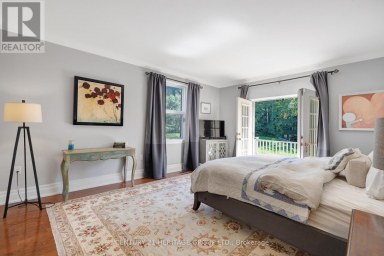
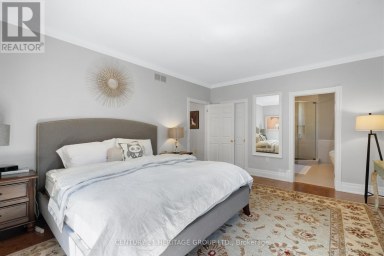
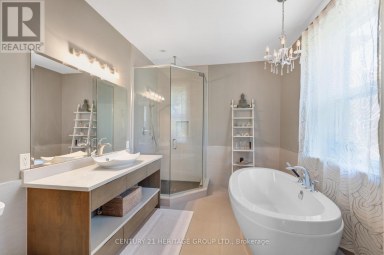
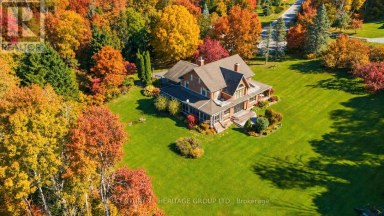
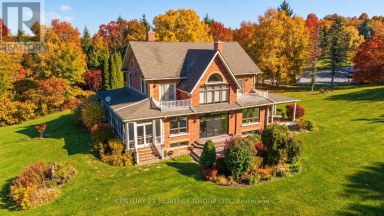
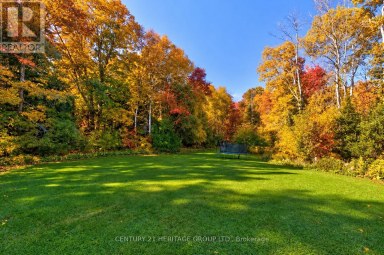
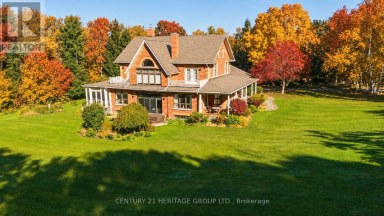
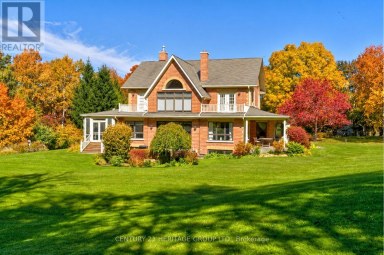
Exquisite 3.6-acre estate in prestigious Carrying Place Estates, privately tucked...
- 5 Beds
- 5 Baths
This website is operated by a member of The Canadian Real Estate Association (CREA). The content on this website is owned or controlled by CREA. By accessing this website, the user agrees to be bound by these terms of use as amended from time to time, and agrees that these terms of use constitute a binding contract between the user, and CREA.
The content on this website is protected by copyright and other laws, and is intended solely for the private, non-commercial use by individuals. Any other reproduction, distribution or use of the content, in whole or in part, is specifically prohibited. Prohibited uses include commercial use, "screen scraping", "database scraping", and any other activity intended to collect, store, reorganize or manipulate the content of this website.
REALTOR®, REALTORS®, and the REALTOR® logo are certification marks that are owned by REALTOR® Canada Inc. and licensed exclusively to The Canadian Real Estate Association (CREA). These certification marks identify real estate professionals who are members of CREA and who must abide by CREA's By-Laws, Rules, and the REALTOR® Code. The MLS® trademark and the MLS® logo are owned by CREA and identify the professional real estate services provided by members of CREA.
The information contained on this website is based in whole or in part on information that is provided by members of CREA, who are responsible for its accuracy. CREA reproduces and distributes this information as a service for its members, and assumes no responsibility for its completeness or accuracy.
We may at any time amend these Terms of Use by updating this posting. All users of this site are bound by these amendments should they wish to continue accessing the website, and should therefore periodically visit this page to review any and all such amendments.