
56 - 28 CURLEW DRIVE, Toronto (Parkwoods-Donalda), Ontario, M3A0A8
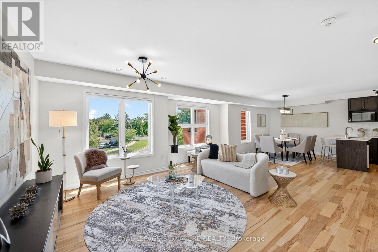
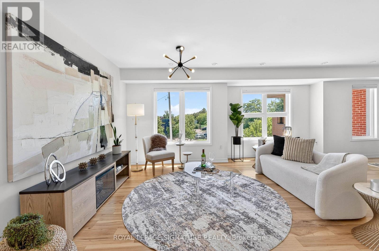
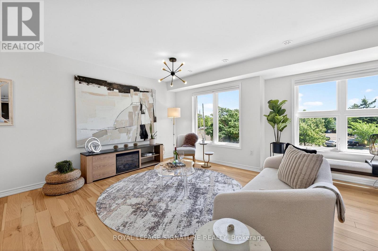
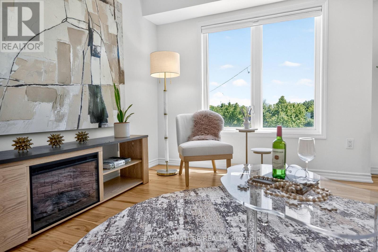
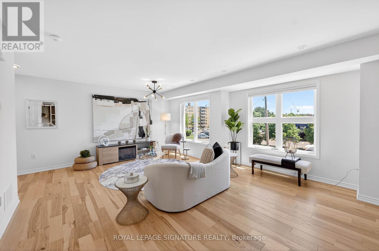
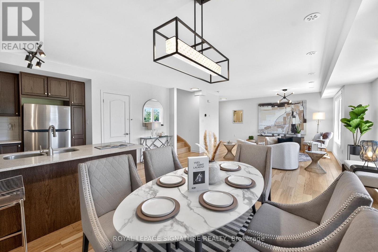
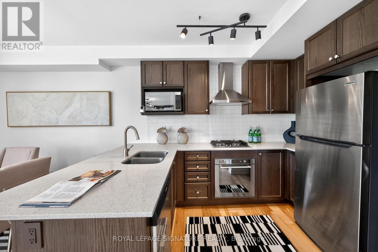
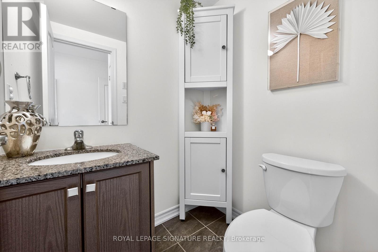
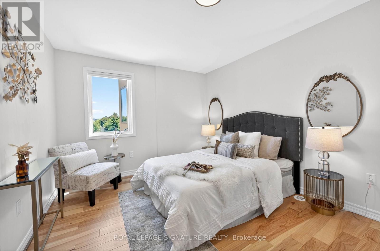
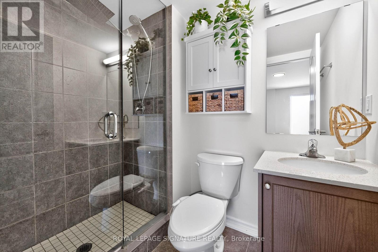
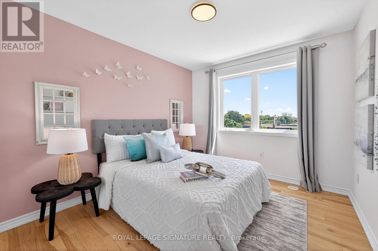
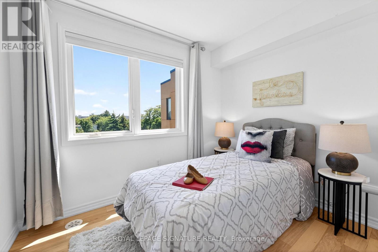
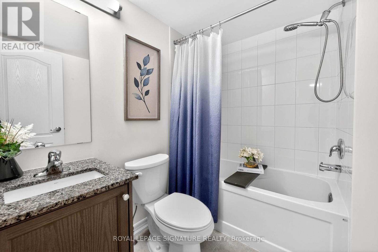
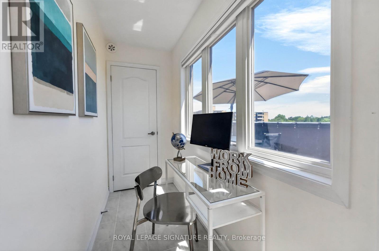
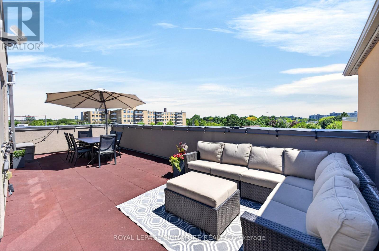
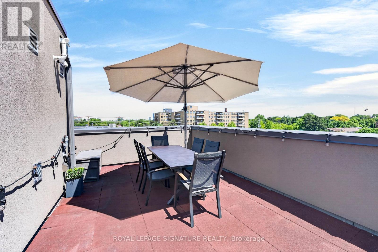
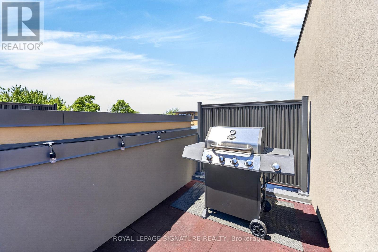
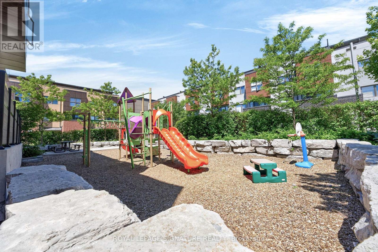
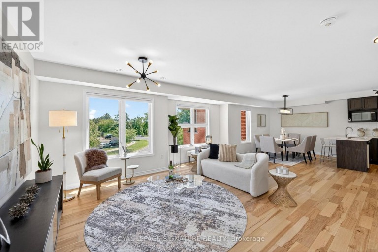
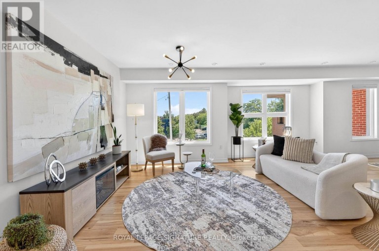
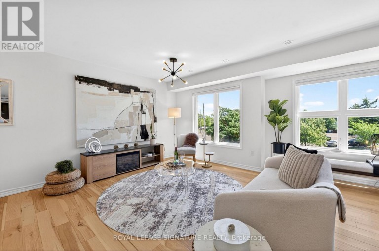
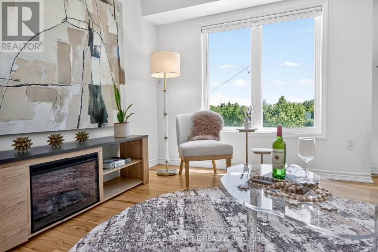
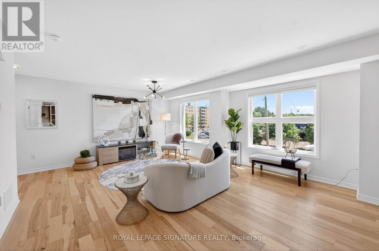
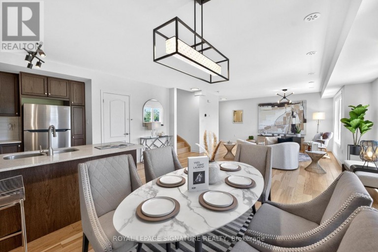
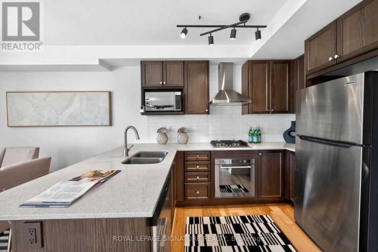
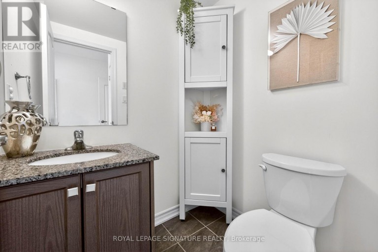
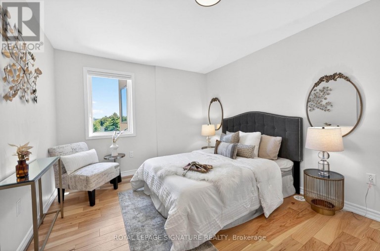
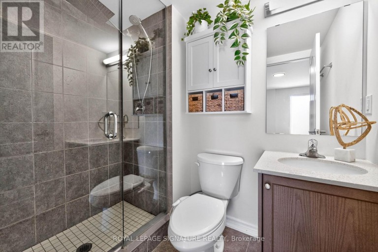
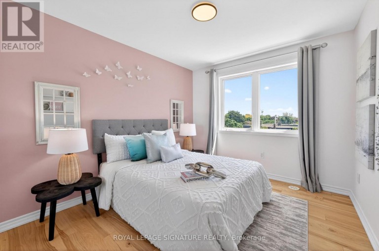
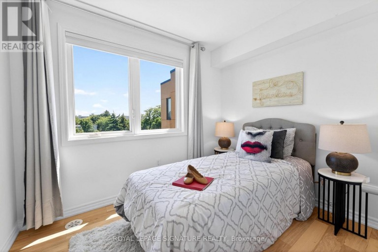
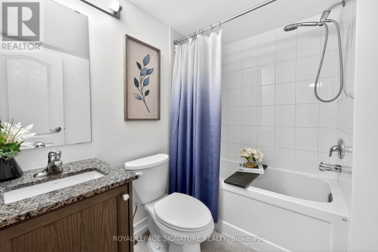
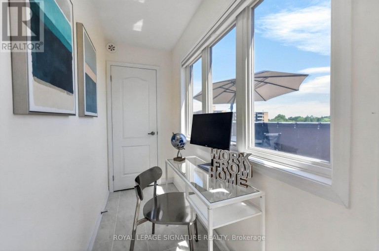
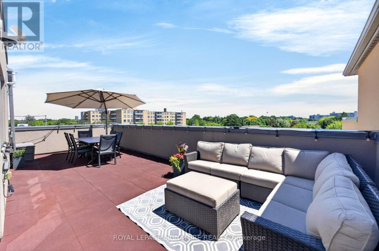
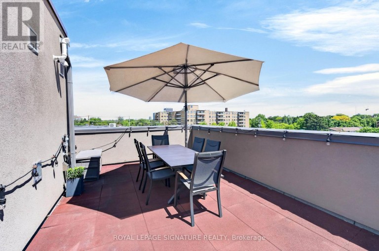
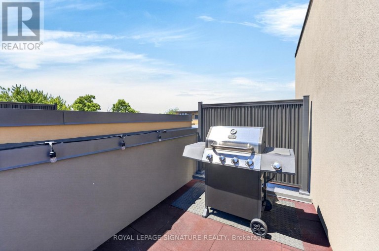
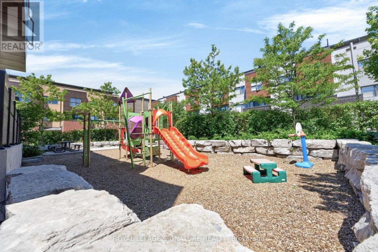
Rarely Offered and Truly One-of-a-Kind, this exceptional 3-bedroom office, 2.5-bthrm townhouse is the unicorn opportunity buyers have been waiting for. Offering over 1,500 sq. ft. of thoughtfully designed living space plus over 400 sq. ft. of incredible private rooftop terrace, this stylish residence combines the comfort of a traditional home with the convenience of low-maintenance urban living. Enjoy unobstructed views, all-day sunshine, and exceptional privacy from your expansive outdoor retreat-complete with a dedicated gas BBQ hookup. Whether hosting summer gatherings, dining al fresco, gardening, or simply unwinding above the city, this remarkable terrace delivers a lifestyle rarely found in townhouse living. Showcasing hardwood flooring throughout, this sun-filled home features an expansive open-concept layout with generous principal rooms and an abundance of natural light. The upgraded kitchen is designed to impress, featuring premium b/i-appliances, including a Bosch gas cooktop and built-in oven. The seamless flow between the kitchen, living, and dining areas creates an ideal setting for both everyday living and entertaining. The spacious primary offers a private sanctuary, while two additional bedrooms and a dedicated office provide flexibility for growing families and professionals working from home. Complete with 2.5. bathrooms, ample storage, and underground parking, this home delivers outstanding comfort and convenience. One of the standout features of this residence is its prime location within the complex, just steps from a beautifully maintained residents' playground and green space, fostering a true sense of community. Nestled within a highly sought-after family-friendly neighbourhood, this home is within walking distance to Broadlands Public School and its highly regarded French Immersion program. Enjoy convenient access to parks, shopping, TTC transit, Fairview Mall, the DVP, and Highway 401, making commuting throughout the GTA effortless. (id:2471)

McConkey Real Estate Corp. Brokerage
- 705-868-4674
- 705-745-4321
- 705-745-4324
- charmcconkey@gmail.com
- Property Address: 56 - 28 CURLEW DRIVE, Toronto (Parkwoods-Donalda), Ontario, M3A0A8
- Community Name: Parkwoods-Donalda
- Property Type: Single Family
- Title: Freehold
- Lot Size: 4.4 x 14.6 FT
- Acreage: 4.4 x 14.6 FT
- Sewage Type: Sanitary sewer
- Water Type: Municipal water
- Driveway: Other, Garage
- Total Parking Spaces: 1
- Maintenance Fee: 275.00
- Structure Style: Row / Townhouse
- Style: Attached
- Storeys: 3
- Floor Space: 1500 - 2000 sqft
- Bedrooms: 3 + 1
- Bathrooms: 3-Total 1-Partial
- Basement Type: None
- Heating Type: Natural gas, Forced air
- Cooling: Central air conditioning
- Exterior Type: Brick
- Flooring: Hardwood, Tile
- Foundation Type: Concrete
- Appliances Included: Oven - Built-In, Dishwasher, Dryer, Microwave, Stove, Washer, Window Coverings, Refrigerator
- Carpet Free
| Type | Level | Dimensions |
|---|---|---|
| Bedroom | Second level | 2.95 m x 2.21 m |
| Bedroom 2 | Second level | 3.2 m x 2.95 m |
| Primary Bedroom | Second level | 3.15 m x 3.99 m |
| Den | Third level | Measurements not available x 3.58 m |
| Living room | Main level | 9.27 m x 5.36 m |
| Dining room | Main level | 9.27 m x 5.36 m |
| Kitchen | Main level | 9.27 m x 5.36 m |
Listing Office: ROYAL LEPAGE SIGNATURE REALTY

This REALTOR.ca listing content is owned and licensed by REALTOR® members of The Canadian Real Estate Association. REALTOR®, MLS® and the associated logos are trademarks of the Canadian Real Estate Association. This website is operated by a brokerage or salesperson who is a member of The Canadian Real Estate Association and is licensed to trade residential and/or commercialreal estate. Any out of province listing content on this website is not intended to solicit a trade in real estate. Any consumers interested in out of province listings must contact a person who is licensed to trade in real estate in that province. All information displayed on this website is believed to be accurate but is not guaranteed and should be independently verified. No warranties or representations are made of any kind.


Fantastic opportunity in the sought-after Wexford-Maryvale community! Situated on a...
- 4 Beds
- 2 Baths


3 + 1 Bedroom home located on a cul-de-sac setting....
- 4 Beds
- 3 Baths
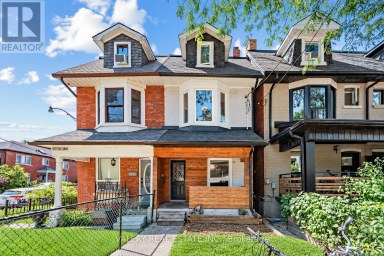
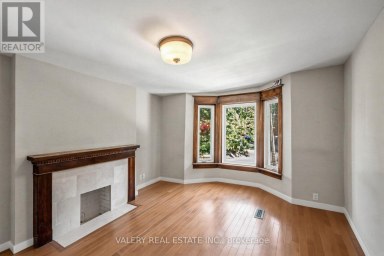
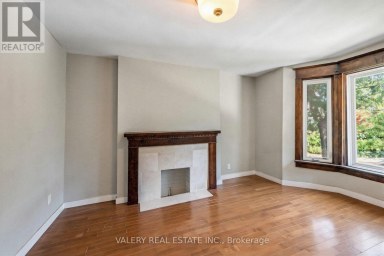
Attention Renovators, Contractors, Builders and Developers. Welcome to Little Italy....
- 5 Beds
- 3 Baths
This website is operated by a member of The Canadian Real Estate Association (CREA). The content on this website is owned or controlled by CREA. By accessing this website, the user agrees to be bound by these terms of use as amended from time to time, and agrees that these terms of use constitute a binding contract between the user, and CREA.
The content on this website is protected by copyright and other laws, and is intended solely for the private, non-commercial use by individuals. Any other reproduction, distribution or use of the content, in whole or in part, is specifically prohibited. Prohibited uses include commercial use, "screen scraping", "database scraping", and any other activity intended to collect, store, reorganize or manipulate the content of this website.
REALTOR®, REALTORS®, and the REALTOR® logo are certification marks that are owned by REALTOR® Canada Inc. and licensed exclusively to The Canadian Real Estate Association (CREA). These certification marks identify real estate professionals who are members of CREA and who must abide by CREA's By-Laws, Rules, and the REALTOR® Code. The MLS® trademark and the MLS® logo are owned by CREA and identify the professional real estate services provided by members of CREA.
The information contained on this website is based in whole or in part on information that is provided by members of CREA, who are responsible for its accuracy. CREA reproduces and distributes this information as a service for its members, and assumes no responsibility for its completeness or accuracy.
We may at any time amend these Terms of Use by updating this posting. All users of this site are bound by these amendments should they wish to continue accessing the website, and should therefore periodically visit this page to review any and all such amendments.