
57 SILVER BIRCH AVENUE, Toronto (The Beaches), Ontario, M4E3L1


Stepping back in time has never felt so welcoming. This classic Victorian style farmhouse with the white picket fence, has been beautifully preserved and restored, brought back to it's historic soul. Offering a rare glimpse into a era of craftsmanship and time gone by, while sitting just steps from the Beach and Lake Ontario. Every corner of the home whispers stories of the past, anchored by authentic architectural details, gabled roofs, shutters and undeniable original character that is truly rare. From the creak of the hardwood floors to the timeless warmth of the light-filled spaces, the inviting foyer and the beautiful wood burning fireplace, this property invites you to slow down and appreciate the finer details. Nowhere is the nostalgic charm more apparent than on the whimsical wrap-around front porch, an enchanting space that perfectly bridges the home's historic interior with the breezy, lakeside location just outside your door. This home is a showpiece that is universally admired and a true neighbourhood treasure. Imagine living so close to the lake in this tranquil end of The Beach, where the eastern stretch of the boardwalk ends and quiet residential charm begins. Easy morning strolls along the water with the sound of gentle waves, sunny afternoons spent sipping drinks on the Balmy Beach Club patio, or simply unwinding on your porch in the soft breeze of the lake. (id:2471)

McConkey Real Estate Corp. Brokerage
- 705-745-4321
- 705-745-4324
- john@mcconkeyrealestate.com
- Property Address: 57 SILVER BIRCH AVENUE, Toronto (The Beaches), Ontario, M4E3L1
- Community Name: The Beaches
- Property Type: Single Family
- Title: Freehold
- Lot Size: 32.2 x 93 FT
- Acreage: 32.2 x 93 FT
- Sewage Type: Sanitary sewer
- Water Type: Municipal water
- Driveway: No Garage
- Total Parking Spaces: 2
- Waterfront Type: Waterfront
- Amenities Nearby: Beach, Schools, Public Transit, Park
- Structure Style: House
- Style: Detached
- Storeys: 2
- Floor Space: 2000 - 2500 sqft
- Bedrooms: 4
- Bathrooms: 3-Total 1-Partial
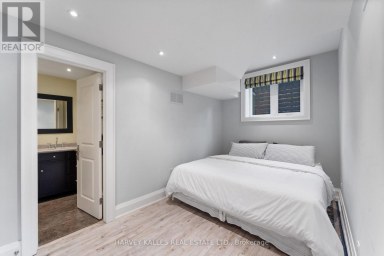
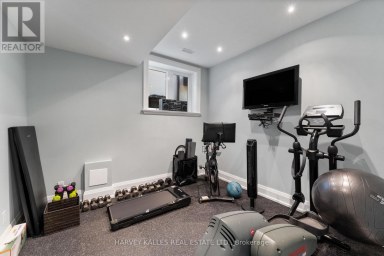
- Basement Type: N/A (Finished)
- Heating Type: Natural gas, Radiant heat
- Cooling: None, Window air conditioner
- Exterior Type: Wood
- Fireplace Present: True
- Flooring: Hardwood, Laminate
- Foundation Type: Brick
- Appliances Included: Garburator, Blinds, Dishwasher, Dryer, Hood Fan, Water Heater, Microwave, Range, Washer, Refrigerator
| Type | Level | Dimensions |
|---|---|---|
| Bedroom | Second level | 4.29 m x 2.81 m |
| Primary Bedroom | Second level | 3.86 m x 3.93 m |
| Bedroom | Second level | 3.86 m x 2.93 m |
| Bedroom | Second level | 3.16 m x 4.15 m |
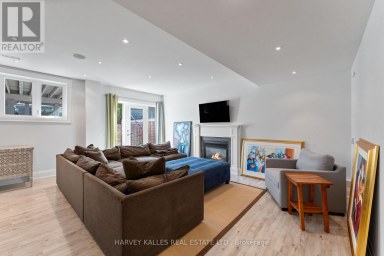
| Recreational, Games room | Basement | 8.04 m x 3 m |
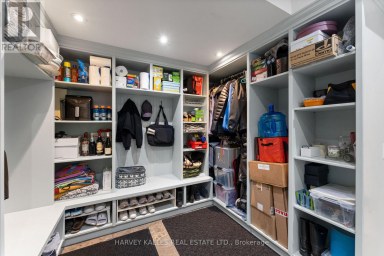
| Laundry room | Basement | 5.98 m x 2.27 m |
| Foyer | Ground level | 4.25 m x 2.21 m |
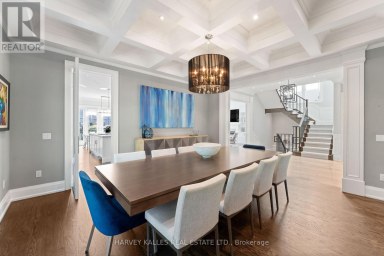
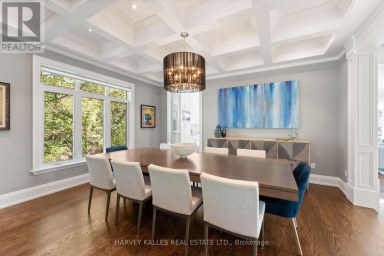
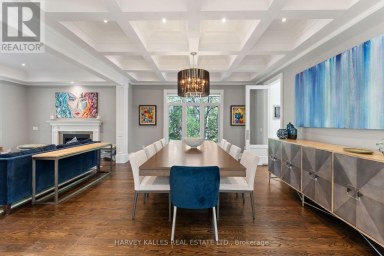
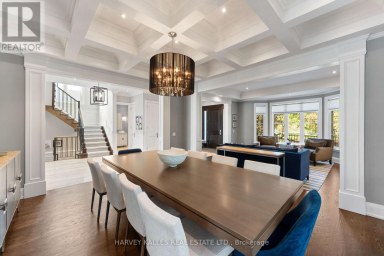
| Dining room | Ground level | 3.72 m x 4.25 m |
| Living room | Ground level | 5.22 m x 12.9 m |
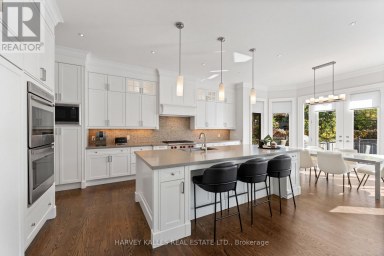
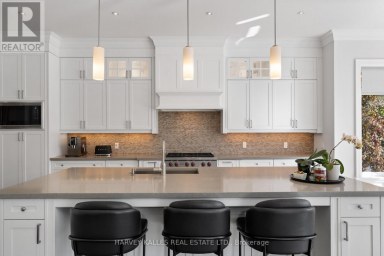
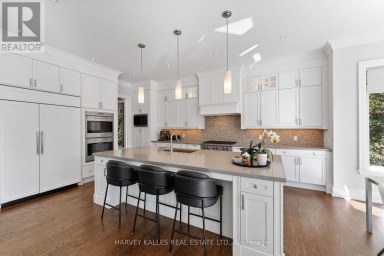
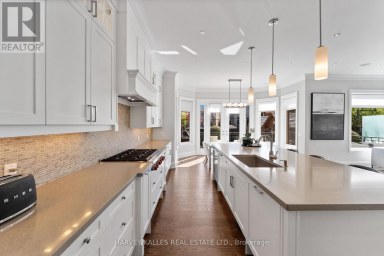
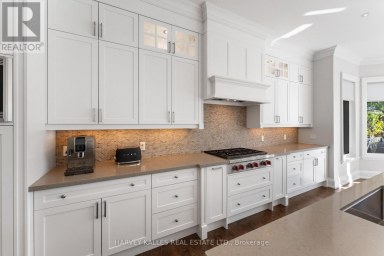
| Kitchen | Ground level | 3.86 m x 3.18 m |
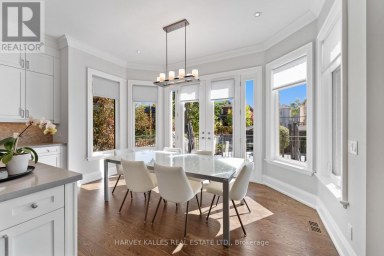
| Eating area | Ground level | 4.13 m x 3.33 m |
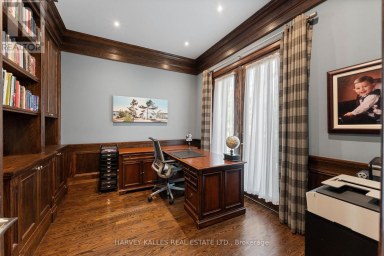
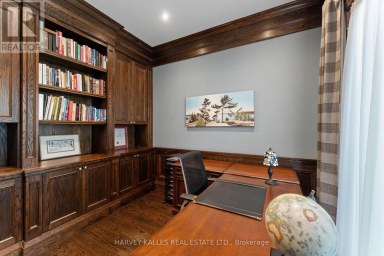
| Library | Ground level | 6.19 m x 2.81 m |
| Family room | Ground level | 6.23 m x 5.49 m |
Listing Offices: ROYAL LEPAGE ESTATE REALTY

This REALTOR.ca listing content is owned and licensed by REALTOR® members of The Canadian Real Estate Association. REALTOR®, MLS® and the associated logos are trademarks of the Canadian Real Estate Association. This website is operated by a brokerage or salesperson who is a member of The Canadian Real Estate Association and is licensed to trade residential and/or commercialreal estate. Any out of province listing content on this website is not intended to solicit a trade in real estate. Any consumers interested in out of province listings must contact a person who is licensed to trade in real estate in that province. All information displayed on this website is believed to be accurate but is not guaranteed and should be independently verified. No warranties or representations are made of any kind.


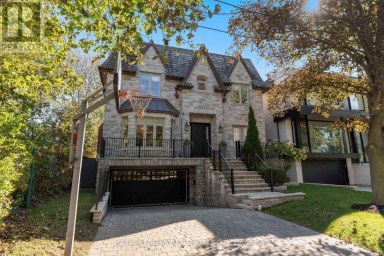
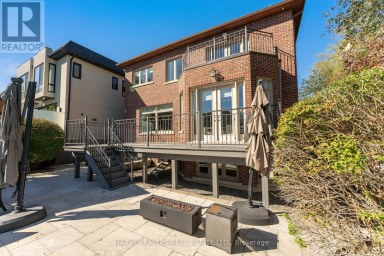
Situated on one of Ledbury Park's most desirable residential streets,...
- 5 Beds
- 6 Baths


An Architectural Masterpiece Blending Modern Elegance With Timeless Craftsmanship. This...
- 8 Beds
- 10 Baths
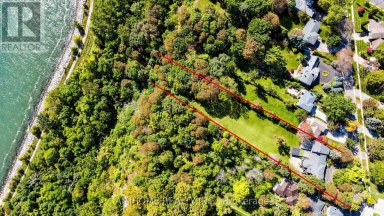
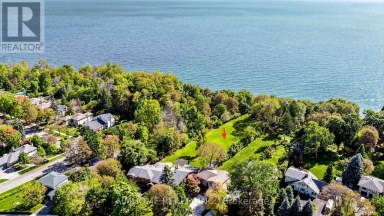
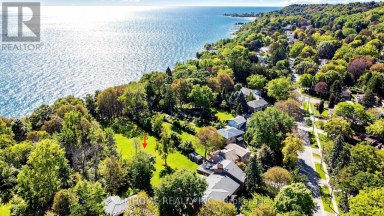
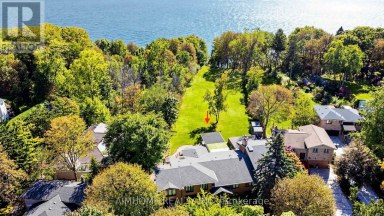
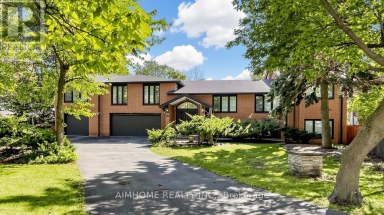
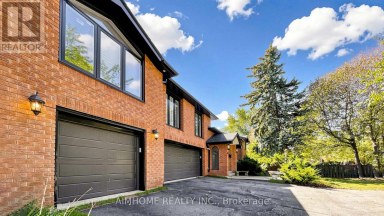
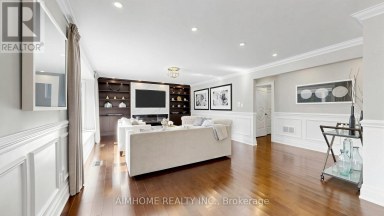
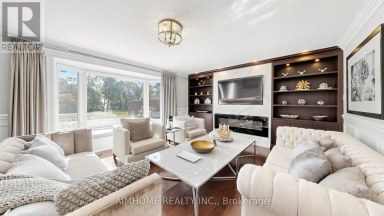
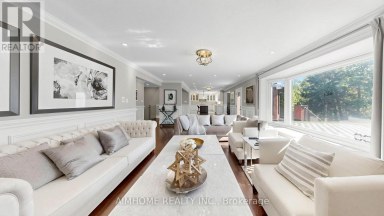
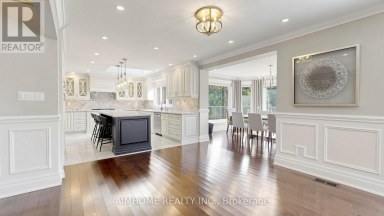
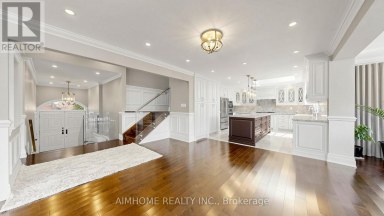
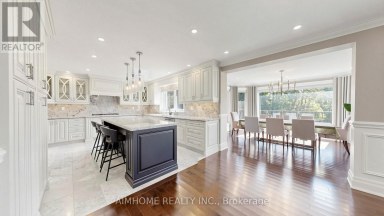
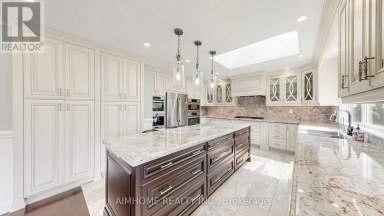
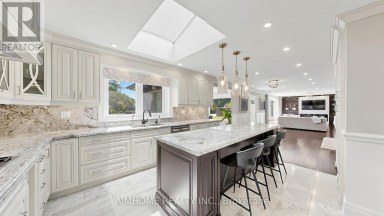
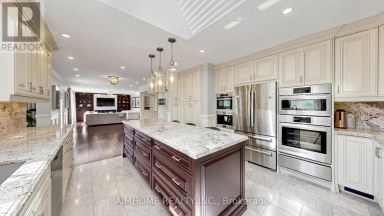
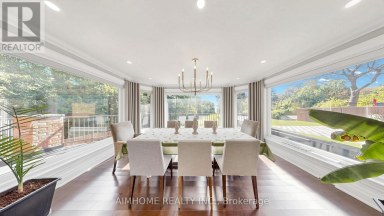
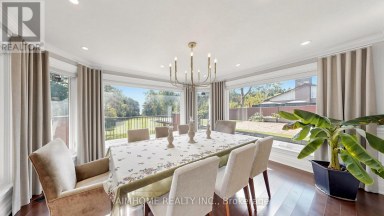
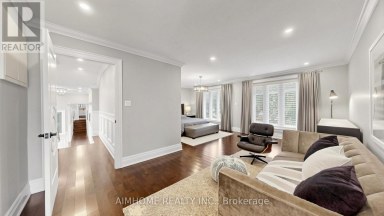
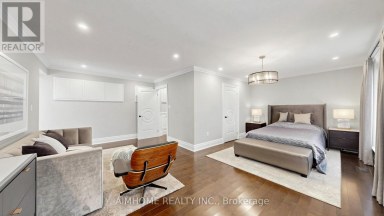
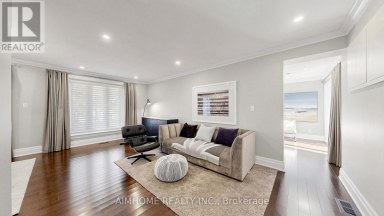
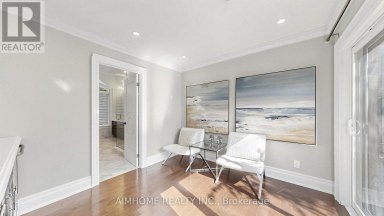
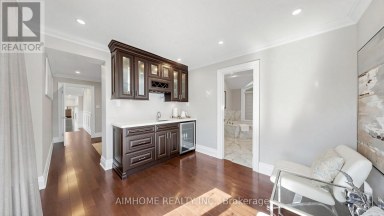
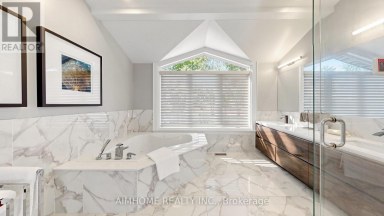
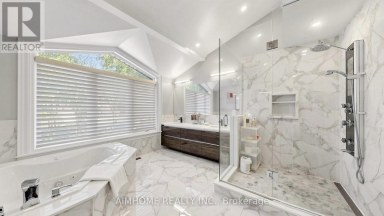
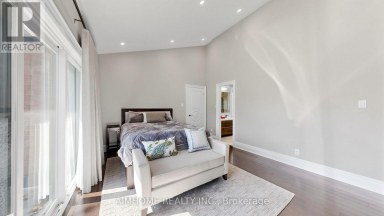
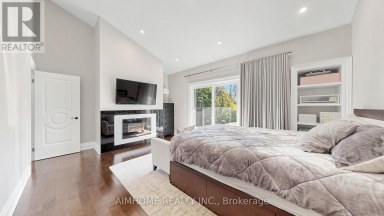
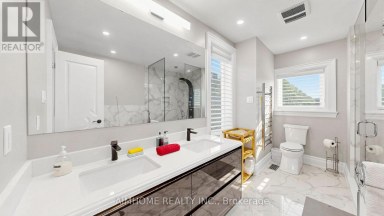
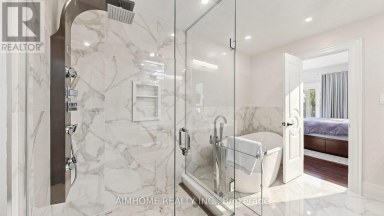
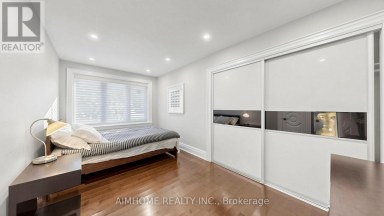
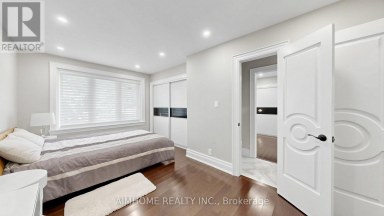
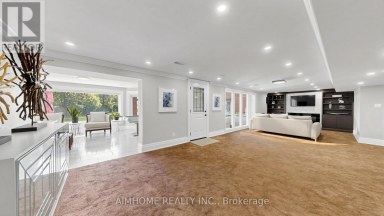
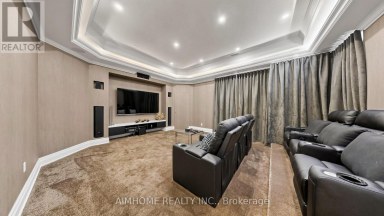
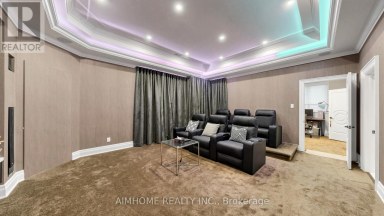
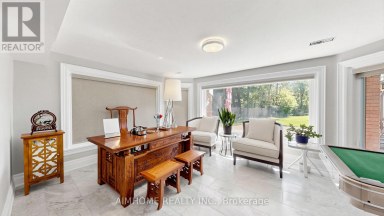
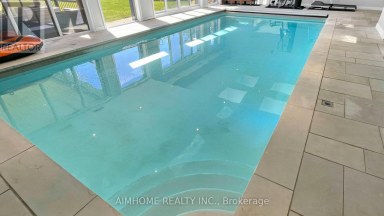
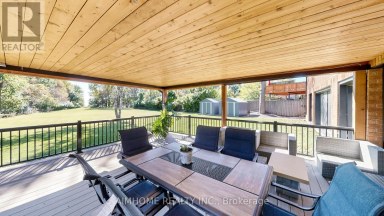
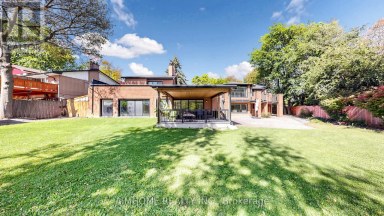
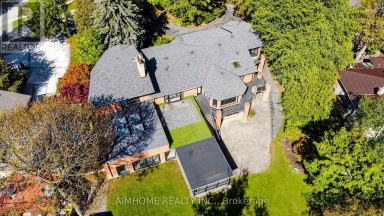
A once-in-a-lifetime opportunity to own the 1.48 acres of prime...
- 6 Beds
- 6 Baths
This website is operated by a member of The Canadian Real Estate Association (CREA). The content on this website is owned or controlled by CREA. By accessing this website, the user agrees to be bound by these terms of use as amended from time to time, and agrees that these terms of use constitute a binding contract between the user, and CREA.
The content on this website is protected by copyright and other laws, and is intended solely for the private, non-commercial use by individuals. Any other reproduction, distribution or use of the content, in whole or in part, is specifically prohibited. Prohibited uses include commercial use, "screen scraping", "database scraping", and any other activity intended to collect, store, reorganize or manipulate the content of this website.
REALTOR®, REALTORS®, and the REALTOR® logo are certification marks that are owned by REALTOR® Canada Inc. and licensed exclusively to The Canadian Real Estate Association (CREA). These certification marks identify real estate professionals who are members of CREA and who must abide by CREA's By-Laws, Rules, and the REALTOR® Code. The MLS® trademark and the MLS® logo are owned by CREA and identify the professional real estate services provided by members of CREA.
The information contained on this website is based in whole or in part on information that is provided by members of CREA, who are responsible for its accuracy. CREA reproduces and distributes this information as a service for its members, and assumes no responsibility for its completeness or accuracy.
We may at any time amend these Terms of Use by updating this posting. All users of this site are bound by these amendments should they wish to continue accessing the website, and should therefore periodically visit this page to review any and all such amendments.