
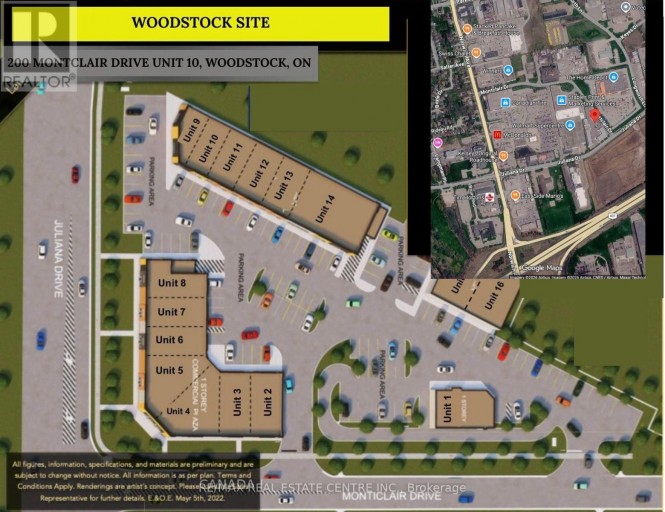
6 - 200 MONTCLAIR AVENUE, Woodstock (Woodstock - South), Ontario, N4V0E2
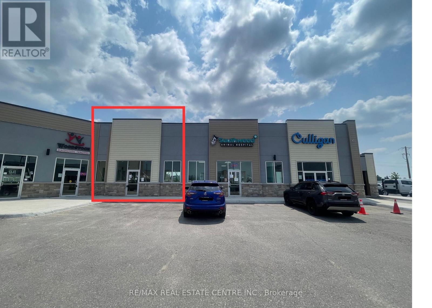
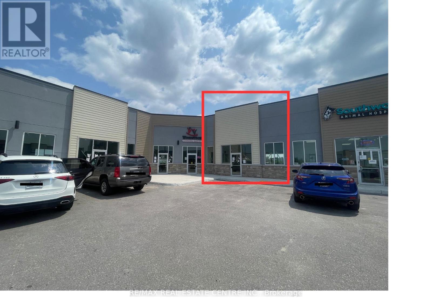
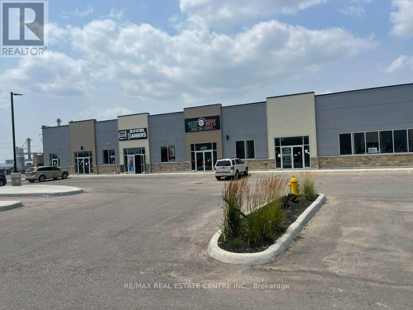
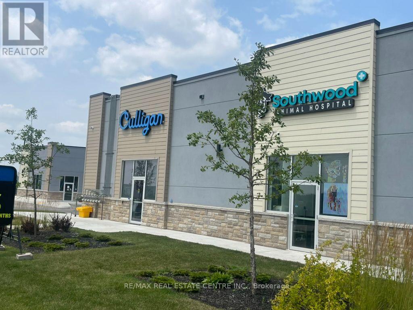
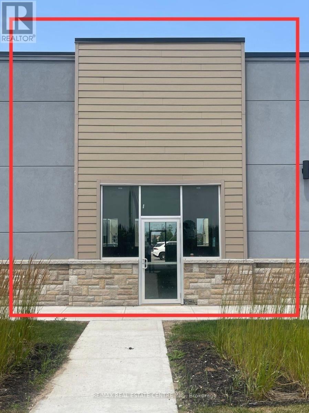
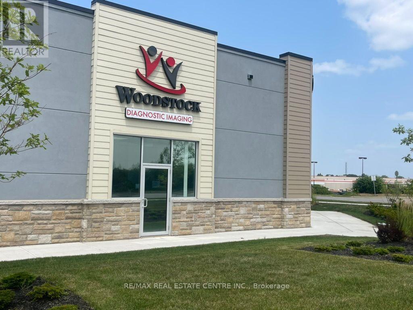
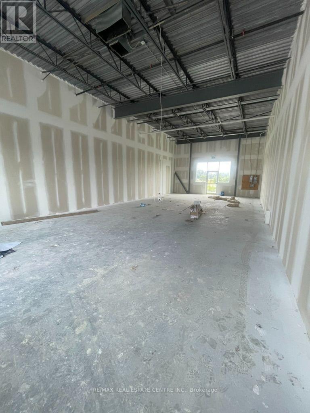
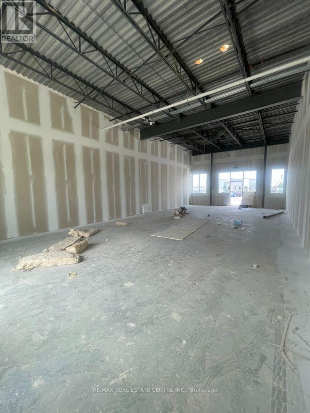
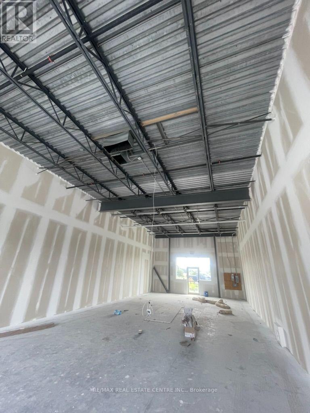
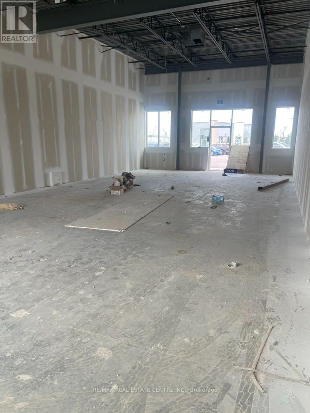
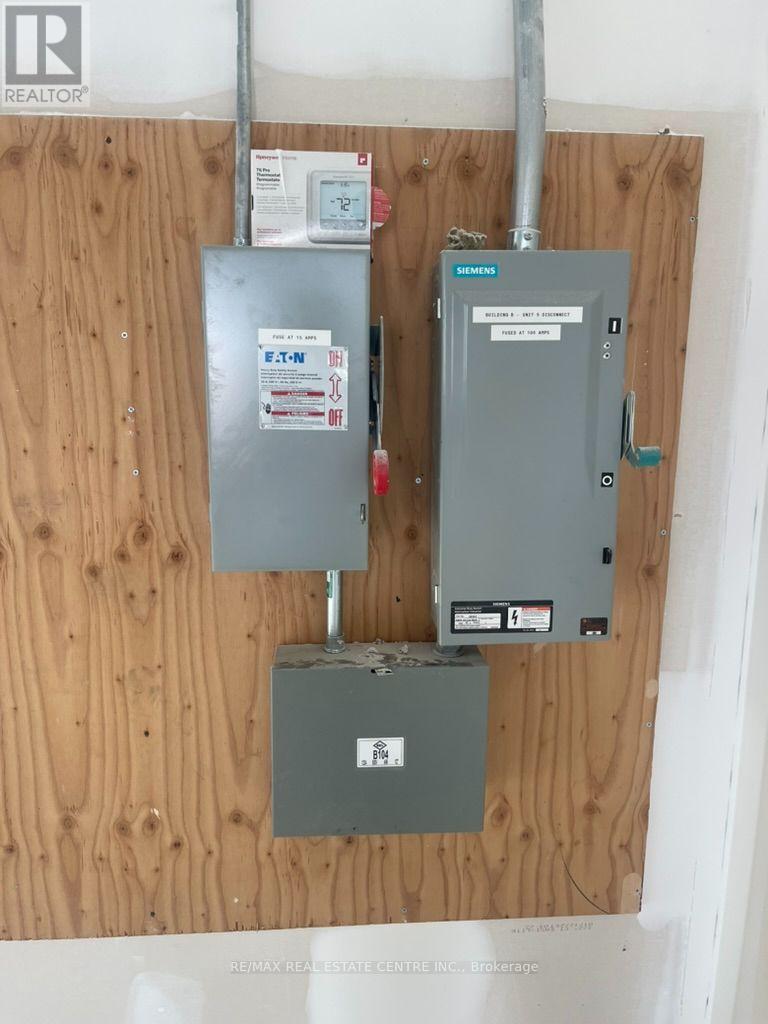
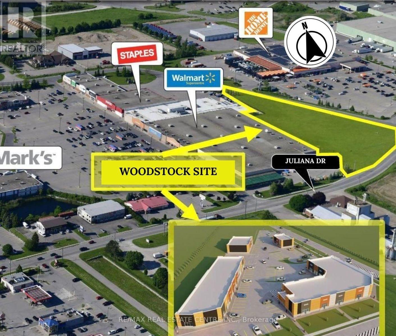
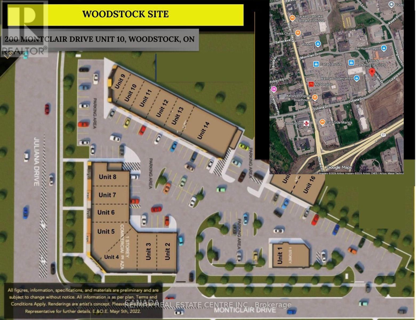
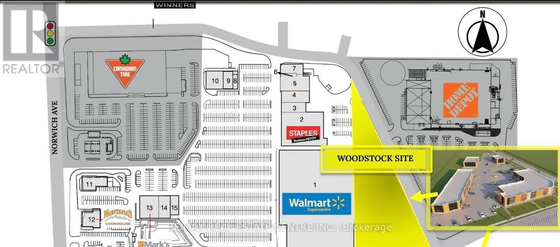
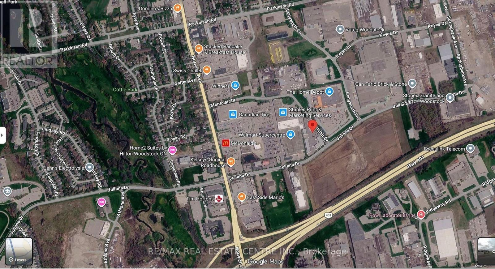
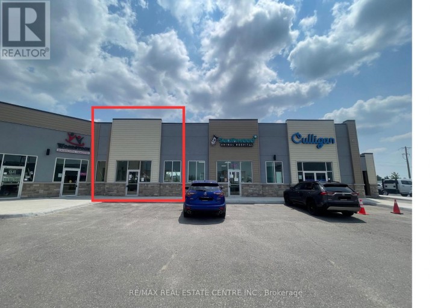
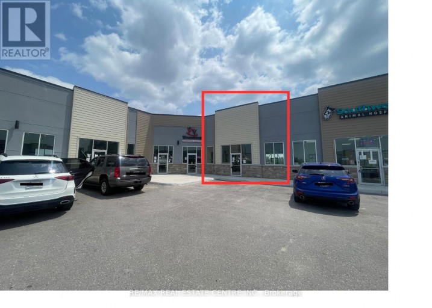
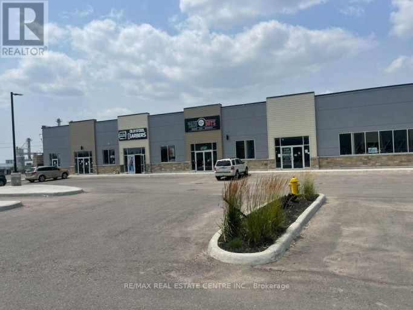
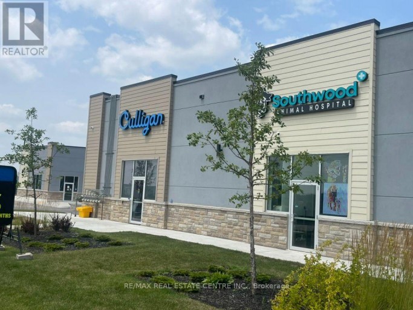
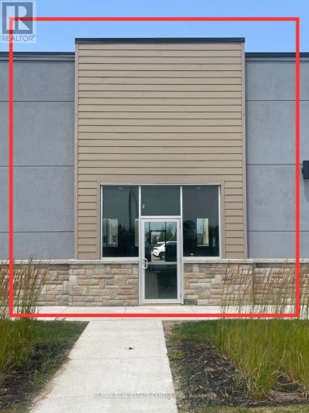
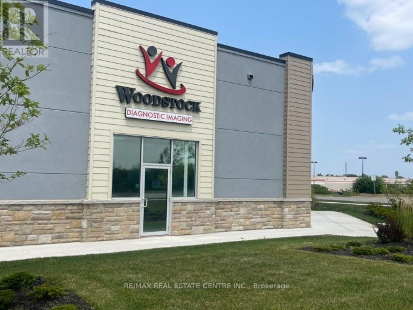
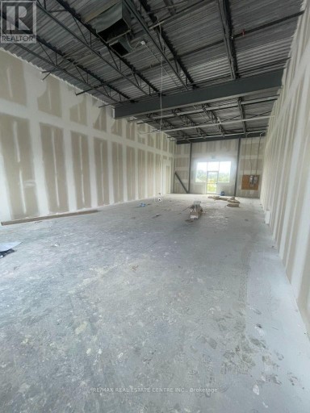
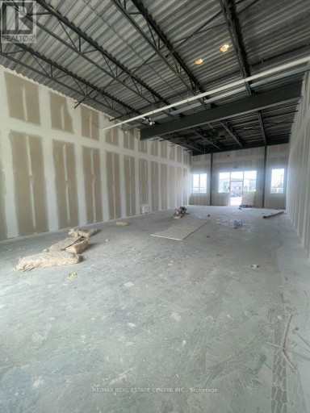
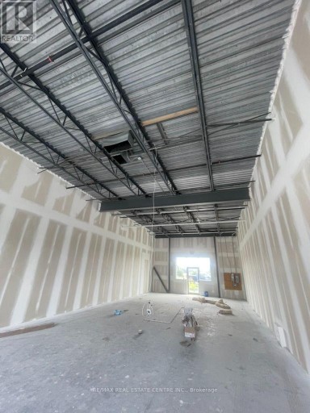
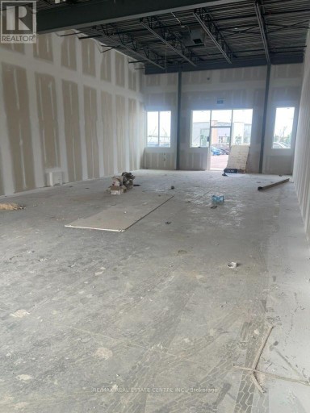
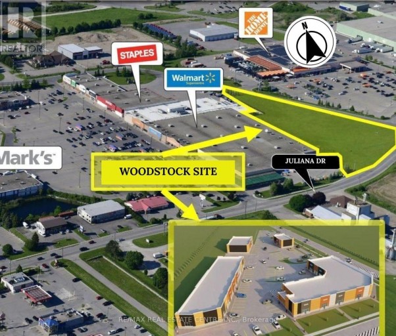
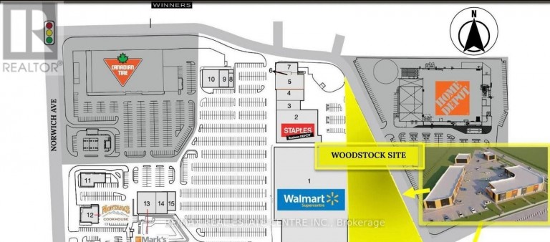
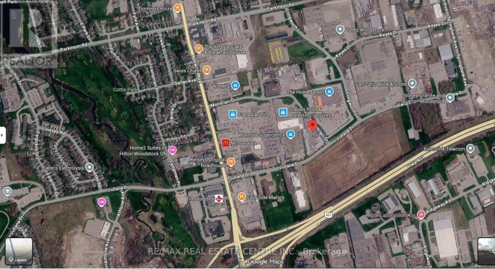
Exceptional Opportunity in a Brand-New Woodstock Plaza! This 1,774 sq. ft. commercial unit offers exclusive-use rights for a DENTAL CLINIC, making it an outstanding opportunity for dentists seeking a strategic location. The UNIT features separate front and rear entrances, providing convenient customer access, efficient deliveries, or the ability to create separate reception, service or operational areas. Excellent neighbouring businesses already include Woodstock Diagnostic Centre, an animal hospital and Culligan Water, along with several other commercial operators. WITH THE APPROVAL FROM THE CONDOMINIUM CORPORATION, THIS SPACE IS WELL-SUITED FOR A VARIETY OF BUSINESS USES, INCLUDING MEDICAL MEDICAL CLINIC, WALK-IN FAMILY PRACTICE, PHARMACY, OR A COMBINATION OF THESE BUSINESSES UNDER ONE ROOF, OPTICAL STORES, KIDS' EDUCATION OR TUTORING FRANCHISES, HEALTH AND WELLNESS STUDIOS, AND PROFESSIONAL OFFICES SUCH AS REAL ESTATE, MORTGAGE, OR ACCOUNTING FIRMS, AND MANY MORE. Strategically located in Woodstock's established Norwich Avenue commercial corridor, the plaza is positioned directly between Walmart and Home Depot, with Winners, Canadian Tire and other major national retailers nearby. The surrounding area offers a strong mix of restaurants, hotels, medical services and professional businesses, generating consistent customer traffic throughout the day. Just 2 minutes from Highway 401, the property provides exceptional visibility and convenient access for customers, employees and clients travelling throughout Woodstock and the surrounding communities. (id:2471)

McConkey Real Estate Corp. Brokerage
- 705-768-8865
- 705-745-4321
- 705-745-4324
- jcsullivan3@yahoo.ca
- Property Address: 6 - 200 MONTCLAIR AVENUE, Woodstock (Woodstock - South), Ontario, N4V0E2
- Community Name: Woodstock - South
- Property Type: Retail
- Zoning Description: Commercial ( C6)
- Water Type: Municipal water
- Amenities Nearby: Highway, Public Transit
- Structure Style: Retail
- Floor Space: 1774 sqft
- Heating Type: Natural gas, Forced air
- Cooling: Fully air conditioned
Listing Offices: RE/MAX REAL ESTATE CENTRE INC.

This REALTOR.ca listing content is owned and licensed by REALTOR® members of The Canadian Real Estate Association. REALTOR®, MLS® and the associated logos are trademarks of the Canadian Real Estate Association. This website is operated by a brokerage or salesperson who is a member of The Canadian Real Estate Association and is licensed to trade residential and/or commercialreal estate. Any out of province listing content on this website is not intended to solicit a trade in real estate. Any consumers interested in out of province listings must contact a person who is licensed to trade in real estate in that province. All information displayed on this website is believed to be accurate but is not guaranteed and should be independently verified. No warranties or representations are made of any kind.

One Of The Most Popular Mall In The Area With...
- 0 Beds
- 0 Baths


2nd Floor unit Prime Location at Finch & Victoria Park....
- 0 Beds
- 0 Baths

Brand-new 7,145 sq ft retail space at 346 Davenport Rd...
- 0 Beds
- 0 Baths
This website is operated by a member of The Canadian Real Estate Association (CREA). The content on this website is owned or controlled by CREA. By accessing this website, the user agrees to be bound by these terms of use as amended from time to time, and agrees that these terms of use constitute a binding contract between the user, and CREA.
The content on this website is protected by copyright and other laws, and is intended solely for the private, non-commercial use by individuals. Any other reproduction, distribution or use of the content, in whole or in part, is specifically prohibited. Prohibited uses include commercial use, "screen scraping", "database scraping", and any other activity intended to collect, store, reorganize or manipulate the content of this website.
REALTOR®, REALTORS®, and the REALTOR® logo are certification marks that are owned by REALTOR® Canada Inc. and licensed exclusively to The Canadian Real Estate Association (CREA). These certification marks identify real estate professionals who are members of CREA and who must abide by CREA's By-Laws, Rules, and the REALTOR® Code. The MLS® trademark and the MLS® logo are owned by CREA and identify the professional real estate services provided by members of CREA.
The information contained on this website is based in whole or in part on information that is provided by members of CREA, who are responsible for its accuracy. CREA reproduces and distributes this information as a service for its members, and assumes no responsibility for its completeness or accuracy.
We may at any time amend these Terms of Use by updating this posting. All users of this site are bound by these amendments should they wish to continue accessing the website, and should therefore periodically visit this page to review any and all such amendments.