
6 THOMAS KINNEAR COURT, Markham (Sherwood-Amberglen), Ontario, L3P3H6


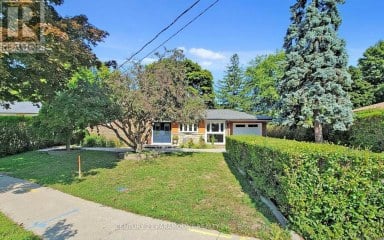
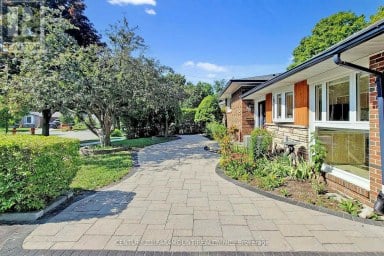
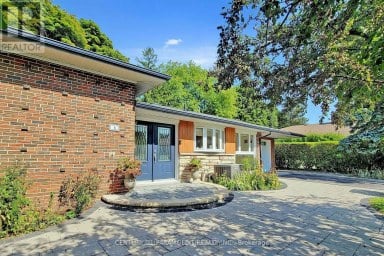
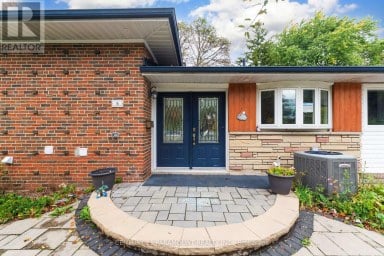
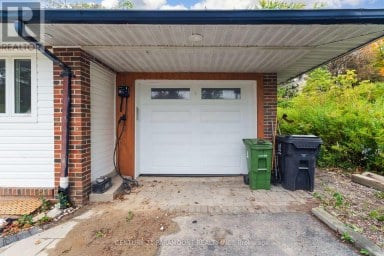
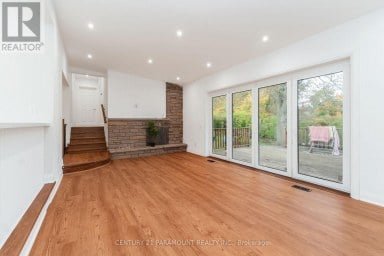
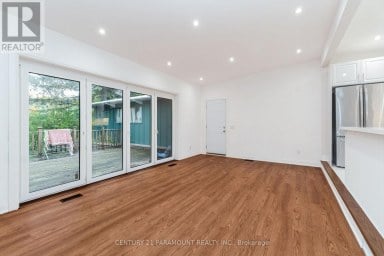
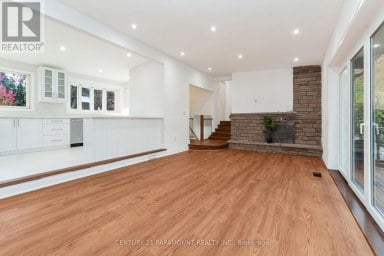
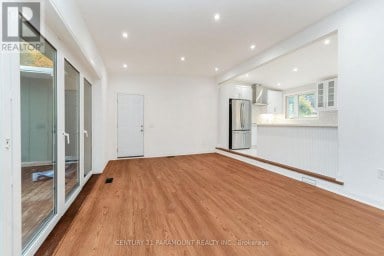
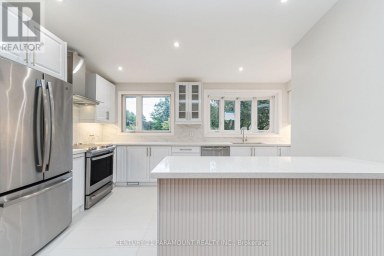
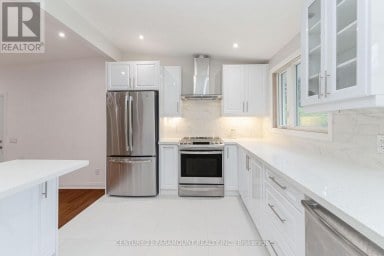
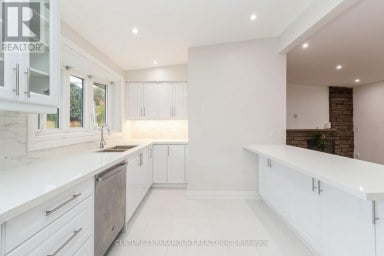
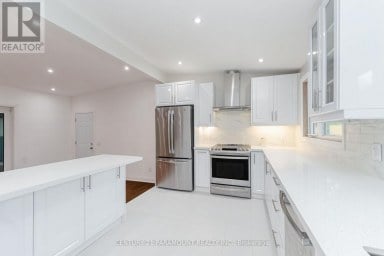
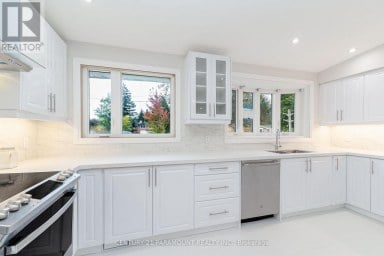
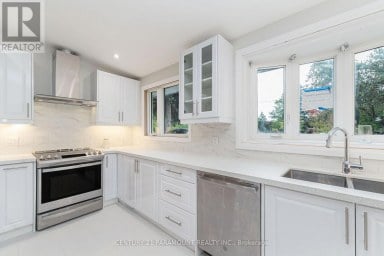
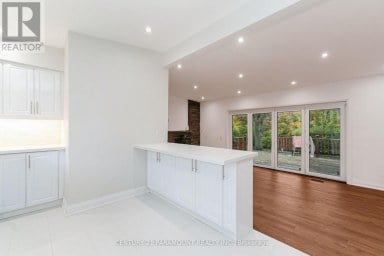
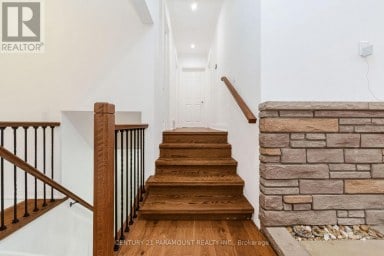
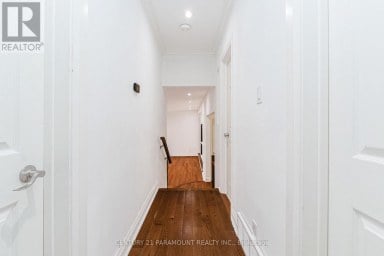
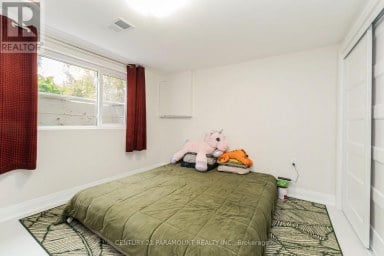
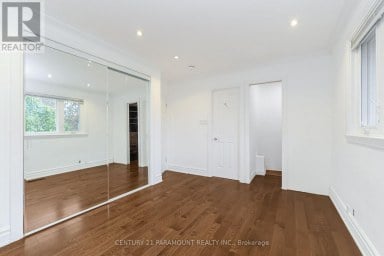
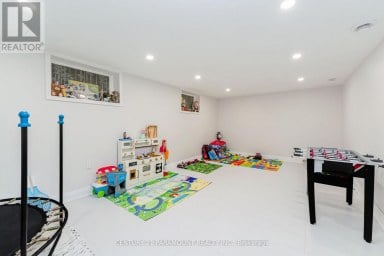
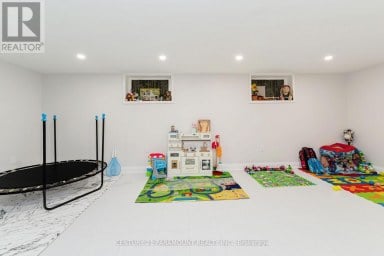
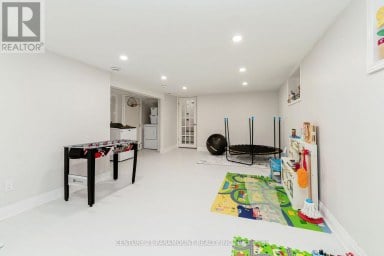
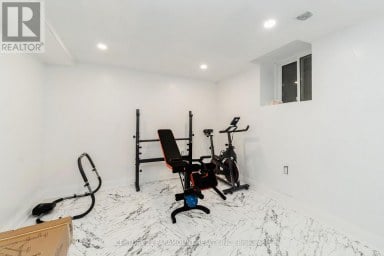
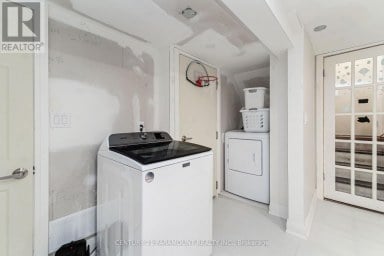
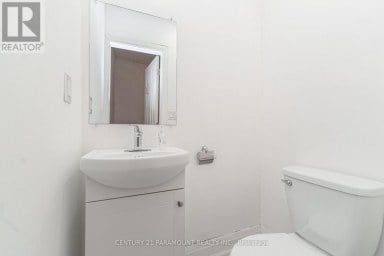
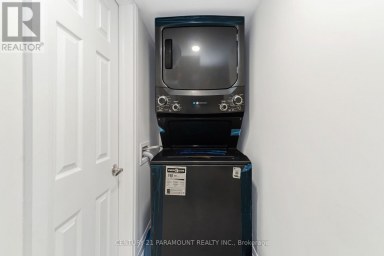
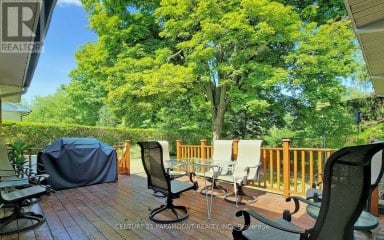
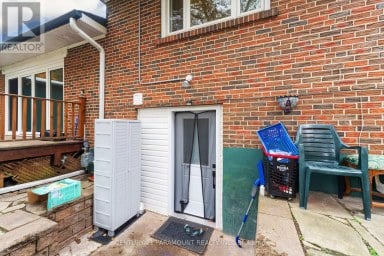
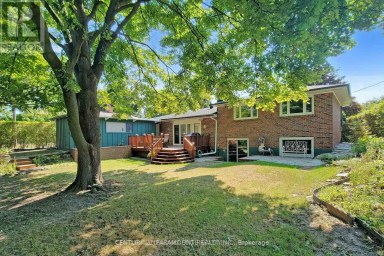
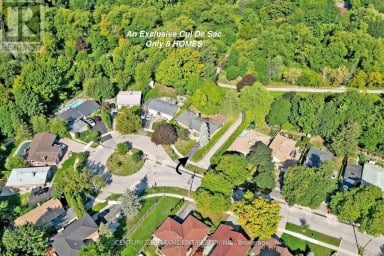
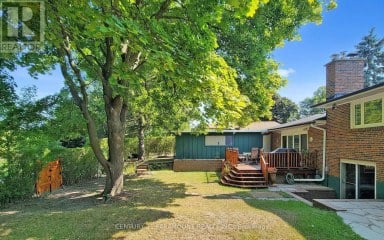
This beautiful home has been lovingly maintained by the same owners since 1984 and this is your opportunity to make it your own. It has 5 features that are rarely offered together: 1. It's a detached home with a 2-car garage on a massive 10,290 SQ LOT 2. It's on a quiet court surrounded by exceptionally well-maintained homes 3. It's a 3-minute walk from Rouge Valley Trail, spanning KMs of picturesque walking, running and biking trails. 4. It's in a top-tier school zone 5. It's a very accessible location, just minutes from the 407, the Markham GO Station, Markham Village Community Centre, Historic Main St. Markham, and Markham Stouffville Hospital. The backyard is a magical, serene space surrounded by mature trees and beautiful greenery. You can enjoy the lush garden or trim it back to make way for a pool or outdoor activities. Enjoy the nature offered by this exceptional lot from the front porch, from every window in the home, and from the 3-season fully netted sunroom in the backyard. The home is a 1,872 SQ FT detached, 4-bedroom backsplit with large principal rooms, including a beautiful open concept living and dining area overlooking the front porch through a large bay window, a large kitchen with an eat-in area and a massive family room in the rear with a wood-burning fireplace. The basement has an additional family rec room, a roughed-in kitchen, a bathroom, a large laundry and furnace room and plenty of built-ins for storage. The rear of the basement has over 550 SQ FT of unfinished storage space. Functional 266 SQ FT 2-car garage with doors to the backyard and 2nd level storage with a fold-up ladder. Live your best life in this rare gem in a beautiful neighbourhood with tree-lined streets right next to the Rouge Valley Trail. (id:2471)

McConkey Real Estate Corp. Brokerage
- 705-875-5957
- 705-745-4321
- 705-745-4324
- john@mcconkeyrealestate.com
- Property Address: 6 THOMAS KINNEAR COURT, Markham (Sherwood-Amberglen), Ontario, L3P3H6
- Community Name: Sherwood-Amberglen
- Property Type: Single Family
- Title: Freehold
- Lot Size: 59 x 154.1 FT ; Massive 10,290 SQFT Lot on a quiet court
- Acreage: 59 x 154.1 FT ; Massive 10,290 SQFT Lot on a quiet court
- Sewage Type: Sanitary sewer
- Water Type: Municipal water
- Driveway: Garage
- Total Parking Spaces: 6
- Maintenance Fee: 0.00
- Amenities Nearby: Park, Schools
- Structure Style: House
- Style: Detached
- Floor Space: 1500 - 2000 sqft
- Building Age: 51 to 99 years
- Bedrooms: 4
- Bathrooms: 3-Total 1-Partial
- Basement Type: N/A (Finished)
- Heating Type: Natural gas, Forced air
- Cooling: Central air conditioning
- Exterior Type: Aluminum siding, Brick
- Fireplace Present: True
- Flooring: Hardwood, Wood, Vinyl, Carpeted
- Foundation Type: Block
- Appliances Included: Garage door opener remote(s), Dishwasher, Garage door opener, Hood Fan, Microwave, Stove, Refrigerator
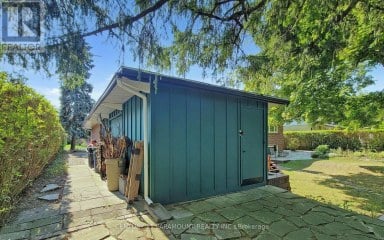
- Structures: Porch, Patio(s), Shed
- Cul-de-sac
- Wooded area
- Irregular lot size
- Conservation/green belt
- In-Law Suite
- Landscaped
| Type | Level | Dimensions |
|---|---|---|
| Primary Bedroom | Second level | 3.45 m x 4 m |
| Bedroom 2 | Second level | 2.26 m x 2.51 m |
| Bedroom 3 | Second level | 3.81 m x 3.4 m |
| Kitchen | Basement | 1.63 m x 2.18 m |
| Laundry room | Basement | 4.75 m x 3.39 m |
| Other | Basement | 7.41 m x 7.06 m |
| Recreational, Games room | Basement | 3.92 m x 6.84 m |
| Living room | Main level | 4.9 m x 4.13 m |
| Dining room | Main level | 3.99 m x 3.34 m |
| Kitchen | Main level | 5.36 m x 3.43 m |
| Family room | Main level | 7.42 m x 3.36 m |
| Sunroom | Main level | 7.42 m x 2.54 m |
| Bedroom 4 | Main level | 3.34 m x 2.81 m |
Listing Office: CENTURY 21 LEADING EDGE REALTY INC.

This REALTOR.ca listing content is owned and licensed by REALTOR® members of The Canadian Real Estate Association. REALTOR®, MLS® and the associated logos are trademarks of the Canadian Real Estate Association. This website is operated by a brokerage or salesperson who is a member of The Canadian Real Estate Association and is licensed to trade residential and/or commercialreal estate. Any out of province listing content on this website is not intended to solicit a trade in real estate. Any consumers interested in out of province listings must contact a person who is licensed to trade in real estate in that province. All information displayed on this website is believed to be accurate but is not guaranteed and should be independently verified. No warranties or representations are made of any kind.


Elevated corner lot, built in 1985 by Presidential Homes as...
- 4 Beds
- 4 Baths
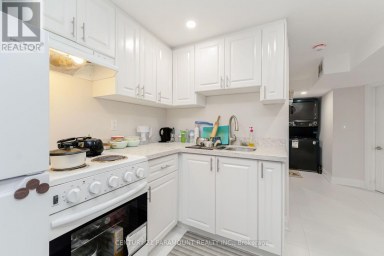
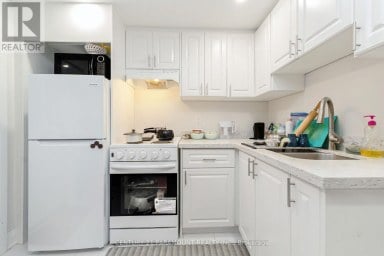
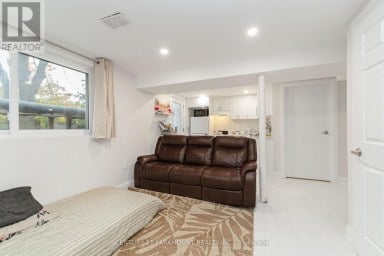
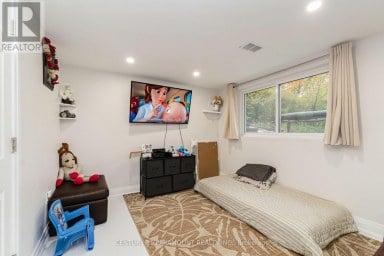
((( **** 2nd Dwelling Unit - LEGAL Basement Apartment ****)))....
- 5 Beds
- 2 Baths


Rarely Offered & Only 1 Year New! Welcome To This...
- 4 Beds
- 5 Baths
This website is operated by a member of The Canadian Real Estate Association (CREA). The content on this website is owned or controlled by CREA. By accessing this website, the user agrees to be bound by these terms of use as amended from time to time, and agrees that these terms of use constitute a binding contract between the user, and CREA.
The content on this website is protected by copyright and other laws, and is intended solely for the private, non-commercial use by individuals. Any other reproduction, distribution or use of the content, in whole or in part, is specifically prohibited. Prohibited uses include commercial use, "screen scraping", "database scraping", and any other activity intended to collect, store, reorganize or manipulate the content of this website.
REALTOR®, REALTORS®, and the REALTOR® logo are certification marks that are owned by REALTOR® Canada Inc. and licensed exclusively to The Canadian Real Estate Association (CREA). These certification marks identify real estate professionals who are members of CREA and who must abide by CREA's By-Laws, Rules, and the REALTOR® Code. The MLS® trademark and the MLS® logo are owned by CREA and identify the professional real estate services provided by members of CREA.
The information contained on this website is based in whole or in part on information that is provided by members of CREA, who are responsible for its accuracy. CREA reproduces and distributes this information as a service for its members, and assumes no responsibility for its completeness or accuracy.
We may at any time amend these Terms of Use by updating this posting. All users of this site are bound by these amendments should they wish to continue accessing the website, and should therefore periodically visit this page to review any and all such amendments.