
60 RHYDWEN AVENUE, Toronto (Birchcliffe-Cliffside), Ontario, M1N2E1

Next Open House: November 7


November 7
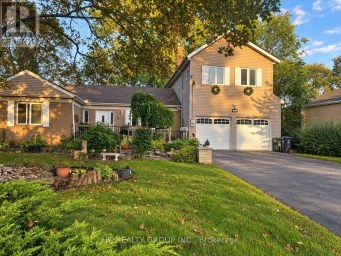
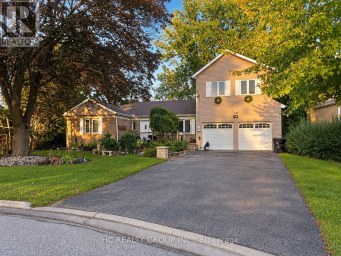
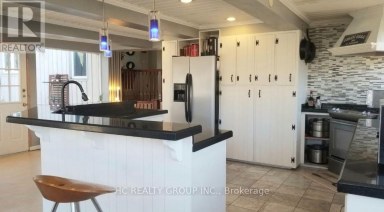
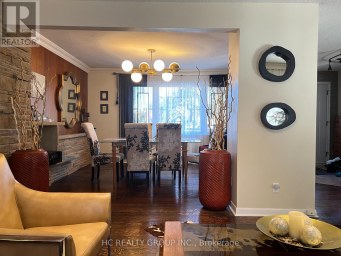
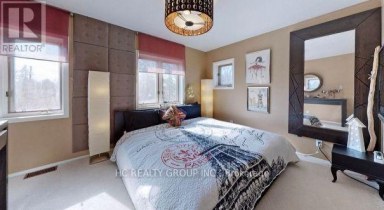
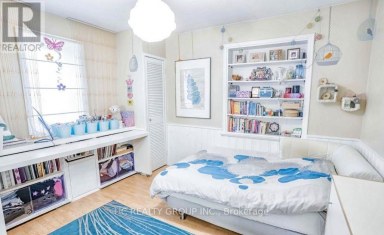
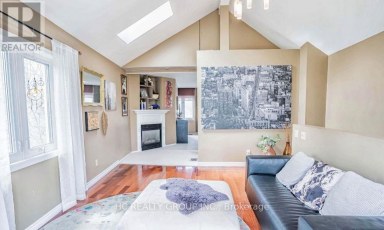
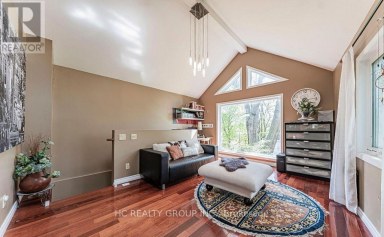
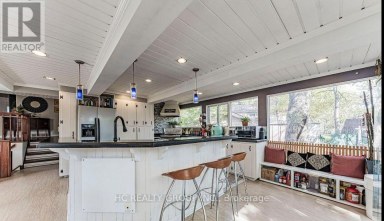
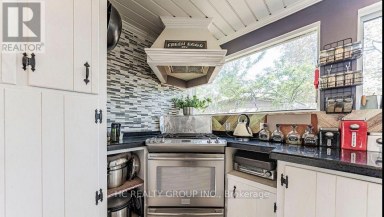
Set among the established residential streets of Birchcliff, 60 Rhydwen is a substantial contemporary home with traditional architectural detailing & beautifully finished interiors across 3 levels. 4 bedrooms, 5 bathrooms & an expansive arrangement of living spaces offer exceptional room for family life. A tiled entrance leads to an elegant formal living room, raised above the main floor, with glass railings preserving open views to the kitchen beyond. High ceilings, hardwood floors, deep crown mouldings & detailed wall panelling lend character throughout.Beyond, the kitchen forms a natural gathering place, with tall Shaker-style cabinetry, veined countertops & a substantial island providing seating and storage. The adjoining dining area opens to the oh-so-inviting rear family room, where a gas fireplace is framed by custom built-ins. Large windows overlook the garden, with doors leading onto the deck.On the upper floor, a skylight draws natural light onto the landing, from which four bedrooms are arranged. The principal bedroom enjoys leafy outlooks, a tray ceiling, walk-in closet & ensuite with double vanity, bathtub & separate shower. Three further bedrooms are served by two additional bathrooms, including a well-appointed Jack and Jill. Laundry on this level adds convenience.The finished lower level benefits from notably high ceilings, lending itself to a home cinema, recreation room, gym, office, guest space or a combination of uses. A further bathroom, space for additional laundry & cold cellar are complemented by a walk-up to the garden & direct entry to the garage.Birchcliff is known for its leafy residential streets, established community & proximity to the waterfront. Within the Birch Cliff Public School catchment, the house is well placed for neighbourhood parks, independent shops & cafés, community activities & the sweeping landscapes of the Bluffs. (id:2471)

McConkey Real Estate Corp. Brokerage
- 705-768-8865
- 705-745-4321
- 705-745-4324
- jcsullivan3@yahoo.ca
- Property Address: 60 RHYDWEN AVENUE, Toronto (Birchcliffe-Cliffside), Ontario, M1N2E1
- Community Name: Birchcliffe-Cliffside
- Property Type: Single Family
- Title: Freehold
- Lot Size: 25 x 100 FT
- Acreage: 25 x 100 FT
- Sewage Type: Sanitary sewer
- Water Type: Municipal water
- Driveway: Attached Garage, Garage
- Total Parking Spaces: 3
- Structure Style: House
- Style: Detached
- Storeys: 2
- Floor Space: 2000 - 2500 sqft
- Bedrooms: 4
- Bathrooms: 5-Total 1-Partial
- Basement Type: N/A (Finished)
- Heating Type: Natural gas, Forced air
- Cooling: Central air conditioning
- Exterior Type: Stone
- Fireplace Present: True
- Foundation Type: Poured Concrete
- Appliances Included: Blinds, Dishwasher, Dryer, Hood Fan, Microwave, Gas stove(s), Washer, Refrigerator
Listing Office: SAGE REAL ESTATE LIMITED

This REALTOR.ca listing content is owned and licensed by REALTOR® members of The Canadian Real Estate Association. REALTOR®, MLS® and the associated logos are trademarks of the Canadian Real Estate Association. This website is operated by a brokerage or salesperson who is a member of The Canadian Real Estate Association and is licensed to trade residential and/or commercialreal estate. Any out of province listing content on this website is not intended to solicit a trade in real estate. Any consumers interested in out of province listings must contact a person who is licensed to trade in real estate in that province. All information displayed on this website is believed to be accurate but is not guaranteed and should be independently verified. No warranties or representations are made of any kind.


Gorgeous Red Brick Semi In The Heart Of Leslieville. If...
- 4 Beds
- 4 Baths
Rare Opportunity In The Heart Of Highly Sought-After Agincourt! Situated...
- 6 Beds
- 3 Baths

Some homes check boxes. This one starts creating new ones....
- 6 Beds
- 6 Baths
This website is operated by a member of The Canadian Real Estate Association (CREA). The content on this website is owned or controlled by CREA. By accessing this website, the user agrees to be bound by these terms of use as amended from time to time, and agrees that these terms of use constitute a binding contract between the user, and CREA.
The content on this website is protected by copyright and other laws, and is intended solely for the private, non-commercial use by individuals. Any other reproduction, distribution or use of the content, in whole or in part, is specifically prohibited. Prohibited uses include commercial use, "screen scraping", "database scraping", and any other activity intended to collect, store, reorganize or manipulate the content of this website.
REALTOR®, REALTORS®, and the REALTOR® logo are certification marks that are owned by REALTOR® Canada Inc. and licensed exclusively to The Canadian Real Estate Association (CREA). These certification marks identify real estate professionals who are members of CREA and who must abide by CREA's By-Laws, Rules, and the REALTOR® Code. The MLS® trademark and the MLS® logo are owned by CREA and identify the professional real estate services provided by members of CREA.
The information contained on this website is based in whole or in part on information that is provided by members of CREA, who are responsible for its accuracy. CREA reproduces and distributes this information as a service for its members, and assumes no responsibility for its completeness or accuracy.
We may at any time amend these Terms of Use by updating this posting. All users of this site are bound by these amendments should they wish to continue accessing the website, and should therefore periodically visit this page to review any and all such amendments.