
603 - 250 FINCH AVENUE, Pickering (Rouge Park), Ontario, L1V0G6
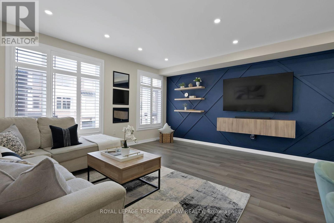
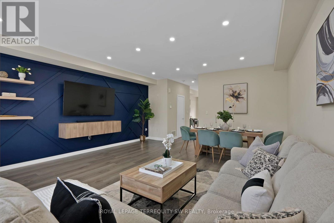
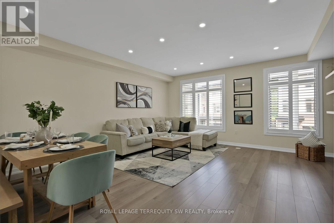
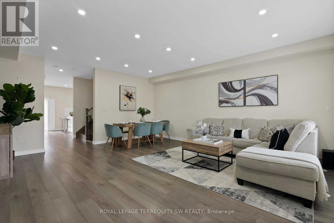
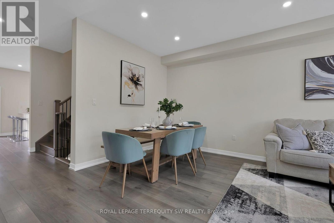
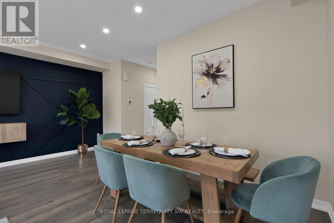
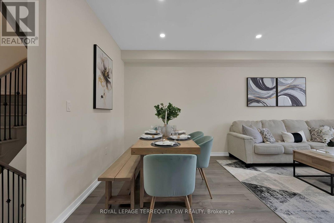
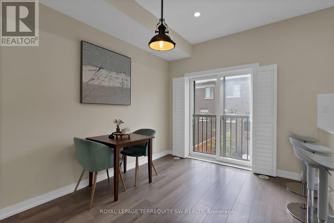
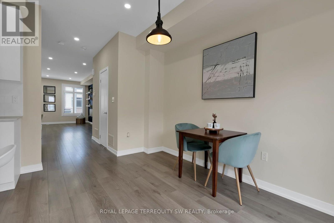
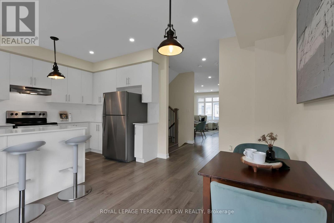
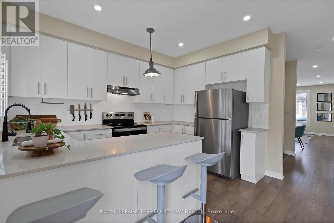
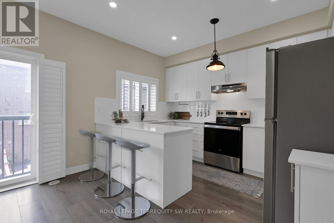
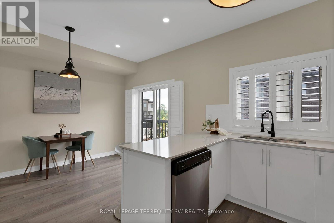
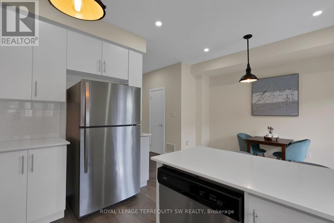
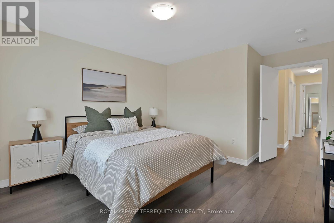
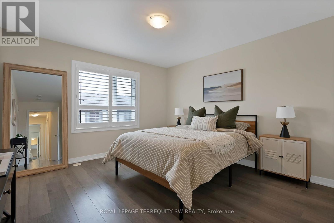
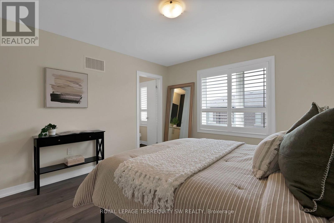
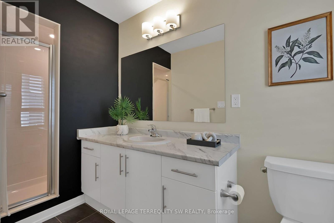
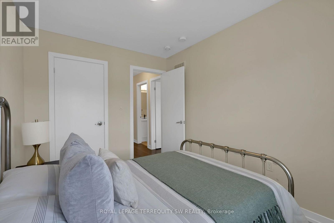
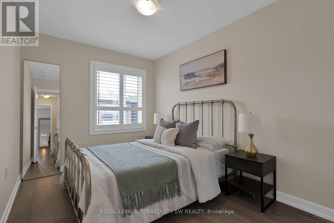
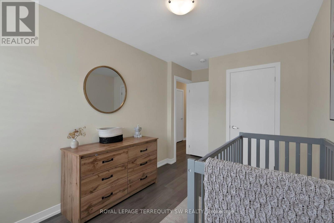
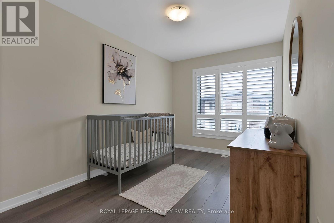
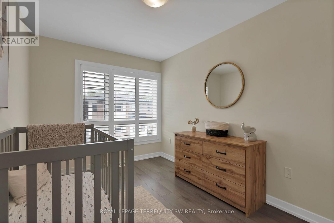
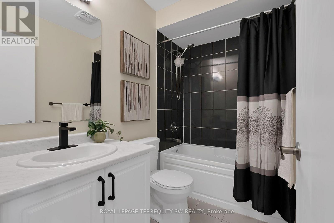
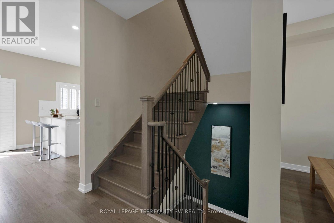
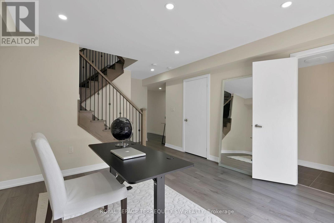
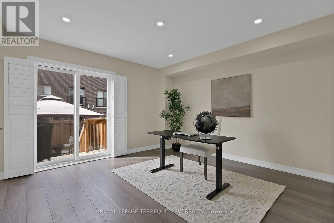
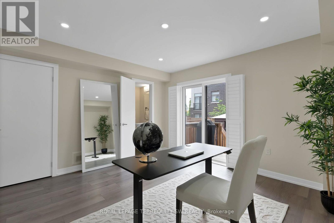
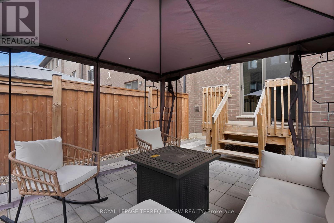
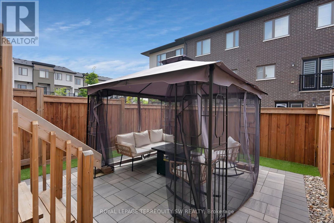
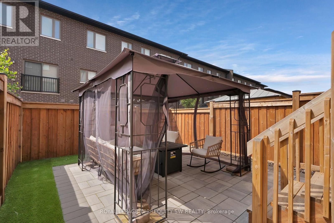
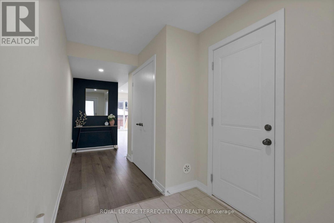
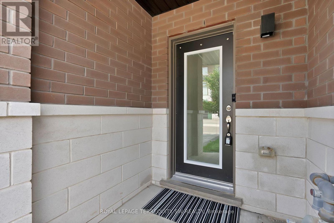
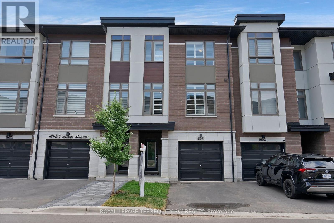
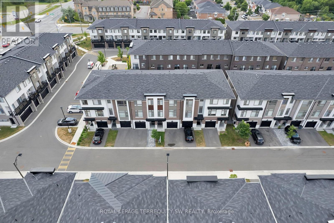
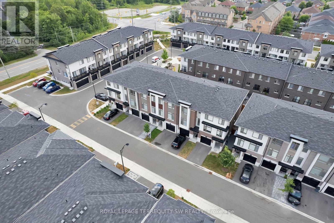
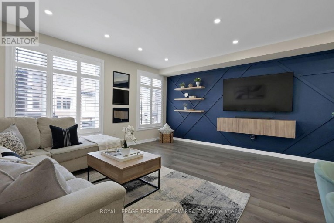
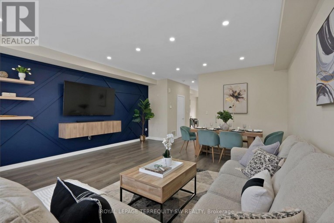
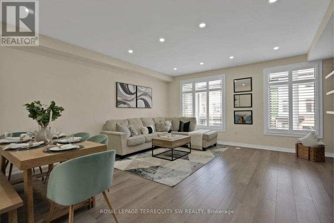
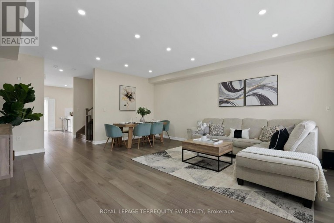
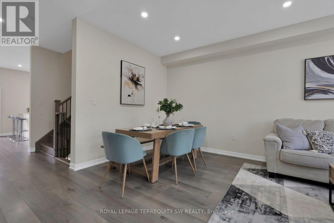
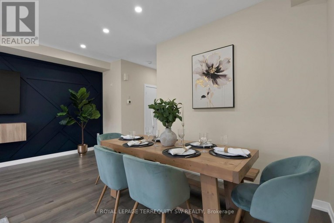
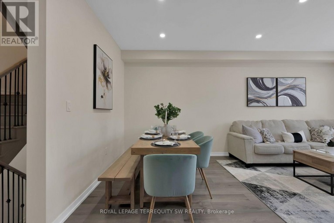
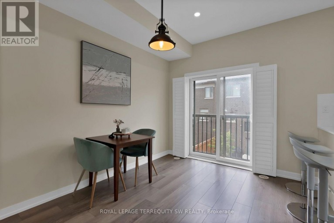
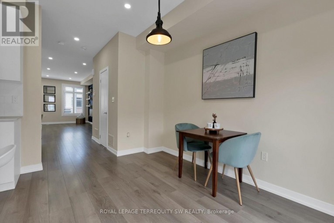
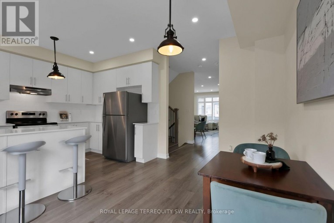
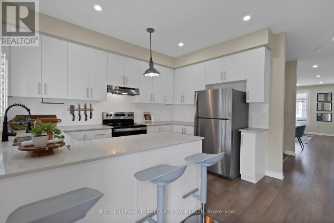
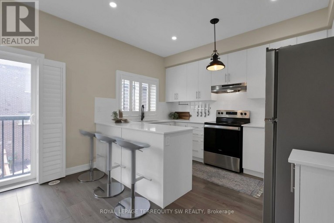
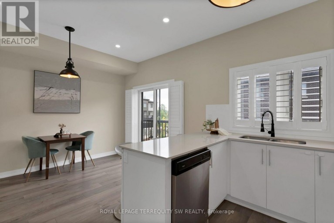
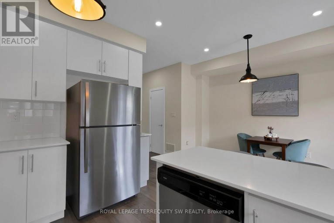
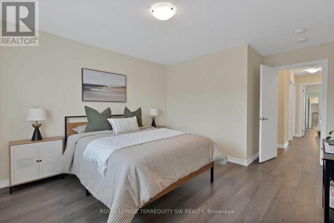
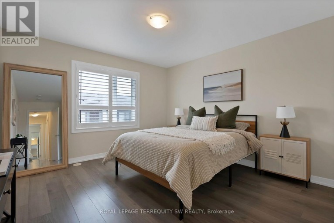
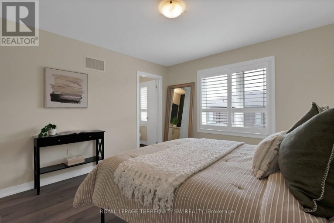
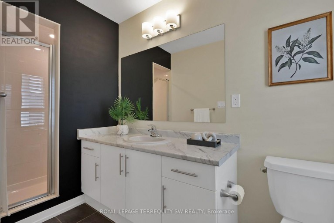
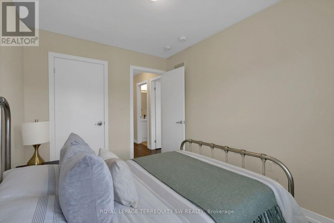
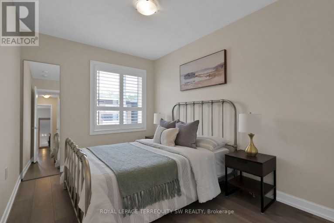
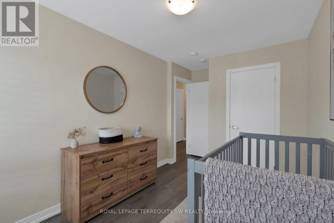
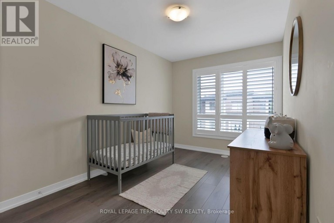
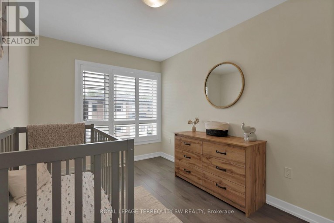
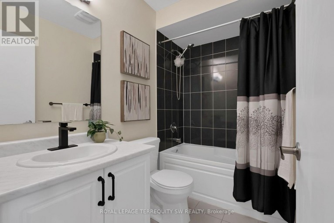
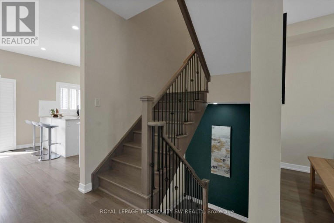
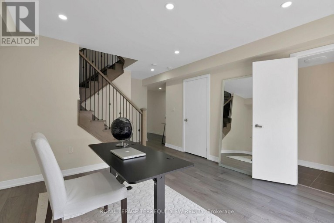
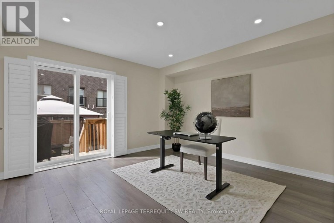
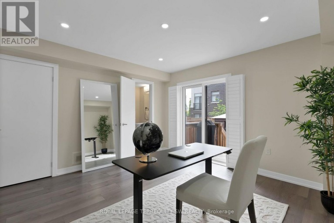
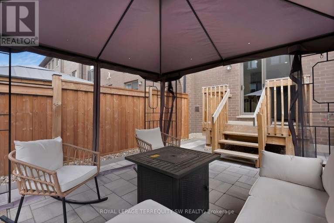
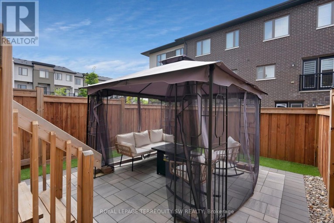
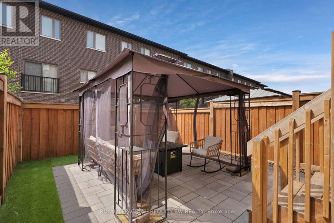
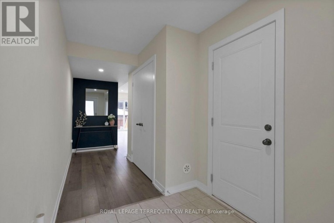
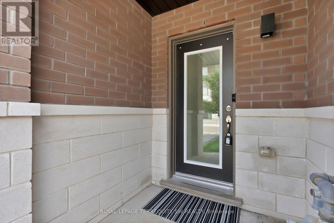
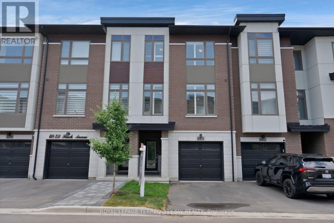
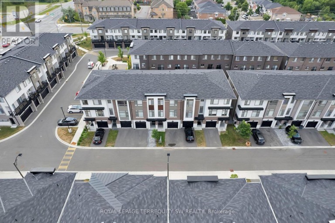
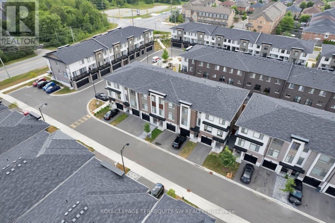
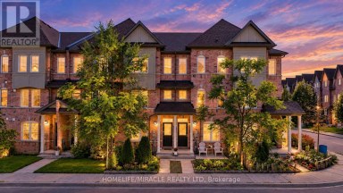
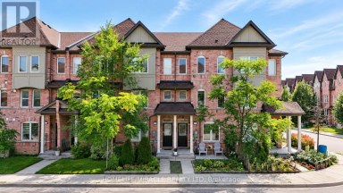
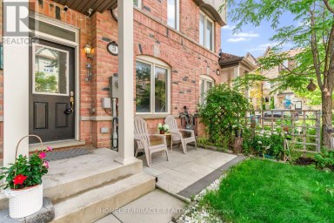
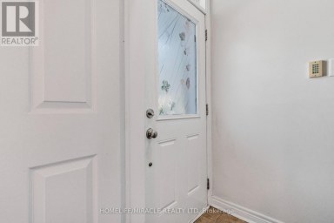
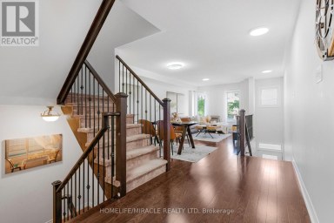
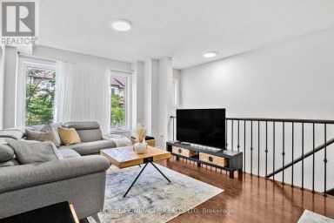
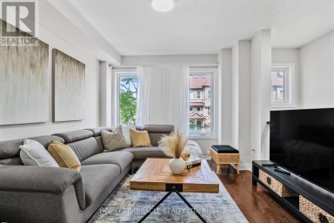
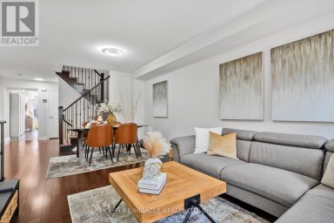
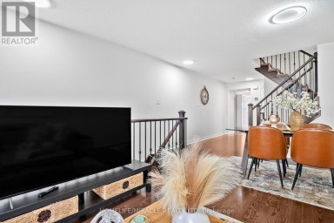
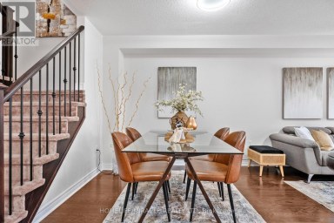
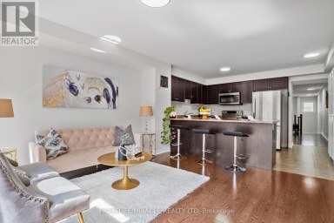
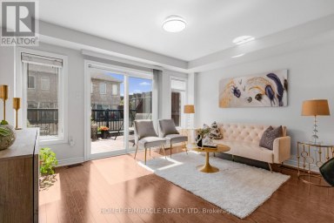
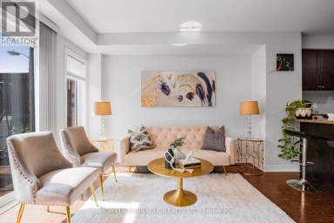
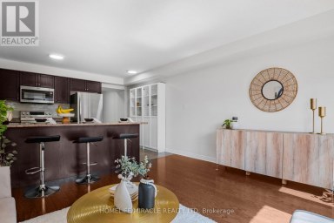
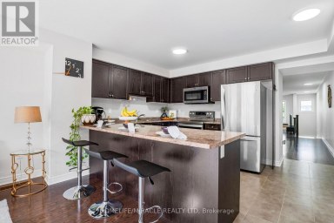
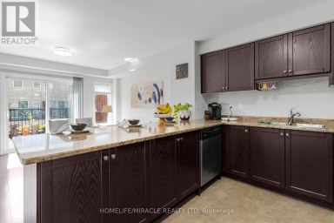
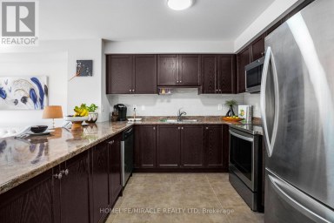
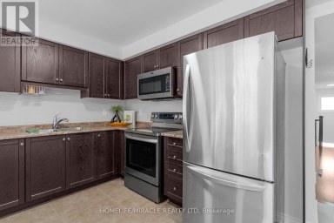
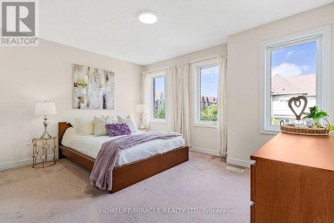
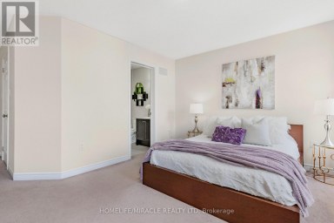
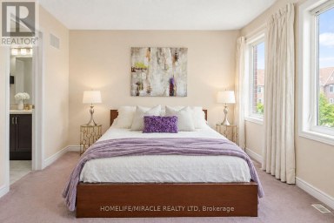
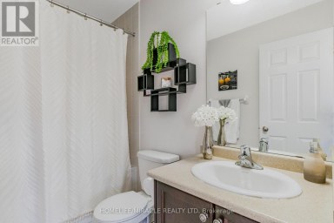
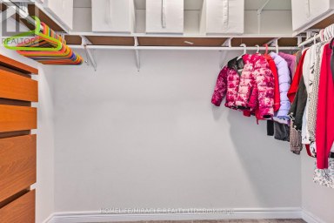
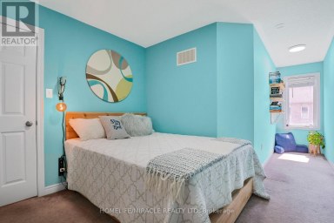
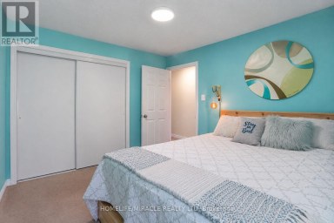
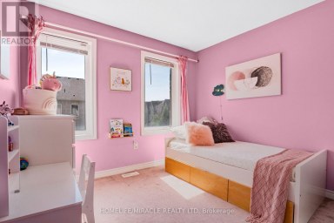
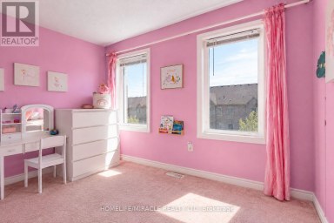
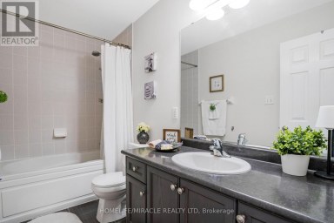
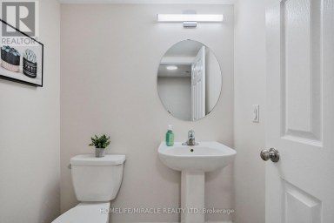
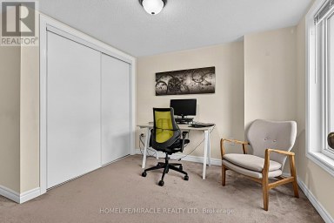
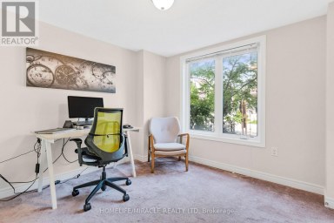
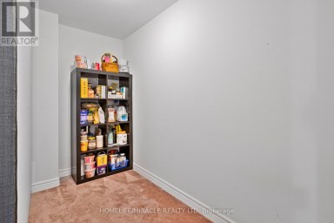
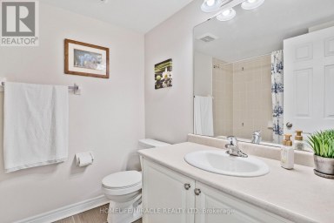
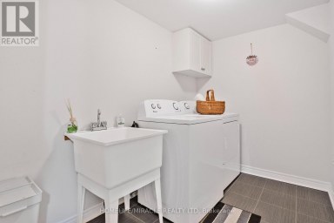
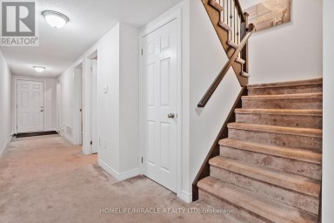
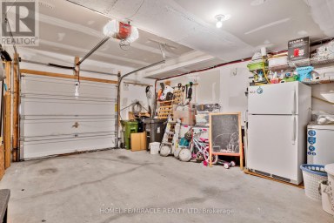
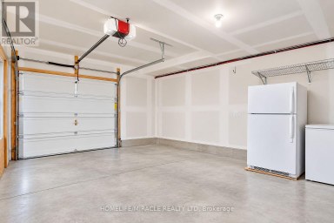
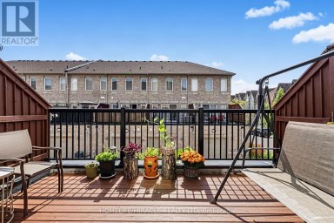
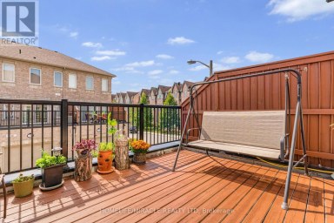
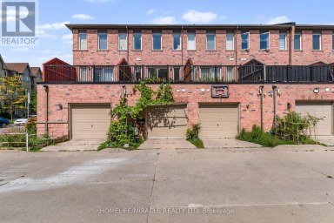
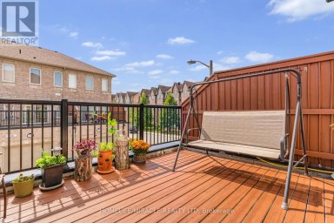
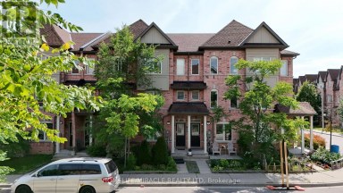
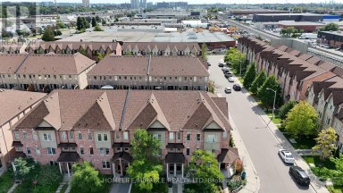
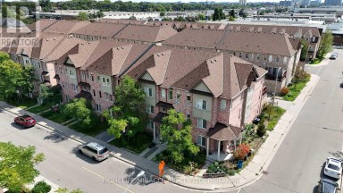
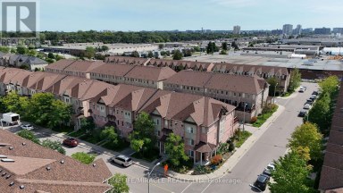
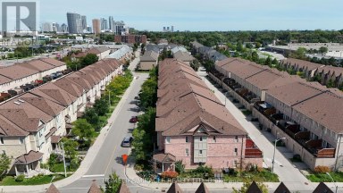
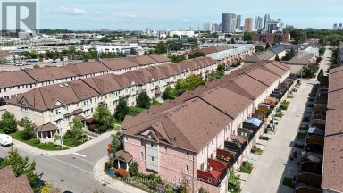
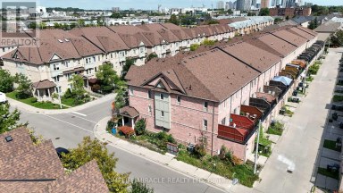
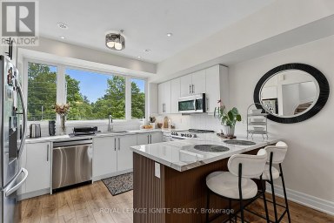
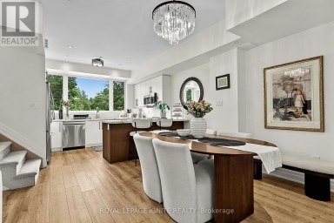
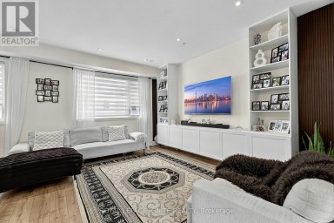
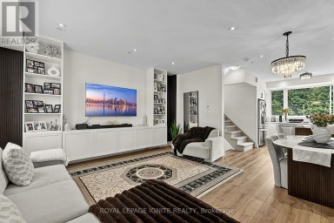
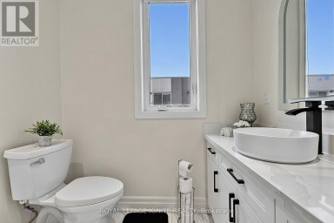
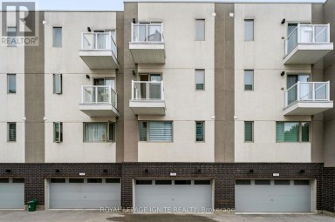
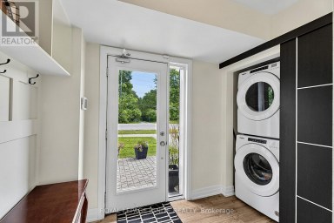
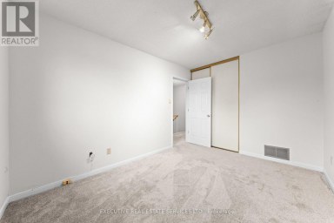
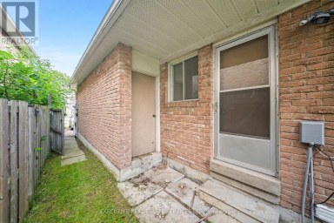
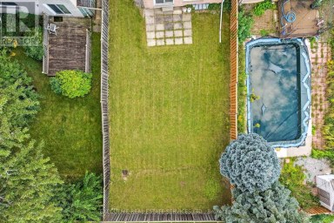
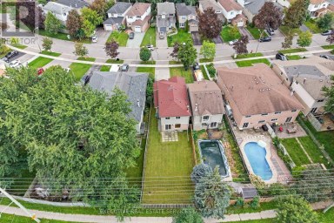
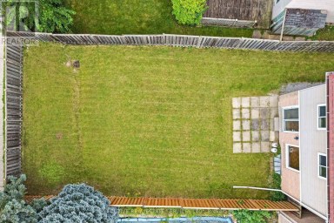
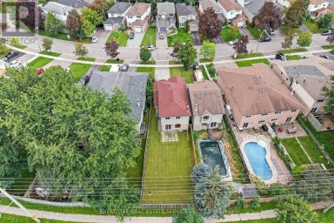
Beautiful turnkey 3-Storey townhouse in sought after Rouge Park community in Pickering with almost 2000 sqft of living space. This newly built 3 bedroom plus family room and 4 bathroom home built by Icon Homes is what you and your family have been waiting for. Upon entering you are greeted with a large foyer space with access to the garage with an electric car charger port with 240V power for quick charge and a closet that leads to a spacious family room with a 2-piece bathroom and a walkout to a fully fenced private maintenance free backyard with stone patio. Make your way upstairs to the second floor where you will have 9 foot ceilings with pot lights and laminate floors throughout and a 2 piece bathroom. The combined living and dining room area with large windows exudes natural sunlight throughout and offers ample space to entertain with guests and host family gatherings. The kitchen has stainless steel appliances with backsplash and stone countertops combined with a breakfast area that has a Juliette balcony with south facing views, perfect space for a morning coffee to soak in the sun. The third floor has 3 generously spacious bedrooms with a 4-piece shared bathroom and a 3-piece primary ensuite with a laundry room conveniently located in the hallway. Minutes by car to Hwy 401 and 407, Go station, Parks, Grocery Stores, Rec Centre, School and much more. Don't miss your chance to make this your next home, this one won't last long!! Gazebo is no longer there. (id:2471)

McConkey Real Estate Corp. Brokerage
- 705-872-7400
- 705-745-4321
- 705-745-4324
- gbennett@nexicom.net
- Property Address: 603 - 250 FINCH AVENUE, Pickering (Rouge Park), Ontario, L1V0G6
- Community Name: Rouge Park
- Property Type: Single Family
- Title: Freehold
- Lot Size: 18 x 85.4 FT ; 18.06 ft x 85.45 ft x 18.06 ft x 85.45ft
- Acreage: 18 x 85.4 FT ; 18.06 ft x 85.45 ft x 18.06 ft x 85.45ft
- Sewage Type: Sanitary sewer
- Water Type: Municipal water
- Driveway: Attached Garage, Garage
- Total Parking Spaces: 2
- Maintenance Fee: 116.00
- Amenities Nearby: Park, Public Transit, Schools
- Structure Style: Row / Townhouse
- Style: Attached
- Storeys: 3
- Floor Space: 1500 - 2000 sqft
- Building Age: 0 to 5 years
- Bedrooms: 3 + 1
- Bathrooms: 4-Total 2-Partial
- Basement Type: None
- Heating Type: Natural gas, Forced air
- Cooling: Central air conditioning, Ventilation system
- Exterior Type: Brick
- Flooring: Laminate, Tile
- Foundation Type: Concrete
- Appliances Included: Barbeque, Water Heater, Dishwasher, Dryer, Garage door opener, Stove, Washer, Refrigerator
- Structures: Deck, Porch
- Irregular lot size
- Flat site
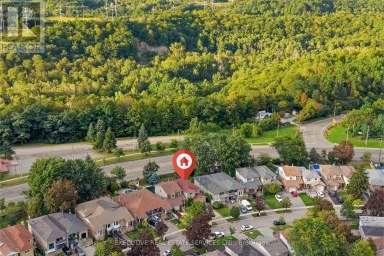
- Conservation/green belt
- Lighting
- Dry
- Level
- Carpet Free
- School Bus
| Type | Level | Dimensions |
|---|---|---|
| Living room | Second level | 6.08 m x 5.27 m |
| Dining room | Second level | 6.08 m x 5.27 m |
| Kitchen | Second level | 5.26 m x 3.75 m |
| Eating area | Second level | 5.26 m x 3.75 m |
| Primary Bedroom | Third level | 3.75 m x 3.64 m |
| Bedroom | Third level | 4.51 m x 2.56 m |
| Bedroom | Third level | 3.46 m x 2.58 m |
| Laundry room | Third level | 1.8 m x 1.5 m |
| Foyer | Ground level | 5.65 m x 1.3 m |
| Family room | Ground level | 4 m x 3.7 m |
Listing Office: ROYAL LEPAGE TERREQUITY SW REALTY

This REALTOR.ca listing content is owned and licensed by REALTOR® members of The Canadian Real Estate Association. REALTOR®, MLS® and the associated logos are trademarks of the Canadian Real Estate Association. This website is operated by a brokerage or salesperson who is a member of The Canadian Real Estate Association and is licensed to trade residential and/or commercialreal estate. Any out of province listing content on this website is not intended to solicit a trade in real estate. Any consumers interested in out of province listings must contact a person who is licensed to trade in real estate in that province. All information displayed on this website is believed to be accurate but is not guaranteed and should be independently verified. No warranties or representations are made of any kind.
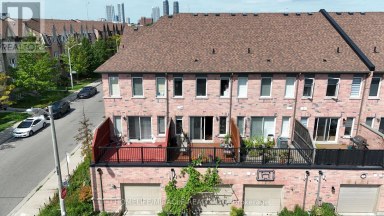
Location, Space & Move-In Ready - This Home Has It...
- 4 Beds
- 5 Baths
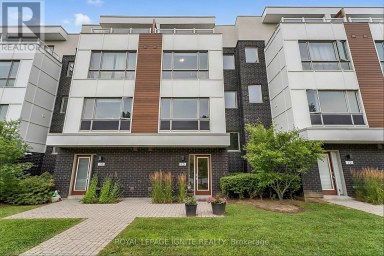
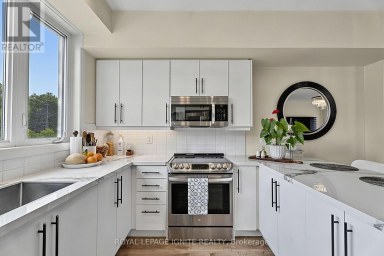
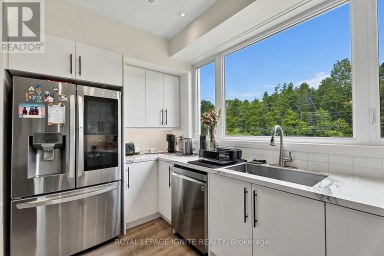
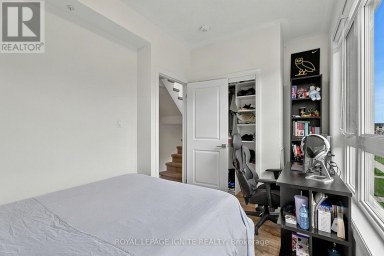
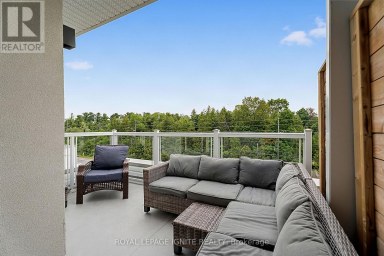
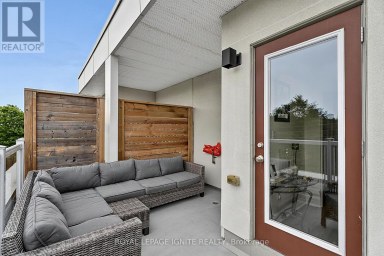
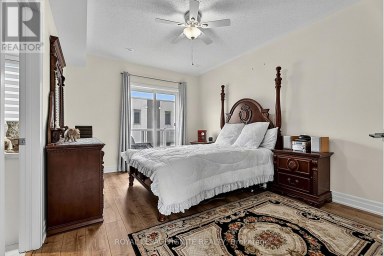
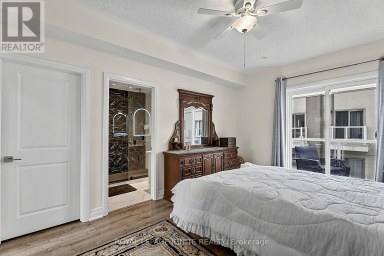
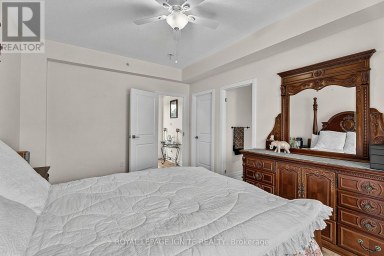
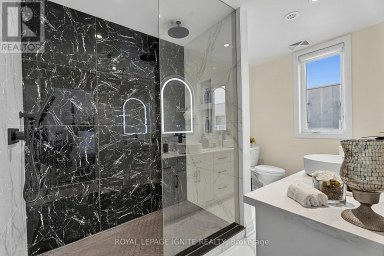
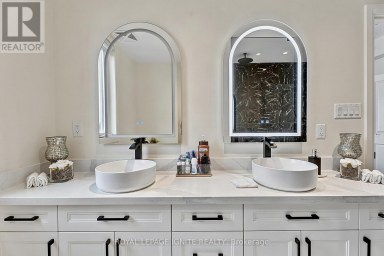
Extensively Renovated 4-Bedroom Townhome with Unobstructed Forest Views! Significant investment...
- 4 Beds
- 4 Baths
RARELY OFFERED! SINGLE OWNER & FIRST TIME EVER ON THE...
- 4 Beds
- 6 Baths
This website is operated by a member of The Canadian Real Estate Association (CREA). The content on this website is owned or controlled by CREA. By accessing this website, the user agrees to be bound by these terms of use as amended from time to time, and agrees that these terms of use constitute a binding contract between the user, and CREA.
The content on this website is protected by copyright and other laws, and is intended solely for the private, non-commercial use by individuals. Any other reproduction, distribution or use of the content, in whole or in part, is specifically prohibited. Prohibited uses include commercial use, "screen scraping", "database scraping", and any other activity intended to collect, store, reorganize or manipulate the content of this website.
REALTOR®, REALTORS®, and the REALTOR® logo are certification marks that are owned by REALTOR® Canada Inc. and licensed exclusively to The Canadian Real Estate Association (CREA). These certification marks identify real estate professionals who are members of CREA and who must abide by CREA's By-Laws, Rules, and the REALTOR® Code. The MLS® trademark and the MLS® logo are owned by CREA and identify the professional real estate services provided by members of CREA.
The information contained on this website is based in whole or in part on information that is provided by members of CREA, who are responsible for its accuracy. CREA reproduces and distributes this information as a service for its members, and assumes no responsibility for its completeness or accuracy.
We may at any time amend these Terms of Use by updating this posting. All users of this site are bound by these amendments should they wish to continue accessing the website, and should therefore periodically visit this page to review any and all such amendments.