
61 APPLETON AVENUE, Toronto (Oakwood Village), Ontario, M6E3A4


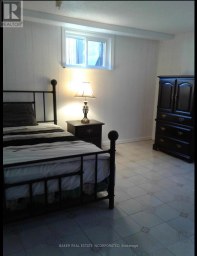
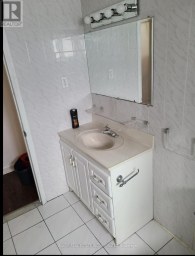
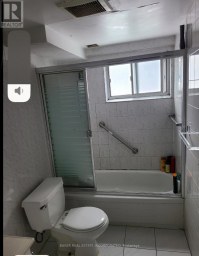
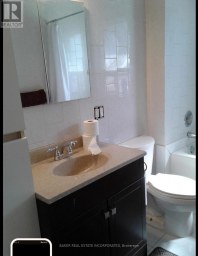
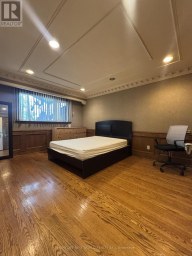
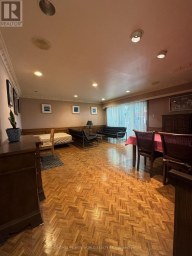
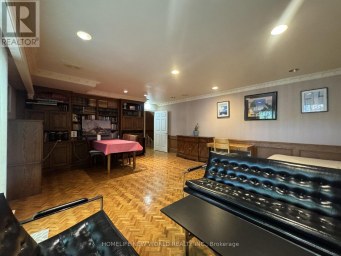
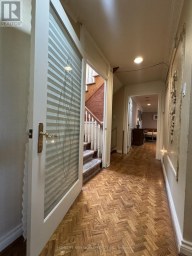
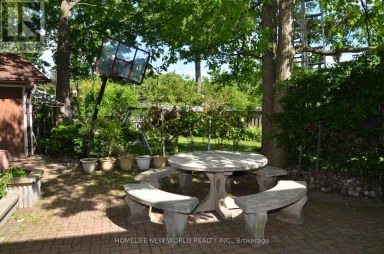
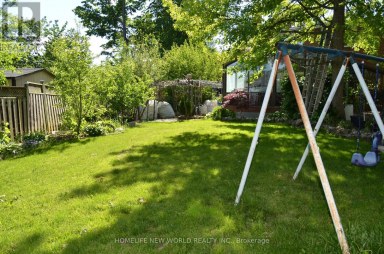
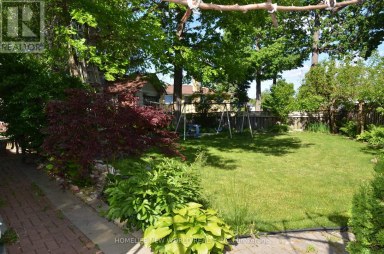
61 Appleton is a meticulously updated, move-in-ready semi-detached 3-storey home in the family-friendly Oakwood-Vaughan neighbourhood! This versatile 4+1 bed, 4 bath home offers 2,227 sq ft above grade plus 780 sq ft below, living beautifully as a spacious four-level family residence, or add a single wall on the main floor to convert it into a low-maintenance three-unit dwelling, complete with three full kitchens already in place. The professionally finished lower level offers its own separate entrance, kitchenette, above-grade windows, and a full 3-piece bath, making it ideal for an in-law or nanny suite. Enter through the enclosed, insulated porch/mud room into a bright main floor featuring a solid wood staircase, bay-windowed living room, and a dining room with a coffered ceiling and French doors. The chef's kitchen boasts custom solid wood cabinetry, quartz counters, a stainless appliance package with a gooseneck faucet and built-in garbage disposal, plus a walk-out to the backyard. The second floor offers a full second kitchen, a generous primary suite, second bedroom, home office, powder room with in-suite laundry, and a private balcony with BBQ gas line. A vaulted third-floor loft with built-in storage completes the upper levels, flexible as a primary retreat, teen space, or studio. Extensive mechanical upgrades throughout: high-efficiency Bosch hybrid boiler, four wall-mounted A/C units, copper plumbing with 15 drains, backflow preventer, 200-amp service with surge protection, and a wired smoke/CO system. 3/4 Solid oak hardwood runs throughout, and two laundry stations offer everyday convenience. Outside, enjoy a cedar-covered deck, fully fenced private yard, garden shed, and parking for 2 via mutual drive. Steps to the St Clair streetcar, cafes, restaurants, and top-rated schools, including Oakwood Collegiate and York Memorial. (id:2471)

McConkey Real Estate Corp. Brokerage
- 705-868-4674
- 705-745-4321
- 705-745-4324
- charmcconkey@gmail.com
- Property Address: 61 APPLETON AVENUE, Toronto (Oakwood Village), Ontario, M6E3A4
- Community Name: Oakwood Village
- Property Type: Single Family
- Title: Freehold
- Lot Size: 20.1 x 110 FT
- Acreage: 20.1 x 110 FT
- Sewage Type: Sanitary sewer
- Water Type: Municipal water
- Driveway: No Garage
- Total Parking Spaces: 2
- Amenities Nearby: Park, Place of Worship, Public Transit, Schools
- Structure Style: House
- Style: Semi-detached
- Storeys: 3
- Floor Space: 2000 - 2500 sqft
- Building Age: 100+ years
- Bedrooms: 4 + 1
- Bathrooms: 4-Total 1-Partial
- Basement Type: N/A, N/A
- Heating Type: Natural gas
- Cooling: Wall unit
- Exterior Type: Brick
- Flooring: Hardwood, Porcelain Tile, Marble
- Foundation Type: Unknown
- Appliances Included: All, Window Coverings
- Carpet Free
| Type | Level | Dimensions |
|---|---|---|
| Bedroom 2 | Second level | 3.5 m x 3.1 m |
| Office | Second level | 2.5 m x 2.4 m |
| Primary Bedroom | Second level | 4 m x 3.6 m |
| Kitchen | Second level | 4.6 m x 2.2 m |
| Bedroom 3 | Third level | 4.5 m x 4.2 m |
| Living room | Basement | 4.2 m x 4.1 m |
| Bedroom | Basement | 3.1 m x 3 m |
| Dining room | Main level | 3.8 m x 3.5 m |
| Living room | Main level | 4.5 m x 3.2 m |
| Kitchen | Main level | 3.9 m x 2.7 m |
| Other | Main level | 4.6 m x 2.8 m |
| Foyer | Main level | 1 m x 1 m |
Listing Offices: HARVEY KALLES REAL ESTATE LTD.

This REALTOR.ca listing content is owned and licensed by REALTOR® members of The Canadian Real Estate Association. REALTOR®, MLS® and the associated logos are trademarks of the Canadian Real Estate Association. This website is operated by a brokerage or salesperson who is a member of The Canadian Real Estate Association and is licensed to trade residential and/or commercialreal estate. Any out of province listing content on this website is not intended to solicit a trade in real estate. Any consumers interested in out of province listings must contact a person who is licensed to trade in real estate in that province. All information displayed on this website is believed to be accurate but is not guaranteed and should be independently verified. No warranties or representations are made of any kind.


Well Maintained excellent property (id:2471)
- 8 Beds
- 3 Baths
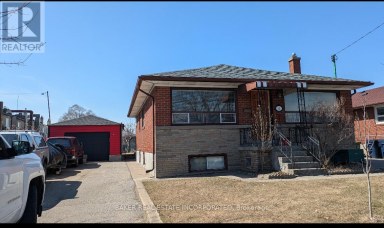
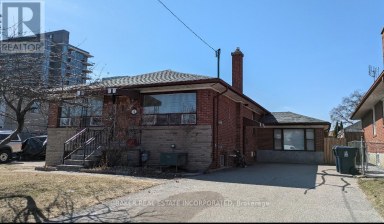
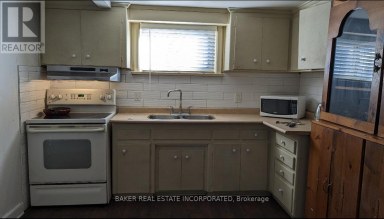
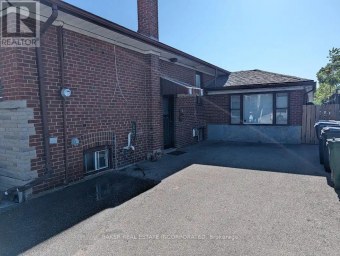
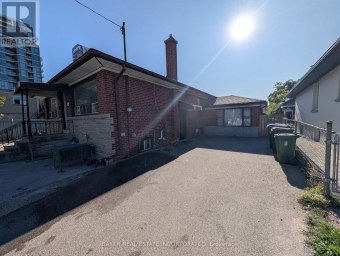
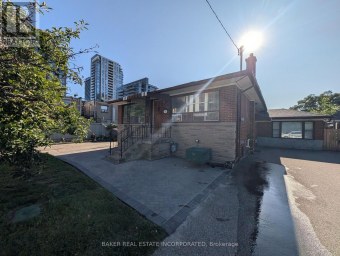
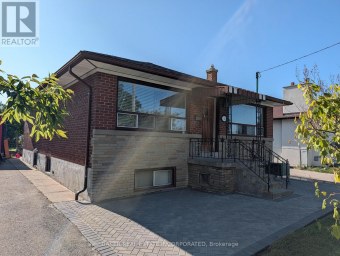
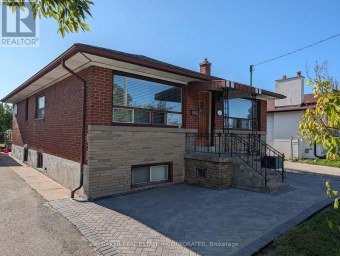
65 ft Frontage Perfect Lot For a Severance To Build...
- 5 Beds
- 2 Baths
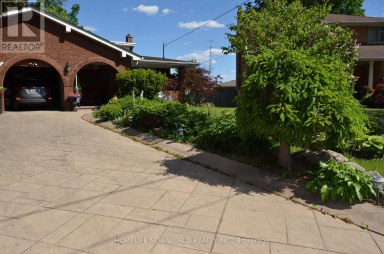
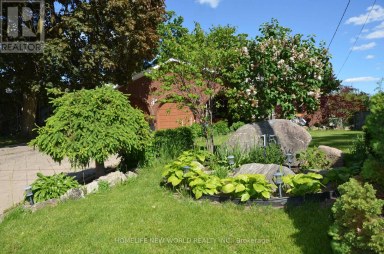
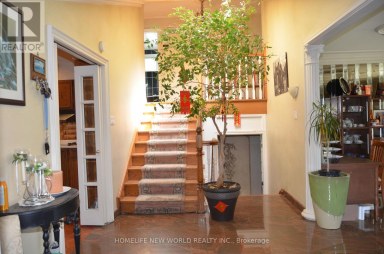
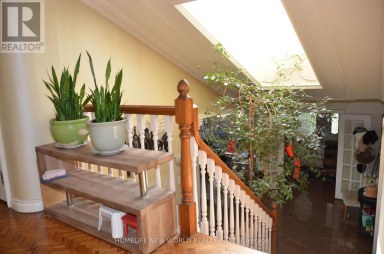
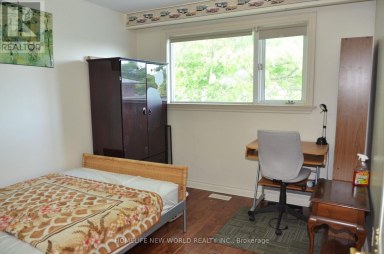
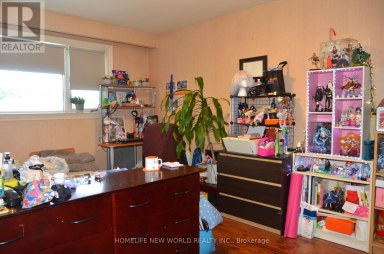
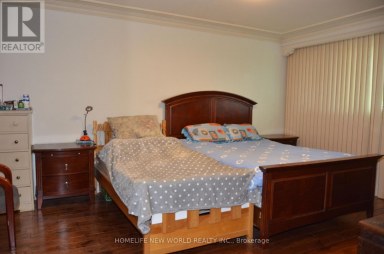
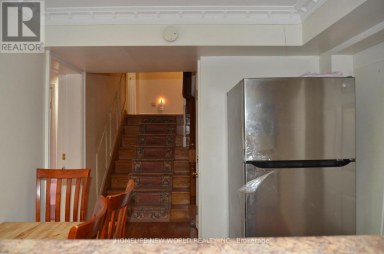
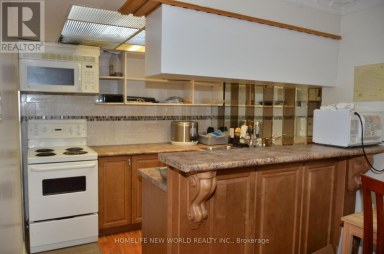
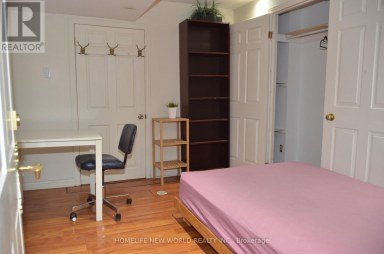
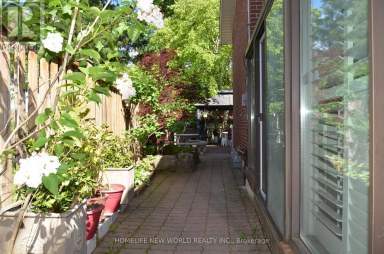
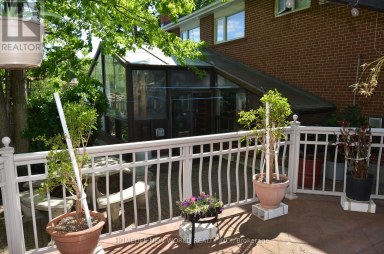
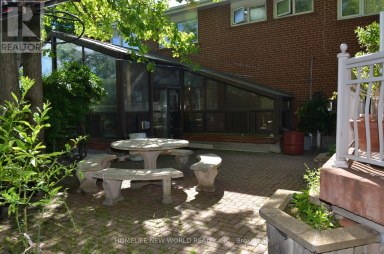
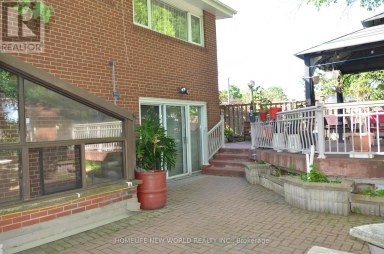
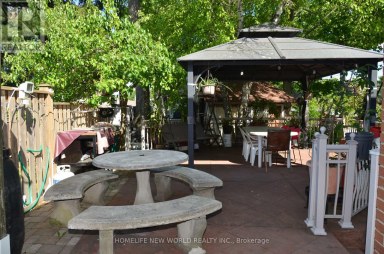
Welcome to 15 Brantley Crescent, a well-maintained 5-level backsplit situated...
- 9 Beds
- 4 Baths
This website is operated by a member of The Canadian Real Estate Association (CREA). The content on this website is owned or controlled by CREA. By accessing this website, the user agrees to be bound by these terms of use as amended from time to time, and agrees that these terms of use constitute a binding contract between the user, and CREA.
The content on this website is protected by copyright and other laws, and is intended solely for the private, non-commercial use by individuals. Any other reproduction, distribution or use of the content, in whole or in part, is specifically prohibited. Prohibited uses include commercial use, "screen scraping", "database scraping", and any other activity intended to collect, store, reorganize or manipulate the content of this website.
REALTOR®, REALTORS®, and the REALTOR® logo are certification marks that are owned by REALTOR® Canada Inc. and licensed exclusively to The Canadian Real Estate Association (CREA). These certification marks identify real estate professionals who are members of CREA and who must abide by CREA's By-Laws, Rules, and the REALTOR® Code. The MLS® trademark and the MLS® logo are owned by CREA and identify the professional real estate services provided by members of CREA.
The information contained on this website is based in whole or in part on information that is provided by members of CREA, who are responsible for its accuracy. CREA reproduces and distributes this information as a service for its members, and assumes no responsibility for its completeness or accuracy.
We may at any time amend these Terms of Use by updating this posting. All users of this site are bound by these amendments should they wish to continue accessing the website, and should therefore periodically visit this page to review any and all such amendments.