
6112/6114 - 9 HARBOUR STREET, Collingwood, Ontario, L9Y5B5
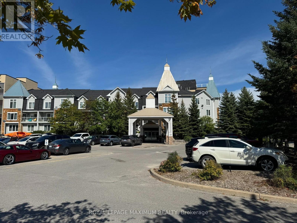
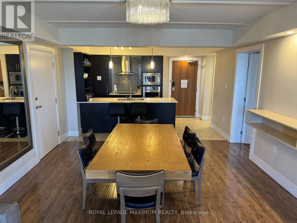
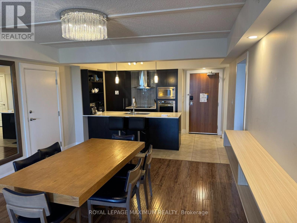
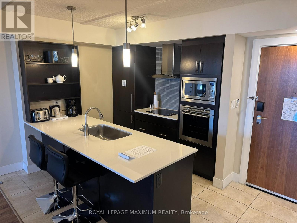
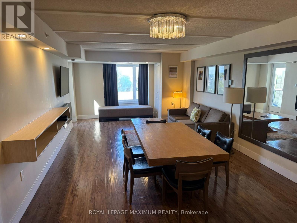
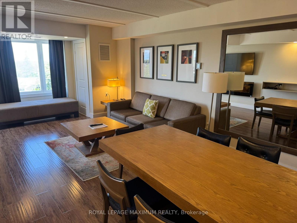
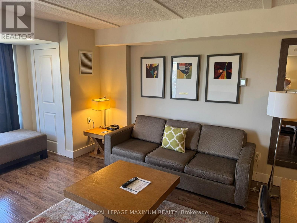
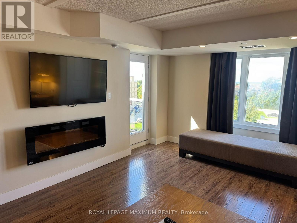
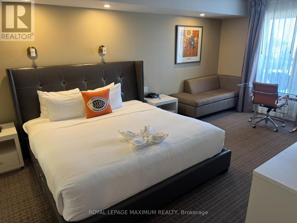
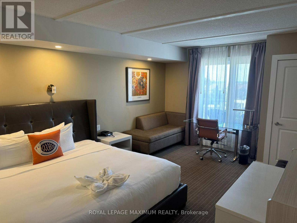
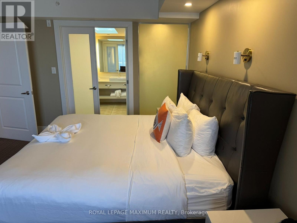
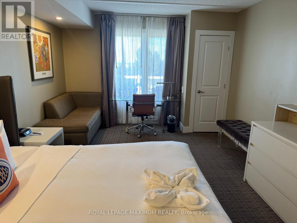
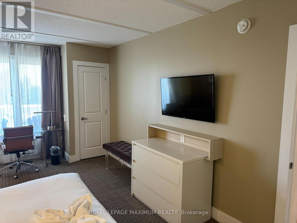
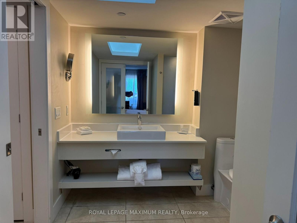
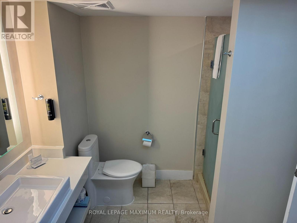
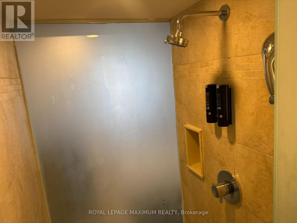
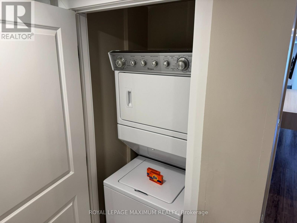
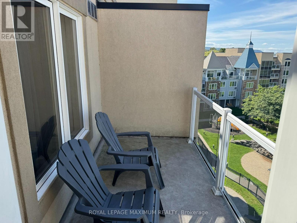
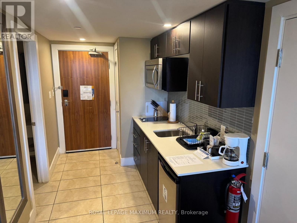
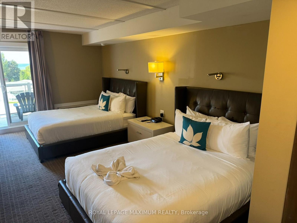
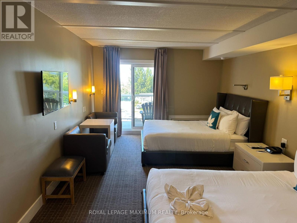
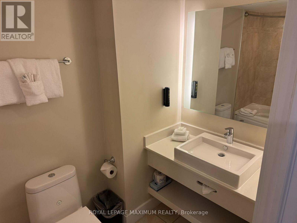
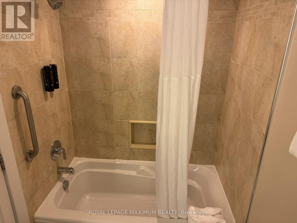
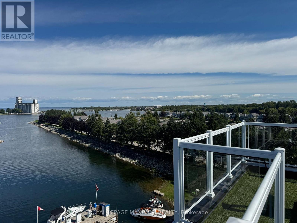
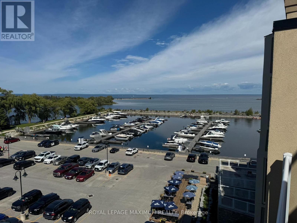
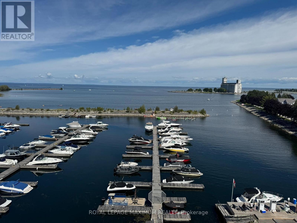
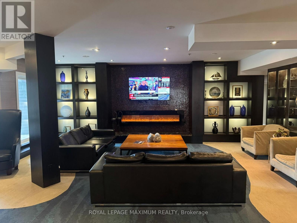
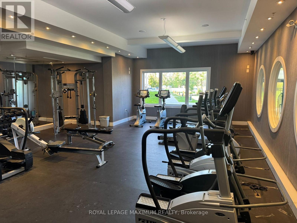
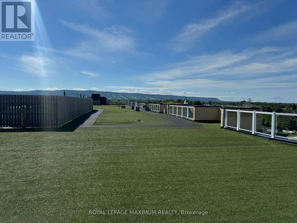
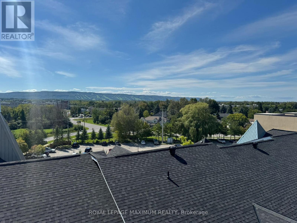
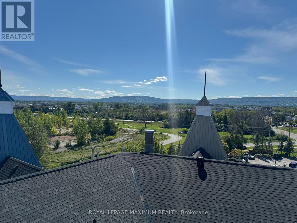
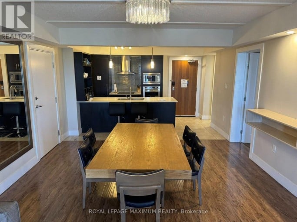
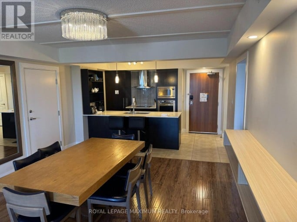
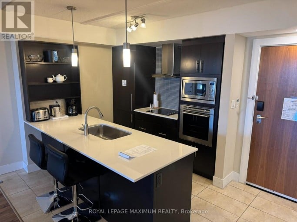
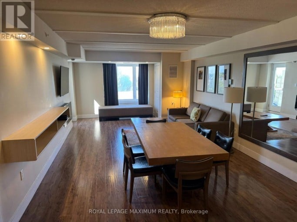
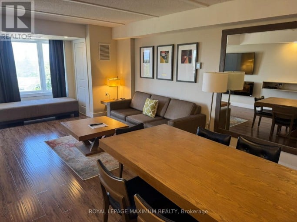
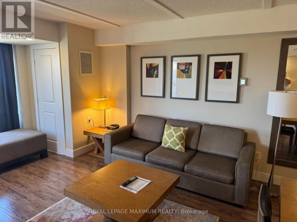
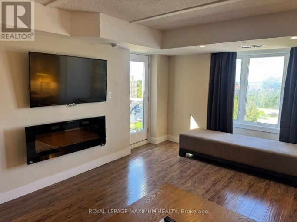
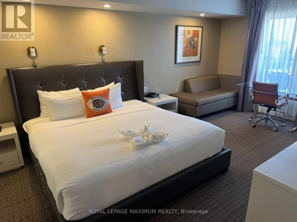
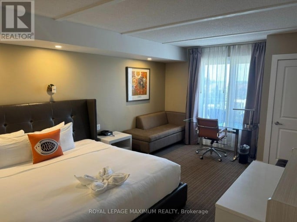
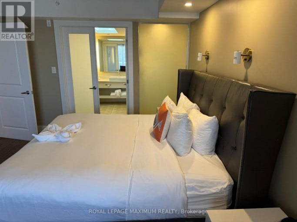
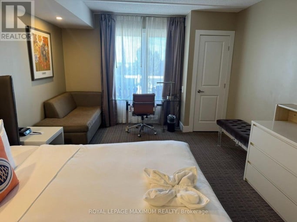
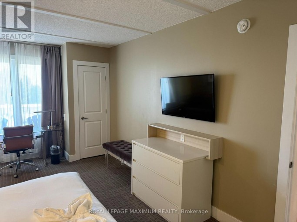
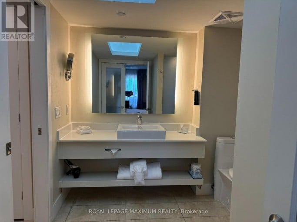
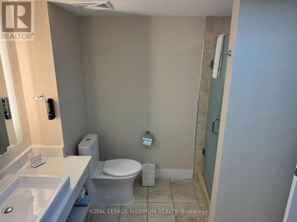
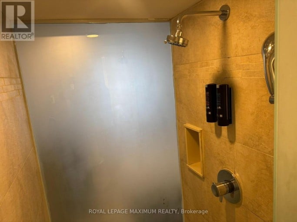
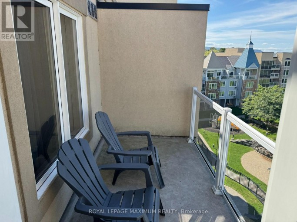
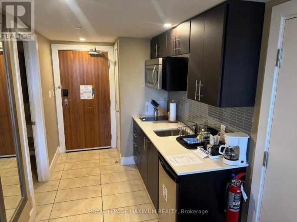
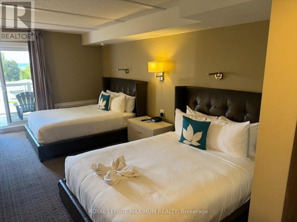
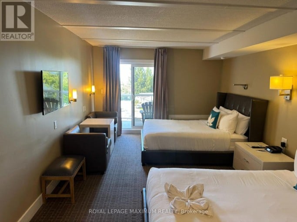
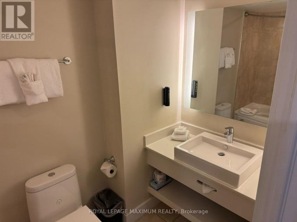
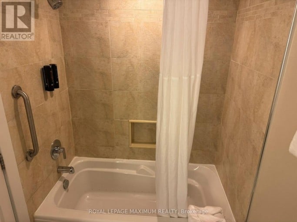
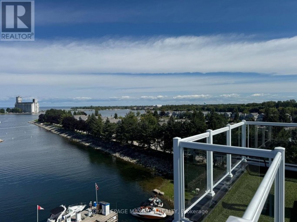
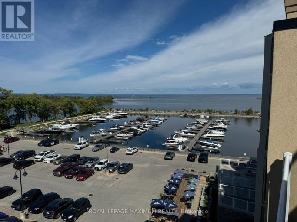
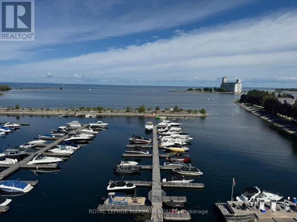
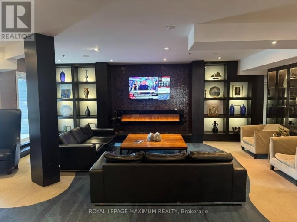
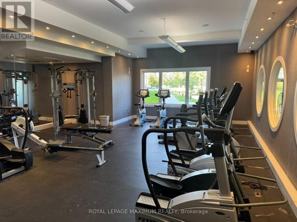
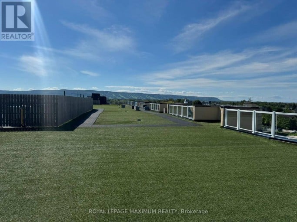
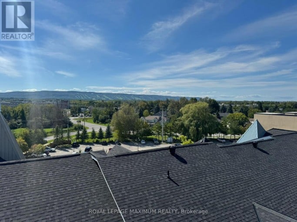
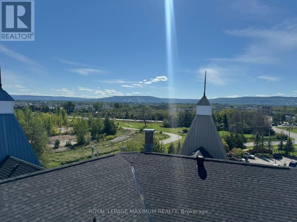
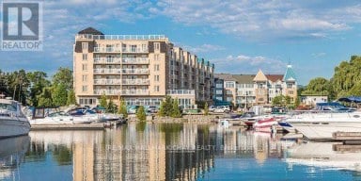
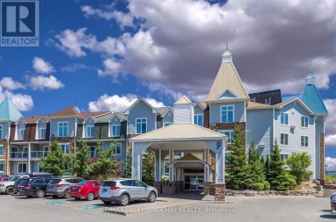
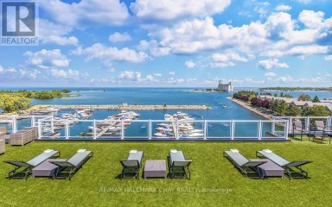
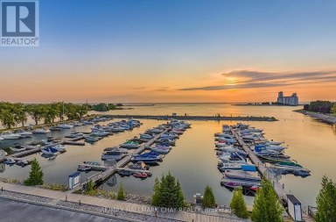
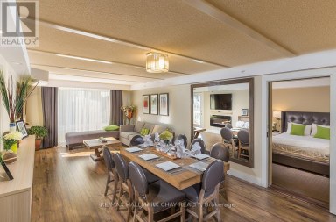
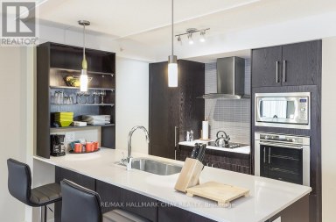
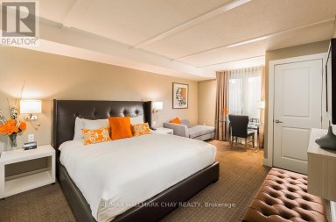
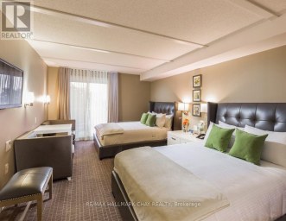
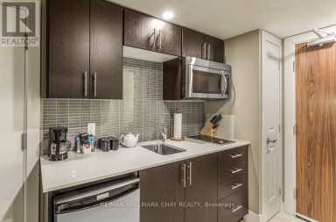
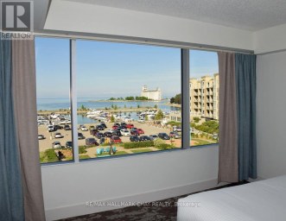
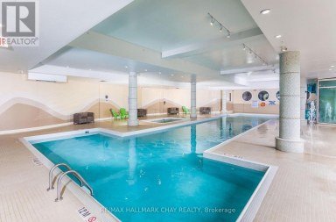
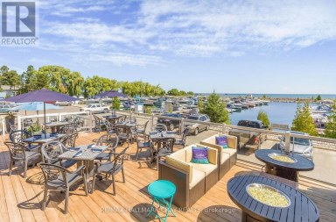
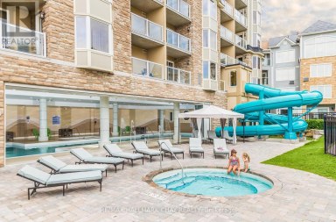
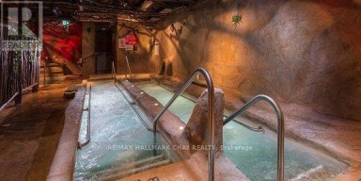
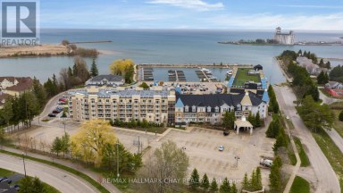
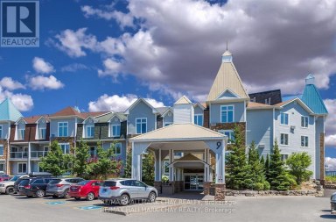
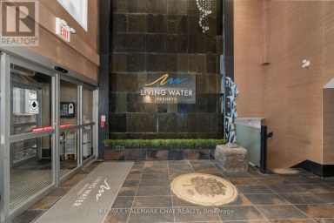
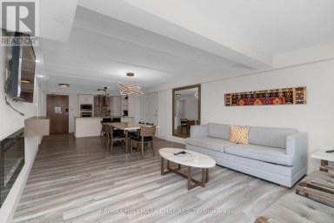
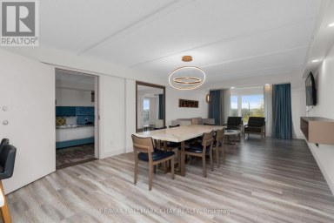
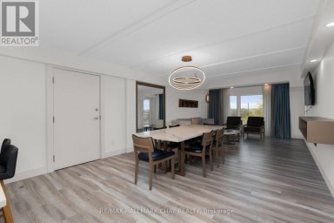
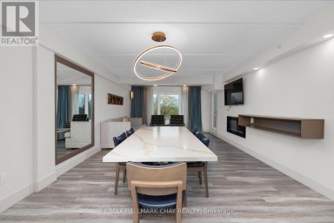
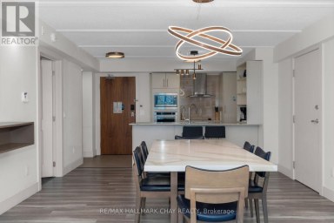
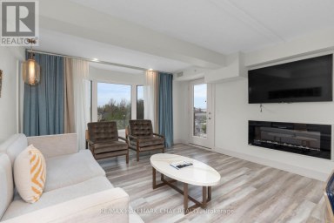
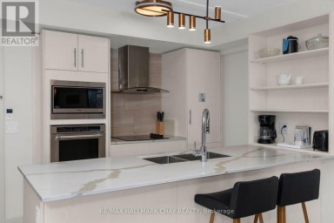
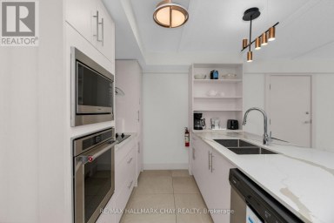
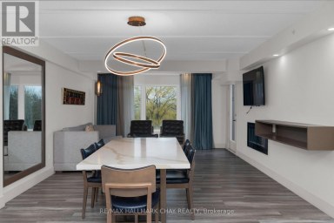
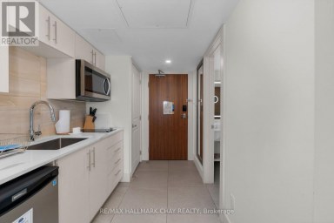
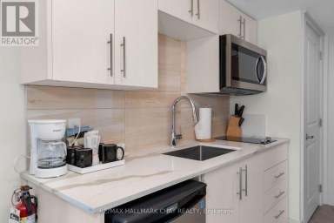
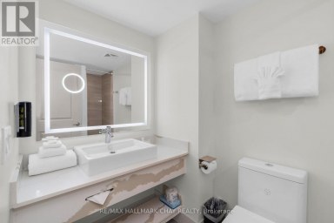
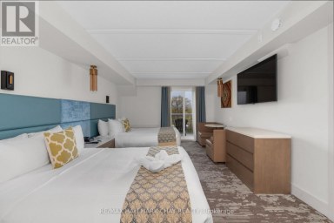
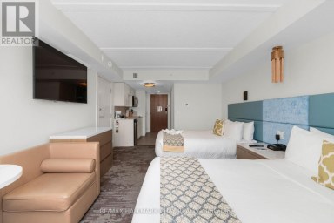
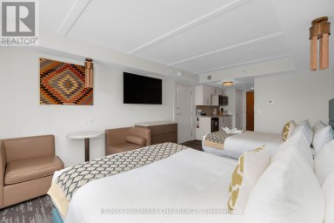
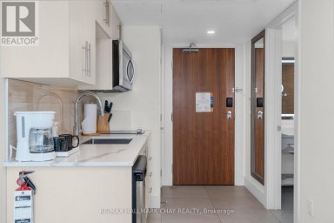
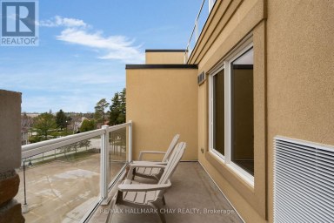
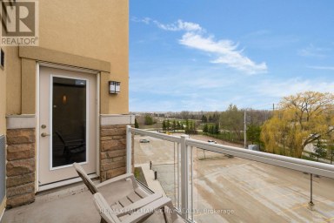
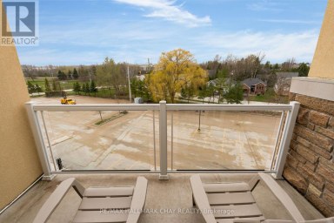
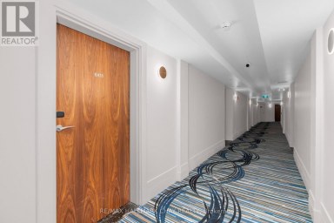
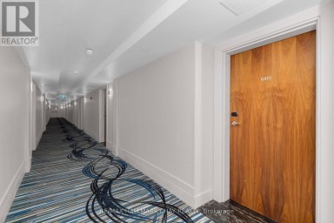
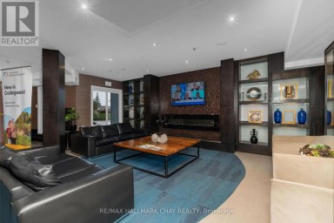
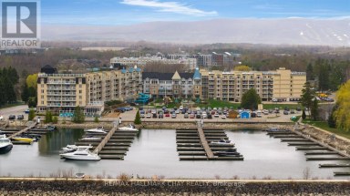
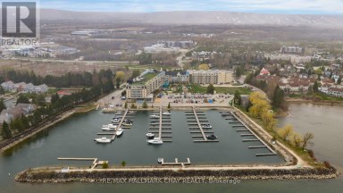
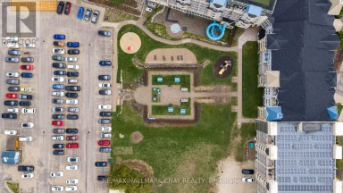
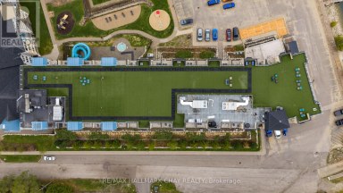
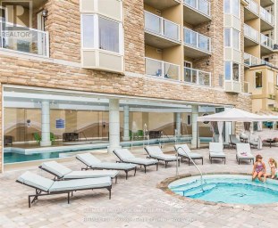
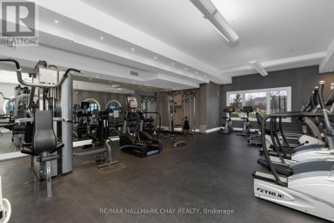
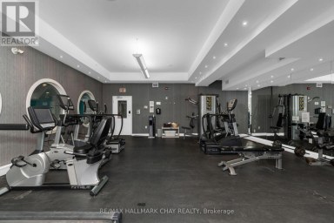
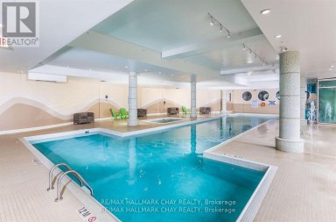
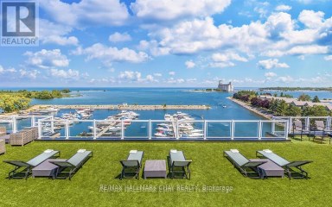
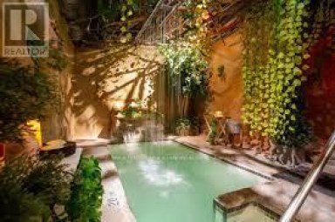
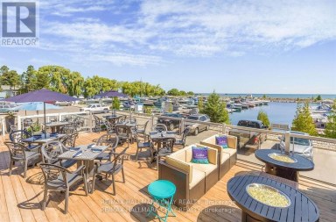
Discover Fractional Ownership At Living Waters Resort With This Turnkey 1/17th Share, Offering Three Annual Vacation Weeks Including Weeks 11, 12, And 19 (Mid-March and Early May). The Ideal Setup For An Effortless Staycation Escape Without The Stress Of Long-Distance Travel. Use Your Time Personally, Generate Rental Income, Or Exchange Weeks Internationally Via Interval International. The Fully Furnished And Professionally Resort Maintained Layout Features Two Bedrooms, Two 3-Piece Baths, And Dual Kitchens With Quartz Counters And Stainless Steel Appliances. Use It As A Spacious 2-Bedroom Suite, Or Split It Into A 1-BedroomCondo And A Studio Kitchenette To Occupy One Side While Renting The Other. Relax On Your Private Balcony Overlooking Georgian Bay, Backed By Full Resort Maintenance, And Enjoy World-Class Amenities Including A Pool With An Indoor Waterslide, Gym, Rooftop Deck, Spa, And Restaurant. Annual Fees Are $2,450.01 +HST ($204.17/Mo). Situated Between The Shimmering Waters Of Georgian Bay And The Blue Mountains, Living Waters Resort Serves As Ontario's Premier Year-Round Sanctuary, Boasting A Signature Rooftop Hydrotherapy Spa & Collingwood's Only Waterfront DiningExperience. Just 10 Minutes From The Legendary Slopes Of Blue Mountain, Return Home From A Day On The Powdery Trails To Unwind In Pure Fireside Luxury. (id:2471)

McConkey Real Estate Corp. Brokerage
- 705-872-7400
- 705-745-4321
- 705-745-4324
- gbennett@nexicom.net
- Property Address: 6112/6114 - 9 HARBOUR STREET, Collingwood, Ontario, L9Y5B5
- Community Name: Collingwood
- Property Type: Single Family
- Title: Condominium/Strata
- Access: Marina Docking
- Driveway: No Garage
- Total Parking Spaces: 2
- Waterfront Type: Waterfront
- Waterfront: Georgian Bay
- Maintenance Fee: 204.00
- Amenities Nearby: Beach, Golf Nearby
- Structure Style: Apartment
- Floor Space: 1200 - 1399 sqft
- Bedrooms: 2
- Bathrooms: 2-Total
- Basement Type: None
- Heating Type: Electric, Forced air
- Cooling: Central air conditioning
- Exterior Type: Stone, Vinyl siding
- Fireplace Present: True
- Flooring: Carpeted
- Appliances Included: Oven - Built-In
- Structures: Dock
- View: View, View of water, Unobstructed Water View
- Conservation/green belt
- Balcony
- Pets Allowed With Restrictions
| Type | Level | Dimensions |
|---|---|---|
| Kitchen | Main level | 2.76 m x 2.96 m |
| Living room | Main level | 7.42 m x 4 m |
| Primary Bedroom | Main level | 5.7 m x 3.65 m |
| Kitchen | Main level | 1.21 m x 2.1 m |
| Bedroom 2 | Main level | 5.67 m x 3.63 m |
Listing Office: ROYAL LEPAGE MAXIMUM REALTY

This REALTOR.ca listing content is owned and licensed by REALTOR® members of The Canadian Real Estate Association. REALTOR®, MLS® and the associated logos are trademarks of the Canadian Real Estate Association. This website is operated by a brokerage or salesperson who is a member of The Canadian Real Estate Association and is licensed to trade residential and/or commercialreal estate. Any out of province listing content on this website is not intended to solicit a trade in real estate. Any consumers interested in out of province listings must contact a person who is licensed to trade in real estate in that province. All information displayed on this website is believed to be accurate but is not guaranteed and should be independently verified. No warranties or representations are made of any kind.
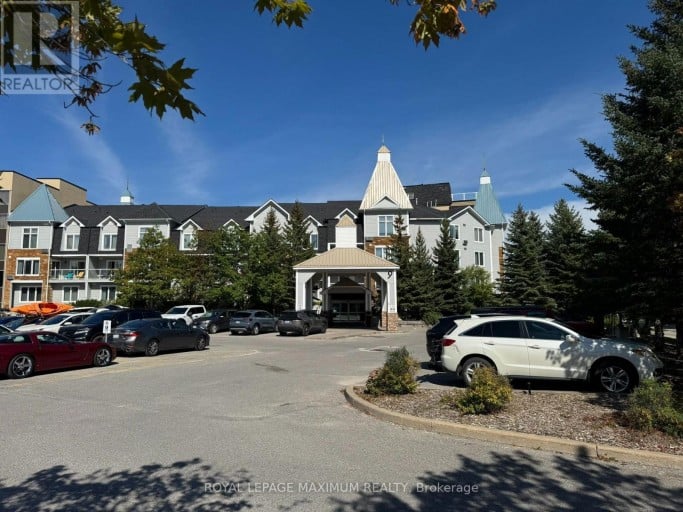
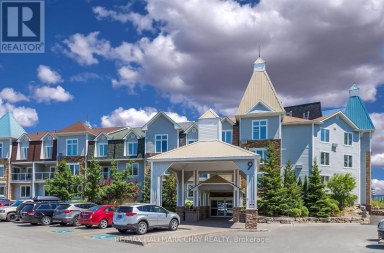
Top-Floor Waterfront Living in Collingwood with all maintenance fees paid...
- 2 Beds
- 2 Baths
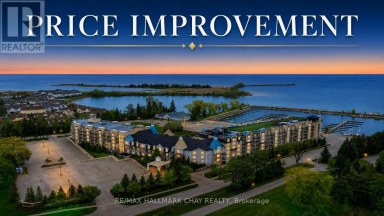
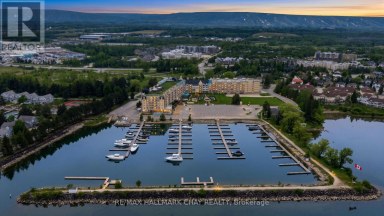
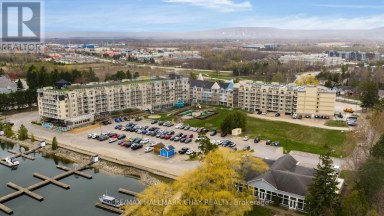
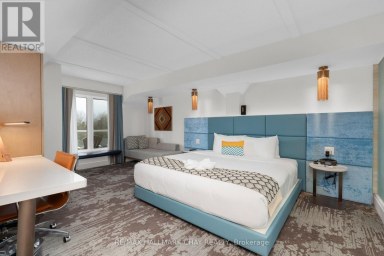
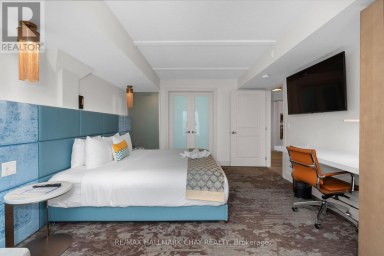
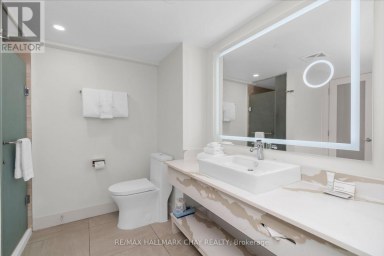
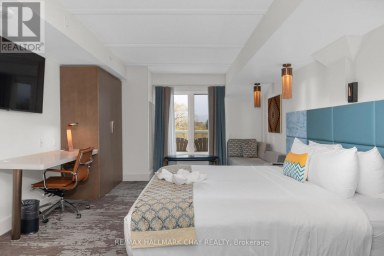
Welcome to Living Water Resort & Spa, your four-season getaway...
- 2 Beds
- 2 Baths
This website is operated by a member of The Canadian Real Estate Association (CREA). The content on this website is owned or controlled by CREA. By accessing this website, the user agrees to be bound by these terms of use as amended from time to time, and agrees that these terms of use constitute a binding contract between the user, and CREA.
The content on this website is protected by copyright and other laws, and is intended solely for the private, non-commercial use by individuals. Any other reproduction, distribution or use of the content, in whole or in part, is specifically prohibited. Prohibited uses include commercial use, "screen scraping", "database scraping", and any other activity intended to collect, store, reorganize or manipulate the content of this website.
REALTOR®, REALTORS®, and the REALTOR® logo are certification marks that are owned by REALTOR® Canada Inc. and licensed exclusively to The Canadian Real Estate Association (CREA). These certification marks identify real estate professionals who are members of CREA and who must abide by CREA's By-Laws, Rules, and the REALTOR® Code. The MLS® trademark and the MLS® logo are owned by CREA and identify the professional real estate services provided by members of CREA.
The information contained on this website is based in whole or in part on information that is provided by members of CREA, who are responsible for its accuracy. CREA reproduces and distributes this information as a service for its members, and assumes no responsibility for its completeness or accuracy.
We may at any time amend these Terms of Use by updating this posting. All users of this site are bound by these amendments should they wish to continue accessing the website, and should therefore periodically visit this page to review any and all such amendments.