
63 - 2145 SHEROBEE ROAD, Mississauga (Cooksville), Ontario, L5A3G8


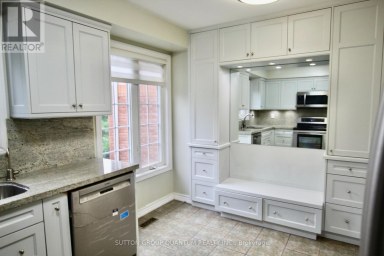
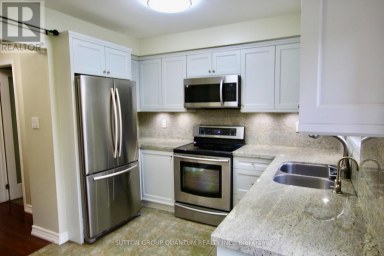
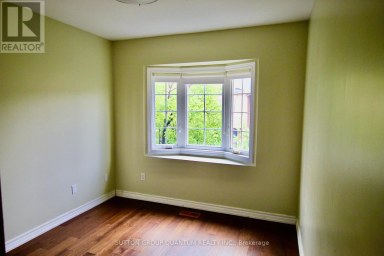
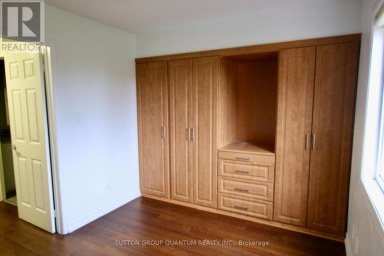
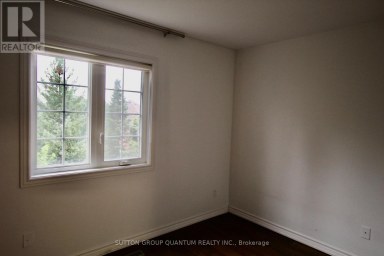
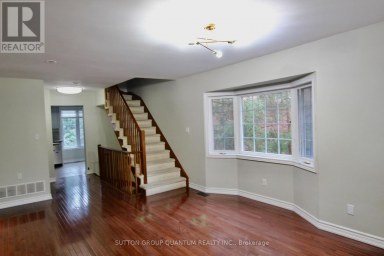
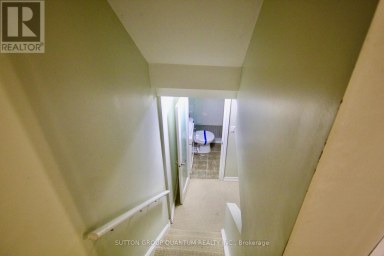
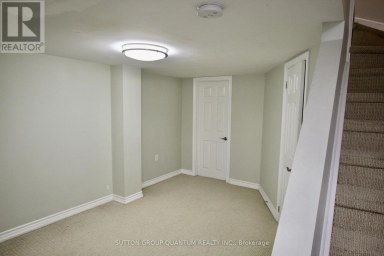
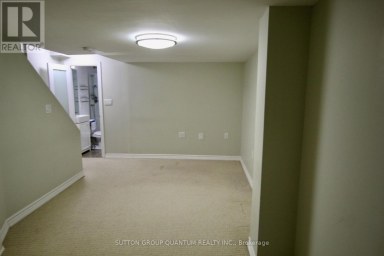
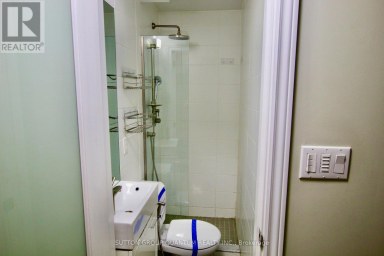
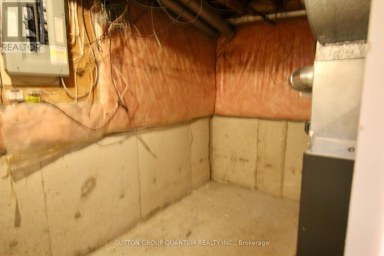
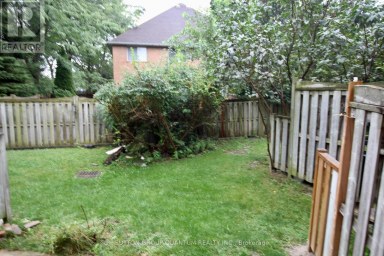
Stop renting. This beautifully renovated 4 bedroom Townhouse boasts 12ft ceilings in the living room. Upgrades include new paint, and flooring on the main level and new baseboards throughout (2026). New kitchen cabinets and counters (2026). New stylish fans on the second level. 2 Upstairs closets are custom. Toilets upgraded to smaller tanks. Front entrance renovated in 2022. The walkout to the back yard oasis includes the gazebo with lights for those perfect summer nights. Basement finished in 2025. Garage door access to house. Included in your maintenance fees are lawn care, Water, Cable and Internet. The new hospital is a street away, doctors, nurses and caregivers why commute. Walking score incudes a park just out the gate and over the creek. Schools and walking trails near by. Easy access to the QEW ready to take you to either Hamilton or Toronto. Finally a place with space. Come make it yours. Welcome to Sherobee. (id:2471)

McConkey Real Estate Corp. Brokerage
- 705-872-7400
- 705-745-4321
- 705-745-4324
- gbennett@nexicom.net
- Property Address: 63 - 2145 SHEROBEE ROAD, Mississauga (Cooksville), Ontario, L5A3G8
- Community Name: Cooksville
- Property Type: Single Family
- Zoning Description: RM5
- Title: Condominium/Strata
- Driveway: Garage
- Total Parking Spaces: 2
- Maintenance Fee: 536.00
- Amenities Nearby: Hospital, Place of Worship, Schools
- Structure Style: Row / Townhouse
- Storeys: 2
- Floor Space: 1200 - 1399 sqft
- Bedrooms: 4
- Bathrooms: 2-Total
- Basement Type: N/A (Finished)
- Heating Type: Electric, Baseboard heaters, Heat Pump
- Cooling: Wall unit
- Exterior Type: Brick Facing, Cedar Siding
- Appliances Included: Water Heater, Dishwasher, Dryer, Microwave, Stove, Washer, Water Treatment, Window Coverings, Refrigerator
- Structures: Deck
- Carpet Free
- Pets Allowed With Restrictions
- School Bus
| Type | Level | Dimensions |
|---|---|---|
| Primary Bedroom | Second level | 3.96 m x 3.2 m |
| Bedroom 2 | Second level | 3.14 m x 2.59 m |
| Bedroom 3 | Second level | 2.84 m x 3.05 m |
| Bedroom 4 | Second level | 3.38 m x 2.44 m |
| Bathroom | Second level | 2.47 m x 1.25 m |
| Family room | Basement | 3.44 m x 5.49 m |
| Dining room | Main level | 3.26 m x 3.54 m |
| Kitchen | Main level | 3.38 m x 5.73 m |
| Bathroom | Main level | 1.46 m x 1.25 m |
| Living room | Ground level | 3.54 m x 5.73 m |
Listing Office: EXP REALTY

This REALTOR.ca listing content is owned and licensed by REALTOR® members of The Canadian Real Estate Association. REALTOR®, MLS® and the associated logos are trademarks of the Canadian Real Estate Association. This website is operated by a brokerage or salesperson who is a member of The Canadian Real Estate Association and is licensed to trade residential and/or commercialreal estate. Any out of province listing content on this website is not intended to solicit a trade in real estate. Any consumers interested in out of province listings must contact a person who is licensed to trade in real estate in that province. All information displayed on this website is believed to be accurate but is not guaranteed and should be independently verified. No warranties or representations are made of any kind.


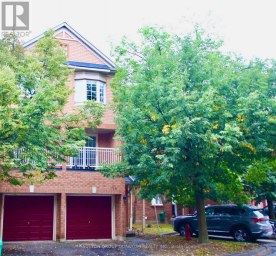
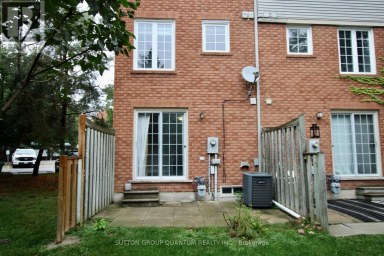
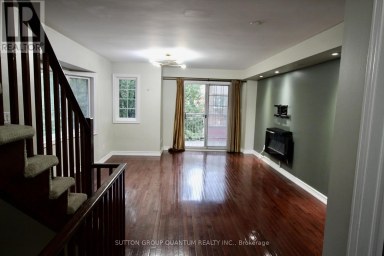
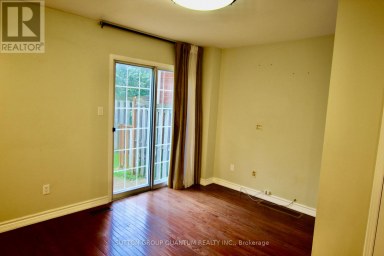
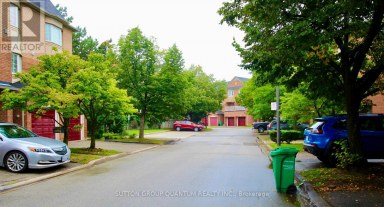
Stylish, Sun-Filled End-Unit Townhouse in Desirable Meadowvale!. Tastefully updated with...
- 4 Beds
- 4 Baths


THIS location is HARD to beat!! PLUS a Rare Find...
- 4 Beds
- 5 Baths


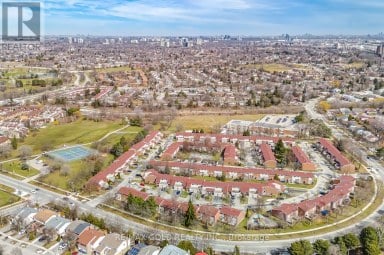
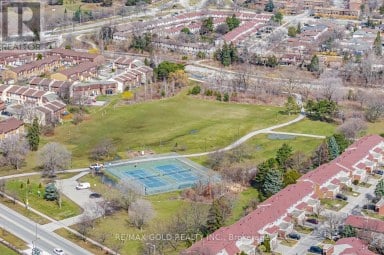
An Investor's, First Time Home Buyers, or A Multi Generational...
- 5 Beds
- 3 Baths
This website is operated by a member of The Canadian Real Estate Association (CREA). The content on this website is owned or controlled by CREA. By accessing this website, the user agrees to be bound by these terms of use as amended from time to time, and agrees that these terms of use constitute a binding contract between the user, and CREA.
The content on this website is protected by copyright and other laws, and is intended solely for the private, non-commercial use by individuals. Any other reproduction, distribution or use of the content, in whole or in part, is specifically prohibited. Prohibited uses include commercial use, "screen scraping", "database scraping", and any other activity intended to collect, store, reorganize or manipulate the content of this website.
REALTOR®, REALTORS®, and the REALTOR® logo are certification marks that are owned by REALTOR® Canada Inc. and licensed exclusively to The Canadian Real Estate Association (CREA). These certification marks identify real estate professionals who are members of CREA and who must abide by CREA's By-Laws, Rules, and the REALTOR® Code. The MLS® trademark and the MLS® logo are owned by CREA and identify the professional real estate services provided by members of CREA.
The information contained on this website is based in whole or in part on information that is provided by members of CREA, who are responsible for its accuracy. CREA reproduces and distributes this information as a service for its members, and assumes no responsibility for its completeness or accuracy.
We may at any time amend these Terms of Use by updating this posting. All users of this site are bound by these amendments should they wish to continue accessing the website, and should therefore periodically visit this page to review any and all such amendments.