
63 MERCURY ROAD, Toronto (West Humber-Clairville), Ontario, M9W3H4


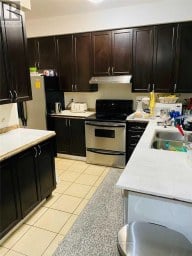
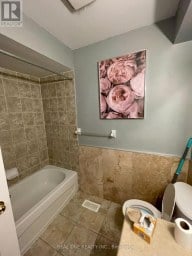
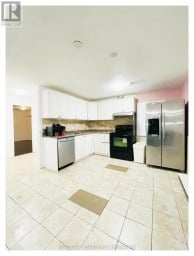
Welcome to 63 Mercury Road, a beautifully updated and freshly painted large 5-bedroom, 3-bathroom, 4-level backsplit ideally situated in the desirable West Humber-Clairville neighbourhood. Set directly across from beautiful Flagstaff Park, with open-field views at the rear, this exceptional property offers a rare combination of space, privacy and scenic surroundings. The home features a separate entrance to an in-law apartment, granite countertops in the kitchen and bathrooms, and a spacious primary bedroom with a 4-piece ensuite and jacuzzi tub. Close to schools, shopping, dining, parks and public transit, with convenient access to Highways 27, 427, 401, 409 and 407. Perfect for large families, or multi-generational families looking for the convenience and privacy of a separate in-law living space. Also an excellent opportunity for investors seeking versatility and income potential. An outstanding home in a fantastic location - don't miss this opportunity! (id:2471)

McConkey Real Estate Corp. Brokerage
- 705-875-5957
- 705-745-4321
- 705-745-4324
- john@mcconkeyrealestate.com
- Property Address: 63 MERCURY ROAD, Toronto (West Humber-Clairville), Ontario, M9W3H4
- Community Name: West Humber-Clairville
- Property Type: Single Family
- Title: Freehold
- Lot Size: 45 x 122.5 FT
- Acreage: 45 x 122.5 FT
- Sewage Type: Sanitary sewer
- Water Type: Municipal water
- Driveway: Carport, No Garage
- Total Parking Spaces: 3
- Amenities Nearby: Park, Public Transit, Place of Worship, Schools
- Structure Style: House
- Style: Detached
- Floor Space: 1500 - 2000 sqft
- Bedrooms: 5 + 1
- Bathrooms: 3-Total
- Basement Type: N/A, N/A, Crawl space
- Heating Type: Natural gas, Forced air
- Cooling: Central air conditioning
- Exterior Type: Brick
- Flooring: Hardwood, Ceramic, Vinyl
- Foundation Type: Block
- Appliances Included: Water softener, Water meter, Dishwasher, Dryer, Humidifier, Two stoves, Washer, Window Coverings, Two Refrigerators
- Structures: Shed
- In-Law Suite
| Type | Level | Dimensions |
|---|---|---|
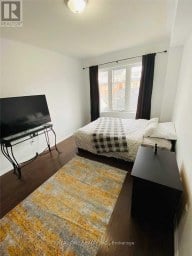
| Bedroom 2 | Second level | 4.83 m x 2.5 m |
| Kitchen | Basement | 4.27 m x 2.9 m |
| Recreational, Games room | Basement | 5.03 m x 3.3 m |
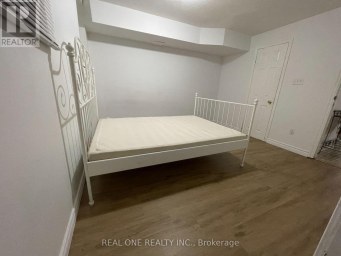
| Bedroom | Basement | 3.73 m x 3.2 m |
| Bedroom 3 | Lower level | 3.89 m x 2.67 m |
| Bedroom 4 | Lower level | 4.78 m x 2.54 m |
| Bedroom 5 | Lower level | 2.85 m x 2.44 m |
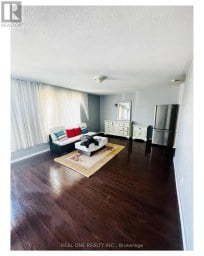
| Living room | Main level | 6.6 m x 3.35 m |
| Dining room | Main level | 3.35 m x 3.25 m |
| Kitchen | Main level | 3.96 m x 3.2 m |
| Primary Bedroom | Upper Level | 4.72 m x 3.96 m |
Listing Office: CENTURY 21 LEADING EDGE REALTY INC.

This REALTOR.ca listing content is owned and licensed by REALTOR® members of The Canadian Real Estate Association. REALTOR®, MLS® and the associated logos are trademarks of the Canadian Real Estate Association. This website is operated by a brokerage or salesperson who is a member of The Canadian Real Estate Association and is licensed to trade residential and/or commercialreal estate. Any out of province listing content on this website is not intended to solicit a trade in real estate. Any consumers interested in out of province listings must contact a person who is licensed to trade in real estate in that province. All information displayed on this website is believed to be accurate but is not guaranteed and should be independently verified. No warranties or representations are made of any kind.


3-storey Detached House, 2718 Square Feet as per Floor Plan,...
- 8 Beds
- 6 Baths


**Welcome home!** This beautifully maintained and thoughtfully upgraded 4-bedroom, 3-bathroom...
- 6 Beds
- 5 Baths


Welcome To 47 Silverhill, A Beautiful Detached Home On A...
- 6 Beds
- 2 Baths
This website is operated by a member of The Canadian Real Estate Association (CREA). The content on this website is owned or controlled by CREA. By accessing this website, the user agrees to be bound by these terms of use as amended from time to time, and agrees that these terms of use constitute a binding contract between the user, and CREA.
The content on this website is protected by copyright and other laws, and is intended solely for the private, non-commercial use by individuals. Any other reproduction, distribution or use of the content, in whole or in part, is specifically prohibited. Prohibited uses include commercial use, "screen scraping", "database scraping", and any other activity intended to collect, store, reorganize or manipulate the content of this website.
REALTOR®, REALTORS®, and the REALTOR® logo are certification marks that are owned by REALTOR® Canada Inc. and licensed exclusively to The Canadian Real Estate Association (CREA). These certification marks identify real estate professionals who are members of CREA and who must abide by CREA's By-Laws, Rules, and the REALTOR® Code. The MLS® trademark and the MLS® logo are owned by CREA and identify the professional real estate services provided by members of CREA.
The information contained on this website is based in whole or in part on information that is provided by members of CREA, who are responsible for its accuracy. CREA reproduces and distributes this information as a service for its members, and assumes no responsibility for its completeness or accuracy.
We may at any time amend these Terms of Use by updating this posting. All users of this site are bound by these amendments should they wish to continue accessing the website, and should therefore periodically visit this page to review any and all such amendments.