
634 BLUEBERRY LANE, Scugog, Ontario, L9L1B4
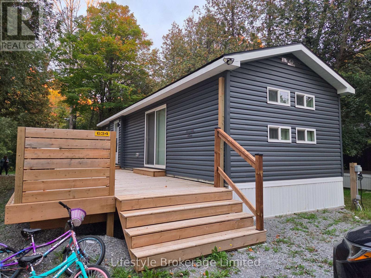
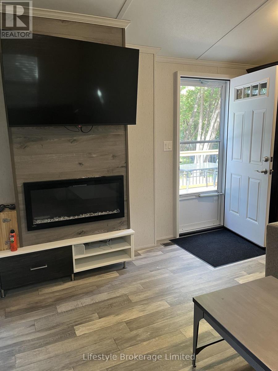
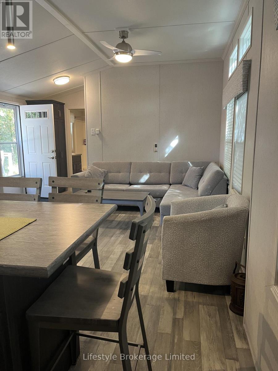
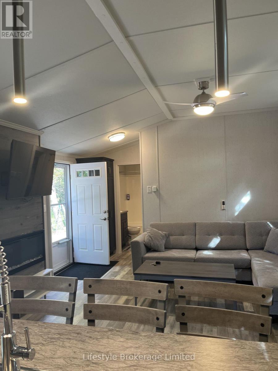
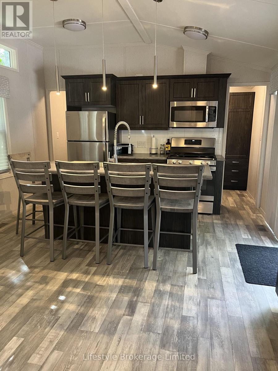
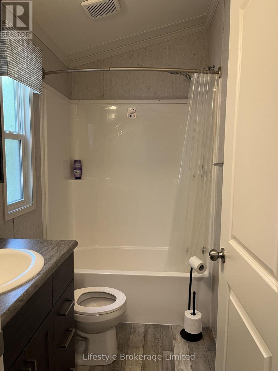
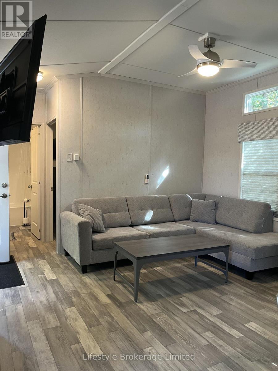
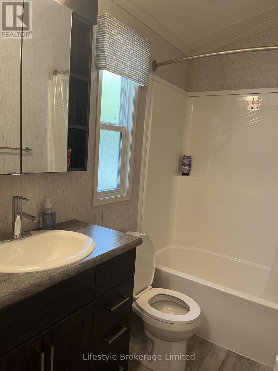
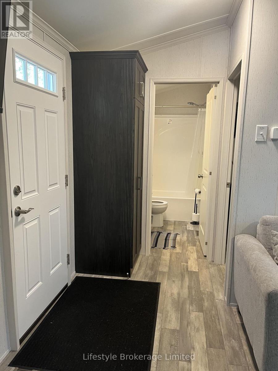
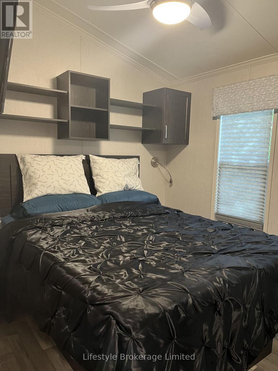
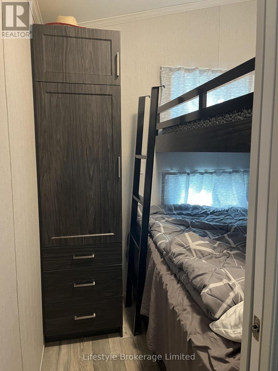
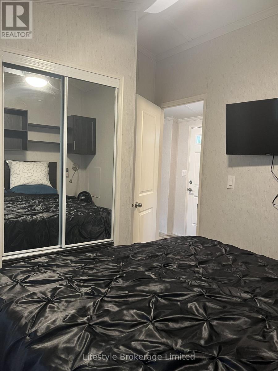
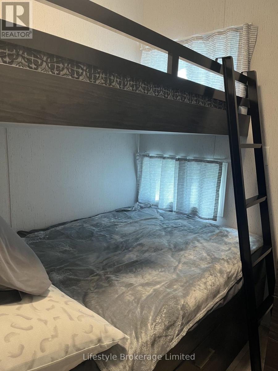
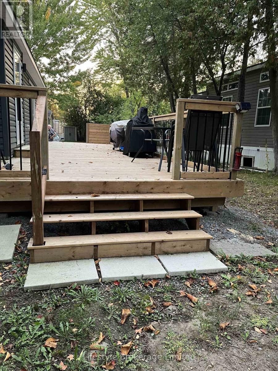
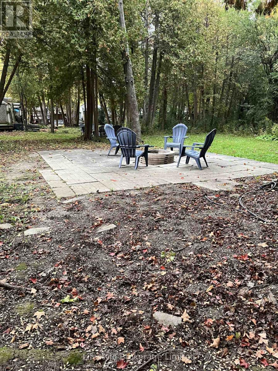
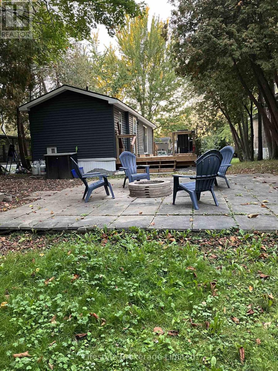
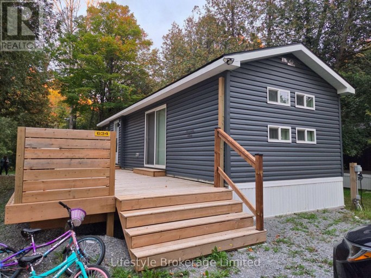
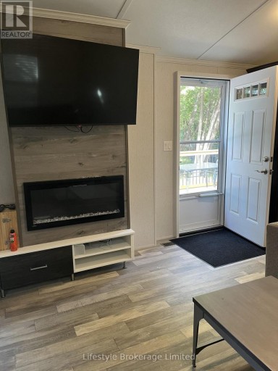
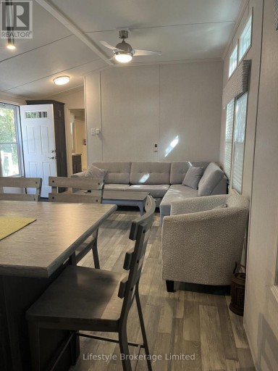
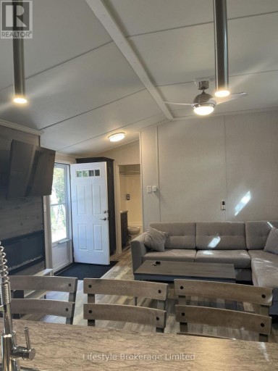
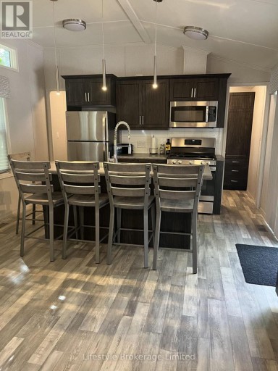
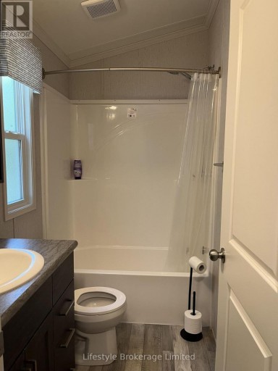
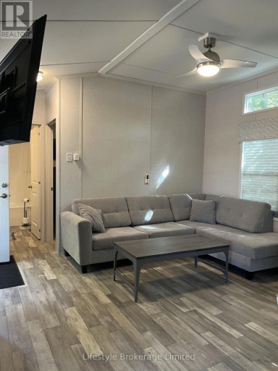
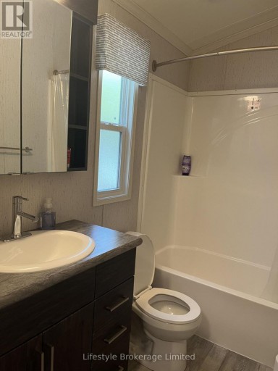
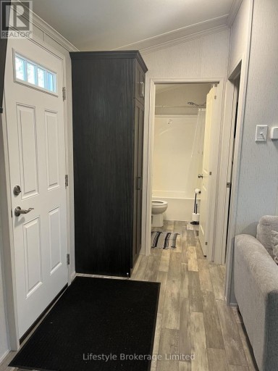
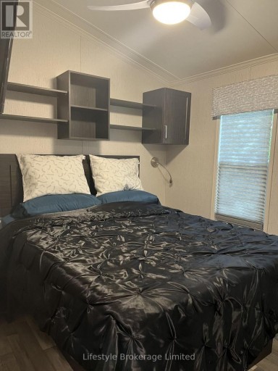
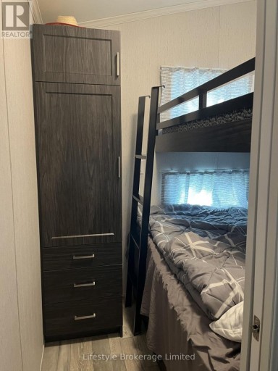
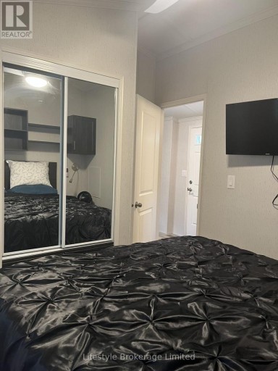
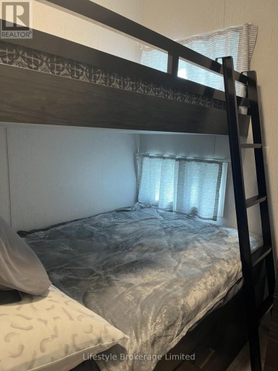
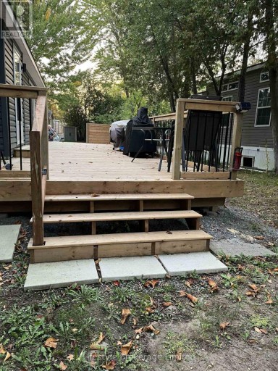
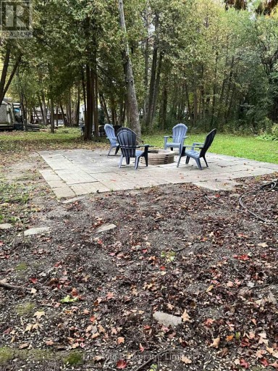
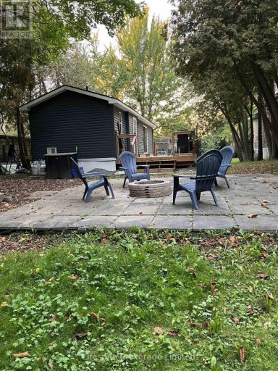
Welcome to Scugog Landing, a Parkbridge Cottage & Resort community on the shores of Lake Scugog, Just 5 minutes from Blue Heron Charity Casino & Hotel and 10 minutes from downtown Port Perry. This seasonal resort offers a gated, secure entrance, sandy beach, playground, pickleball courts, recreation hall, restaurant, baseball and soccer facilities, an off-leash dog park, and boat docking. Enjoy bass, muskie, and pan fishing on Lake Scugog, along with boating access to the Trent system. Built by General Coach in 2023 , this rarely used Madison model measures 14 by 39 feet and features three bedrooms, a full bathroom and a electric fireplace. The home sits on a private, treed back lot with no rear neighbours and includes a fire pit. A new cedar deck, approximately 11 by 39 feet, is accessible from the walkout and runs the length of the home. The season runs from May 7 to October 24. A fridge, stove and microwave are included and the site is separately metered for hydro. Seasonal fees for 2027 are $6,599.29 plus a $300 hydro deposit. Priced below the manufacturer's price, this property is best appreciated in person, so schedule a visit and see how you could spend your summers at Scugog Landing. Mobile Home winterization has been paid by Seller. Purchsers must be approved by Parkbridge Management (id:2471)

McConkey Real Estate Corp. Brokerage
- 705-868-4674
- 705-745-4321
- 705-745-4324
- charmcconkey@gmail.com
- Property Address: 634 BLUEBERRY LANE, Scugog, Ontario, L9L1B4
- Community Name: Rural Scugog
- Property Type: Single Family
- Lot Size: 20 x 60 FT
- Acreage: 20 x 60 FT|under 1/2 acre
- Water Type: Community Water System
- Access: Public Road, Private Road
- Driveway: No Garage
- Total Parking Spaces: 2
- Waterfront: Lake Scugog
- Amenities Nearby: Beach, Marina
- Structure Style: Mobile Home
- Storeys: 1
- Floor Space: 0 - 699 sqft
- Building Age: 0 to 5 years
- Bedrooms: 3
- Bathrooms: 1-Total
- Basement Type: None
- Heating Type: Electric, Forced air
- Cooling: Central air conditioning
- Exterior Type: Vinyl siding
- Fireplace Present: True
- Flooring: Laminate
- Foundation Type: Unknown
- Appliances Included: Microwave, Stove, Window Coverings, Refrigerator
- Structures: Deck
- View: Lake view
- Level lot
- Wooded area
- Flat site
- Dry
- Level
- Fishing
| Type | Level | Dimensions |
|---|---|---|
| Primary Bedroom | Ground level | 2.4 m x 3.16 m |
| Bedroom 2 | Ground level | 1.78 m x 1.76 m |
| Bedroom 3 | Ground level | 1.78 m x 1.888 m |
| Kitchen | Ground level | 4.05 m x 6.32 m |
Listing Office: Lifestyle Brokerage Limited

This REALTOR.ca listing content is owned and licensed by REALTOR® members of The Canadian Real Estate Association. REALTOR®, MLS® and the associated logos are trademarks of the Canadian Real Estate Association. This website is operated by a brokerage or salesperson who is a member of The Canadian Real Estate Association and is licensed to trade residential and/or commercialreal estate. Any out of province listing content on this website is not intended to solicit a trade in real estate. Any consumers interested in out of province listings must contact a person who is licensed to trade in real estate in that province. All information displayed on this website is believed to be accurate but is not guaranteed and should be independently verified. No warranties or representations are made of any kind.
This website is operated by a member of The Canadian Real Estate Association (CREA). The content on this website is owned or controlled by CREA. By accessing this website, the user agrees to be bound by these terms of use as amended from time to time, and agrees that these terms of use constitute a binding contract between the user, and CREA.
The content on this website is protected by copyright and other laws, and is intended solely for the private, non-commercial use by individuals. Any other reproduction, distribution or use of the content, in whole or in part, is specifically prohibited. Prohibited uses include commercial use, "screen scraping", "database scraping", and any other activity intended to collect, store, reorganize or manipulate the content of this website.
REALTOR®, REALTORS®, and the REALTOR® logo are certification marks that are owned by REALTOR® Canada Inc. and licensed exclusively to The Canadian Real Estate Association (CREA). These certification marks identify real estate professionals who are members of CREA and who must abide by CREA's By-Laws, Rules, and the REALTOR® Code. The MLS® trademark and the MLS® logo are owned by CREA and identify the professional real estate services provided by members of CREA.
The information contained on this website is based in whole or in part on information that is provided by members of CREA, who are responsible for its accuracy. CREA reproduces and distributes this information as a service for its members, and assumes no responsibility for its completeness or accuracy.
We may at any time amend these Terms of Use by updating this posting. All users of this site are bound by these amendments should they wish to continue accessing the website, and should therefore periodically visit this page to review any and all such amendments.