
65 BOND STREET W, Kawartha Lakes (Lindsay), Ontario, K9V3R3


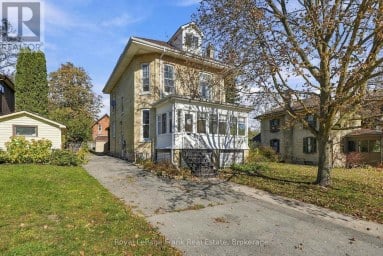
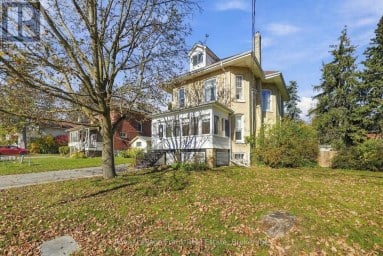
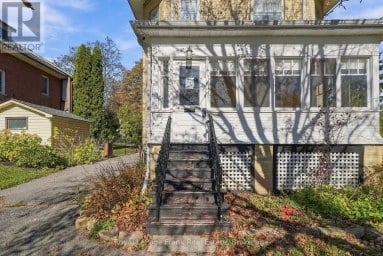
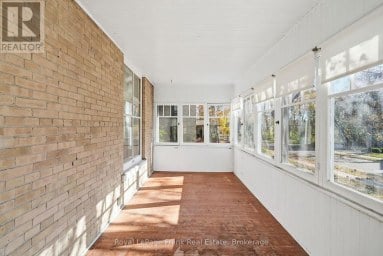
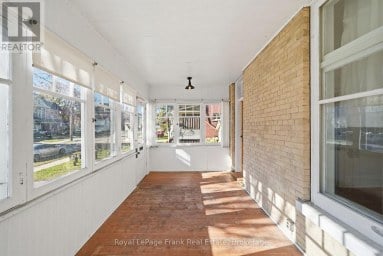
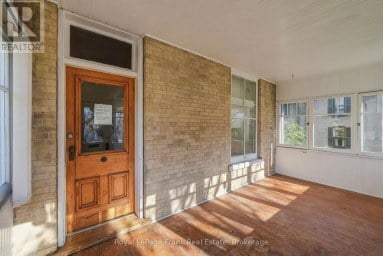
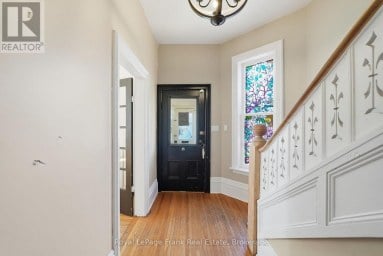
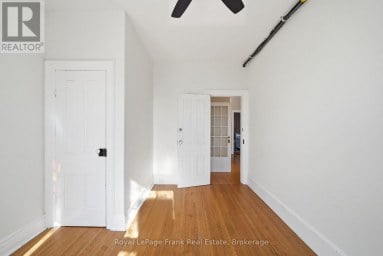
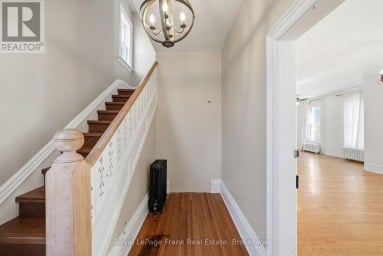
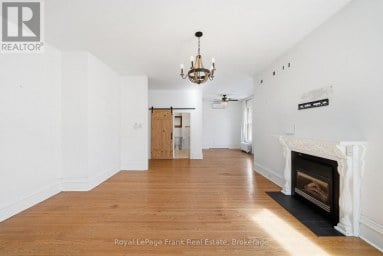
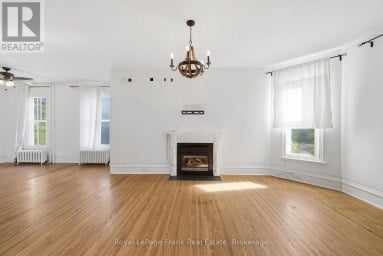
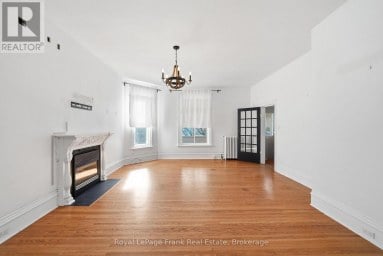
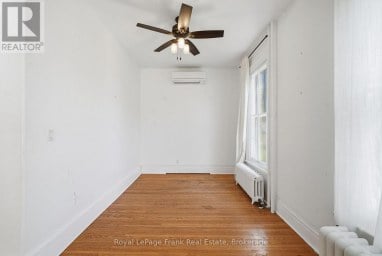
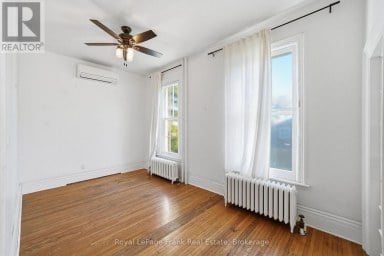
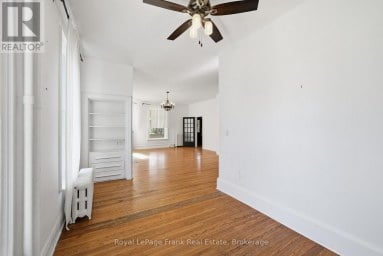
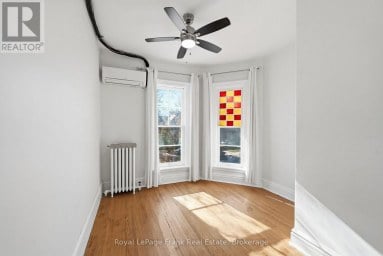
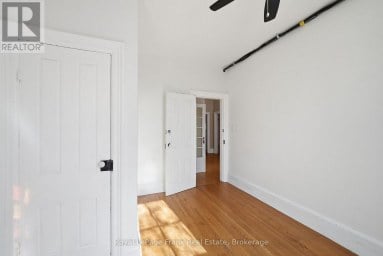
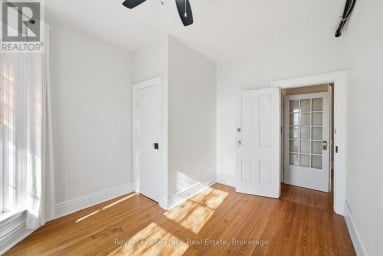
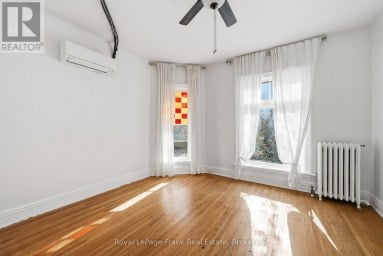
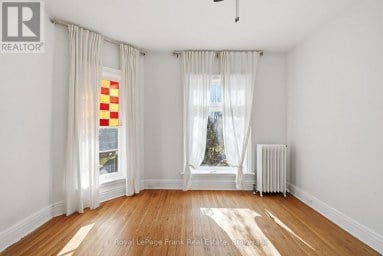
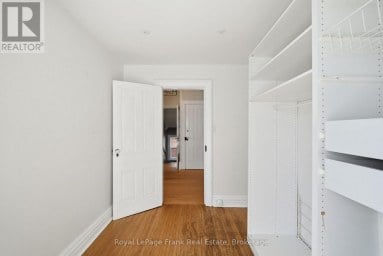
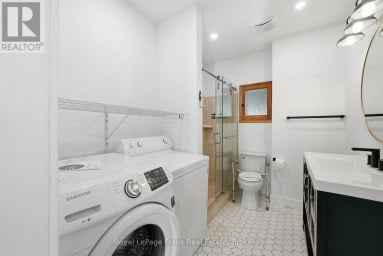
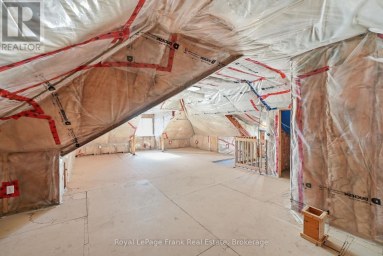
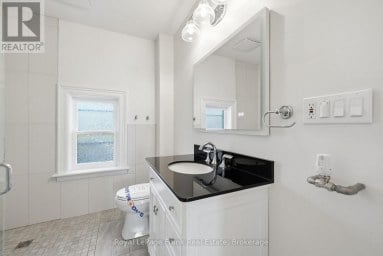
A generous verandah, decorative gingerbread and a two-storey bay welcome you to 65 Bond Street West. Dating to circa 1890, this brick Victorian offers the charm of an old home with room to imagine your next chapter, all within walking distance of downtown Lindsay.Offering more than 2,000 sq. ft. of above-grade living space, the home is currently arranged as two separate living spaces, each with two bedrooms. Four bedrooms, three bathrooms, two kitchens, two front entrances and dual staircases provide a flexible layout. Generous living, dining and office space, rounded windows and an updated kitchen bring together period character and everyday comfort. The approximately 56.1 by 198-foot lot offers a deep, fully fenced backyard with room for gardens, outdoor dining and play. Enjoy summer evenings on the deck or settle into a chair on the verandah. A detached double garage and three driveway parking spaces add convenience, with access via a shared driveway. Another two spaces in the garage. A full, unfinished basement with walk-out access provides storage and lower-level laundry. Gas forced-air heating, municipal water and sewer, central vacuum and an owned water heater complete the practical details.Walk downtown for coffee, browse independent shops or bring home fresh baking from the seasonal Saturday farmers' market. Enjoy an evening at the Academy Theatre, a stroll beside the Scugog River or time exploring nearby trails. Victorian character, a generous garden and the pleasures of small-town living come together here. (id:2471)

McConkey Real Estate Corp. Brokerage
- 705-875-5957
- 705-745-4321
- 705-745-4324
- john@mcconkeyrealestate.com
- Property Address: 65 BOND STREET W, Kawartha Lakes (Lindsay), Ontario, K9V3R3
- Community Name: Lindsay
- Property Type: Single Family
- Zoning Description: R2
- Title: Freehold
- Lot Size: 56.1 x 198 FT
- Acreage: 56.1 x 198 FT|under 1/2 acre
- Sewage Type: Sanitary sewer
- Water Type: Municipal water
- Driveway: Detached Garage, Garage
- Total Parking Spaces: 5
- Amenities Nearby: Hospital, Place of Worship, Schools
- Structure Style: House
- Style: Detached
- Storeys: 2
- Floor Space: 2000 - 2500 sqft
- Building Age: 100+ years
- Bedrooms: 4
- Bathrooms: 3-Total 1-Partial
- Basement Type: Full, N/A, N/A (Unfinished)
- Heating Type: Natural gas, Forced air
- Cooling: None
- Exterior Type: Brick
- Foundation Type: Stone
- Appliances Included: Garage door opener remote(s), Central Vacuum, Water Heater, Water meter, Dishwasher, Dryer, Two stoves, Washer, Two Refrigerators
- Structures: Deck, Porch
- View: City view
- Wooded area
- Level
- Carpet Free
- In-Law Suite
| Type | Level | Dimensions |
|---|---|---|
| Bedroom | Second level | 3.38 m x 0.36 m |
| Primary Bedroom | Second level | 4.93 m x 3.99 m |
| Bathroom | Second level | 2.64 m x 2.08 m |
| Bathroom | Second level | 1.75 m x 1.54 m |
| Bedroom | Second level | 3.07 m x 4.59 m |
| Bedroom | Second level | 3.63 m x 4.69 m |
| Laundry room | Lower level | 4.39 m x 4.04 m |
| Office | Main level | 3.45 m x 4.46 m |
| Dining room | Main level | 2.61 m x 3.82 m |
| Kitchen | Main level | 4.36 m x 3.61 m |
| Kitchen | Main level | 3.42 m x 3.82 m |
| Living room | Main level | 4.29 m x 5.52 m |
Listing Office: ROYAL LEPAGE SIGNATURE REALTY

This REALTOR.ca listing content is owned and licensed by REALTOR® members of The Canadian Real Estate Association. REALTOR®, MLS® and the associated logos are trademarks of the Canadian Real Estate Association. This website is operated by a brokerage or salesperson who is a member of The Canadian Real Estate Association and is licensed to trade residential and/or commercialreal estate. Any out of province listing content on this website is not intended to solicit a trade in real estate. Any consumers interested in out of province listings must contact a person who is licensed to trade in real estate in that province. All information displayed on this website is believed to be accurate but is not guaranteed and should be independently verified. No warranties or representations are made of any kind.


Mount Horeb Road earns its name. This two-storey brick home...
- 5 Beds
- 2 Baths
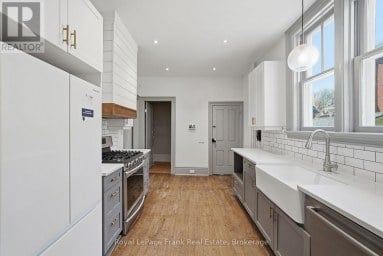
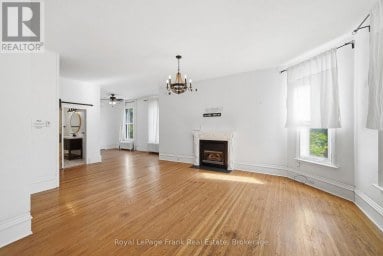
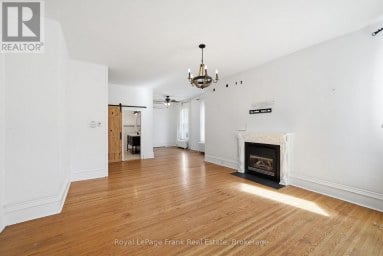
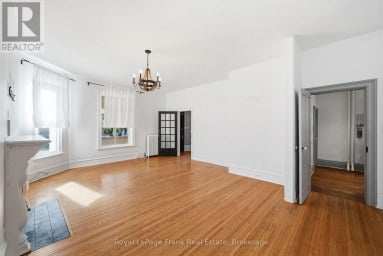
Timeless character meets modern comfort in this 1890 blonde brick...
- 4 Beds
- 2 Baths


Stunning Detached Bungalow, Modern Comfort in Growing city of Lindsay,...
- 4 Beds
- 3 Baths
This website is operated by a member of The Canadian Real Estate Association (CREA). The content on this website is owned or controlled by CREA. By accessing this website, the user agrees to be bound by these terms of use as amended from time to time, and agrees that these terms of use constitute a binding contract between the user, and CREA.
The content on this website is protected by copyright and other laws, and is intended solely for the private, non-commercial use by individuals. Any other reproduction, distribution or use of the content, in whole or in part, is specifically prohibited. Prohibited uses include commercial use, "screen scraping", "database scraping", and any other activity intended to collect, store, reorganize or manipulate the content of this website.
REALTOR®, REALTORS®, and the REALTOR® logo are certification marks that are owned by REALTOR® Canada Inc. and licensed exclusively to The Canadian Real Estate Association (CREA). These certification marks identify real estate professionals who are members of CREA and who must abide by CREA's By-Laws, Rules, and the REALTOR® Code. The MLS® trademark and the MLS® logo are owned by CREA and identify the professional real estate services provided by members of CREA.
The information contained on this website is based in whole or in part on information that is provided by members of CREA, who are responsible for its accuracy. CREA reproduces and distributes this information as a service for its members, and assumes no responsibility for its completeness or accuracy.
We may at any time amend these Terms of Use by updating this posting. All users of this site are bound by these amendments should they wish to continue accessing the website, and should therefore periodically visit this page to review any and all such amendments.