
65 OFFORD CRESCENT, Aurora (Bayview Southeast), Ontario, L4G0K5
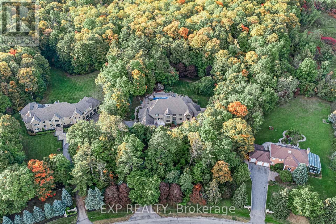
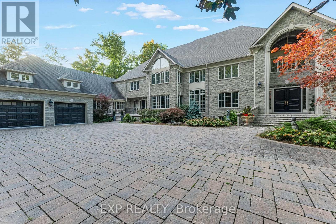
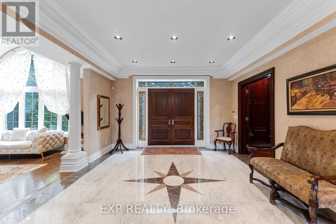
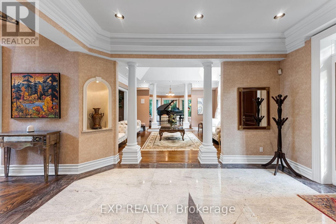
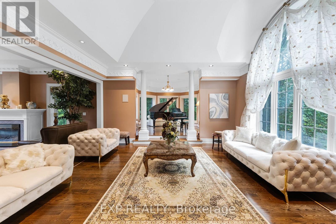
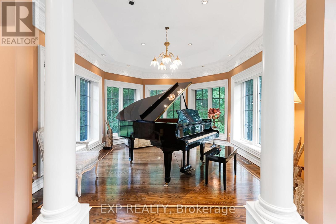
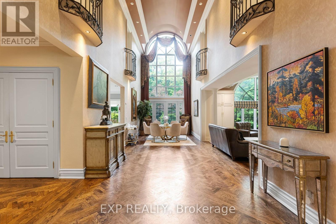
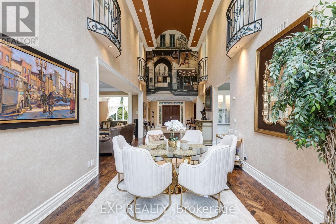
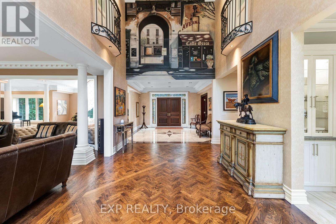
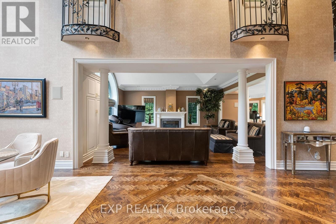
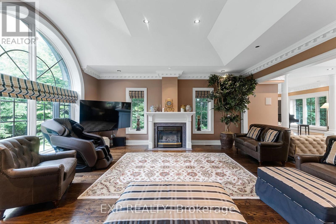
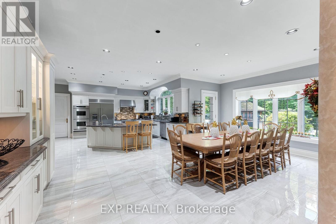
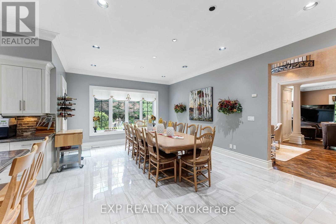
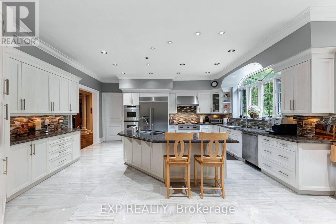
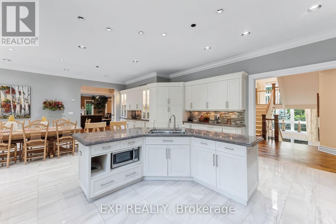
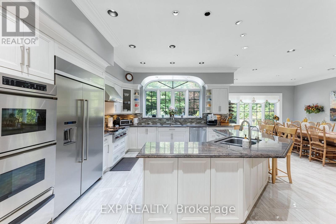
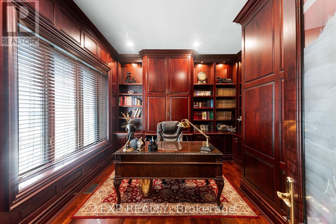
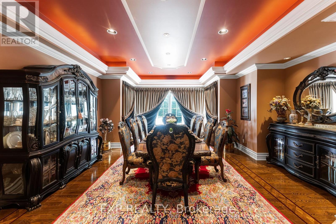
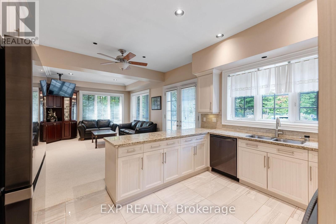
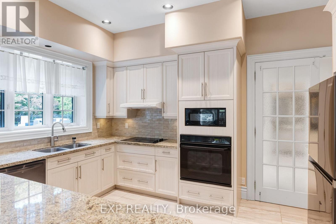
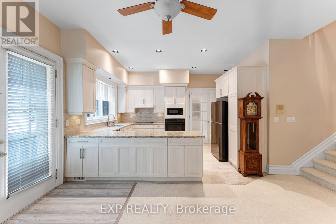
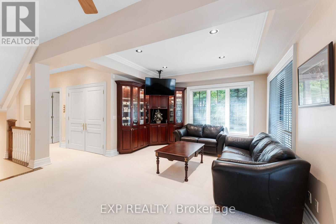
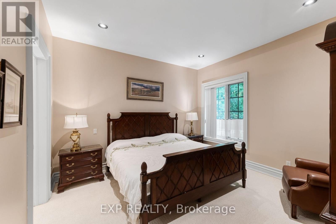
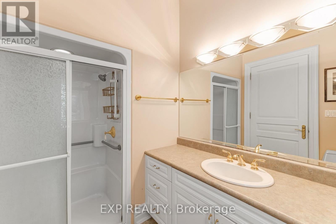
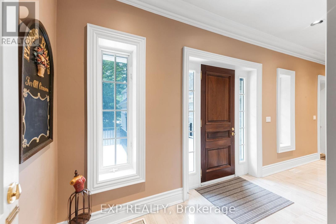
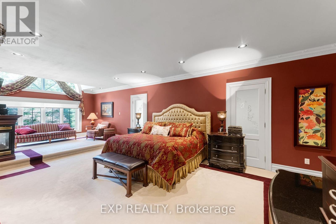
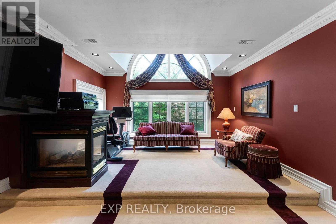
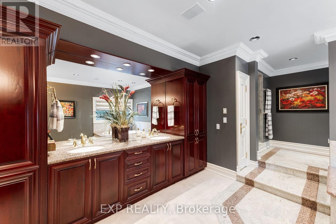
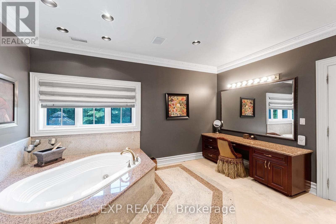
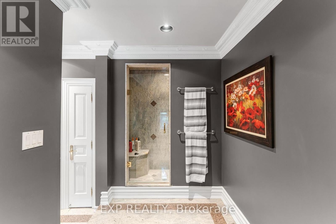
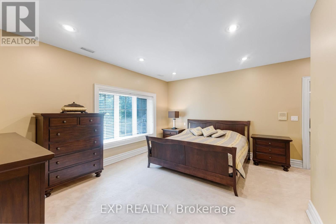
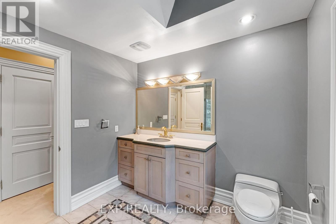
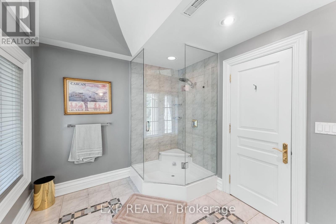
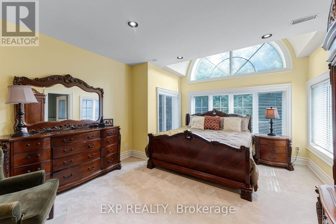
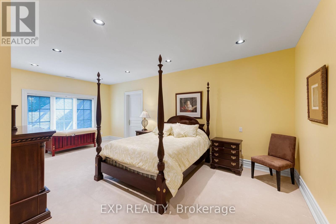
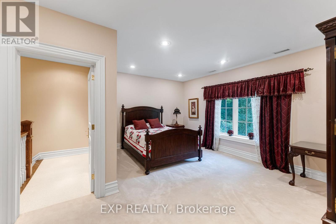
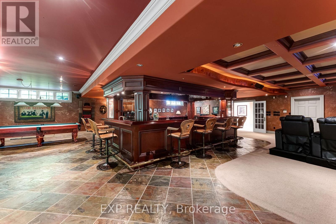
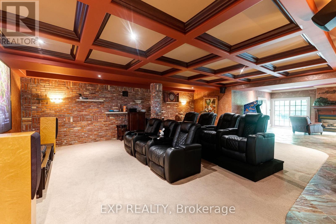
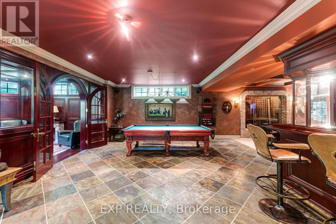
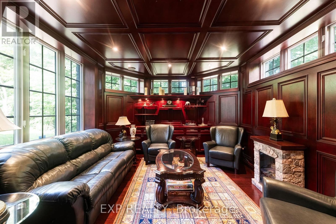
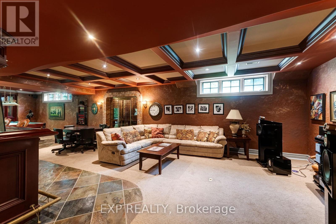
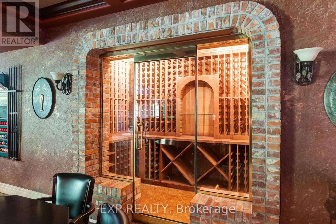
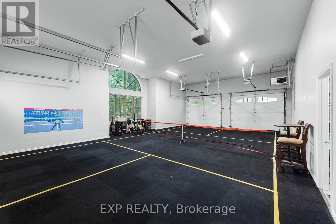
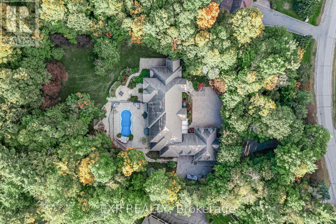
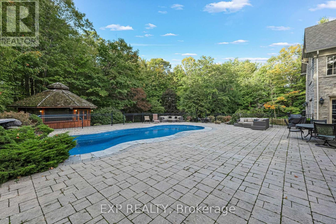
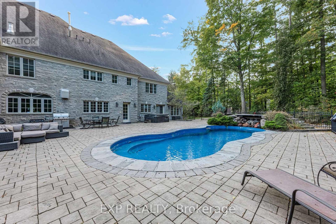
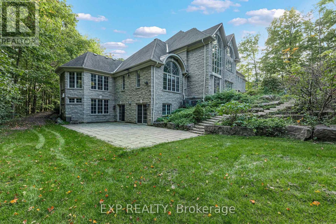
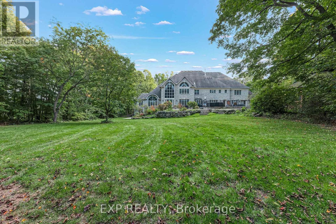
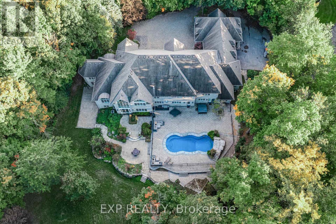
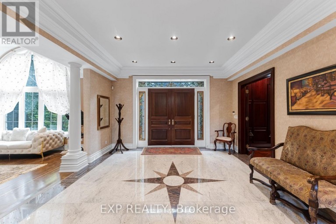
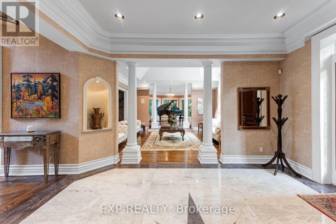
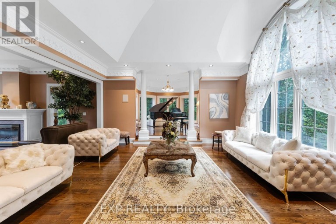
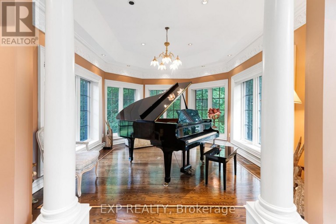
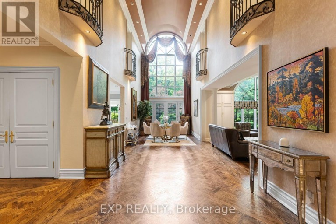
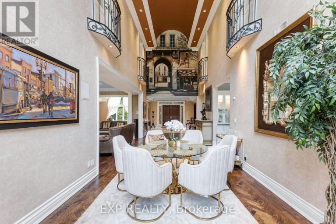
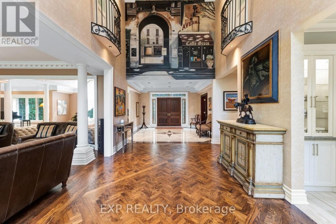
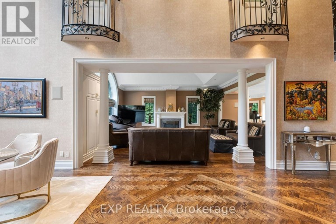
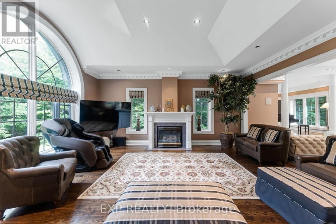
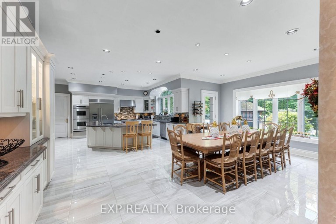
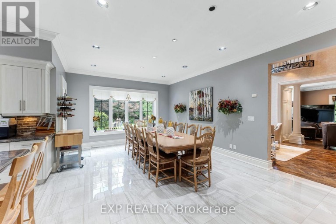
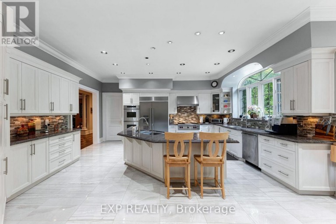
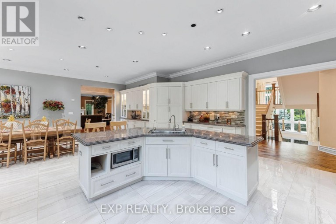
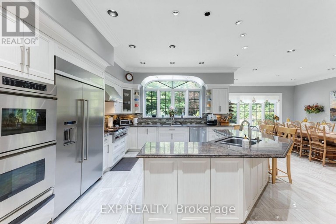
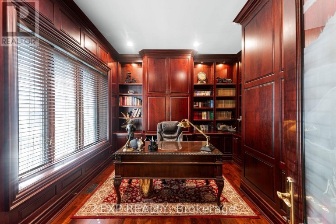
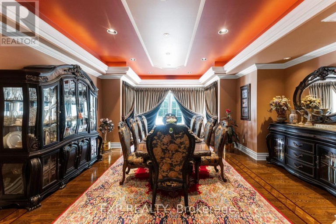
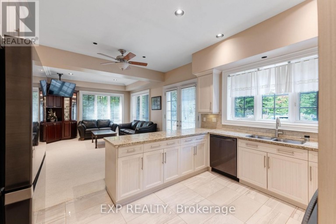
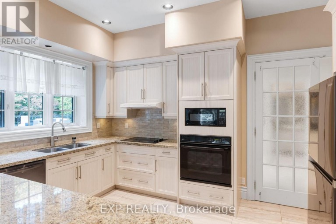
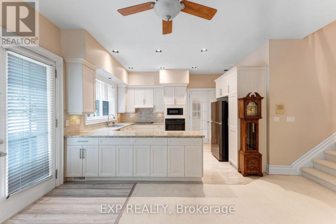
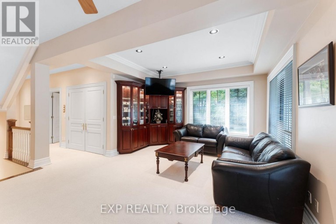
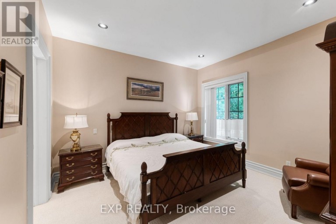
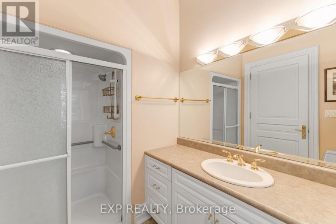
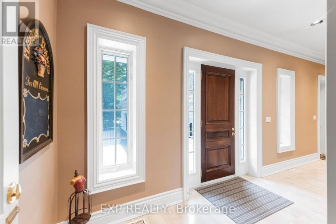
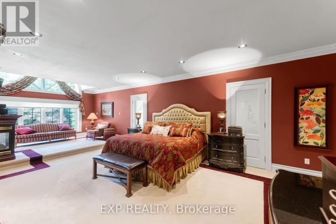
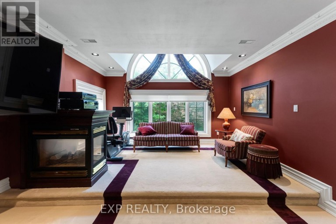
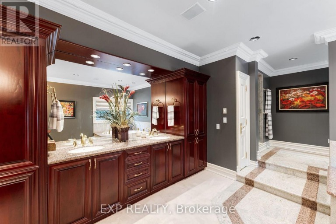
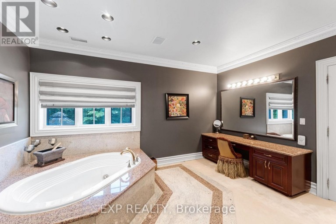
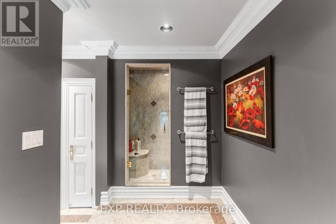
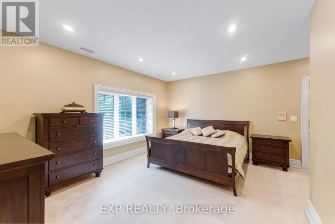
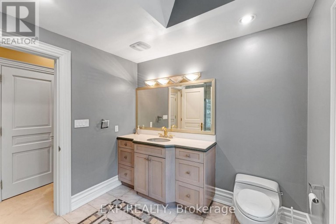
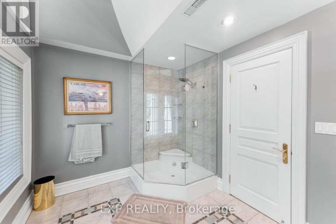
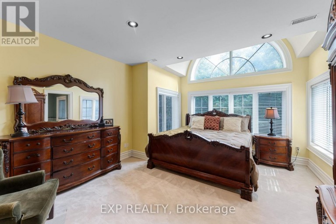
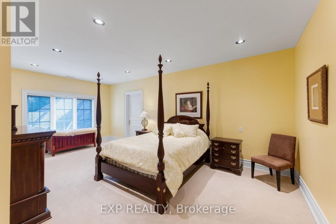
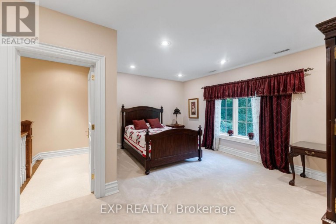
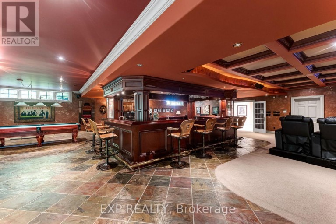
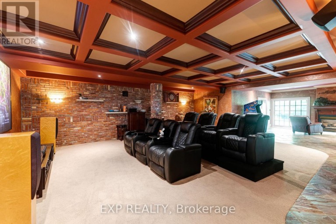
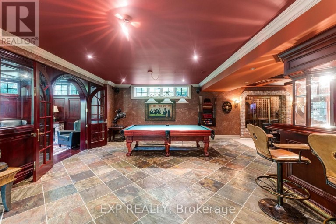
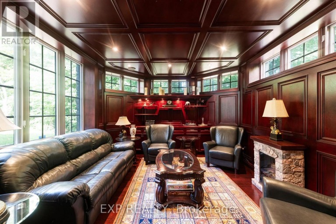
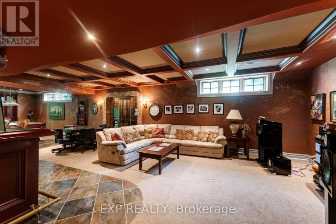
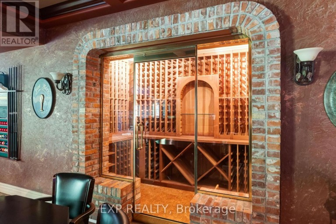
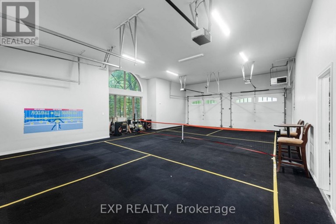
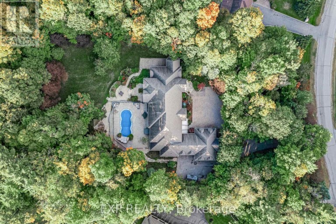
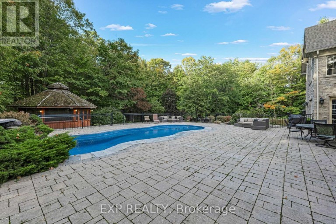
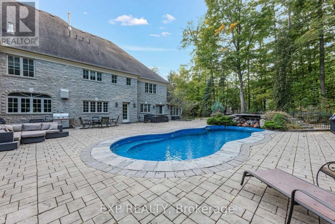
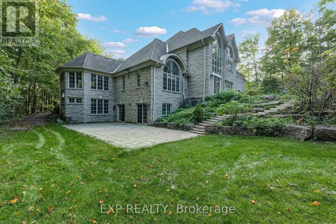
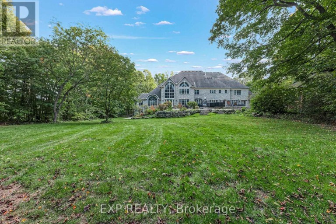
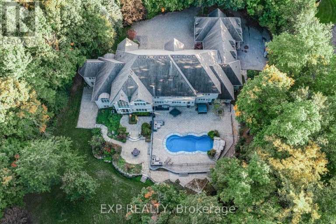
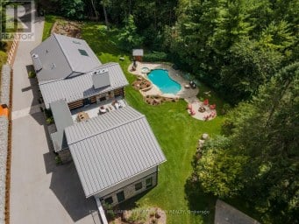
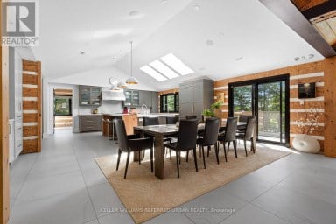
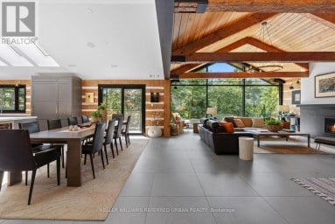
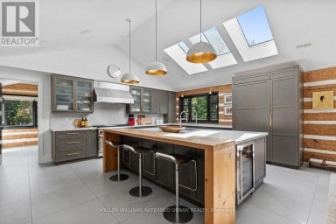
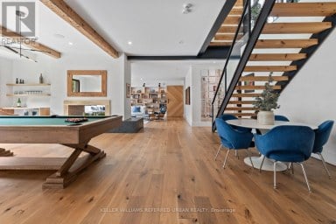
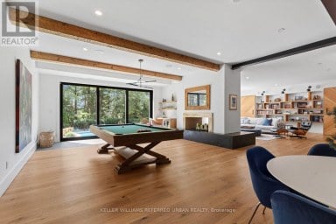
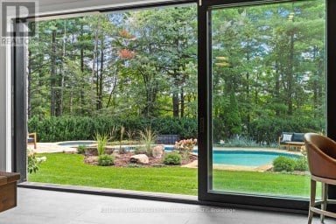
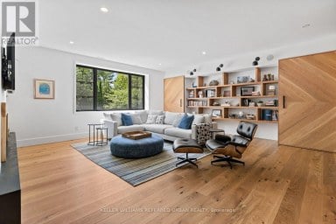
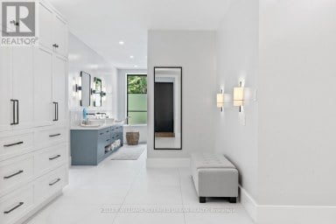
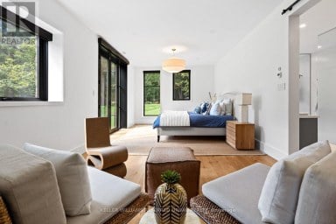
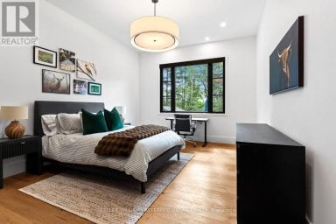
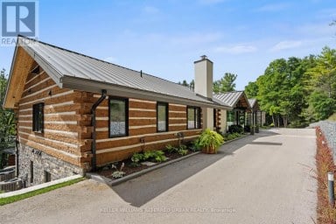
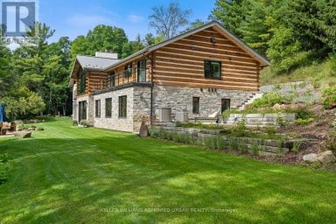
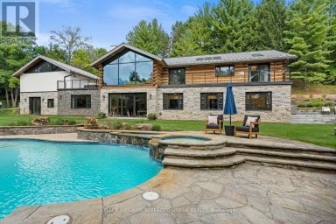
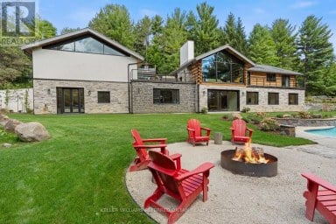
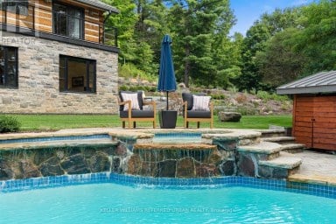
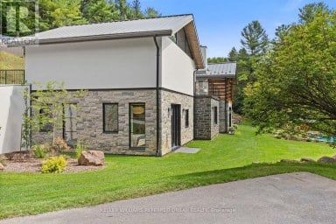
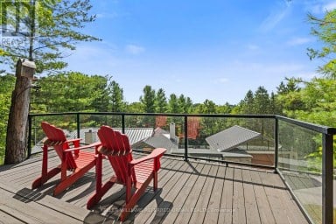
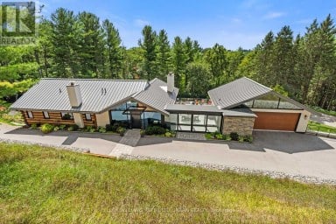
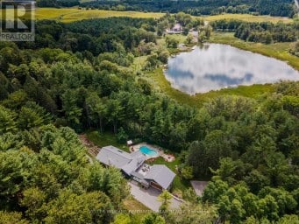
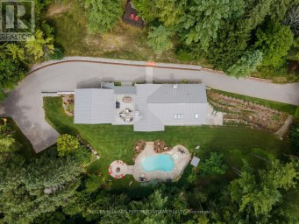
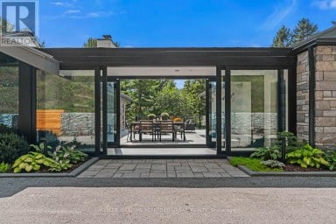
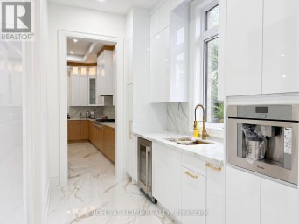
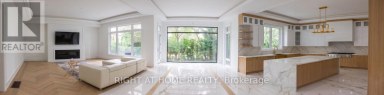
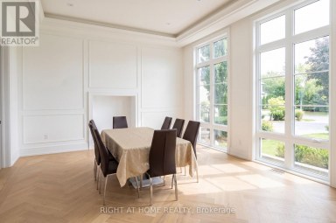
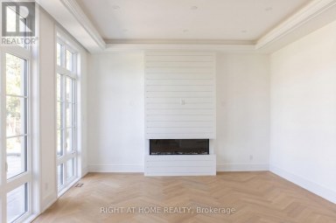
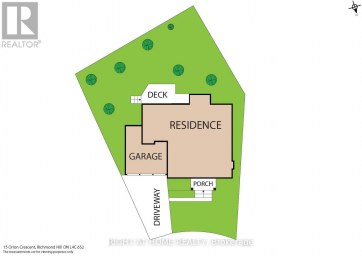
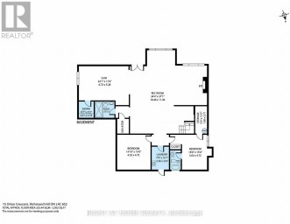
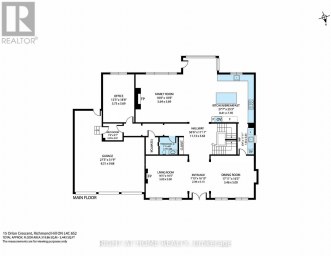
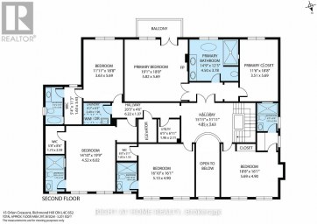
A stone estate home on nearly 2 acres in a highly sought-after area of Aurora, 65 Offord Crescent pairs a 164 by 468 foot lot framed by forest and mature trees with a residence of a scale that would be difficult to replicate today. Built in 1998, this 6 bedroom, 9 bathroom luxury home offers 9,478 square feet above grade over two storeys plus a 5,660 square foot walk-out basement that is almost fully finished, giving it the presence of a country estate. The main floor features living and family rooms under cathedral ceilings, a gas fireplace in the family room, a formal dining room with crown moulding and hardwood, and a private home office with built-in bookcases. The kitchen features stainless steel appliances and walks out directly to the pool. A private in-law suite spans three levels, main, second and lower, with two bedrooms each with its own ensuite, a second kitchen with granite counters, and a living room with built-in bookcases and its own walkout to the pool, ideal for multigenerational living or live-in help. All six bedrooms enjoy a private ensuite, including the primary suite with his and hers closets and a six-piece ensuite. The walk-out basement includes a recreation room with slate flooring and wet bar, a second recreation room behind French doors, and a study with built-in bookcases. Outside, landscaped grounds feature an inground pool with rock waterfall, patio, gazebo, garden shed and landscape lighting, with complete privacy behind mature trees. An attached 6 car garage and private drive provide parking for 26. Minutes to Bayview Avenue, Yonge Street, Highway 404, St. Andrew's College, St. Anne's School, Pickering College, Cardinal Carter Catholic High School, golf courses, parks and the amenities of Aurora. (id:2471)

McConkey Real Estate Corp. Brokerage
- 705-745-4321
- 705-745-4324
- john@mcconkeyrealestate.com
- Property Address: 65 OFFORD CRESCENT, Aurora (Bayview Southeast), Ontario, L4G0K5
- Community Name: Bayview Southeast
- Property Type: Single Family
- Title: Freehold
- Lot Size: 164.2 x 468.9 FT ; 1.959
- Acreage: 164.2 x 468.9 FT ; 1.959|1/2 - 1.99 acres
- Sewage Type: Septic System
- Driveway: Attached Garage, Garage
- Total Parking Spaces: 26
- Structure Style: House
- Style: Detached
- Storeys: 2
- Floor Space: 5000 - 100000 sqft
- Building Age: 16 to 30 years
- Bedrooms: 6
- Bathrooms: 9-Total 4-Partial
- Basement Type: N/A (Finished)
- Heating Type: Natural gas, Forced air
- Cooling: Central air conditioning
- Exterior Type: Stone
- Fireplace Present: True
- Flooring: Tile, Carpeted, Slate, Hardwood
- Foundation Type: Concrete
- Appliances Included: Garage door opener remote(s), Oven - Built-In, Range, Dishwasher, Hood Fan, Microwave, Oven, Window Coverings, Refrigerator
- Structures: Patio(s), Shed
- Irregular lot size
- Paved yard
- Gazebo
- In-Law Suite
- Landscaped
| Type | Level | Dimensions |
|---|---|---|
| Primary Bedroom | Second level | 10.24 m x 7.53 m |
| Bedroom 2 | Second level | 8.87 m x 5.33 m |
| Bedroom 3 | Second level | 6.61 m x 4.01 m |
| Bedroom 4 | Second level | 6.57 m x 5.01 m |
| Bedroom 5 | Second level | 5.78 m x 4.93 m |
| Recreational, Games room | Basement | 14.35 m x 14.15 m |
| Study | Basement | 4.84 m x 3.94 m |
| Recreational, Games room | Basement | 8.47 m x 8.07 m |
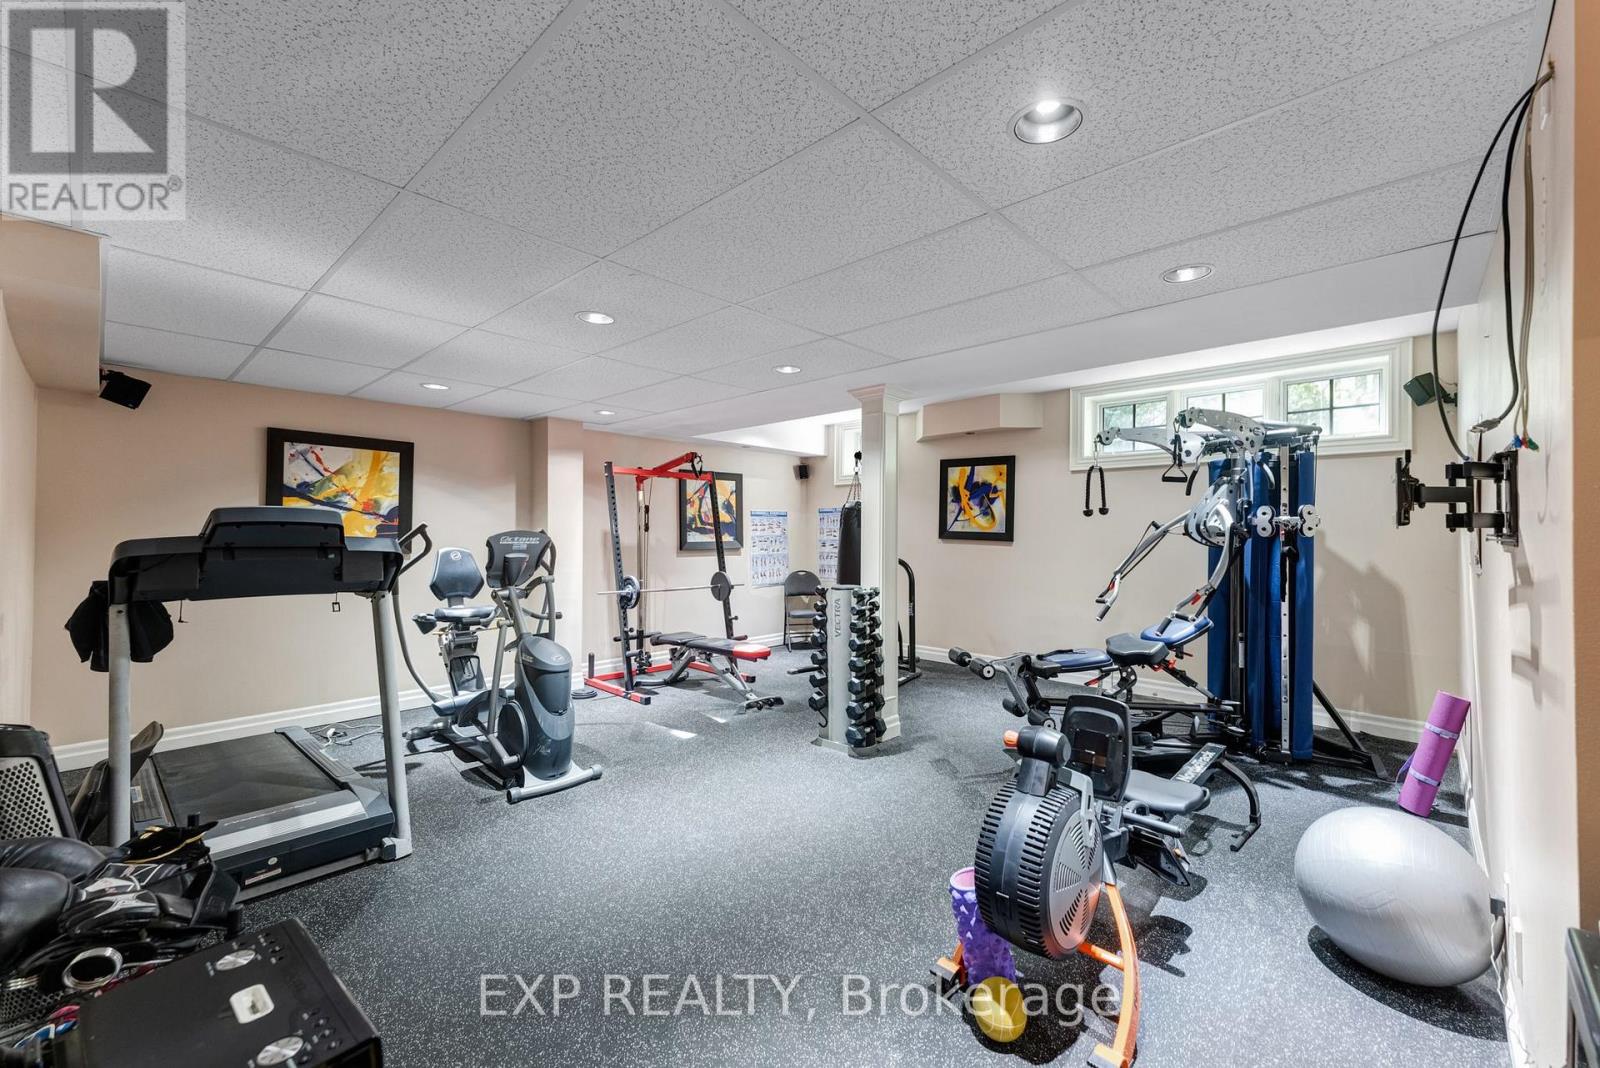
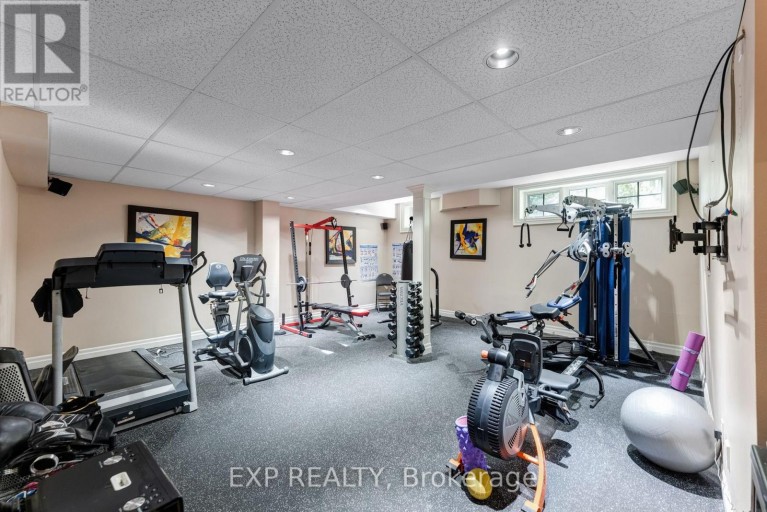
| Exercise room | Basement | 6.89 m x 6.18 m |
| Kitchen | Main level | 5.78 m x 4.18 m |
| Bedroom | Main level | 4.81 m x 3.97 m |
| Kitchen | Main level | 4.24 m x 3.49 m |
| Living room | Main level | 5.51 m x 4.24 m |
| Living room | Main level | 5.27 m x 4.95 m |
| Dining room | Main level | 6.72 m x 5.51 m |
| Family room | Main level | 9.56 m x 6.49 m |
| Office | Main level | 4.27 m x 3.92 m |
Listing Offices: EXP REALTY

This REALTOR.ca listing content is owned and licensed by REALTOR® members of The Canadian Real Estate Association. REALTOR®, MLS® and the associated logos are trademarks of the Canadian Real Estate Association. This website is operated by a brokerage or salesperson who is a member of The Canadian Real Estate Association and is licensed to trade residential and/or commercialreal estate. Any out of province listing content on this website is not intended to solicit a trade in real estate. Any consumers interested in out of province listings must contact a person who is licensed to trade in real estate in that province. All information displayed on this website is believed to be accurate but is not guaranteed and should be independently verified. No warranties or representations are made of any kind.


Client RemarksModern, High technology Custom built home on one of...
- 6 Beds
- 7 Baths
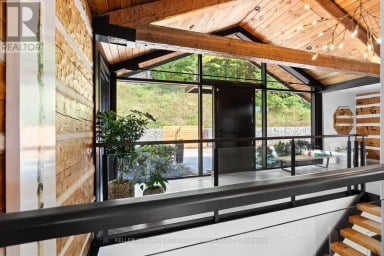
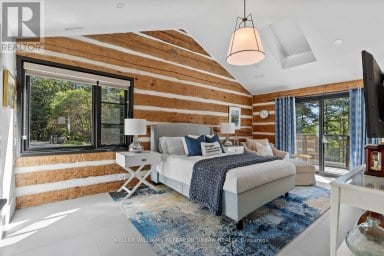
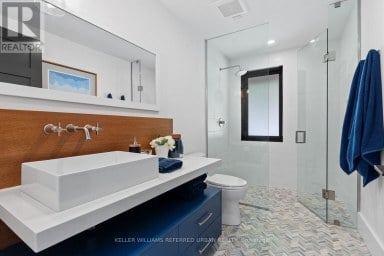
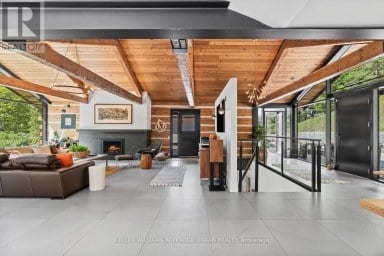
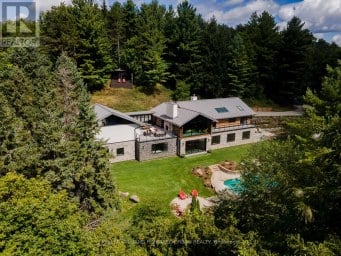
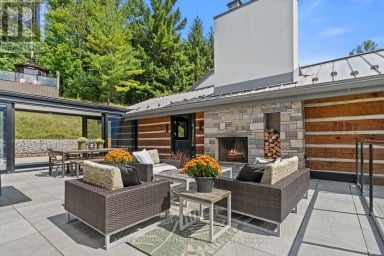
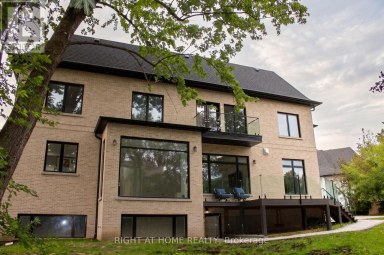
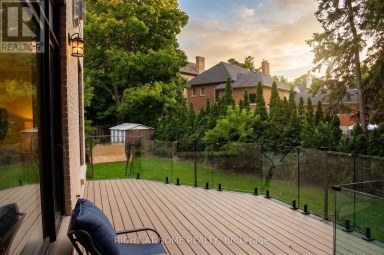
A distinctive modern residence where architecture, craftsmanship, history and nature...
- 6 Beds
- 8 Baths
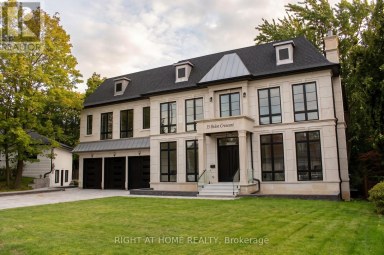
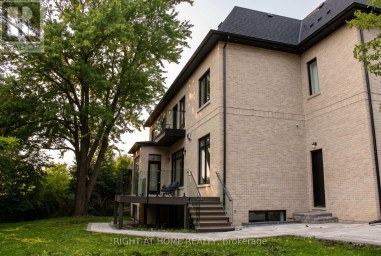
Discover the rare opportunity to customize your dream home with...
- 6 Beds
- 9 Baths
This website is operated by a member of The Canadian Real Estate Association (CREA). The content on this website is owned or controlled by CREA. By accessing this website, the user agrees to be bound by these terms of use as amended from time to time, and agrees that these terms of use constitute a binding contract between the user, and CREA.
The content on this website is protected by copyright and other laws, and is intended solely for the private, non-commercial use by individuals. Any other reproduction, distribution or use of the content, in whole or in part, is specifically prohibited. Prohibited uses include commercial use, "screen scraping", "database scraping", and any other activity intended to collect, store, reorganize or manipulate the content of this website.
REALTOR®, REALTORS®, and the REALTOR® logo are certification marks that are owned by REALTOR® Canada Inc. and licensed exclusively to The Canadian Real Estate Association (CREA). These certification marks identify real estate professionals who are members of CREA and who must abide by CREA's By-Laws, Rules, and the REALTOR® Code. The MLS® trademark and the MLS® logo are owned by CREA and identify the professional real estate services provided by members of CREA.
The information contained on this website is based in whole or in part on information that is provided by members of CREA, who are responsible for its accuracy. CREA reproduces and distributes this information as a service for its members, and assumes no responsibility for its completeness or accuracy.
We may at any time amend these Terms of Use by updating this posting. All users of this site are bound by these amendments should they wish to continue accessing the website, and should therefore periodically visit this page to review any and all such amendments.