
65 SHANTY BAY ROAD, Barrie (Codrington), Ontario, L4M1C9
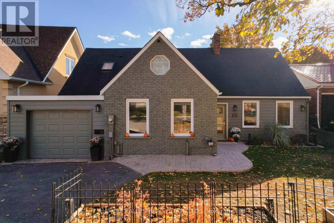
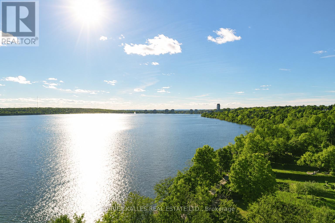
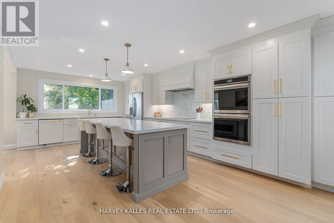
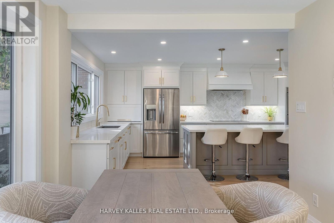
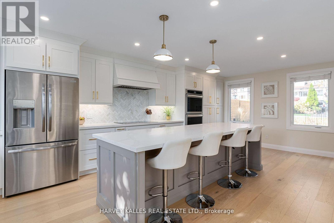
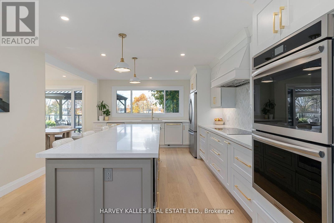
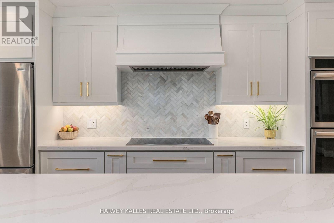
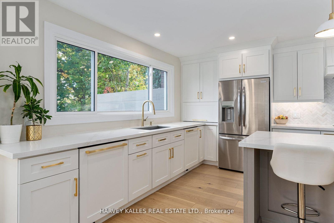
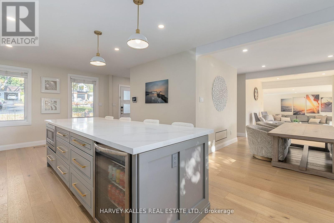
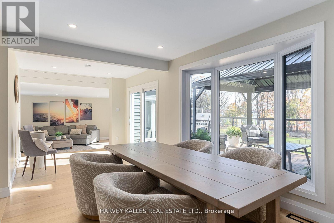
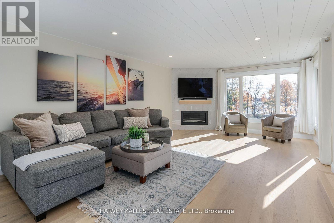
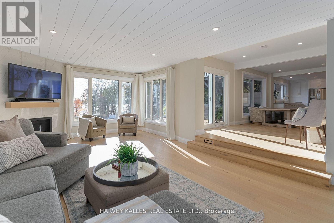
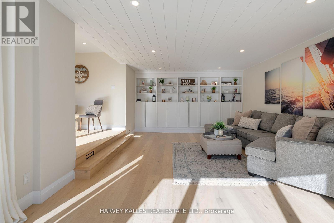
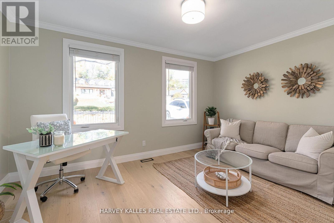
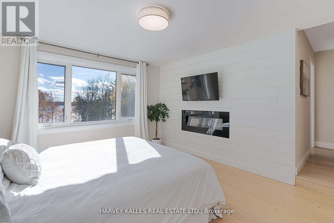
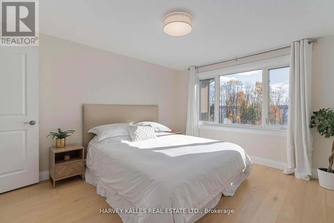
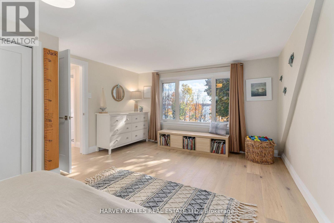
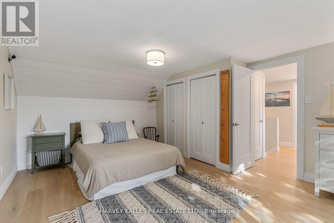
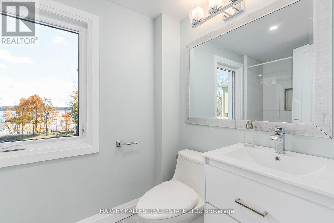
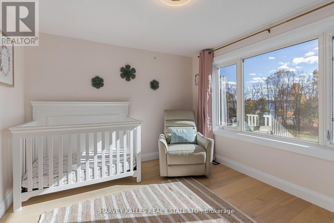
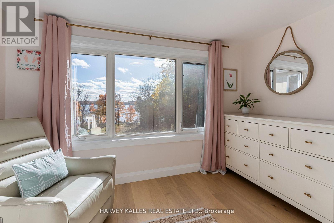
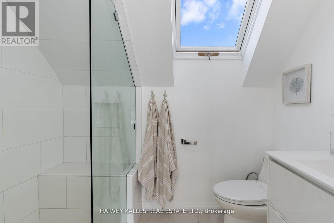
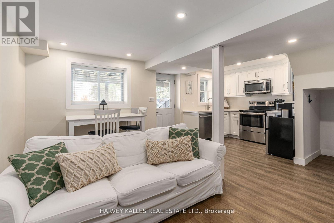
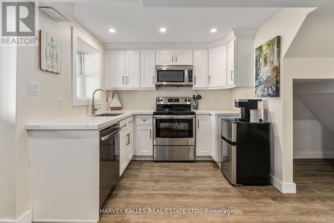
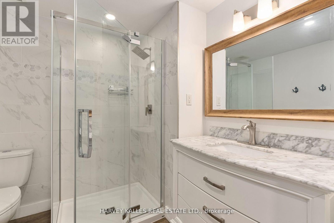
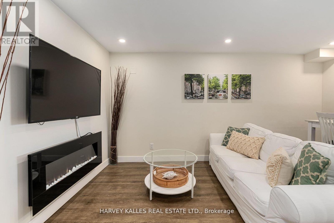
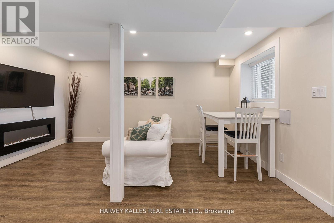
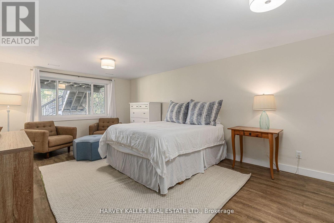
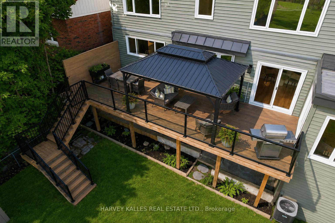
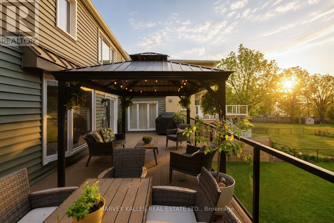
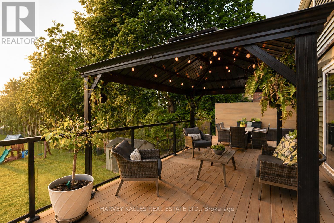
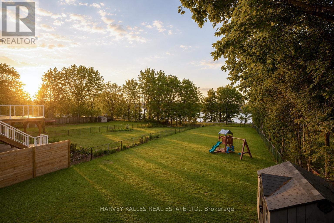
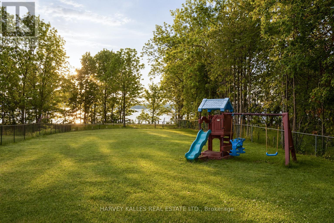
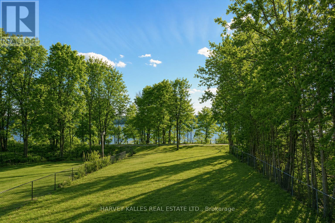
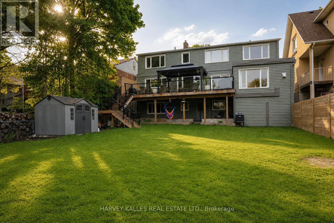
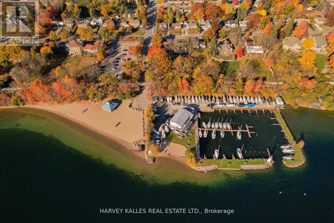
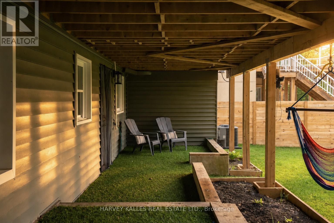
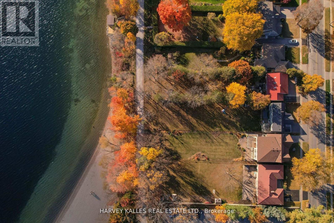
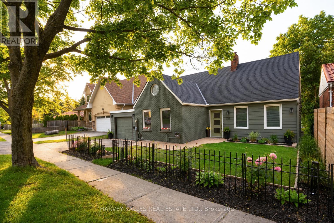
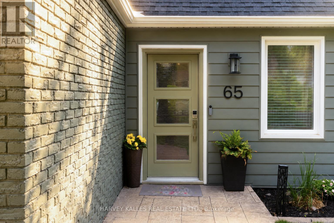
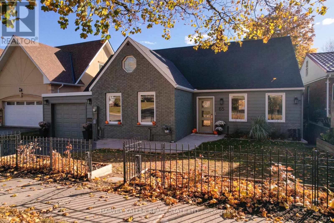
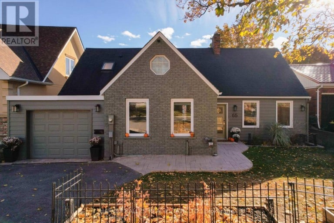
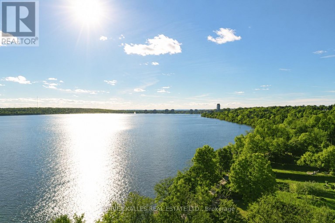
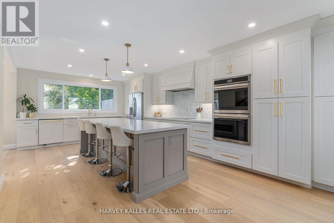
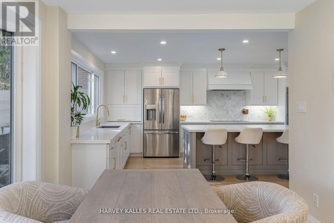
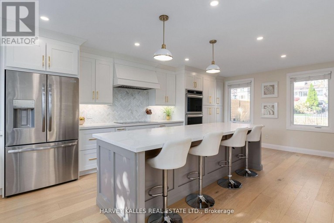
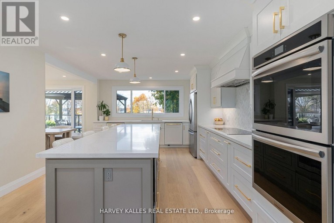
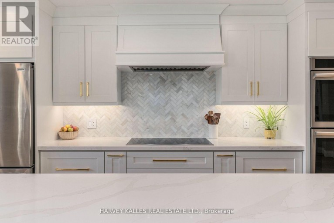
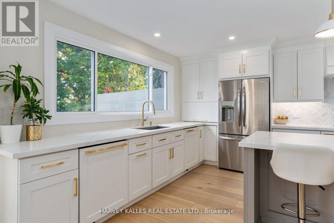
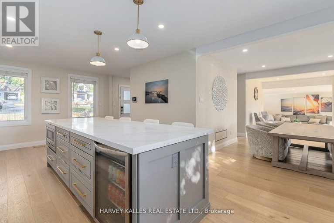
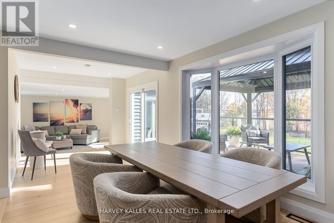
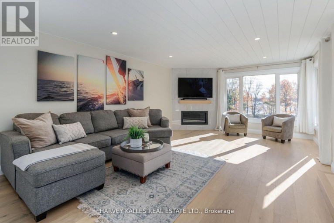
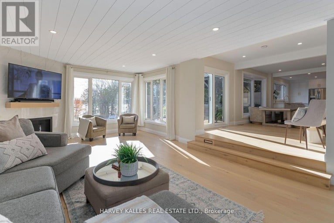
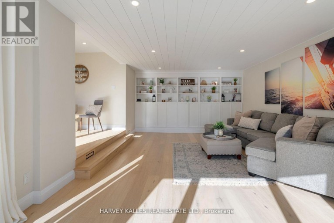
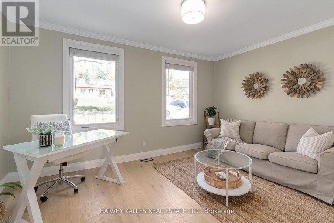
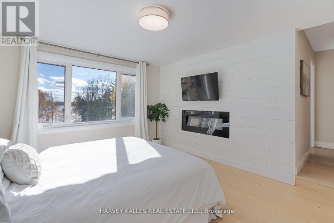
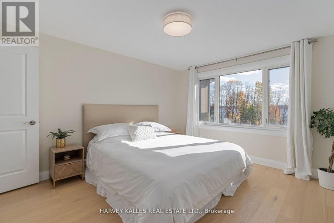
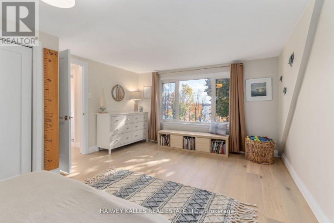
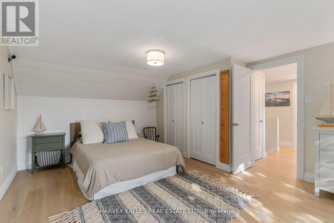
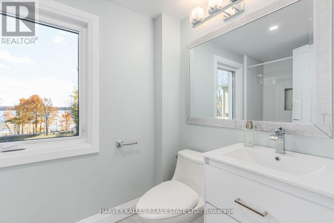
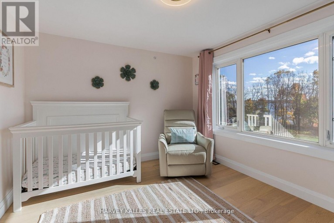
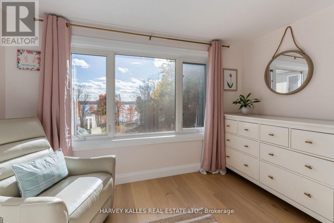
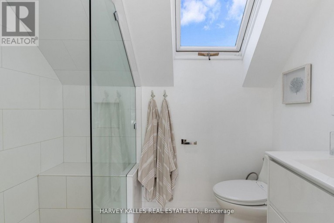
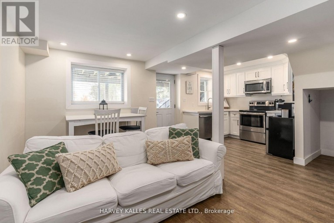
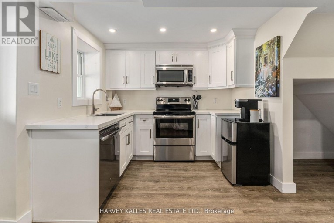
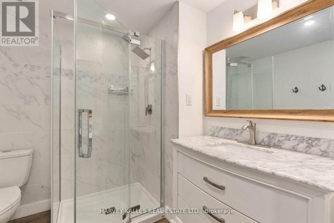
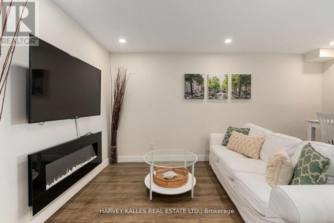
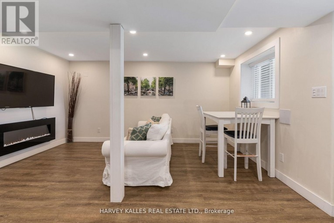
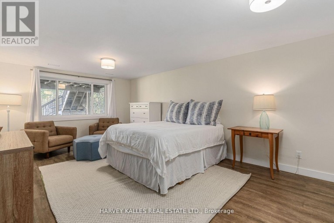
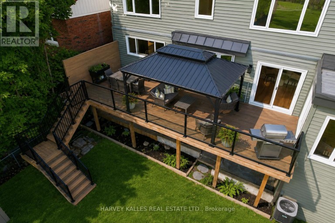
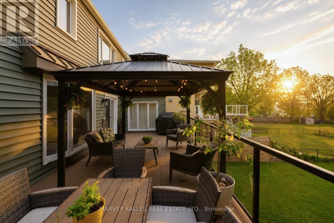
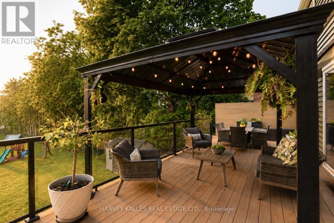
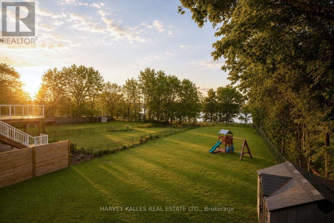
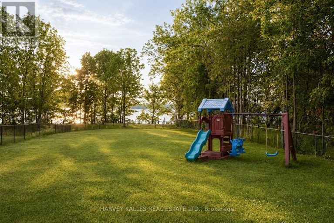
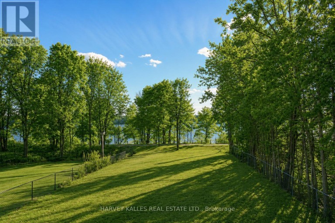
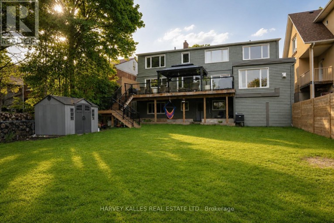
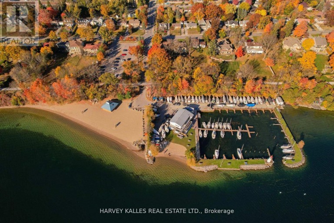
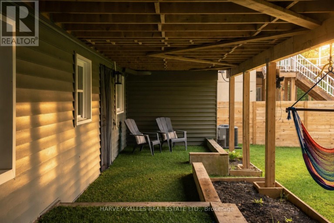
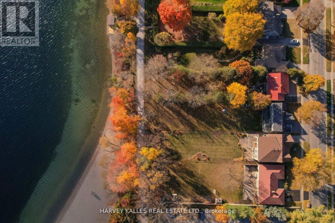
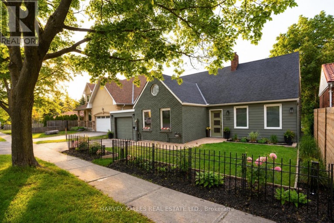
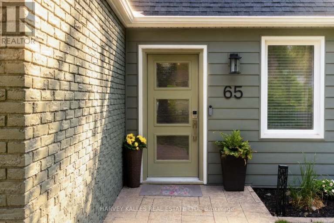
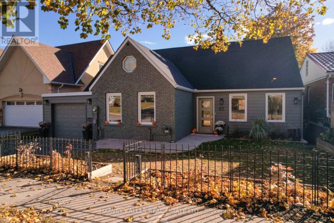
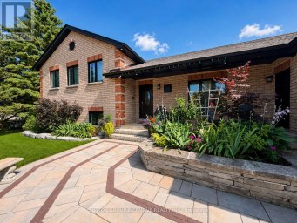
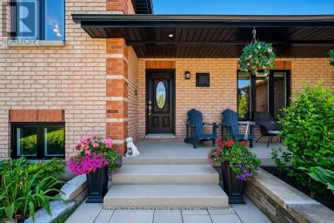
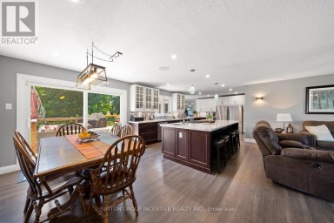
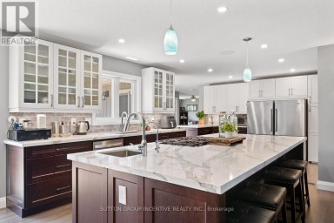
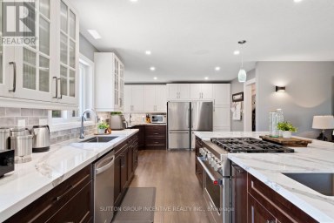
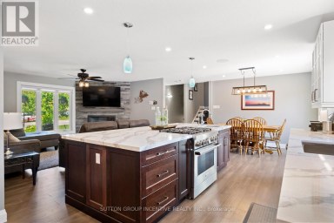
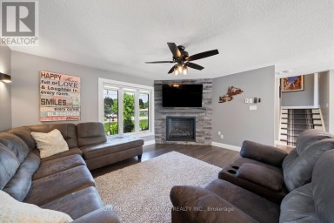
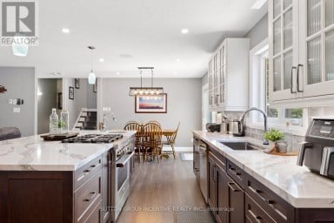
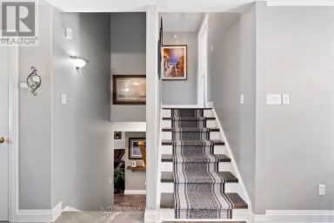
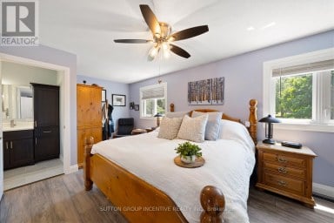
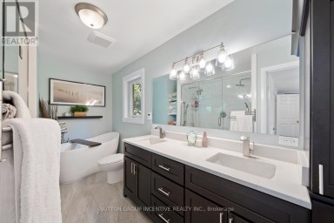
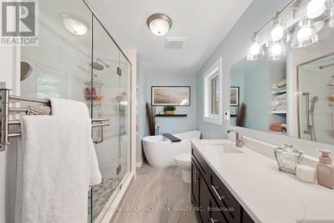
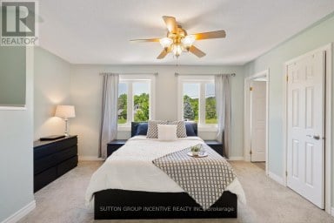
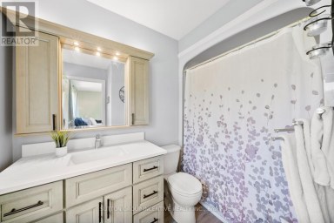
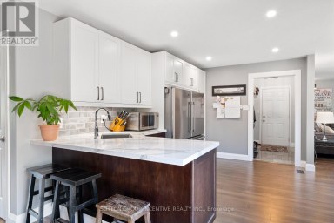
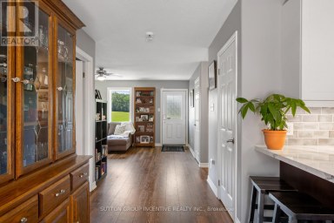
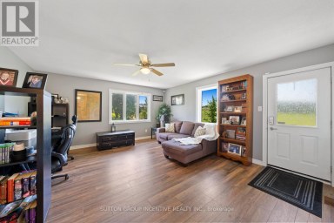
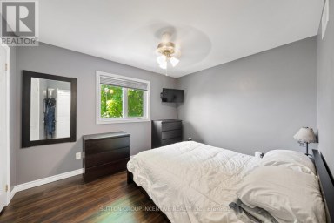
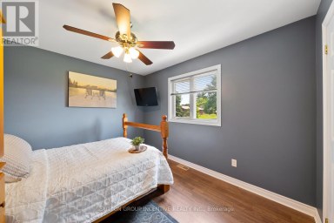
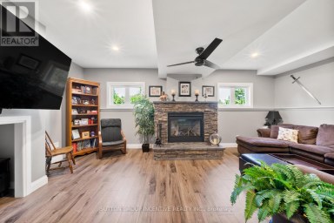
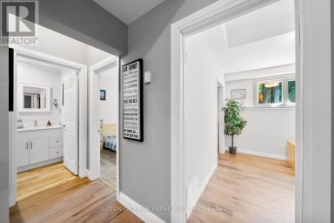
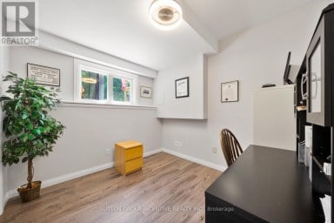
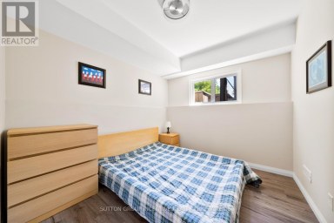
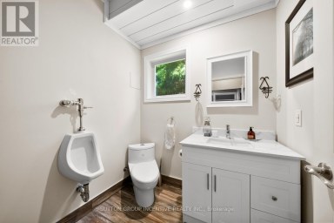
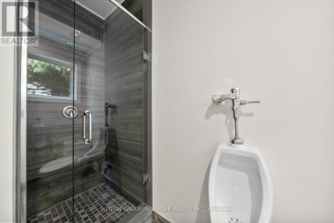
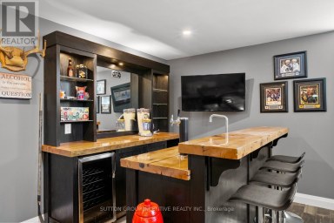
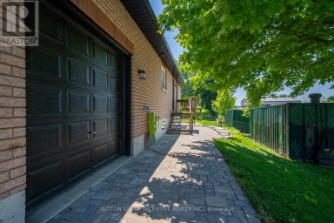
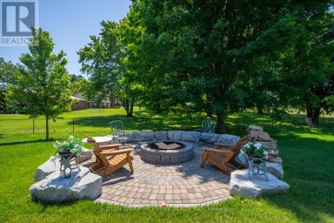
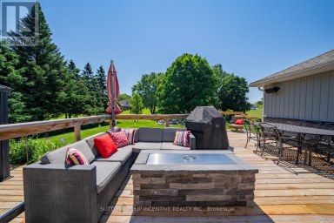
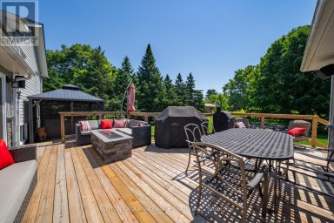
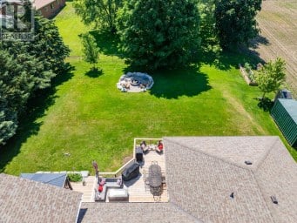
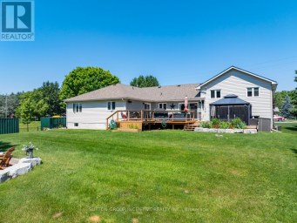
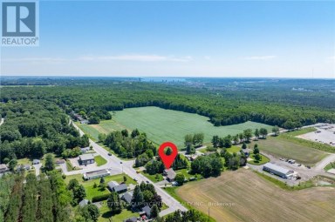
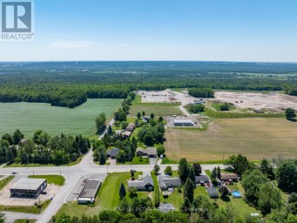
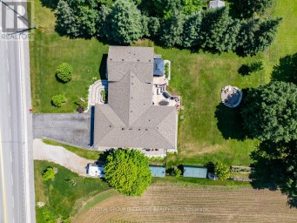
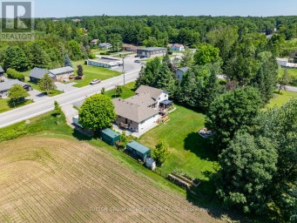
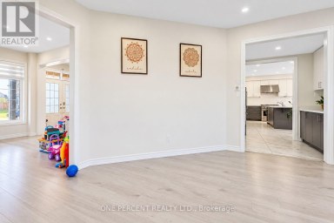
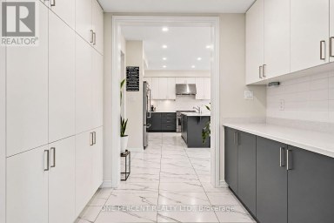
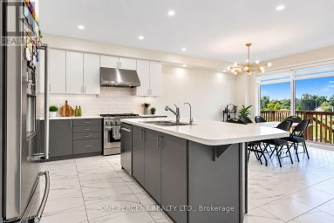
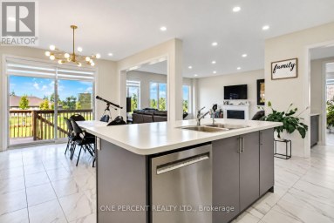
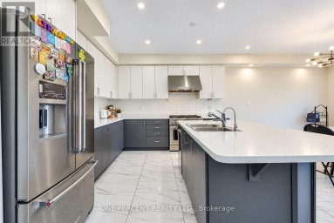
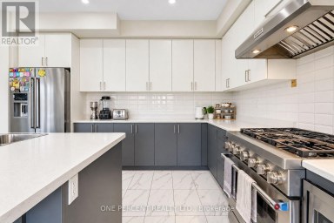
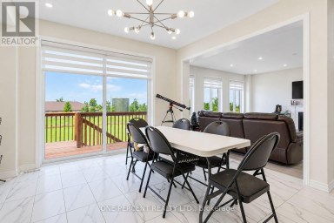
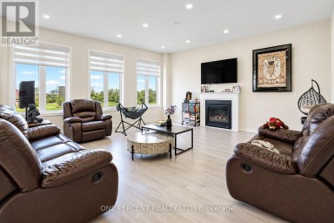
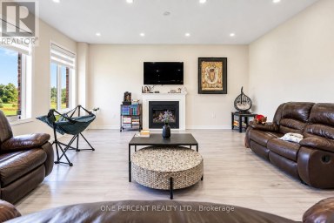
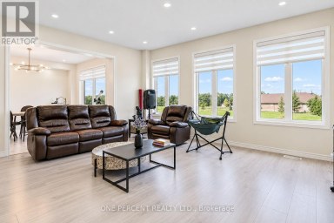
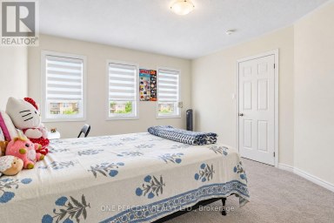
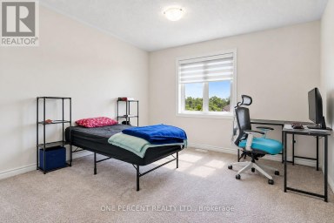
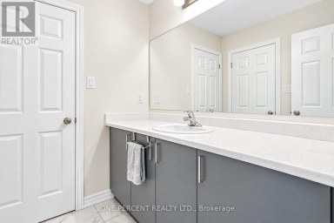
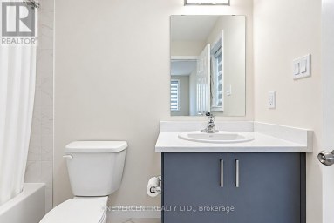
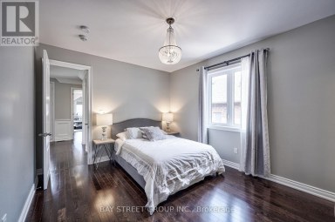
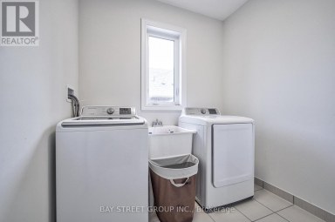
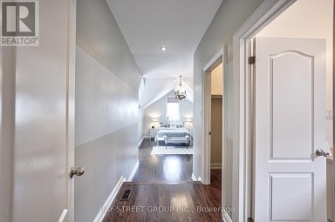
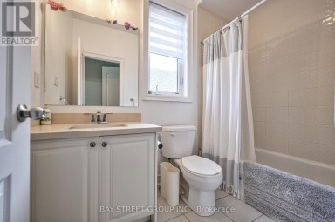
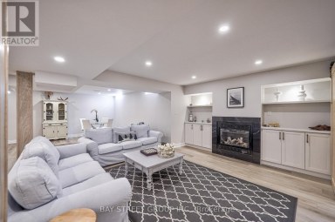
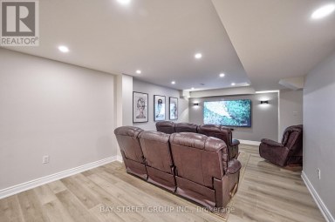
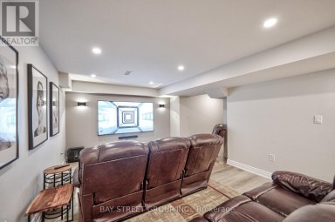
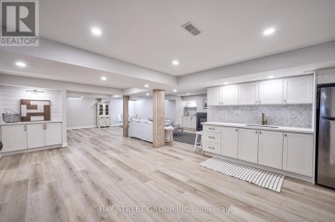
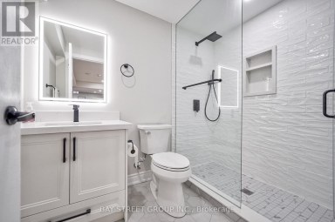
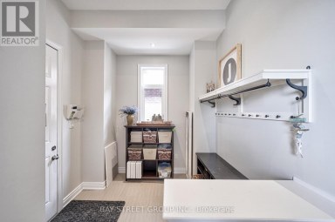
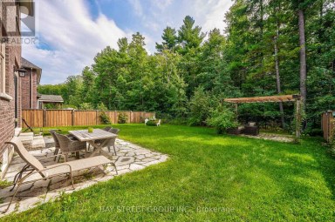
Welcome To The Beaches Of Barrie - Outdoor Lifestyle Beach Front Community Steps To Barrie Yacht Club, Johnson Beach, Parks, Shopping, Dining, Farmers Market, Public/Private Marina, Downtown, Art Gallery, Theatre And Trans Canada Walk/Bike Trail That Follows the Beautiful Lakeshore! Newly Renovated Inside And Out This Much Loved Family Home Is Filled With South Facing Light And Offers Stunning Lake Views From All Principle Rooms! Some Features And Finishes Include: White Oak Wide Plank Flooring Throughout, Custom Kitchen Offers 10 Ft Center Island, Quartz Countertops, Marble Backsplash, Induction StoveTop, 2 Dishwashers, 2 Wall Ovens, Open To Dining Room With Walkout, Large Family Room With Gas Fireplace And Custom Shelving, Main Floor Office (4th Bedroom), Walk In From Garage To Laundry/Mudroom! Second Floor Offers: Primary With Ensuite (Heated Floors) Glass Shower, Large Walk In Closet, In Suite Laundry, Fireplace. Second And Third Bedrooms Offer Stunning Views Of Lake And Shared Bathroom. Lower Level: Private Entrance/Walkout, Kitchen, Living Room With Fireplace, Dining, 3PC Bath And Large Bedroom (4th or 5th). Exterior: Walkout to 12X33 Composite Deck, Attached Garage With Inside Entrance, Stamped Concrete Walkway, Paved Driveway With Room For Expansion, Massive Yard (Lot As Per Geo 52.0 Feet By 248.0 Feet) With Access To Trail! Active Outdoor Lakeside Living Minutes To HWY 400, Hospital, Georgian College, Skiing, Snowmobile Trails AND More! EXTRAS: New Electrical, Furnace, Air Conditioning, Roof, Driveway - Please Request For All Renovations And Upgrades. (id:2471)

McConkey Real Estate Corp. Brokerage
- 705-931-0271
- 705-745-4321
- johnmcconkey11@gmail.com
- Property Address: 65 SHANTY BAY ROAD, Barrie (Codrington), Ontario, L4M1C9
- Community Name: Codrington
- Property Type: Single Family
- Zoning Description: Residential
- Title: Freehold
- Lot Size: 52 x 248 FT
- Acreage: 52 x 248 FT
- Sewage Type: Sanitary sewer
- Water Type: Municipal water
- Driveway: Attached Garage, Garage
- Total Parking Spaces: 4
- Maintenance Fee: 0.00
- Structure Style: House
- Style: Detached
- Storeys: 2
- Floor Space: 2500 - 3000 sqft
- Bedrooms: 4 + 1
- Bathrooms: 4-Total 1-Partial
- Basement Type: Full (Finished)
- Heating Type: Natural gas, Forced air
- Cooling: Central air conditioning
- Exterior Type: Vinyl siding
- Fireplace Present: True
- Foundation Type: Unknown
- Appliances Included: Window Coverings
- In-Law Suite
| Type | Level | Dimensions |
|---|---|---|
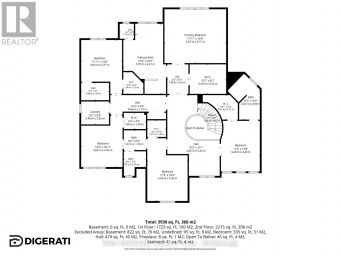
| Bathroom | Second level | Measurements not available |
| Bedroom | Second level | 5.1816 m x 3.9624 m |
| Bathroom | Second level | Measurements not available |
| Bedroom | Second level | 3.9624 m x 3.3528 m |
| Bedroom | Second level | 3.3528 m x 3.048 m |
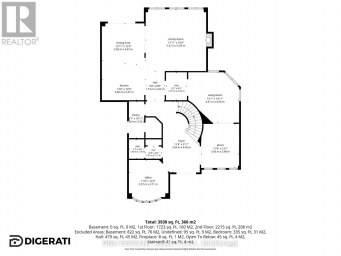
| Kitchen | Basement | 2.4384 m x 3.3528 m |
| Kitchen | Main level | 7.0104 m x 3.9624 m |
| Dining room | Main level | 2.7432 m x 2.7432 m |
| Family room | Main level | 7.62 m x 3.048 m |
| Bedroom | Main level | 4.2672 m x 3.048 m |
| Bathroom | Main level | Measurements not available |
| Laundry room | Main level | 2.7432 m x 2 m |
Listing Office: HARVEY KALLES REAL ESTATE LTD.

This REALTOR.ca listing content is owned and licensed by REALTOR® members of The Canadian Real Estate Association. REALTOR®, MLS® and the associated logos are trademarks of the Canadian Real Estate Association. This website is operated by a brokerage or salesperson who is a member of The Canadian Real Estate Association and is licensed to trade residential and/or commercialreal estate. Any out of province listing content on this website is not intended to solicit a trade in real estate. Any consumers interested in out of province listings must contact a person who is licensed to trade in real estate in that province. All information displayed on this website is believed to be accurate but is not guaranteed and should be independently verified. No warranties or representations are made of any kind.
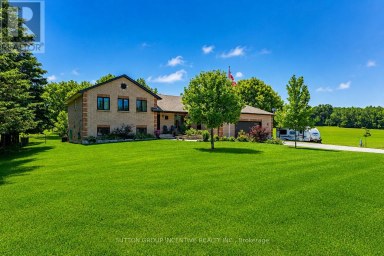
Welcome to this exceptional custom-built side-split, set on an impressive...
- 6 Beds
- 6 Baths
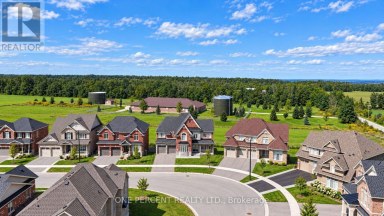
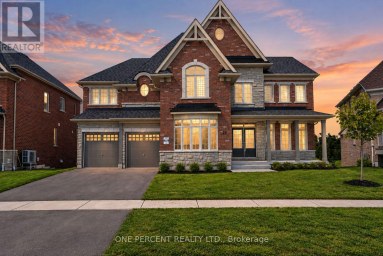
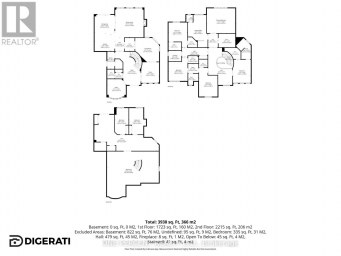
WELCOME TO LUXURY SCALE IN SPRINGWATER. Nestled on a premium...
- 5 Beds
- 5 Baths
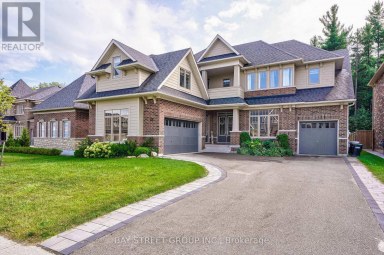
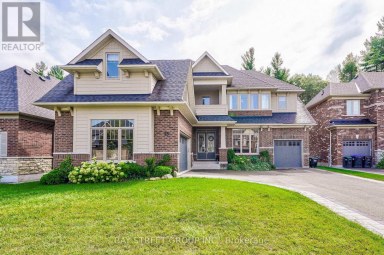
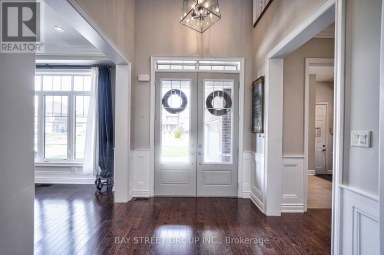
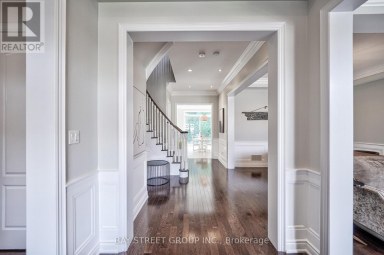
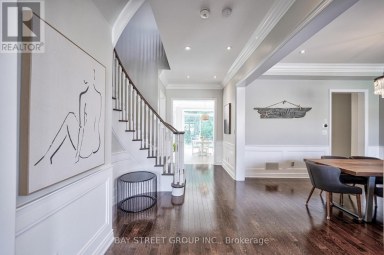
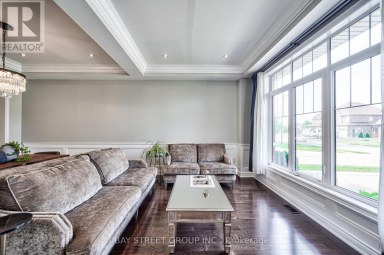
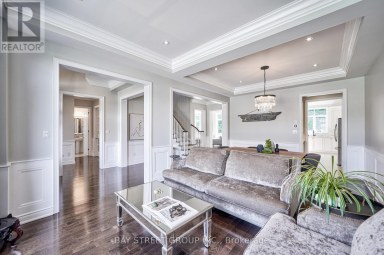
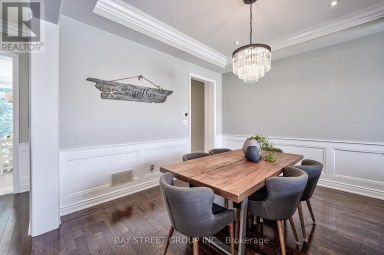
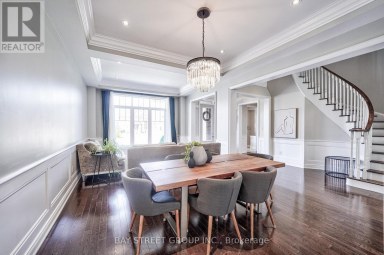
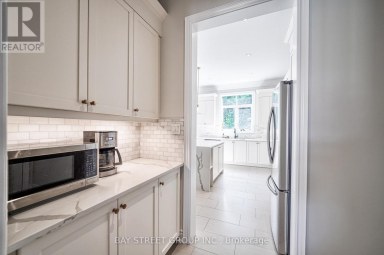
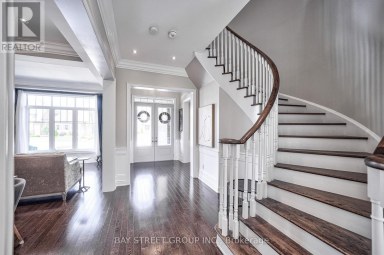
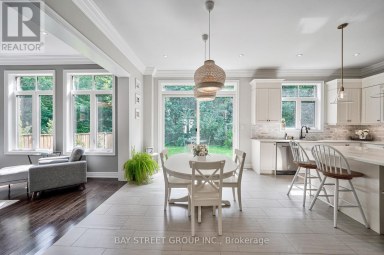
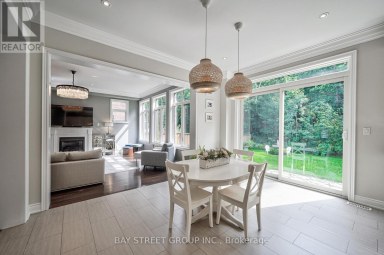
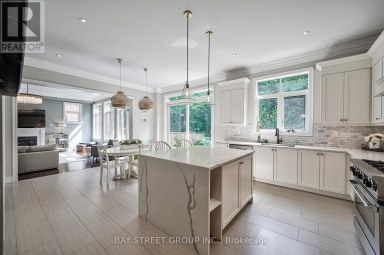
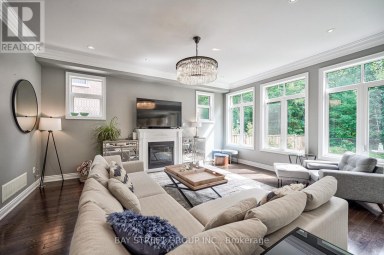
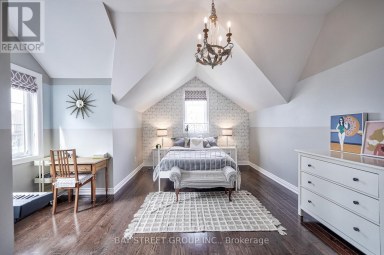
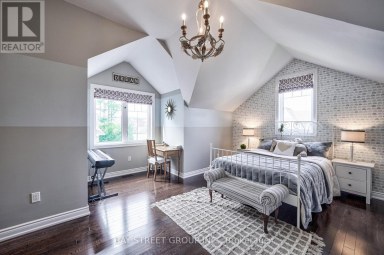
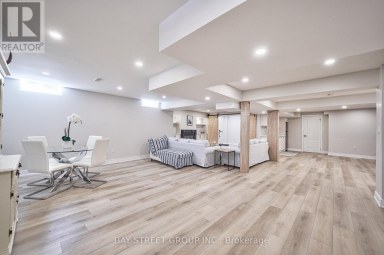
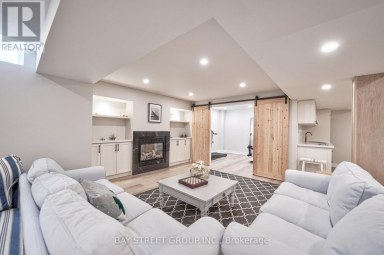
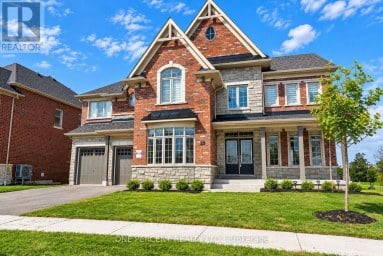
Welcome to True Luxury in Stonemanor WoodsPrepare to be impressed...
- 5 Beds
- 7 Baths
This website is operated by a member of The Canadian Real Estate Association (CREA). The content on this website is owned or controlled by CREA. By accessing this website, the user agrees to be bound by these terms of use as amended from time to time, and agrees that these terms of use constitute a binding contract between the user, and CREA.
The content on this website is protected by copyright and other laws, and is intended solely for the private, non-commercial use by individuals. Any other reproduction, distribution or use of the content, in whole or in part, is specifically prohibited. Prohibited uses include commercial use, "screen scraping", "database scraping", and any other activity intended to collect, store, reorganize or manipulate the content of this website.
REALTOR®, REALTORS®, and the REALTOR® logo are certification marks that are owned by REALTOR® Canada Inc. and licensed exclusively to The Canadian Real Estate Association (CREA). These certification marks identify real estate professionals who are members of CREA and who must abide by CREA's By-Laws, Rules, and the REALTOR® Code. The MLS® trademark and the MLS® logo are owned by CREA and identify the professional real estate services provided by members of CREA.
The information contained on this website is based in whole or in part on information that is provided by members of CREA, who are responsible for its accuracy. CREA reproduces and distributes this information as a service for its members, and assumes no responsibility for its completeness or accuracy.
We may at any time amend these Terms of Use by updating this posting. All users of this site are bound by these amendments should they wish to continue accessing the website, and should therefore periodically visit this page to review any and all such amendments.