
66 BRISTOL AVENUE, Toronto (Dovercourt-Wallace Emerson-Junction), Ontario, M6H3J9
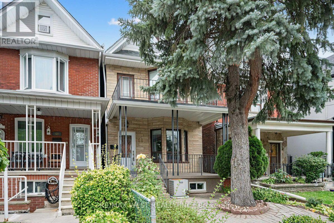
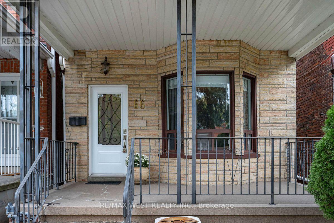
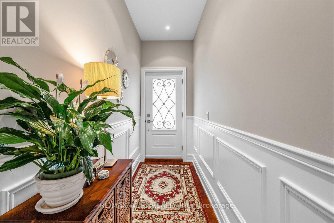
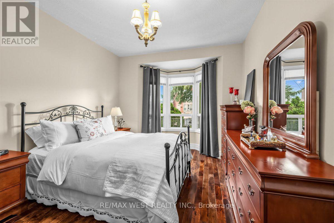
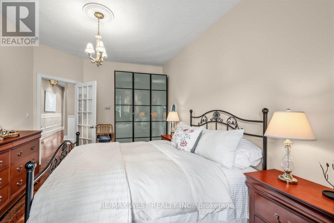
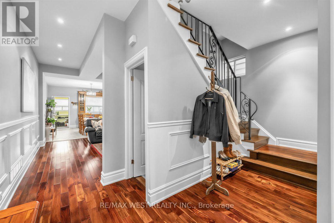
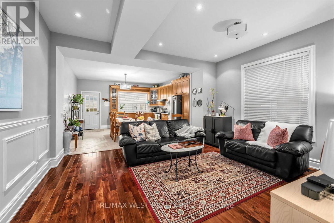
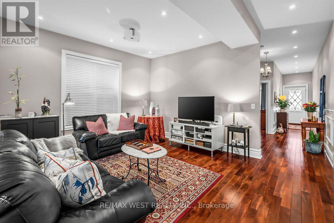
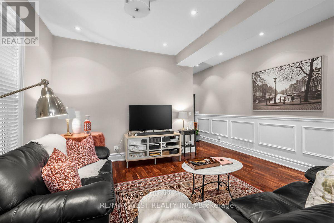
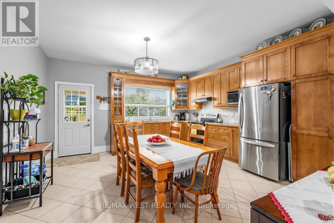
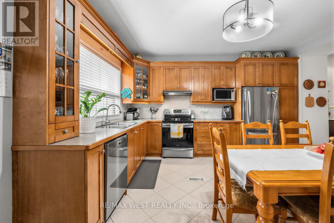
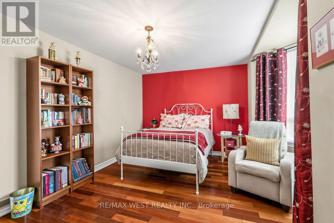
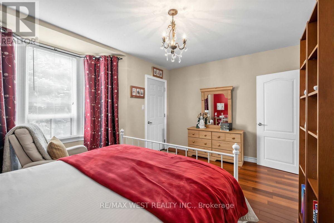
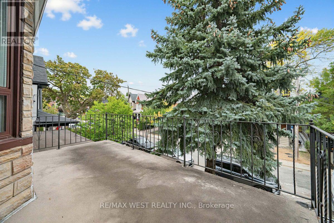
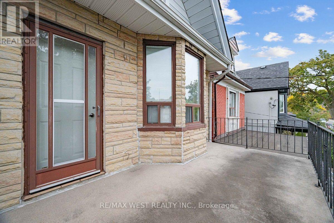
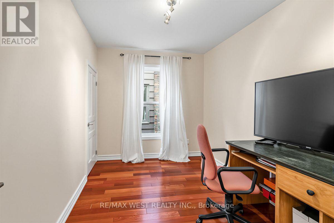
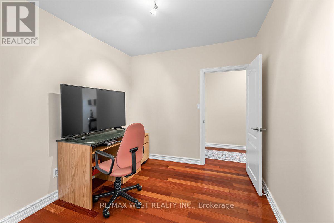
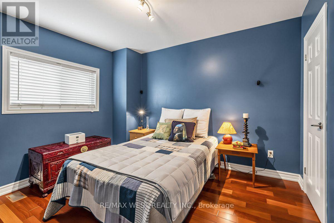
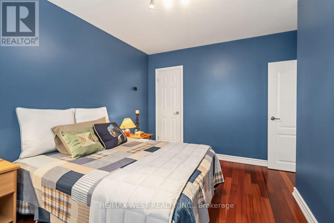
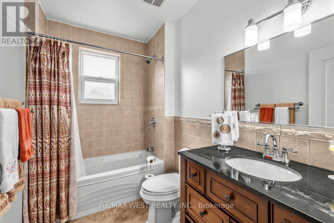
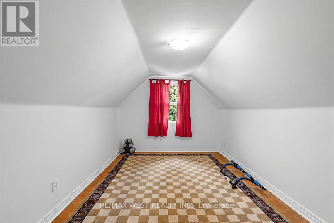
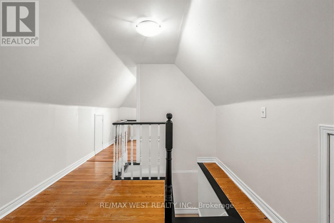
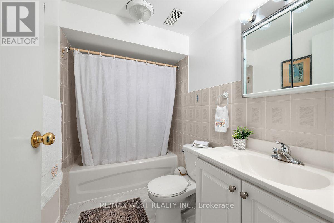
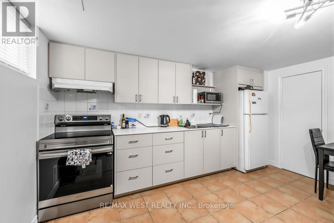
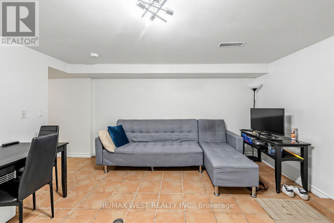
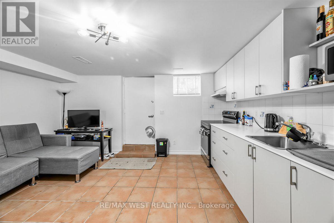
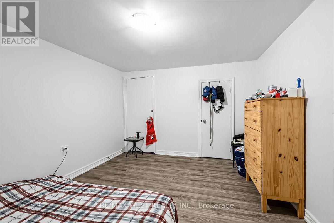
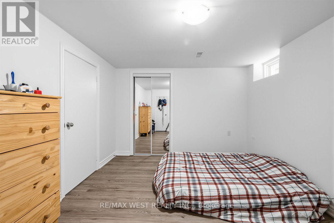
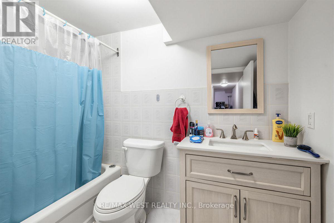
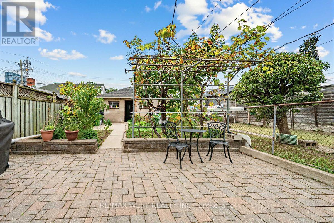
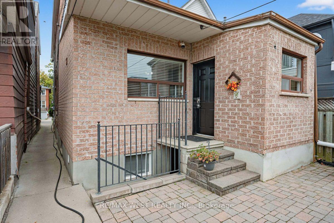
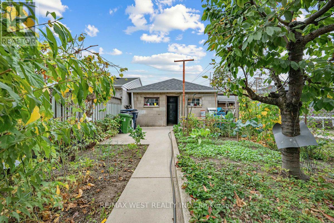
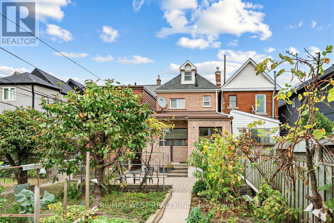
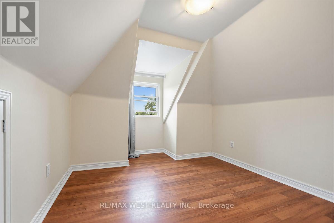
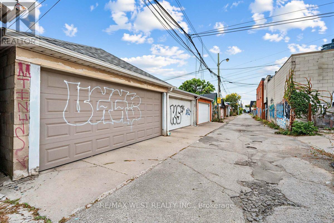
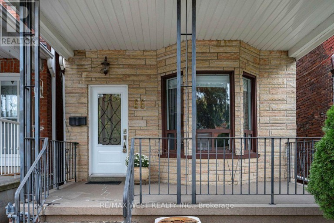
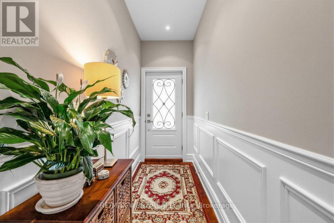
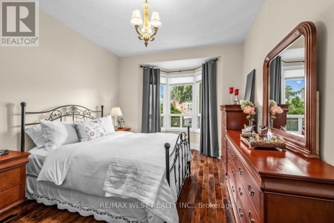
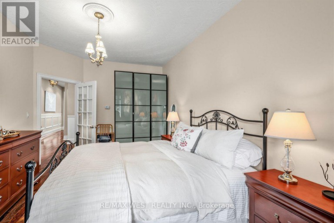
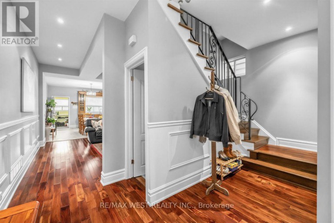
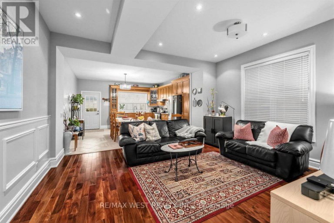
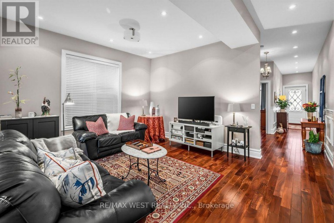
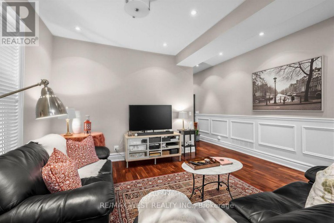
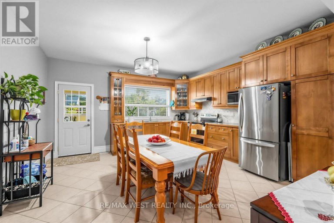
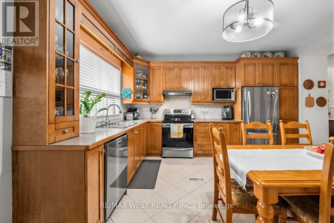
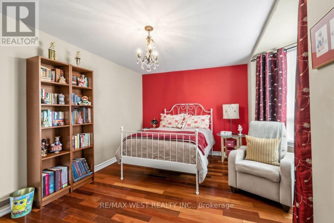
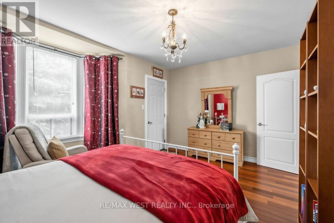
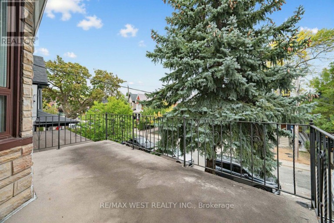
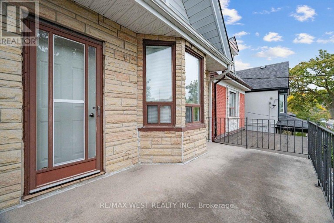
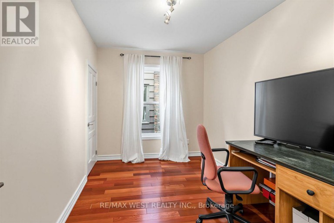
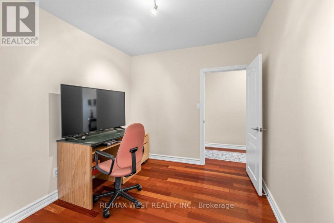
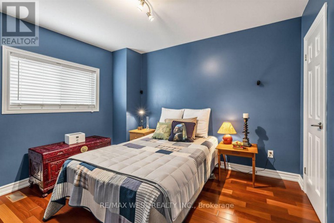
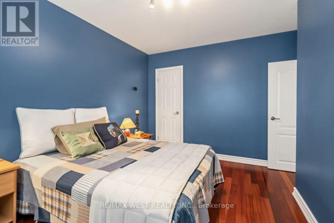
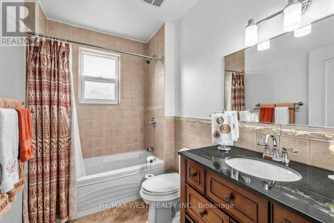
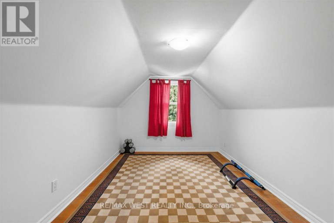
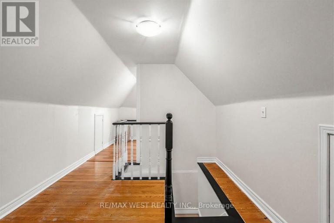
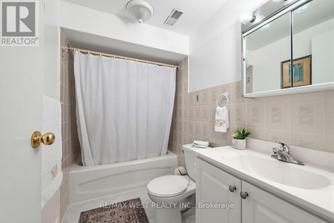
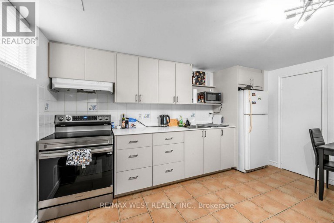
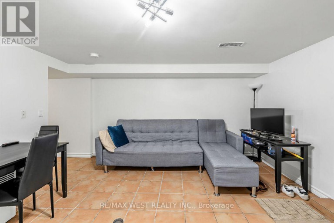
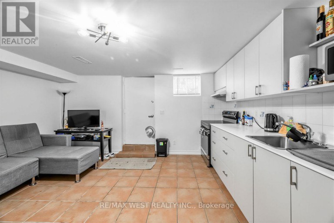
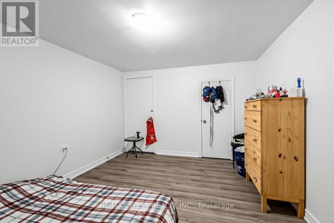
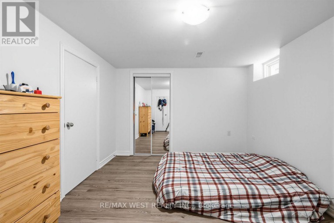
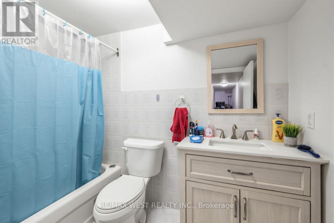
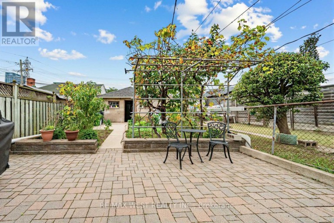
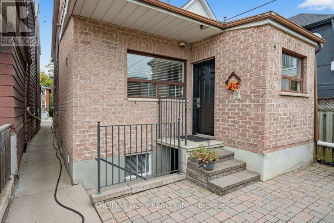
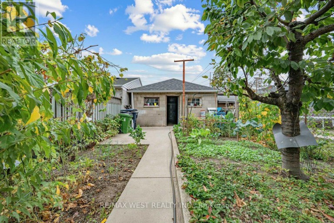
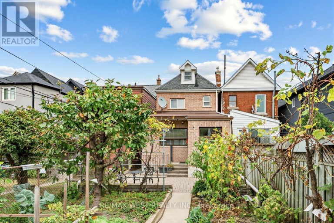
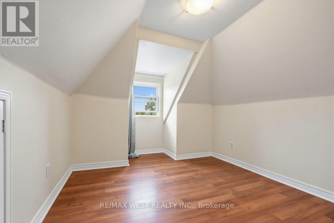
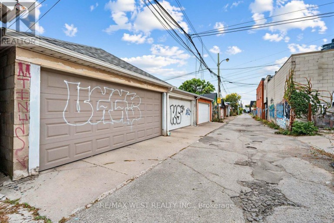
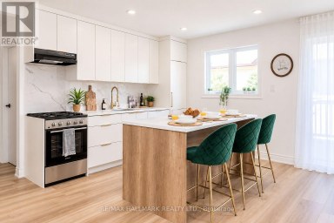
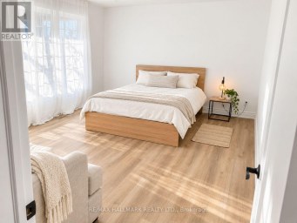
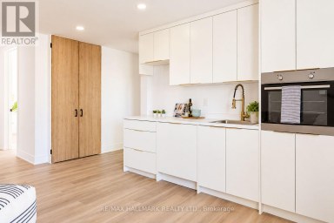
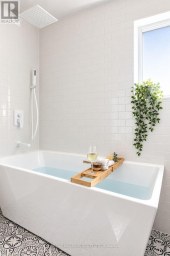
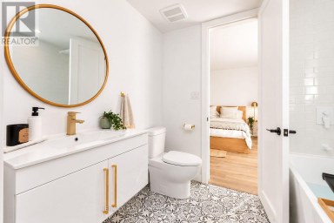
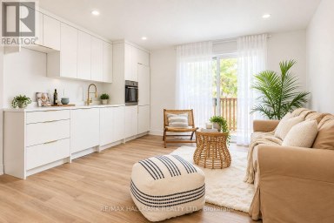
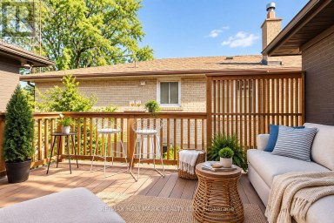
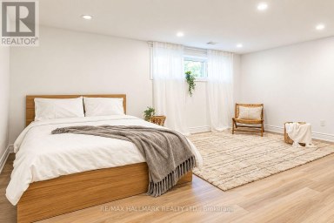
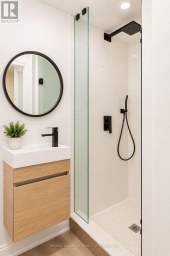
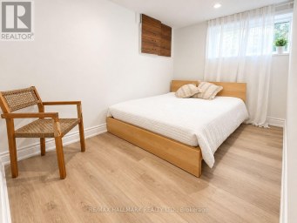
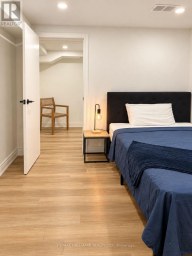
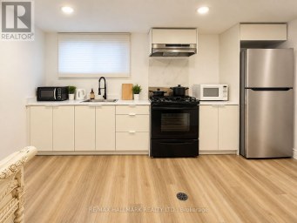
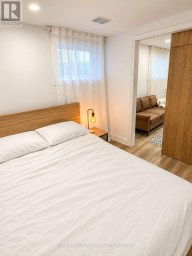
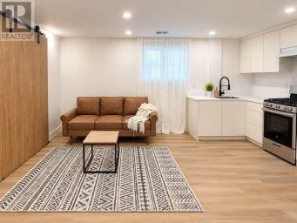
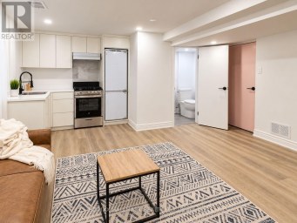
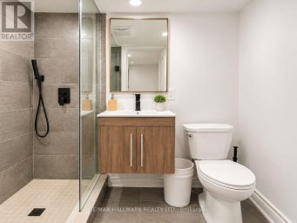
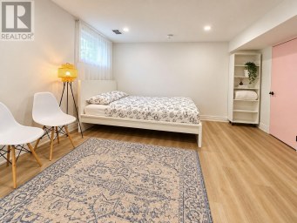
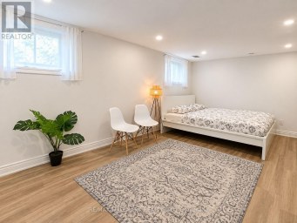
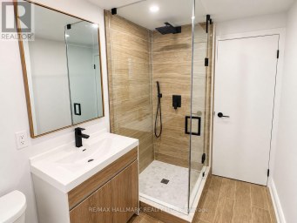
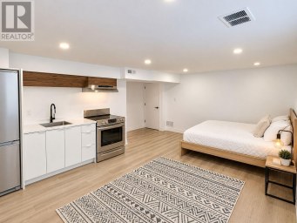
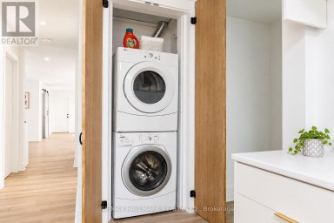
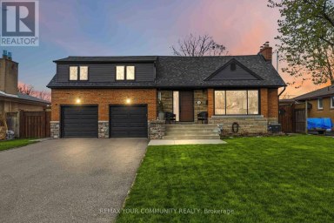
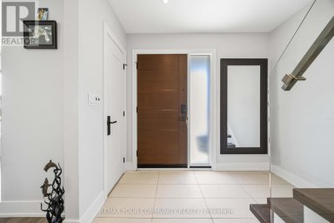
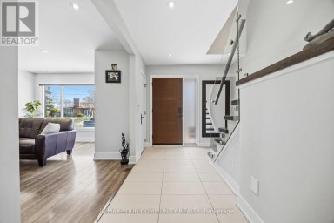
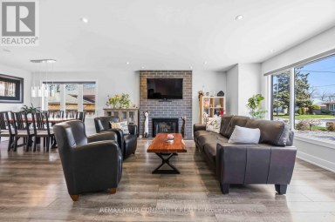
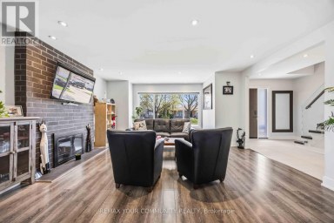
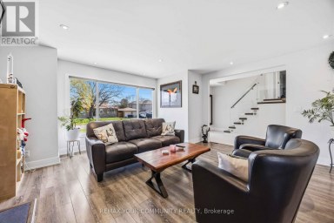
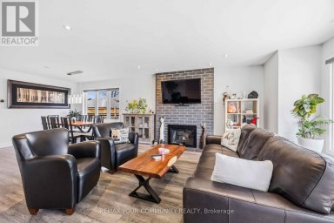
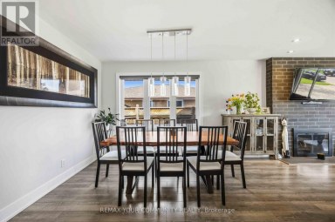
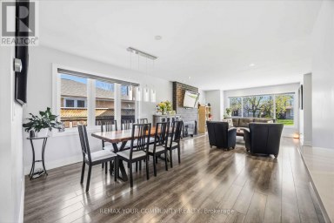
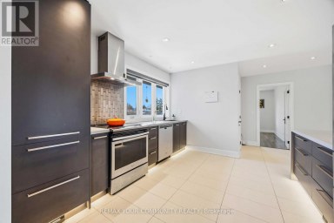
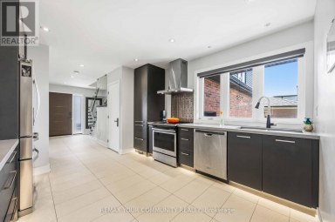
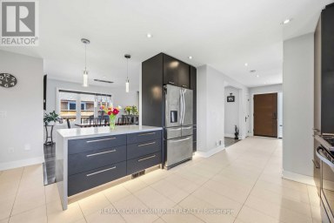
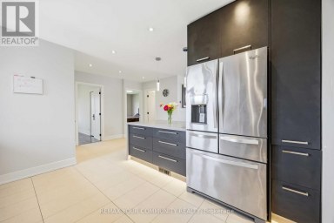
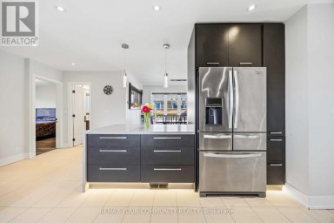
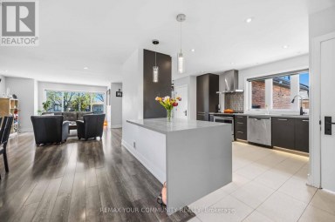
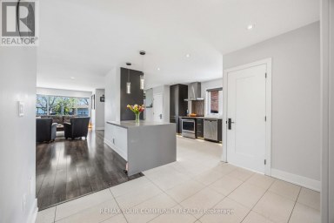
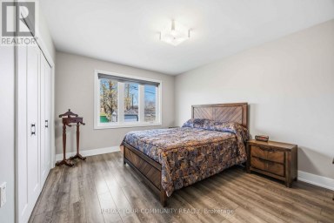
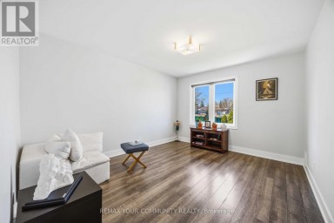
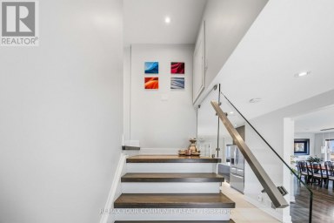
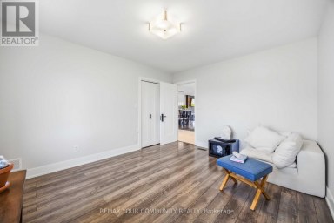
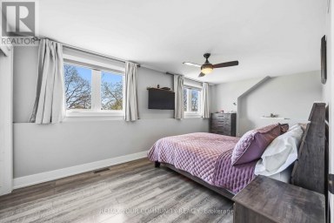
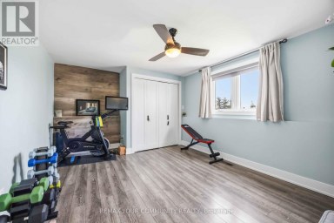
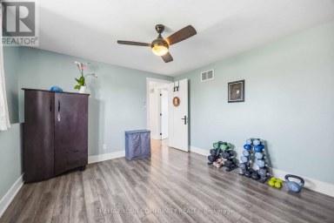
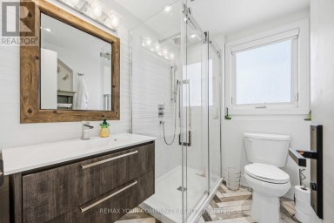
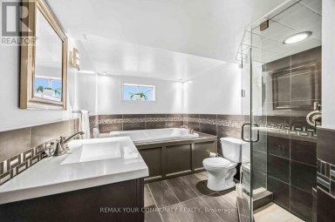
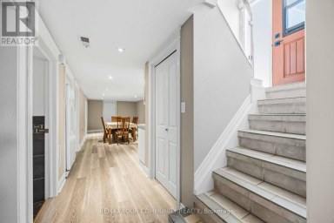
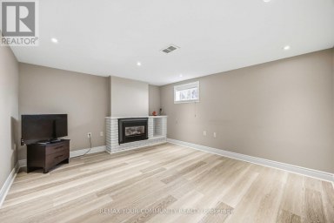
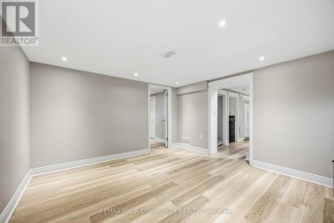
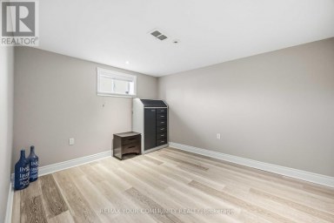
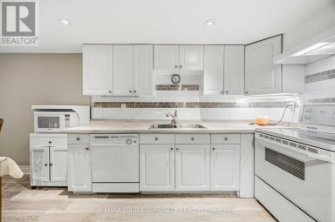
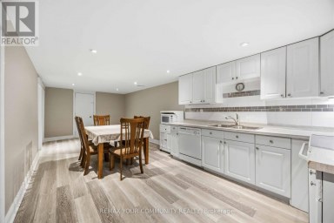
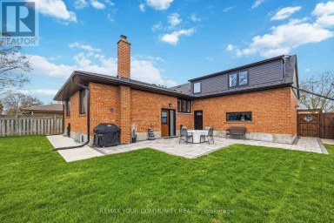
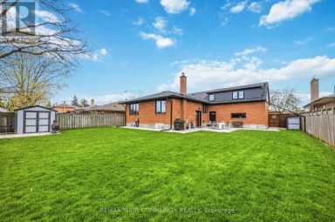
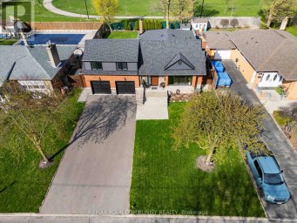
Welcome to this beautifully renovated detached home in one of Toronto's most vibrant and creative neighbourhoods. Located just steps from the energy of trendy Geary Avenue, you'll have an exceptional collection of acclaimed restaurants, cafés, local shops, studios and creative spaces right outside your door. Offering 5 bedrooms and 3 bathrooms, this thoughtfully updated home features a bright, spacious open-concept main floor over 9 Ft ceiling, designed for modern living and entertaining. The versatile layout provides plenty of room for a growing family, working from home or creating dedicated spaces for guests. The 1-bedroom basement apartment with high ceiling adds valuable flexibility and potential rental income, while the double-car garage with convenient laneway access provides a rare combination of parking, storage and future possibilities. Adding even more appeal, the 147 ft deep lot with an oversized double car garage (18.5by 28 Ft) offers potential for future laneway housing, subject to City approvals and applicable requirements-an exciting opportunity for buyers looking to maximize the potential of their property over time. A rare combination of detached living, extensive bedroom count, income potential, private parking and future possibilities, all in a neighbourhood that continues to attract some of Toronto's most exciting culinary, artistic and creative energy. TTC, grocery shopping, schools and parks alt within walking distance. (id:2471)

McConkey Real Estate Corp. Brokerage
- 705-768-8865
- 705-745-4321
- 705-745-4324
- jcsullivan3@yahoo.ca
- Property Address: 66 BRISTOL AVENUE, Toronto (Dovercourt-Wallace Emerson-Junction), Ontario, M6H3J9
- Community Name: Dovercourt-Wallace Emerson-Junction
- Property Type: Single Family
- Title: Freehold
- Lot Size: 19.5 x 147 FT
- Acreage: 19.5 x 147 FT
- Sewage Type: Sanitary sewer
- Water Type: Municipal water
- Driveway: Detached Garage, Garage
- Total Parking Spaces: 2
- Structure Style: House
- Style: Detached
- Storeys: 2.5
- Floor Space: 1500 - 2000 sqft
- Bedrooms: 5 + 1
- Bathrooms: 3-Total
- Basement Type: N/A, N/A
- Heating Type: Natural gas, Forced air
- Cooling: Central air conditioning
- Exterior Type: Brick
- Flooring: Ceramic, Hardwood
- Foundation Type: Unknown
- Appliances Included: Garage door opener remote(s), Blinds, Dishwasher, Dryer, Garage door opener, Hood Fan, Water Heater, Microwave, Stove, Washer, Refrigerator
- Lane
| Type | Level | Dimensions |
|---|---|---|
| Primary Bedroom | Second level | 3.78 m x 4.67 m |
| Bedroom 2 | Second level | 3.66 m x 2.9 m |
| Bedroom 3 | Second level | 2.59 m x 3.45 m |
| Bedroom 4 | Third level | 4.45 m x 2.77 m |
| Bedroom 5 | Third level | 3.1 m x 2.77 m |
| Kitchen | Basement | 4.27 m x 4.5 m |
| Living room | Basement | 4.27 m x 4.5 m |
| Bedroom | Basement | 3.86 m x 3.2 m |
| Laundry room | Basement | 2.44 m x 4.32 m |
| Cold room | Basement | 2.29 m x 4.17 m |
| Kitchen | Main level | 4.32 m x 4.67 m |
| Family room | Main level | 3.76 m x 4.67 m |
| Living room | Main level | 5.08 m x 0.28 m |
Listing Office: RE/MAX WEST REALTY INC.

This REALTOR.ca listing content is owned and licensed by REALTOR® members of The Canadian Real Estate Association. REALTOR®, MLS® and the associated logos are trademarks of the Canadian Real Estate Association. This website is operated by a brokerage or salesperson who is a member of The Canadian Real Estate Association and is licensed to trade residential and/or commercialreal estate. Any out of province listing content on this website is not intended to solicit a trade in real estate. Any consumers interested in out of province listings must contact a person who is licensed to trade in real estate in that province. All information displayed on this website is believed to be accurate but is not guaranteed and should be independently verified. No warranties or representations are made of any kind.
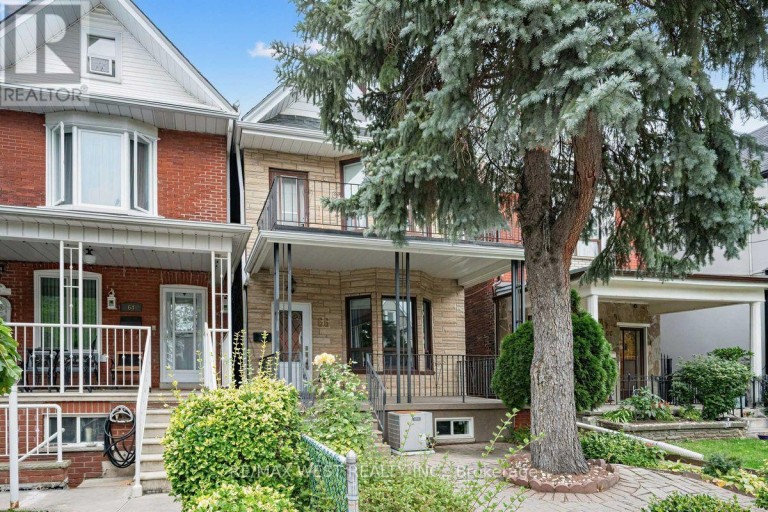


Exceptional family home located in one of the area's most...
- 9 Beds
- 6 Baths
**LOCATION! LOCATION! LOCATION!** Excellent opportunity to purchase in a highly...
- 10 Beds
- 6 Baths
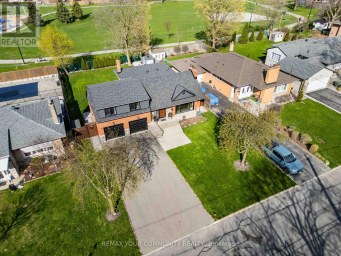
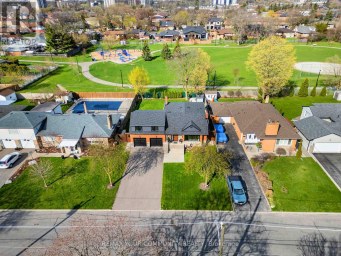
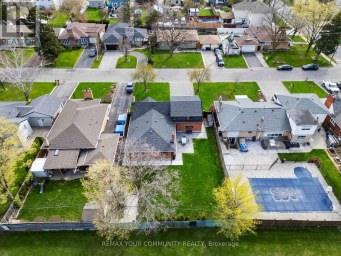
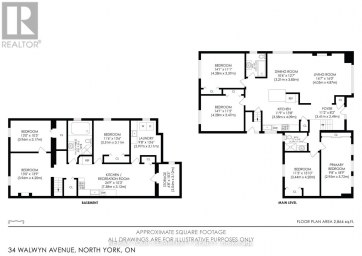
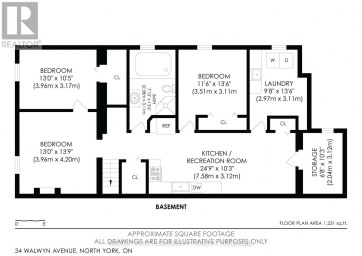
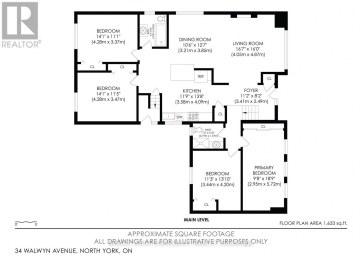
Welcome to 34 Walwyn Ave, nestled on a premium 65...
- 6 Beds
- 3 Baths
This website is operated by a member of The Canadian Real Estate Association (CREA). The content on this website is owned or controlled by CREA. By accessing this website, the user agrees to be bound by these terms of use as amended from time to time, and agrees that these terms of use constitute a binding contract between the user, and CREA.
The content on this website is protected by copyright and other laws, and is intended solely for the private, non-commercial use by individuals. Any other reproduction, distribution or use of the content, in whole or in part, is specifically prohibited. Prohibited uses include commercial use, "screen scraping", "database scraping", and any other activity intended to collect, store, reorganize or manipulate the content of this website.
REALTOR®, REALTORS®, and the REALTOR® logo are certification marks that are owned by REALTOR® Canada Inc. and licensed exclusively to The Canadian Real Estate Association (CREA). These certification marks identify real estate professionals who are members of CREA and who must abide by CREA's By-Laws, Rules, and the REALTOR® Code. The MLS® trademark and the MLS® logo are owned by CREA and identify the professional real estate services provided by members of CREA.
The information contained on this website is based in whole or in part on information that is provided by members of CREA, who are responsible for its accuracy. CREA reproduces and distributes this information as a service for its members, and assumes no responsibility for its completeness or accuracy.
We may at any time amend these Terms of Use by updating this posting. All users of this site are bound by these amendments should they wish to continue accessing the website, and should therefore periodically visit this page to review any and all such amendments.