
6623 BLACKHEATH LOWER RIDGE, Mississauga (Meadowvale Village), Ontario, L5W1Z7
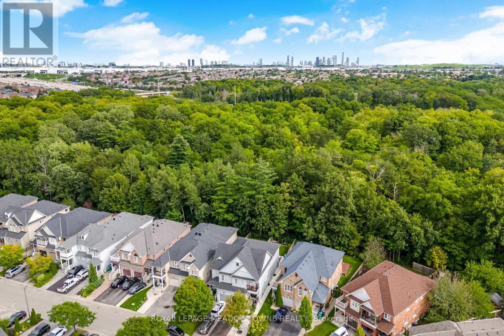
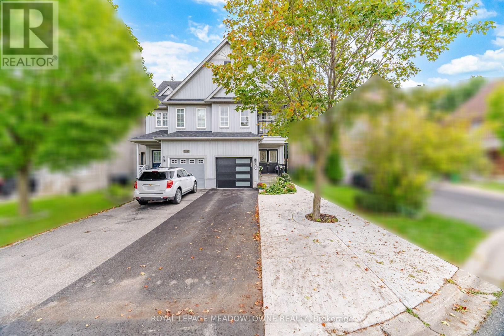
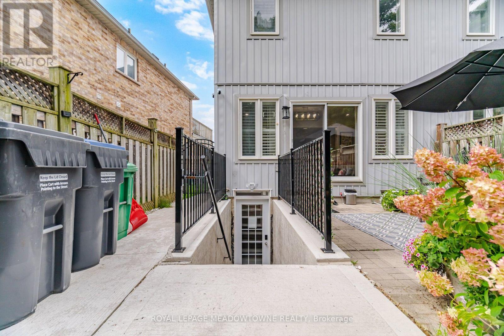
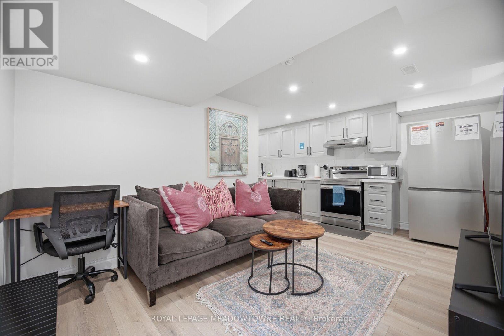
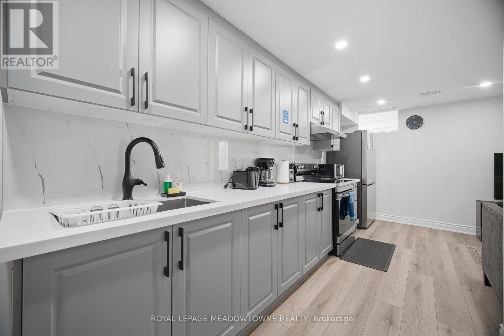
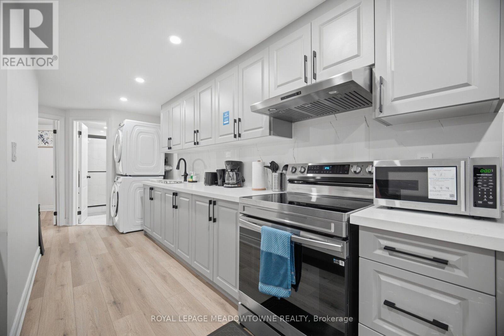
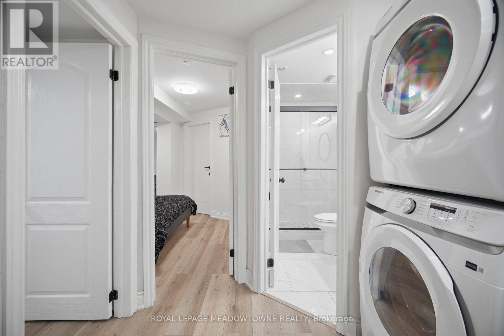
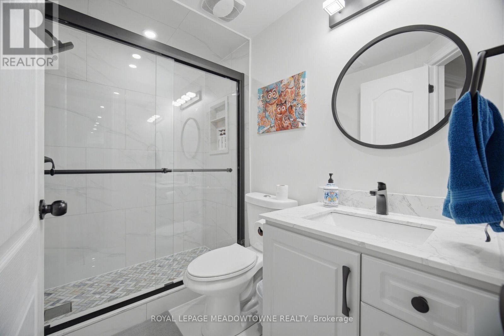
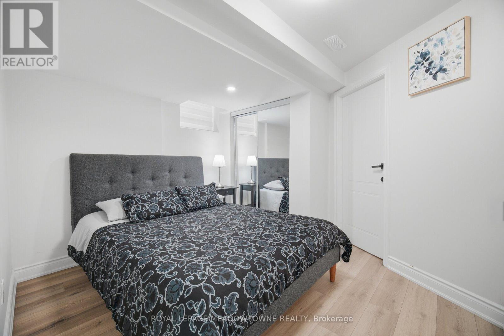
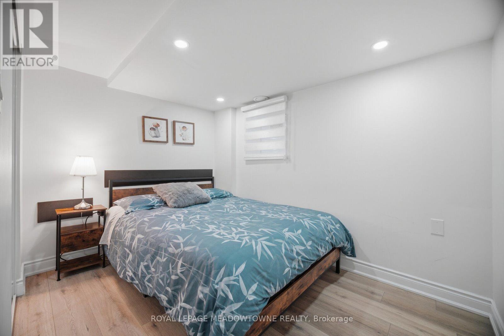
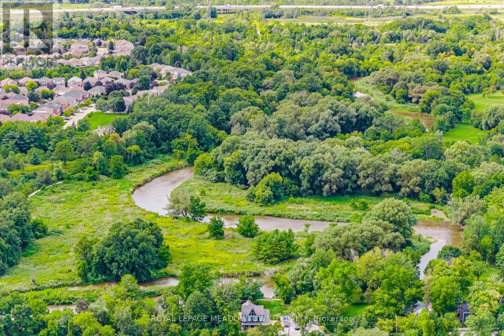
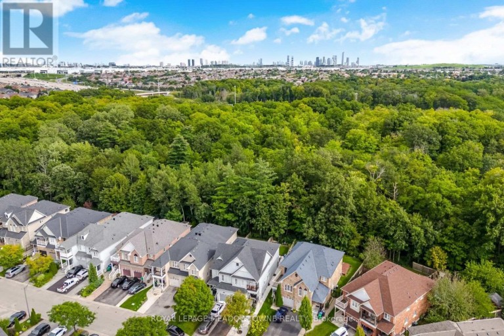
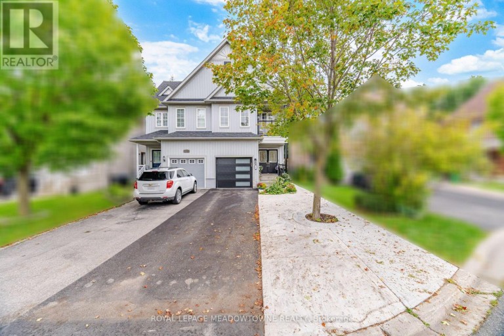
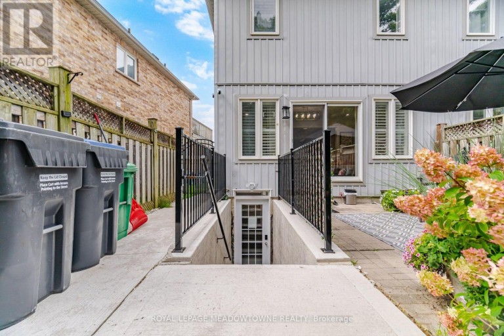
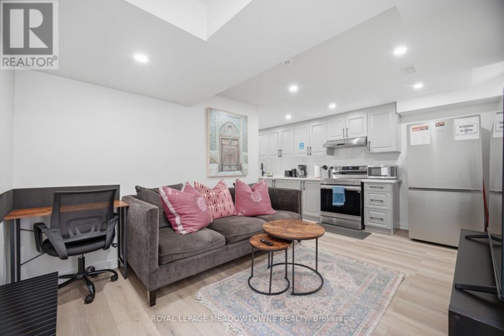
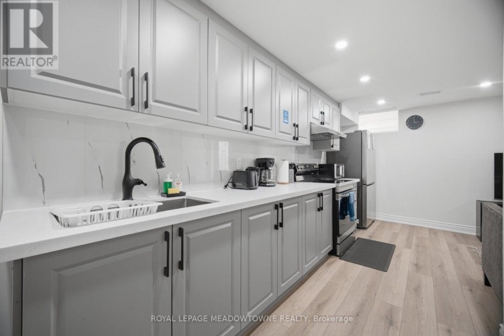
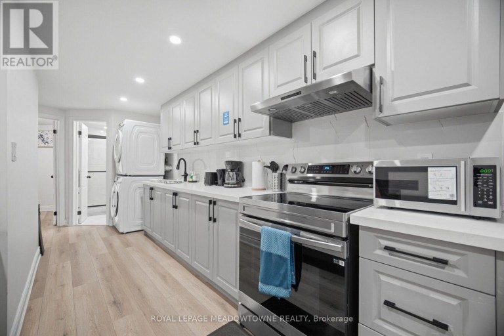
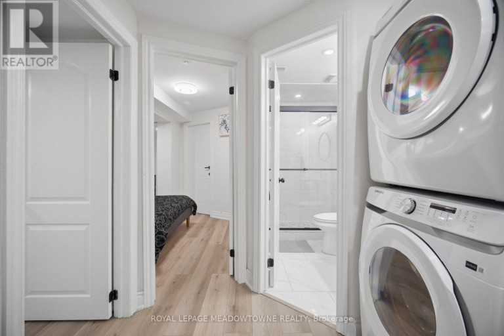
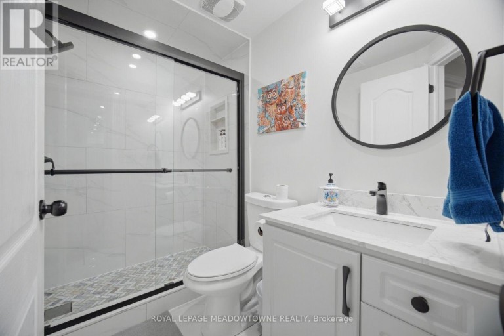
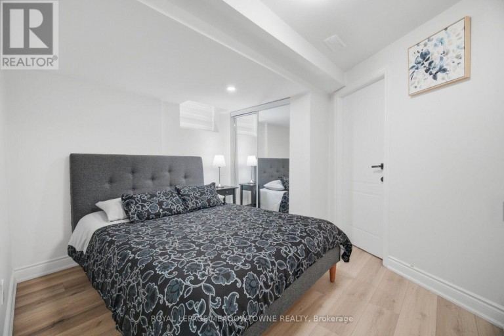
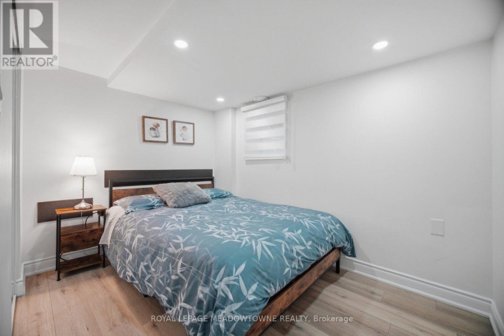
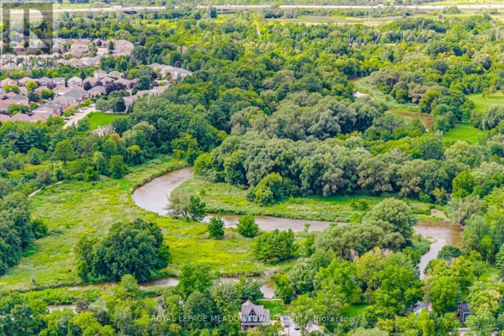
Lease a licensed two bedroom basement apartment in a ravine lot semi in Meadowvale Village, backing onto protected conservation land on a quiet cul-de-sac. Renovated in 2025, this self-contained unit has a private separate entrance that walks out to the rear of the home. The kitchen has quartz counters and stainless steel appliances. The renovated 3 piece bath has a glass shower. Both bedrooms have windows and closets, and the unit has its own stacked Samsung washer and dryer, so there is no shared laundry. Air conditioning, furnace and hot water heater were replaced 2021 to 2024. Includes 1 exclusive parking space on the concrete pad attached to the driveway. Walk to the Meadowvale Conservation Area, the Credit River trails, the heritage village on Old Derry Road and St. Marcellinus Secondary School. Heartland Town Centre, the 401, 403 and 407, and GO service are a short drive away. Unit is available furnished if required. (id:2471)

McConkey Real Estate Corp. Brokerage
- 705-875-5957
- 705-745-4321
- 705-745-4324
- john@mcconkeyrealestate.com
- Property Address: 6623 BLACKHEATH LOWER RIDGE, Mississauga (Meadowvale Village), Ontario, L5W1Z7
- Community Name: Meadowvale Village
- Property Type: Single Family
- Title: Freehold
- Sewage Type: Sanitary sewer
- Water Type: Municipal water
- Driveway: Garage
- Total Parking Spaces: 1
- Amenities Nearby: Schools
- Structure Style: House
- Style: Semi-detached
- Storeys: 2
- Floor Space: 1500 - 2000 sqft
- Bedrooms: 2
- Bathrooms: 1-Total
- Basement Type: N/A (Finished), N/A
- Heating Type: Natural gas, Forced air
- Cooling: Central air conditioning
- Exterior Type: Vinyl siding
- Flooring: Vinyl
- Foundation Type: Poured Concrete
- Appliances Included: Water Heater
- Cul-de-sac
- Wooded area
- Sloping
- Ravine
- School Bus
| Type | Level | Dimensions |
|---|---|---|
| Living room | Basement | 4.88 m x 3.03 m |
| Kitchen | Basement | 6.02 m x 2.45 m |
| Primary Bedroom | Basement | 3.27 m x 2.62 m |
| Bedroom 2 | Basement | 3.14 m x 2.31 m |
Listing Office: ROYAL LEPAGE MEADOWTOWNE REALTY

This REALTOR.ca listing content is owned and licensed by REALTOR® members of The Canadian Real Estate Association. REALTOR®, MLS® and the associated logos are trademarks of the Canadian Real Estate Association. This website is operated by a brokerage or salesperson who is a member of The Canadian Real Estate Association and is licensed to trade residential and/or commercialreal estate. Any out of province listing content on this website is not intended to solicit a trade in real estate. Any consumers interested in out of province listings must contact a person who is licensed to trade in real estate in that province. All information displayed on this website is believed to be accurate but is not guaranteed and should be independently verified. No warranties or representations are made of any kind.


Rooms for rent in a Prime Mount Hope Executive Detached...
- 4 Beds
- 4 Baths


For Lease - Bright & Spacious 3-Bedroom Home in Desirable...
- 3 Beds
- 4 Baths


Sun-Filled Semi Detached Town Home In Family Friendly Neighbourhood! Spacious...
- 4 Beds
- 4 Baths
This website is operated by a member of The Canadian Real Estate Association (CREA). The content on this website is owned or controlled by CREA. By accessing this website, the user agrees to be bound by these terms of use as amended from time to time, and agrees that these terms of use constitute a binding contract between the user, and CREA.
The content on this website is protected by copyright and other laws, and is intended solely for the private, non-commercial use by individuals. Any other reproduction, distribution or use of the content, in whole or in part, is specifically prohibited. Prohibited uses include commercial use, "screen scraping", "database scraping", and any other activity intended to collect, store, reorganize or manipulate the content of this website.
REALTOR®, REALTORS®, and the REALTOR® logo are certification marks that are owned by REALTOR® Canada Inc. and licensed exclusively to The Canadian Real Estate Association (CREA). These certification marks identify real estate professionals who are members of CREA and who must abide by CREA's By-Laws, Rules, and the REALTOR® Code. The MLS® trademark and the MLS® logo are owned by CREA and identify the professional real estate services provided by members of CREA.
The information contained on this website is based in whole or in part on information that is provided by members of CREA, who are responsible for its accuracy. CREA reproduces and distributes this information as a service for its members, and assumes no responsibility for its completeness or accuracy.
We may at any time amend these Terms of Use by updating this posting. All users of this site are bound by these amendments should they wish to continue accessing the website, and should therefore periodically visit this page to review any and all such amendments.