
67 DAWLISH AVENUE, Aurora (Aurora Highlands), Ontario, L4G6R4


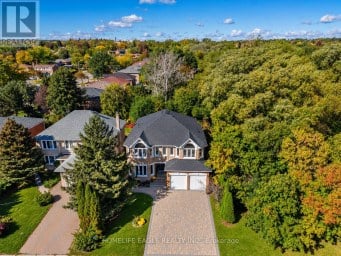
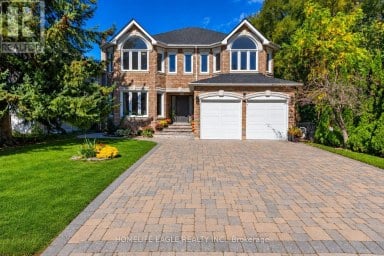
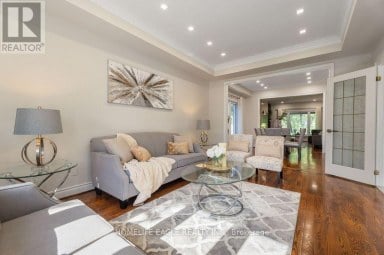
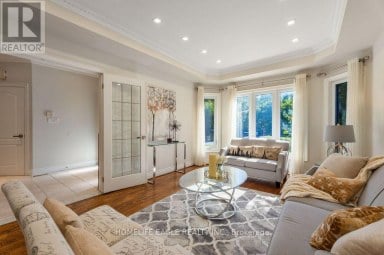
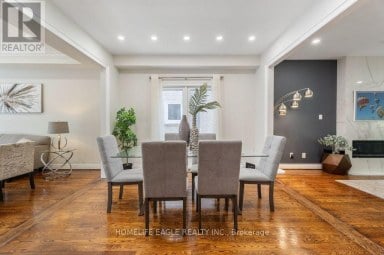
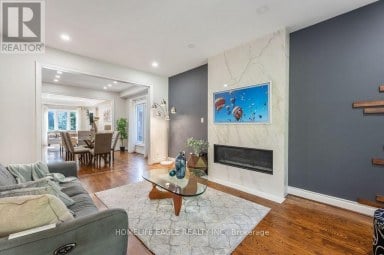
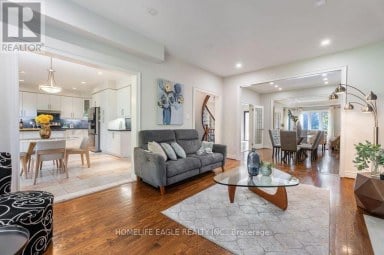
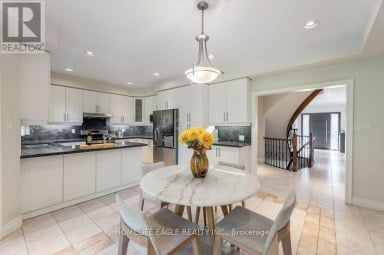
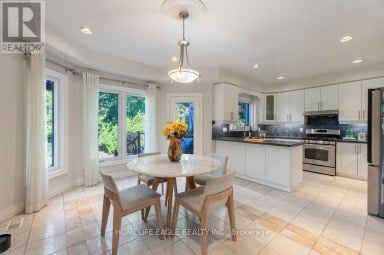
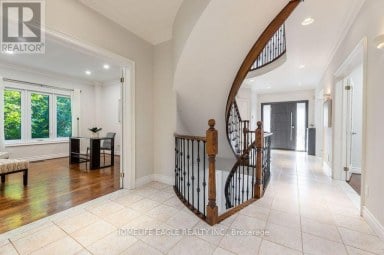
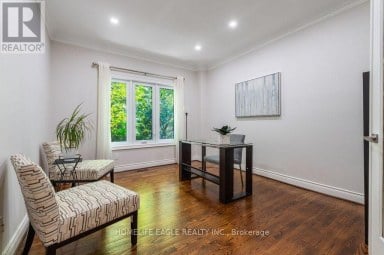
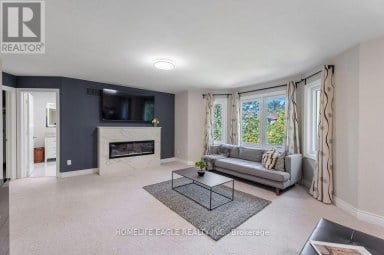
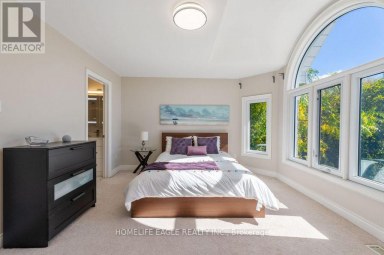
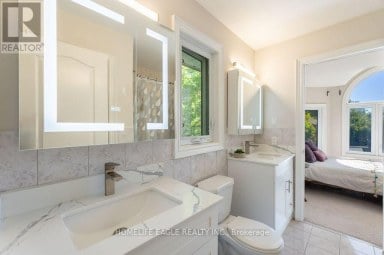
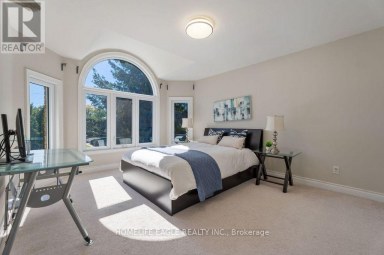
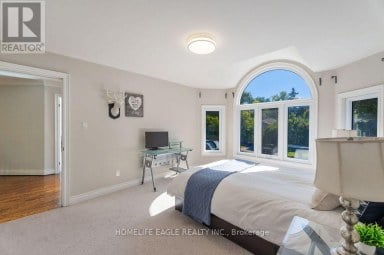
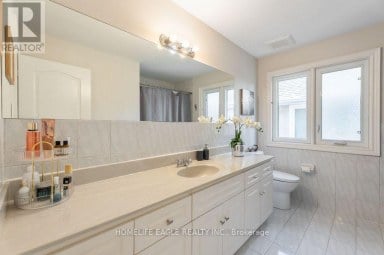
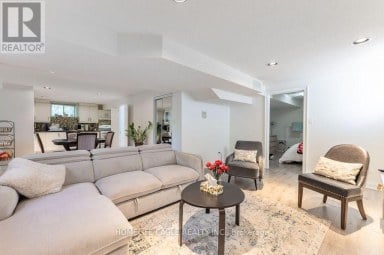
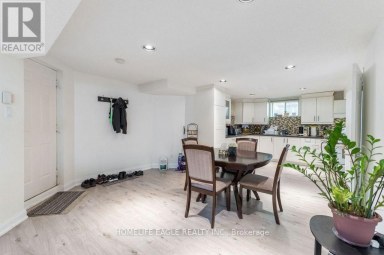
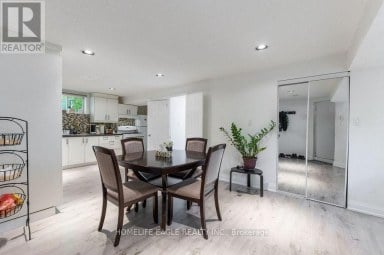
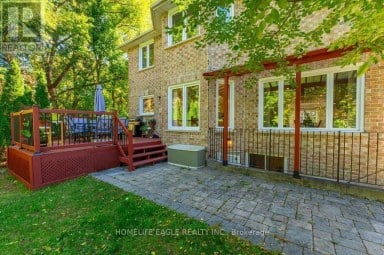
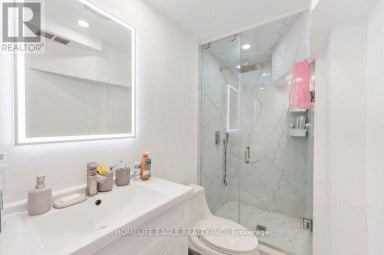
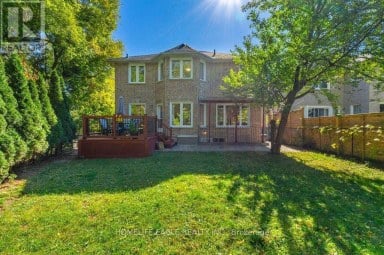
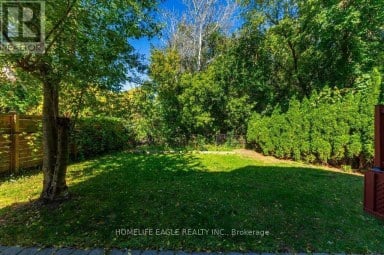
Discover the perfect blend of modern elegance, comfort, and thoughtful design in this exceptional Aurora home. Completely renovated from top to bottom! This stylish and chic residence offers exceptional quality and move-in-ready convenience. The main floor features beautiful hardwood flooring and oversized porcelain tile, open concept a modern kitchen with Bosch oven and microwave, Samsung gas stove, 2025 Samsung refrigerator, built-in dishwasher, and a stunning waterfall granite countertop. Approximately 100 recessed pot lights, upgraded electrical wiring, modern switches and outlets, and extensive plumbing upgrades enhance the home throughout. The second floor features engineered hardwood flooring and two full bathrooms, while the spacious basement offers laminate flooring, a gas fireplace, and a convenient second kitchen. Enjoy the warmth of multiple fireplaces, including one in the living room and an electric fireplace in the primary bedroom and one in the basement. A stunning skylight fills the home with natural light. Step outside to your private bean-shaped saltwater swimming pool, complete with solar and gas heating systems and a wonderful sitting area-perfect for summer parties, entertaining family and friends, and creating unforgettable memories. Additional upgrades include a 2018 garage door openers. The home also features a separate entrance to a private 2-bedroom in-law suite with its own kitchen, 4-piece bathroom, and fireplace, offering exceptional privacy and comfortable independent living for extended family or guests. Total living area 3852 sqft. (id:2471)

McConkey Real Estate Corp. Brokerage
- 705-872-7400
- 705-745-4321
- 705-745-4324
- gbennett@nexicom.net
- Property Address: 67 DAWLISH AVENUE, Aurora (Aurora Highlands), Ontario, L4G6R4
- Community Name: Aurora Highlands
- Property Type: Single Family
- Title: Freehold
- Lot Size: 39.9 x 118.7 FT
- Acreage: 39.9 x 118.7 FT
- Sewage Type: Sanitary sewer
- Water Type: Municipal water
- Driveway: Attached Garage, Garage
- Total Parking Spaces: 6
- Structure Style: House
- Style: Detached
- Storeys: 2
- Floor Space: 2500 - 3000 sqft
- Bedrooms: 4 + 2
- Bathrooms: 4-Total 1-Partial
- Basement Type: N/A, N/A (Finished)
- Heating Type: Natural gas, Forced air
- Cooling: Central air conditioning
- Exterior Type: Brick
- Fireplace Present: True
- Flooring: Hardwood, Porcelain Tile
- Foundation Type: Concrete
- Appliances Included: Water Heater, Water softener, Dishwasher, Dryer, Garage door opener, Humidifier, Microwave, Oven, Stove, Water Heater - Tankless, Wall Mounted TV, Washer, Two Refrigerators
- Carpet Free
- Solar Equipment
- In-Law Suite
| Type | Level | Dimensions |
|---|---|---|
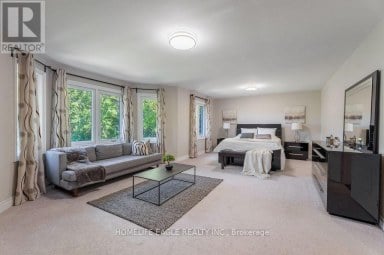
| Primary Bedroom | Second level | 6.4 m x 5.79 m |
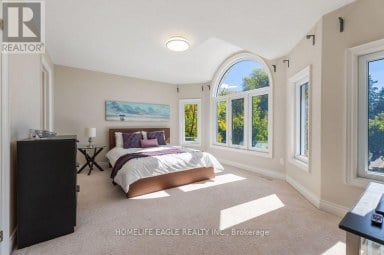
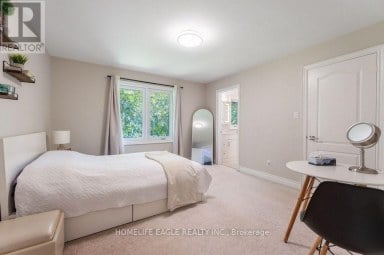
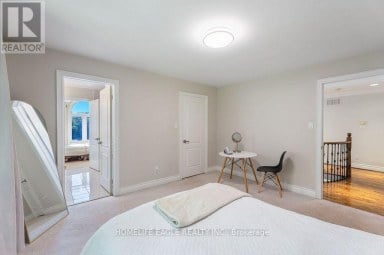
| Bedroom 2 | Second level | 4.26 m x 3.07 m |
| Bedroom 3 | Second level | 3.9 m x 3.07 m |
| Bedroom 4 | Second level | 3.38 m x 3.05 m |
| Kitchen | Lower level | 3.07 m x 2.77 m |
| Bedroom | Lower level | 4.57 m x 2.76 m |
| Bedroom 2 | Lower level | 3.07 m x 2.77 m |
| Recreational, Games room | Lower level | 9.15 m x 9.14 m |
| Living room | Ground level | 5.34 m x 3.33 m |
| Dining room | Ground level | 3.77 m x 3.38 m |
| Family room | Ground level | 4.9 m x 3.36 m |
| Eating area | Ground level | 3.38 m x 3.1 m |
| Kitchen | Ground level | 3.37 m x 3.37 m |
Listing Office: RE/MAX WEST REALTY INC.

This REALTOR.ca listing content is owned and licensed by REALTOR® members of The Canadian Real Estate Association. REALTOR®, MLS® and the associated logos are trademarks of the Canadian Real Estate Association. This website is operated by a brokerage or salesperson who is a member of The Canadian Real Estate Association and is licensed to trade residential and/or commercialreal estate. Any out of province listing content on this website is not intended to solicit a trade in real estate. Any consumers interested in out of province listings must contact a person who is licensed to trade in real estate in that province. All information displayed on this website is believed to be accurate but is not guaranteed and should be independently verified. No warranties or representations are made of any kind.


Located just a 5-minute walk from Richmond Hill GO Station,...
- 6 Beds
- 4 Baths


The Perfect 4 Bedroom and 5 Bathroom * Luxury Dream...
- 6 Beds
- 6 Baths
The Perfect 4+3 Bedroom and 6 Bathroom Detached In Richmond...
- 7 Beds
- 7 Baths
This website is operated by a member of The Canadian Real Estate Association (CREA). The content on this website is owned or controlled by CREA. By accessing this website, the user agrees to be bound by these terms of use as amended from time to time, and agrees that these terms of use constitute a binding contract between the user, and CREA.
The content on this website is protected by copyright and other laws, and is intended solely for the private, non-commercial use by individuals. Any other reproduction, distribution or use of the content, in whole or in part, is specifically prohibited. Prohibited uses include commercial use, "screen scraping", "database scraping", and any other activity intended to collect, store, reorganize or manipulate the content of this website.
REALTOR®, REALTORS®, and the REALTOR® logo are certification marks that are owned by REALTOR® Canada Inc. and licensed exclusively to The Canadian Real Estate Association (CREA). These certification marks identify real estate professionals who are members of CREA and who must abide by CREA's By-Laws, Rules, and the REALTOR® Code. The MLS® trademark and the MLS® logo are owned by CREA and identify the professional real estate services provided by members of CREA.
The information contained on this website is based in whole or in part on information that is provided by members of CREA, who are responsible for its accuracy. CREA reproduces and distributes this information as a service for its members, and assumes no responsibility for its completeness or accuracy.
We may at any time amend these Terms of Use by updating this posting. All users of this site are bound by these amendments should they wish to continue accessing the website, and should therefore periodically visit this page to review any and all such amendments.