
674217 HURONTARIO STREET, Mono, Ontario, L9W5R9


One of a kind: Park like setting surrounds this renovated & upgraded 5 bedroom Century Home on a quiet country road. Modern kitchen with granite countertops, large island, vaulted ceilings & lots of windows. Open to butlers pantry & coffee station. Great room access to deck with beautiful views of the property. 9Ft ceilings throughout main level, walk in closet, 2 pc bathroom & laundry room with walk out to deck. Separate living room with wood burning fireplace & tall windows, south views plus a formal corner dining room. Second floor walk out to balcony from hallway, New main bathroom, large primary bedroom with 3 pc ensuite. All other bedrooms are generous sizes with large closets & windows. Third floor retreat consists of bedroom, 2 pc bathroom , office space & sitting room with the best views . Picture window overlooks 62.05 Acres combined River ( north branch of Nottawasaga) Forest, Meadows, Established Apple Orchard, Fenced Garden & Paddocks. 40 Acres of workable Fields . Extras: 2 stall barn with Hay loft, Horse Water Post, Driveshed/ garage, Chicken Coup, Shed. 4 stall Dog Kennel. Minutes to Orangeville & Schools. Not in the Greenbelt. Taxes reflect rebates. Check zoning to allow auxiliary dwellings. Do NOT WALK PROPERTY " DOGS" (id:2471)

McConkey Real Estate Corp. Brokerage
- 705-875-5957
- 705-745-4321
- 705-745-4324
- john@mcconkeyrealestate.com
- Property Address: 674217 HURONTARIO STREET, Mono, Ontario, L9W5R9
- Community Name: Rural Mono
- Property Type: Single Family
- Zoning Description: Agricultral
- Title: Freehold
- Lot Size: 1304 x 2223.2 FT
- Acreage: 1304 x 2223.2 FT|50 - 100 acres
- Sewage Type: Septic System
- Water Type: Drilled Well
- Driveway: Other, No Garage
- Total Parking Spaces: 11
- Amenities Nearby: Golf Nearby, Hospital
- Structure Style: House
- Style: Detached
- Storeys: 2.5
- Floor Space: 3000 - 3500 sqft
- Building Age: 100+ years
- Bedrooms: 5
- Bathrooms: 4-Total 2-Partial
- Basement Type: N/A, N/A (Unfinished)
- Heating Type: Oil, Forced air
- Cooling: Central air conditioning
- Exterior Type: Brick, Vinyl siding
- Fireplace Present: True
- Foundation Type: Stone, Block
- Appliances Included: Water Heater, Water softener, Water Treatment, Dishwasher, Dryer, Stove, Washer, Window Coverings, Refrigerator
- Structures: Deck, Paddocks/Corralls, Barn, Drive Shed, Shed
- Wooded area
- Irregular lot size
- Conservation/green belt
- Sump Pump
- School Bus
| Type | Level | Dimensions |
|---|---|---|
| Primary Bedroom | Second level | 4.04 m x 4.01 m |
| Bedroom 2 | Second level | 4.01 m x 3.1 m |
| Bedroom 3 | Second level | 4.06 m x 3.35 m |
| Bedroom 4 | Second level | 3.35 m x 3.3 m |
| Bedroom 5 | Third level | 9.45 m x 8.23 m |
| Kitchen | Ground level | 5.3 m x 3.66 m |
| Great room | Ground level | 7.23 m x 7.56 m |
| Pantry | Ground level | Measurements not available |
| Dining room | Ground level | 4.47 m x 3.35 m |
| Living room | Ground level | 8.22 m x 4.02 m |
| Laundry room | Ground level | Measurements not available |
Listing Office: RE/MAX ABOUTOWNE REALTY CORP.

This REALTOR.ca listing content is owned and licensed by REALTOR® members of The Canadian Real Estate Association. REALTOR®, MLS® and the associated logos are trademarks of the Canadian Real Estate Association. This website is operated by a brokerage or salesperson who is a member of The Canadian Real Estate Association and is licensed to trade residential and/or commercialreal estate. Any out of province listing content on this website is not intended to solicit a trade in real estate. Any consumers interested in out of province listings must contact a person who is licensed to trade in real estate in that province. All information displayed on this website is believed to be accurate but is not guaranteed and should be independently verified. No warranties or representations are made of any kind.


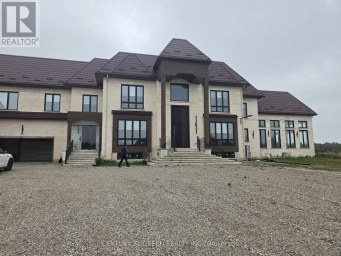
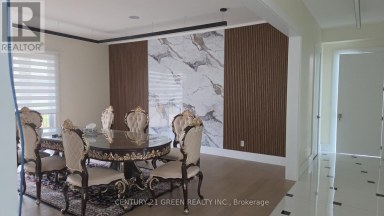
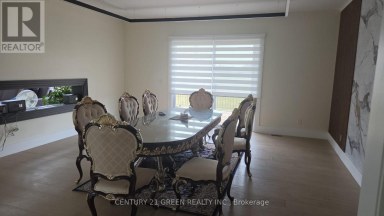
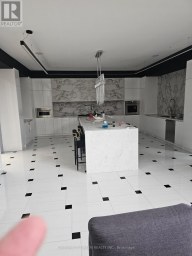
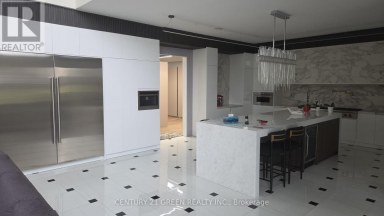
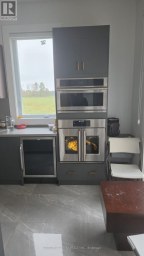
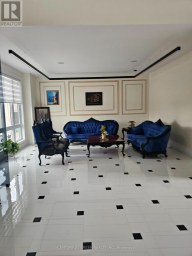
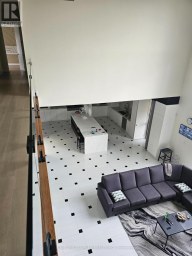
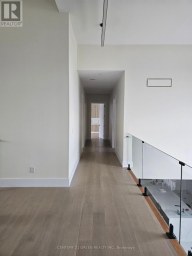
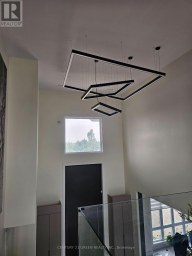
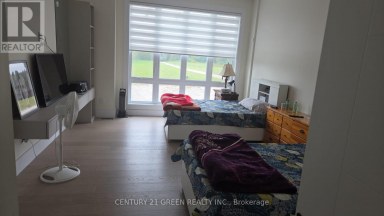
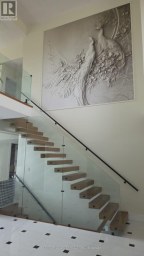
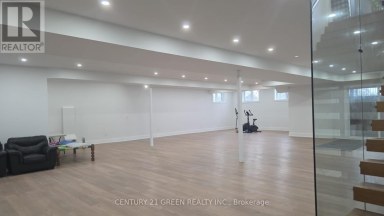
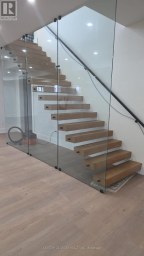
Set on approximately 23 flat acres in Mono, this custom-built...
- 7 Beds
- 8 Baths
This website is operated by a member of The Canadian Real Estate Association (CREA). The content on this website is owned or controlled by CREA. By accessing this website, the user agrees to be bound by these terms of use as amended from time to time, and agrees that these terms of use constitute a binding contract between the user, and CREA.
The content on this website is protected by copyright and other laws, and is intended solely for the private, non-commercial use by individuals. Any other reproduction, distribution or use of the content, in whole or in part, is specifically prohibited. Prohibited uses include commercial use, "screen scraping", "database scraping", and any other activity intended to collect, store, reorganize or manipulate the content of this website.
REALTOR®, REALTORS®, and the REALTOR® logo are certification marks that are owned by REALTOR® Canada Inc. and licensed exclusively to The Canadian Real Estate Association (CREA). These certification marks identify real estate professionals who are members of CREA and who must abide by CREA's By-Laws, Rules, and the REALTOR® Code. The MLS® trademark and the MLS® logo are owned by CREA and identify the professional real estate services provided by members of CREA.
The information contained on this website is based in whole or in part on information that is provided by members of CREA, who are responsible for its accuracy. CREA reproduces and distributes this information as a service for its members, and assumes no responsibility for its completeness or accuracy.
We may at any time amend these Terms of Use by updating this posting. All users of this site are bound by these amendments should they wish to continue accessing the website, and should therefore periodically visit this page to review any and all such amendments.