
7 - 49 FERNDALE DRIVE S, Barrie (Ardagh), Ontario, L4N5W9
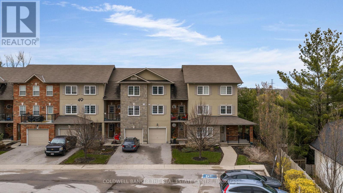
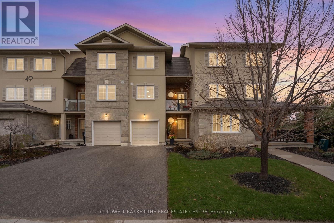
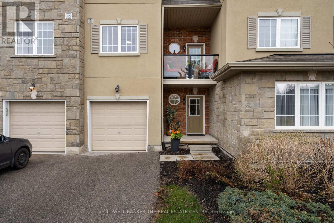
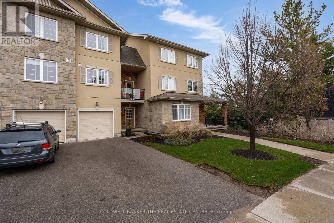
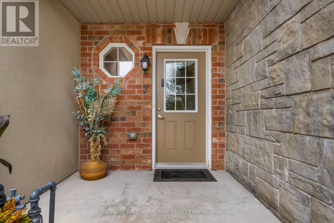
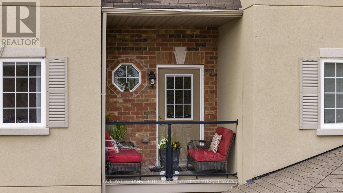
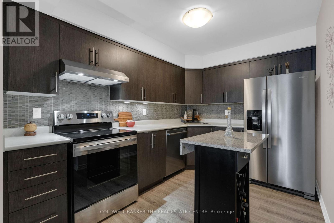
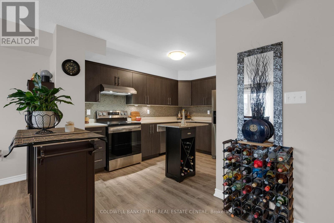
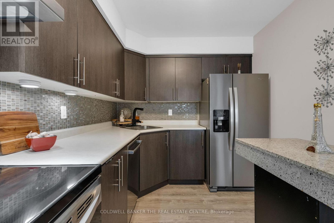
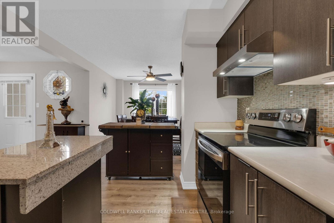
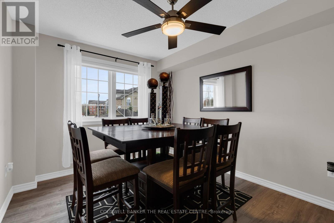
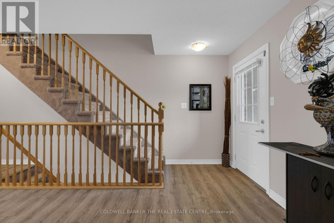
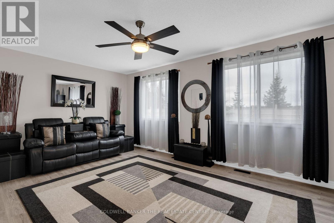
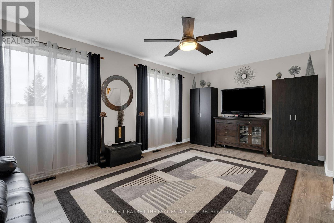
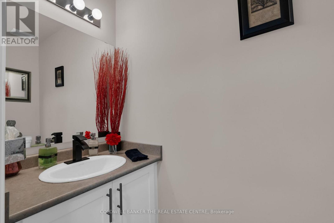
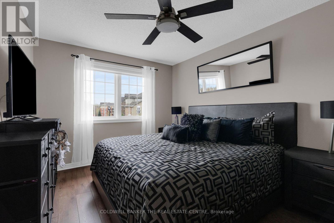
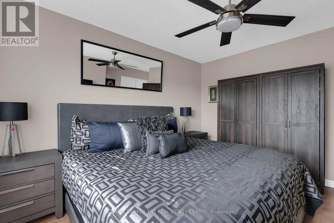
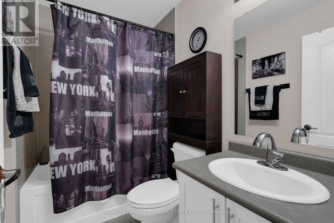
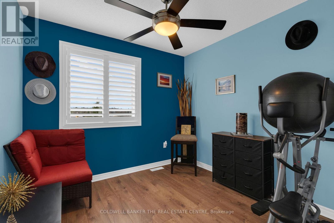
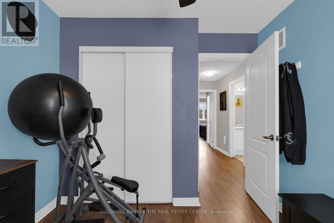
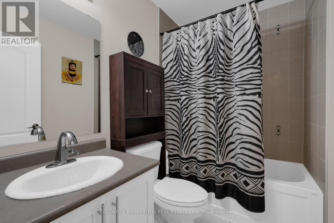
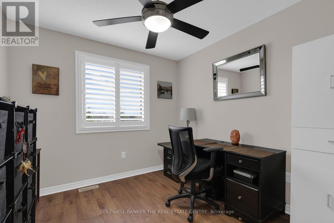
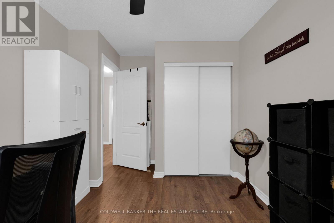
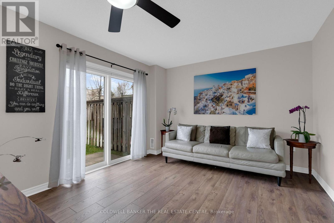
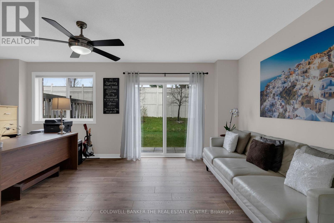
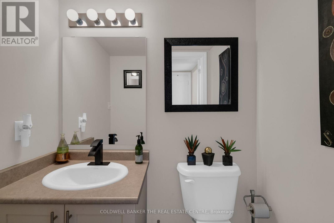
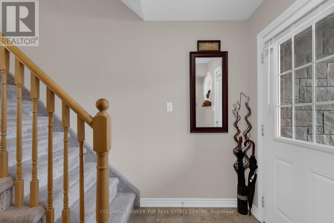
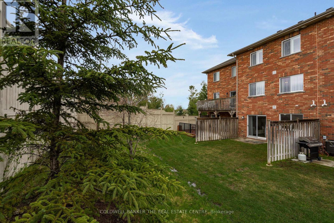
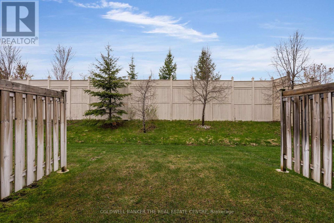
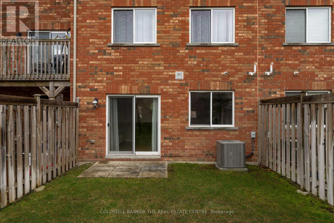
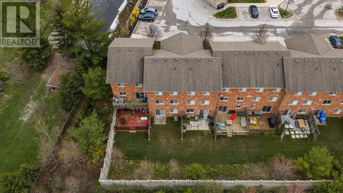
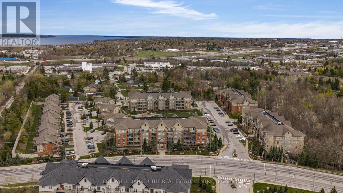
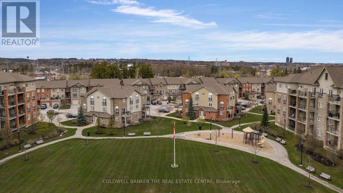
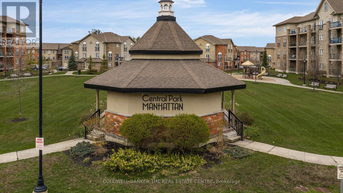
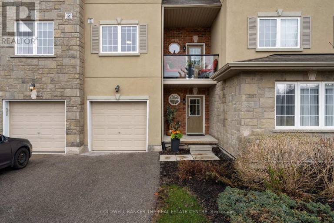
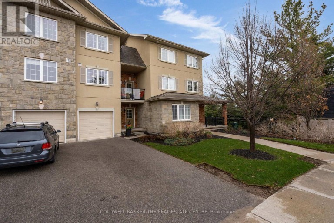
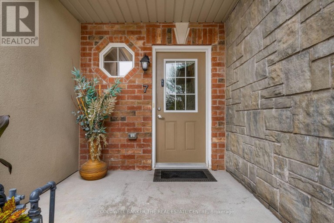
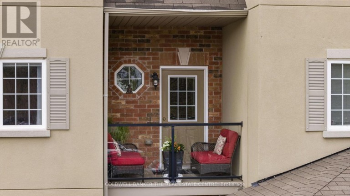
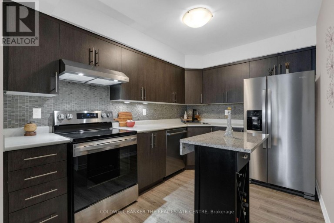
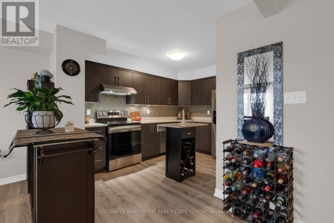
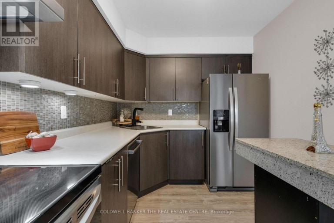
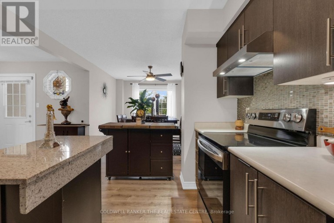
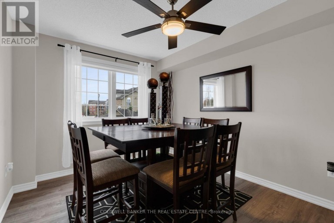
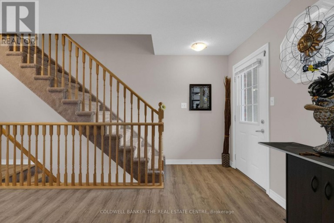
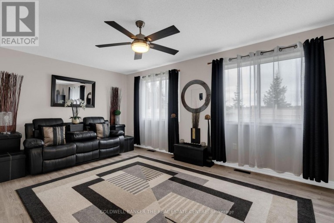
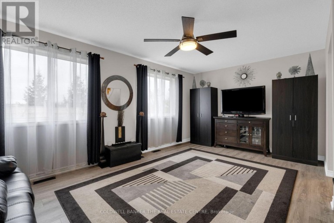
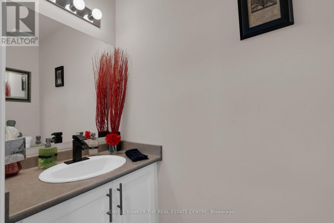
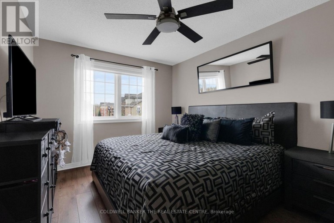
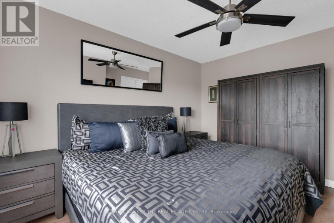
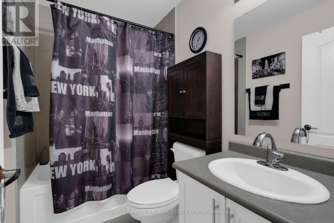
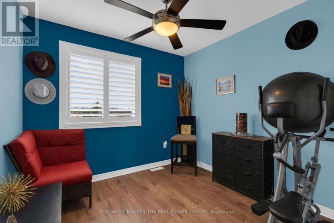
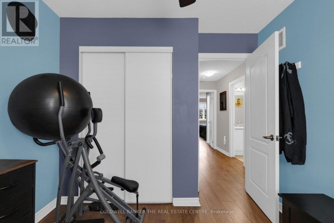
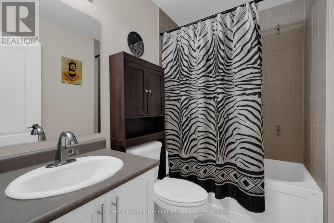
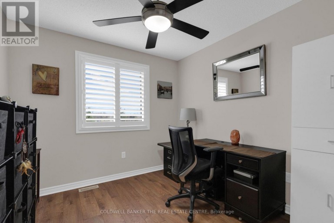
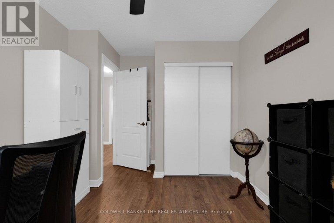
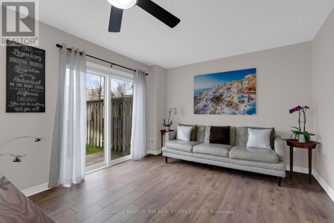
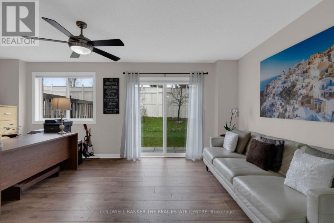
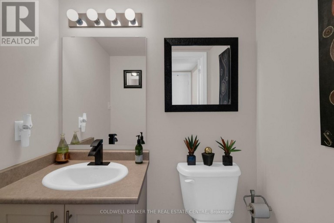
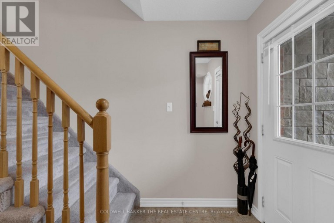
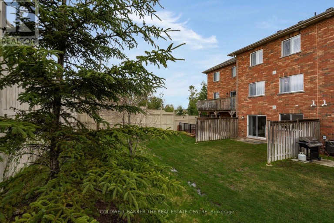
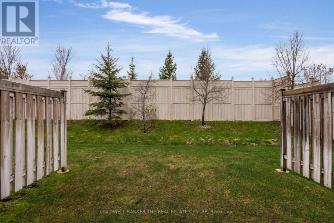
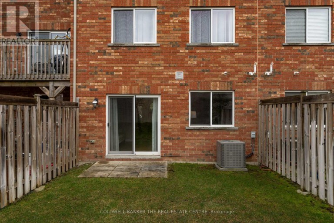
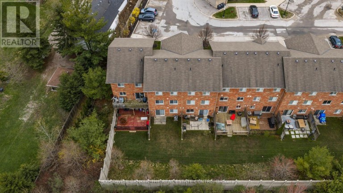
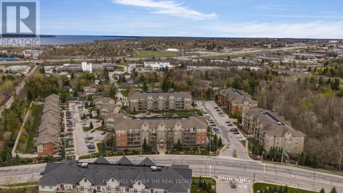
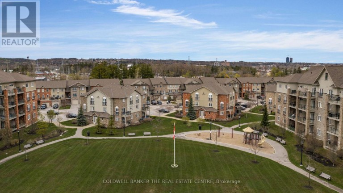
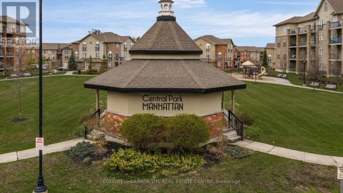
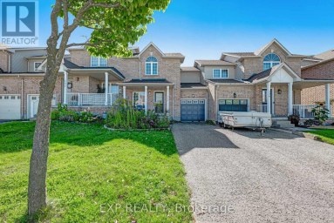
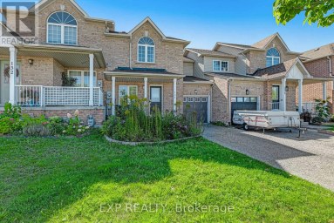
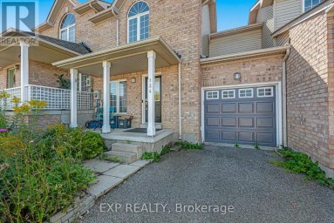
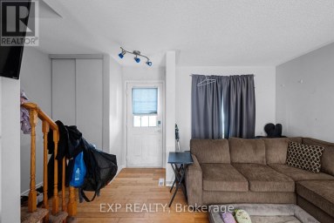
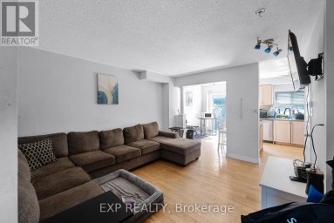
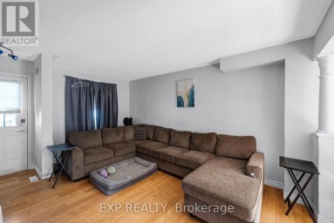
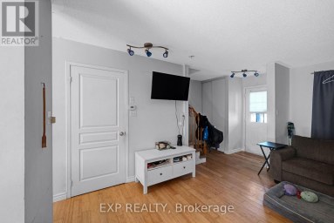
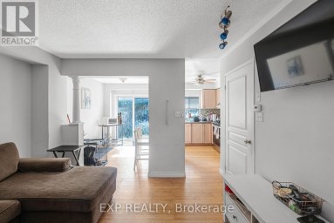
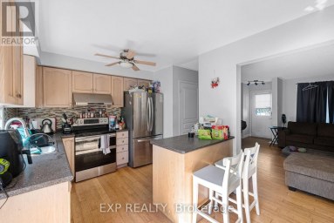
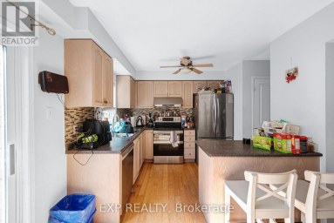
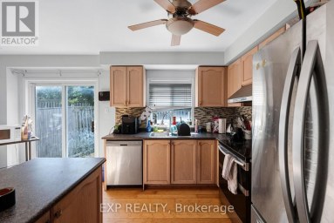
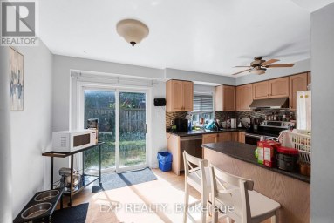
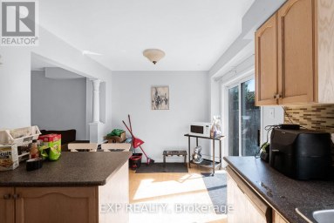
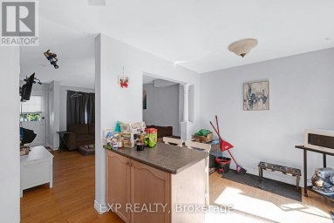
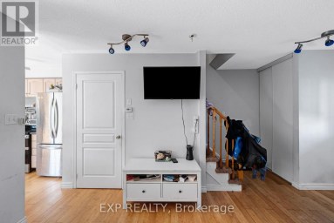
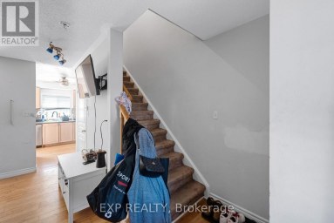
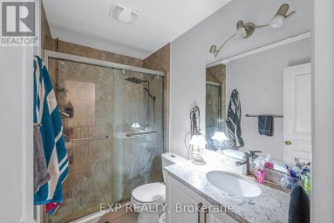
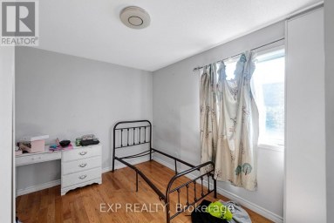
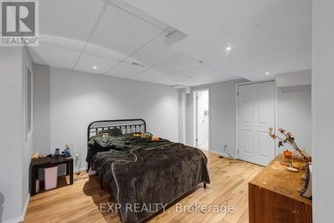
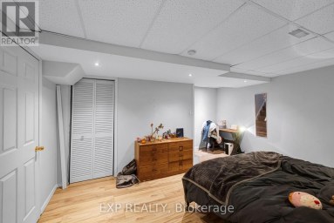
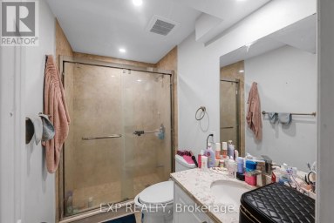
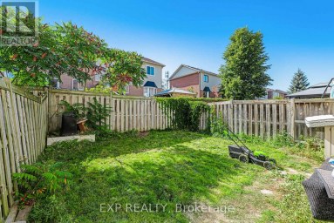
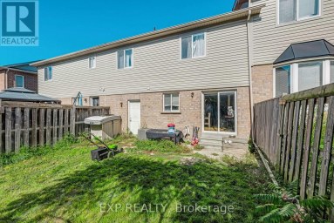
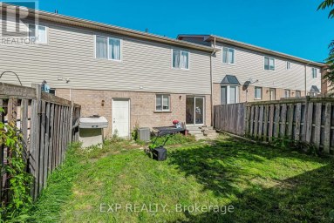
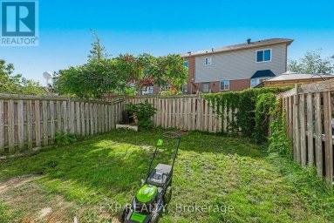
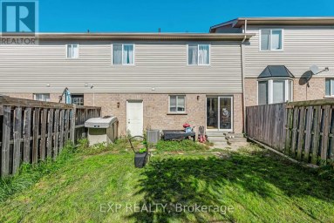
Welcome to your new address! Pride of ownership is clearly evident in this immaculate three storey townhome located in a desirable well-maintained community nestled next to the Bear Creek Eco Park. Enjoy exclusive maintenance free living that offers plenty of visitor parking and its own playground. This beautiful town home offers over 1900 sq feet of living space, parking for three vehicles and privacy with no neighbours behind. This home showcases 3 bedrooms and 4 bathrooms conveniently offering one on each level. The bright ground floor living area may be used as a rec-room, home office or even an additional bedroom that offers a walk out to the private back patio area. The possibilities are just endless for this flex space! Enjoy entertaining in the bright open concept modern kitchen and dining area that leads to a private balcony area where you can enjoy barbequing, an evening night cap or reading your favorite book. The welcoming primary bedroom features its own 4 piece ensuite and large walk-in closet with built ins. Bonuses for this amazing property includes: a new furnace and AC, laminate throughout, new SS kitchen appliances and washer/dryer set, 6 new ceiling fans, updated faucets/toilets and inside access to the garage. Conveniently located close to all amenities including schools, trails, shopping and easy access for commuting. Arrange a private viewing to discover what this beautiful family friendly community has to offer! (id:2471)

McConkey Real Estate Corp. Brokerage
- 705-868-4674
- 705-745-4321
- 705-745-4324
- charmcconkey@gmail.com
- Property Address: 7 - 49 FERNDALE DRIVE S, Barrie (Ardagh), Ontario, L4N5W9
- Community Name: Ardagh
- Property Type: Single Family
- Zoning Description: RES
- Title: Condominium/Strata
- Driveway: Attached Garage, Garage
- Total Parking Spaces: 3
- Maintenance Fee: 783.00
- Amenities Nearby: Public Transit, Park, Schools
- Structure Style: Row / Townhouse
- Storeys: 3
- Floor Space: 1800 - 1999 sqft
- Building Age: 6 to 10 years
- Bedrooms: 3
- Bathrooms: 4-Total 2-Partial
- Basement Type: None
- Heating Type: Natural gas, Forced air
- Cooling: Central air conditioning
- Exterior Type: Brick
- Flooring: Laminate
- Appliances Included: Garage door opener remote(s), Dishwasher, Dryer, Garage door opener, Stove, Washer, Refrigerator
- Structures: Playground
- Balcony
- In suite Laundry
- Pets Allowed With Restrictions
| Type | Level | Dimensions |
|---|---|---|
| Kitchen | Second level | 3.35 m x 2.46 m |
| Dining room | Second level | 3.63 m x 3.3 m |
| Family room | Second level | 3.71 m x 5.49 m |
| Primary Bedroom | Third level | 3.96 m x 3.05 m |
| Bedroom 2 | Third level | 3.05 m x 2.74 m |
| Bedroom 3 | Third level | 3.05 m x 2.74 m |
| Recreational, Games room | Main level | 5.51 m x 3.43 m |
Listing Office: COLDWELL BANKER THE REAL ESTATE CENTRE

This REALTOR.ca listing content is owned and licensed by REALTOR® members of The Canadian Real Estate Association. REALTOR®, MLS® and the associated logos are trademarks of the Canadian Real Estate Association. This website is operated by a brokerage or salesperson who is a member of The Canadian Real Estate Association and is licensed to trade residential and/or commercialreal estate. Any out of province listing content on this website is not intended to solicit a trade in real estate. Any consumers interested in out of province listings must contact a person who is licensed to trade in real estate in that province. All information displayed on this website is believed to be accurate but is not guaranteed and should be independently verified. No warranties or representations are made of any kind.
Freehold townhome in Barrie's north end. Walking distance to schools,...
- 3 Beds
- 2 Baths


Welcome to this well-maintained 3 Bedroom, 2.5 Bathroom Townhouse located...
- 3 Beds
- 4 Baths


Low-Maintenance Living With A Generous Layout & Greenspace Views! At...
- 3 Beds
- 2 Baths
This website is operated by a member of The Canadian Real Estate Association (CREA). The content on this website is owned or controlled by CREA. By accessing this website, the user agrees to be bound by these terms of use as amended from time to time, and agrees that these terms of use constitute a binding contract between the user, and CREA.
The content on this website is protected by copyright and other laws, and is intended solely for the private, non-commercial use by individuals. Any other reproduction, distribution or use of the content, in whole or in part, is specifically prohibited. Prohibited uses include commercial use, "screen scraping", "database scraping", and any other activity intended to collect, store, reorganize or manipulate the content of this website.
REALTOR®, REALTORS®, and the REALTOR® logo are certification marks that are owned by REALTOR® Canada Inc. and licensed exclusively to The Canadian Real Estate Association (CREA). These certification marks identify real estate professionals who are members of CREA and who must abide by CREA's By-Laws, Rules, and the REALTOR® Code. The MLS® trademark and the MLS® logo are owned by CREA and identify the professional real estate services provided by members of CREA.
The information contained on this website is based in whole or in part on information that is provided by members of CREA, who are responsible for its accuracy. CREA reproduces and distributes this information as a service for its members, and assumes no responsibility for its completeness or accuracy.
We may at any time amend these Terms of Use by updating this posting. All users of this site are bound by these amendments should they wish to continue accessing the website, and should therefore periodically visit this page to review any and all such amendments.