
7 ALTA DRIVE, Uxbridge, Ontario, L9P0G1


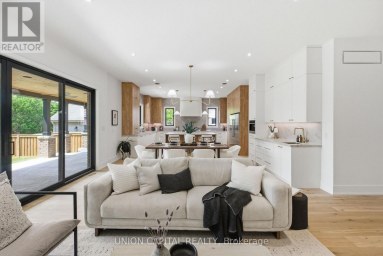
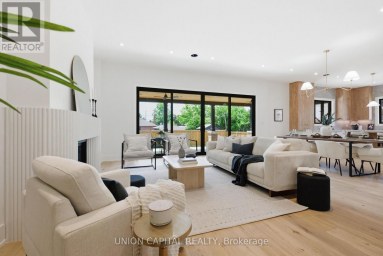
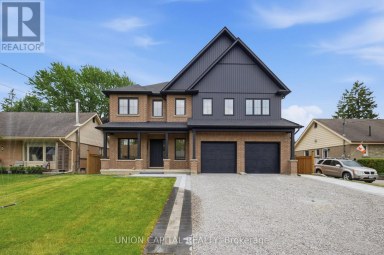
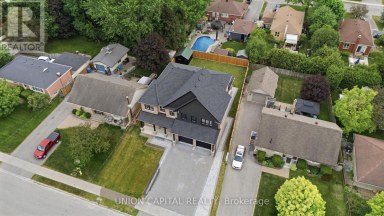
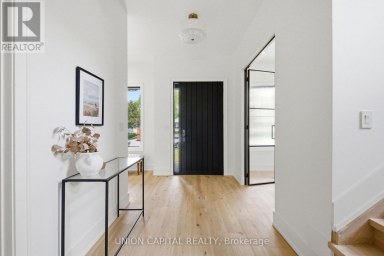
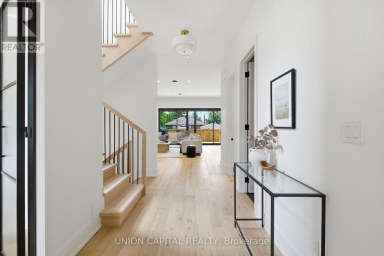
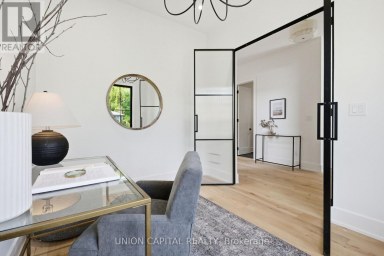
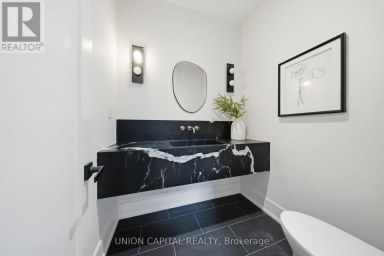
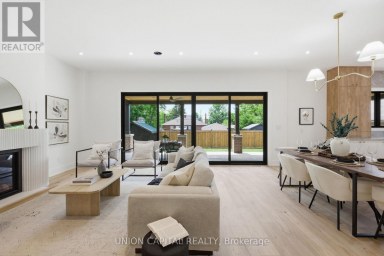
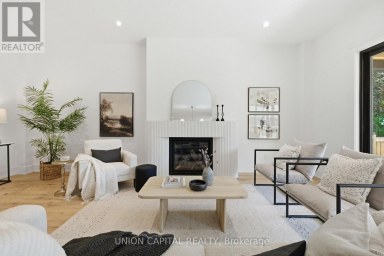
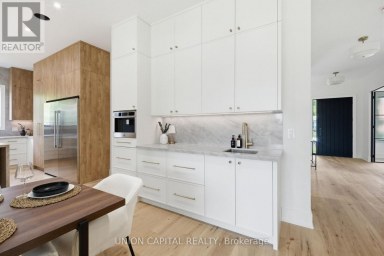
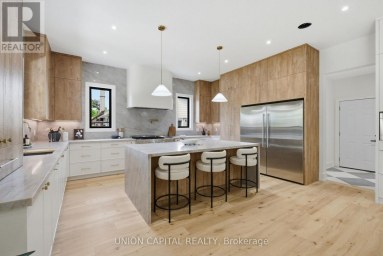
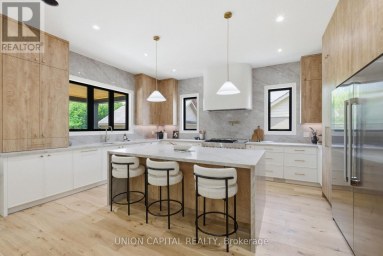
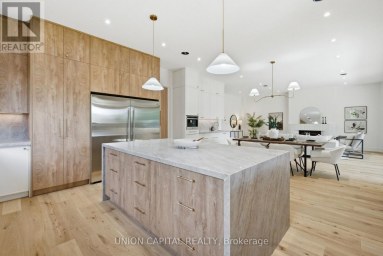
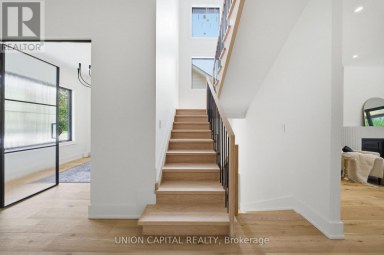
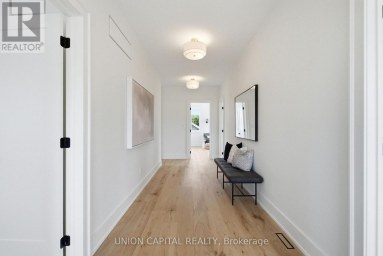
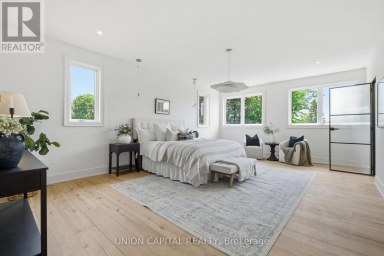
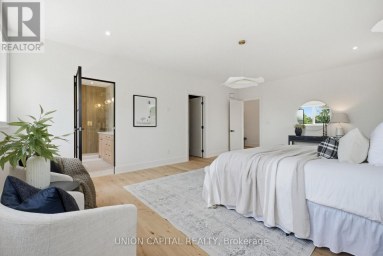
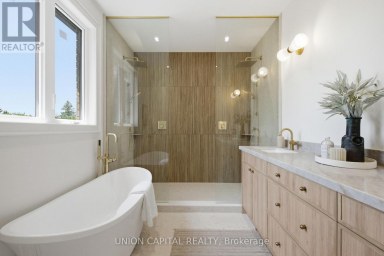
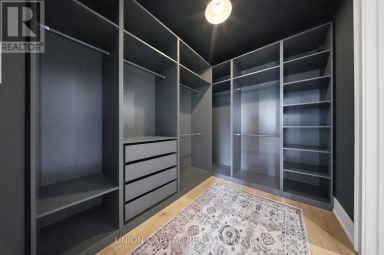
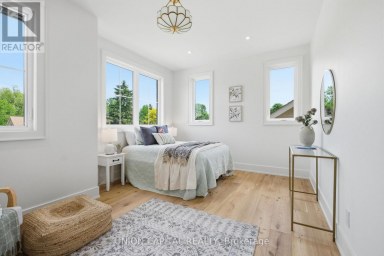
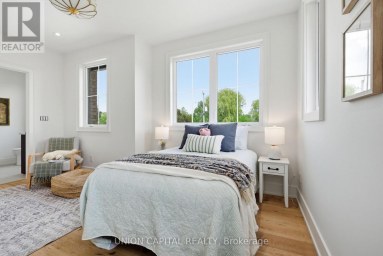
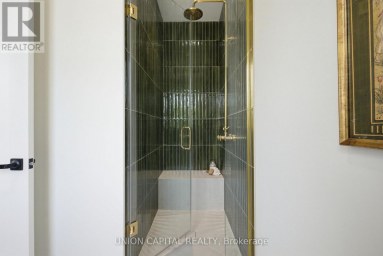
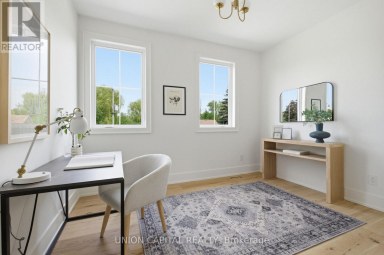
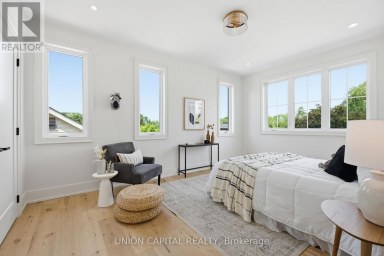
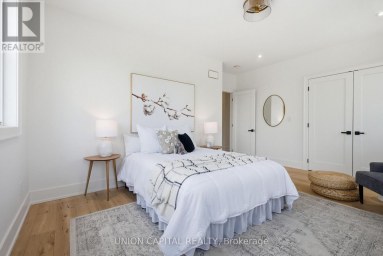
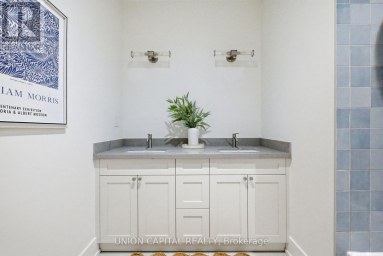
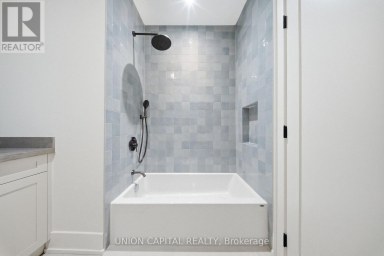
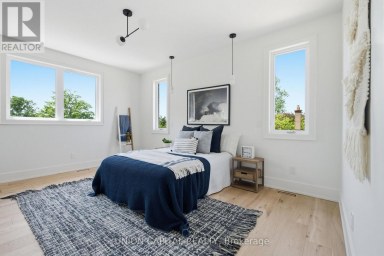
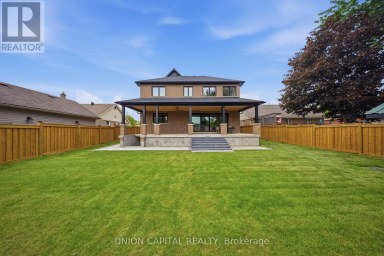
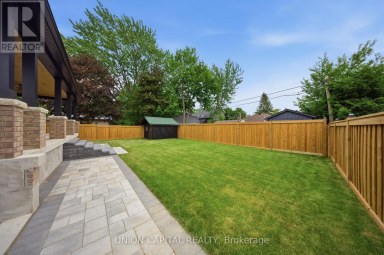
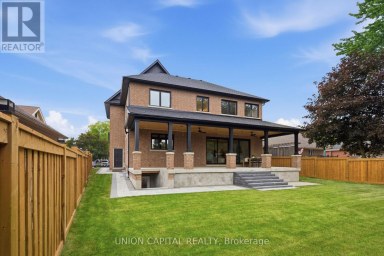
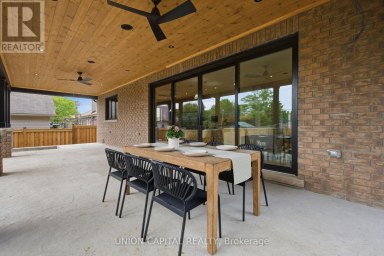
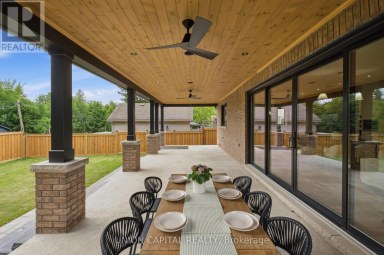
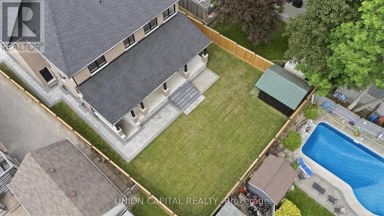
Welcome To Bristol Pond Estates - Located in Desirable South West Uxbridge. Directly Across From One Of The Most Exclusive Golf Clubs in Canada, The Avalon Club (Formally Known as Goodwood Golf Club). This 6 Bedroom Estate Home Is Perched On 3 Acres Of Mature Highlands Featuring A 3 Car Detached Garage w Loft Space Above & Resort-Like Pool. The Main Level Is Designed For Both Grand-Scale Entertaining And Intimate Family Living. Highlighted By A Formal Dining Room, Elegant Living Room & a Massive, Sun-Filled Great Room Featuring Sweeping Views Of The Estate Through Large Windows, The Heart Of The Home Is The Chef's Dream Kitchen, Boasting A Large Centre Island, Premium Professional-Grade Stainless Appliances, Timeless Coffered Ceilings & Stone Accent Wall Over The Range. Off Of The Kitchen Is Cozy Den / Coffee Bar w Built-In Window Seating & Striking Brick Fireplace. Retreat Upstairs To Find 6 Spacious Bedrooms. One Being A Spectacular Primary Sanctuary Featuring Soaring Vaulted Ceilings, Architectural Dormer Windows, and Spa-Like Ensuite Bathroom Centered Around a Deep Soaking Tub & Floor To Ceiling Windows. It Seamlessly Connects To A Walk-In Closet, Complete With A Dedicated Makeup Vanity w Sink. Generac Generator That Restores Power To Key Areas In The Home The Moment The Grid Goes Down. Outside, The Resort-Style Backyard Oasis Features A Large Swimming Pool, Spacious Dining Patios, And A Detached 3-Car Garage With a Versatile Dry-Wall Finished Loft Perfect For Future Living Space! Offering Unparalleled Privacy, Scale, And Character, This is A Rare Opportunity to Live In One Of The Region's Most Coveted Rural-Estate Enclaves. **Exclusive Access To The Private 10 Acre Community Pond & Park Space** (id:2471)

McConkey Real Estate Corp. Brokerage
- 705-872-7400
- 705-745-4321
- 705-745-4324
- gbennett@nexicom.net
- Property Address: 7 ALTA DRIVE, Uxbridge, Ontario, L9P0G1
- Community Name: Rural Uxbridge
- Property Type: Single Family
- Title: Freehold
- Lot Size: 458.5 x 498.6 FT
- Acreage: 458.5 x 498.6 FT
- Sewage Type: Septic System
- Driveway: Detached Garage, Garage
- Total Parking Spaces: 23
- Structure Style: House
- Style: Detached
- Storeys: 2
- Floor Space: 3500 - 5000 sqft
- Bedrooms: 6 + 1
- Bathrooms: 5-Total 1-Partial
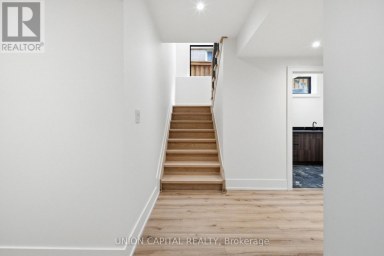
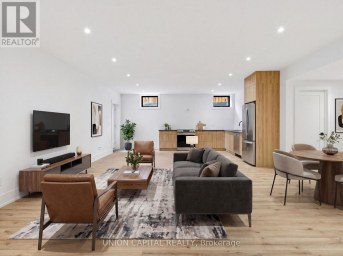
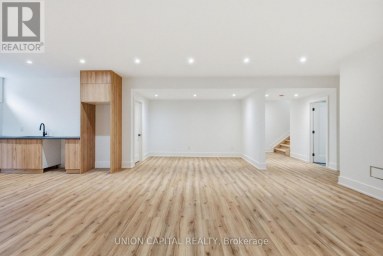
- Basement Type: N/A (Partially finished)
- Heating Type: Oil, Forced air
- Cooling: Central air conditioning
- Exterior Type: Brick, Wood
- Fireplace Present: True
- Flooring: Hardwood, Tile
- Foundation Type: Block
- Appliances Included: Dryer, Washer, Window Coverings
- Carpet Free
| Type | Level | Dimensions |
|---|---|---|
| Bedroom 5 | Second level | 3.82 m x 3.44 m |
| Bedroom | Second level | 3.91 m x 3.44 m |
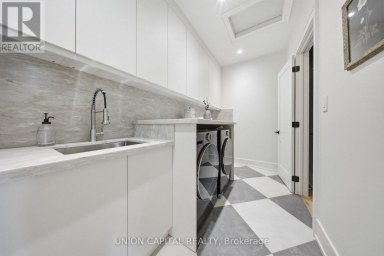
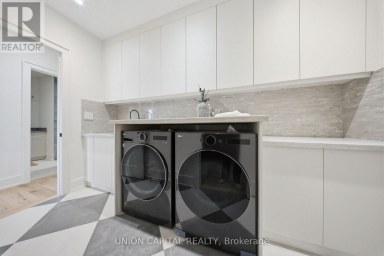
| Laundry room | Second level | 3.55 m x 1.9 m |
| Primary Bedroom | Second level | 5.02 m x 4.42 m |
| Bedroom 2 | Second level | 3.85 m x 2.98 m |
| Bedroom 3 | Second level | 3.3 m x 2.98 m |
| Bedroom 4 | Second level | 4.01 m x 4.75 m |
| Kitchen | Main level | 3.99 m x 4.04 m |
| Eating area | Main level | 5.12 m x 4.04 m |
| Great room | Main level | 7.29 m x 6.61 m |
| Dining room | Main level | 3.89 m x 3.94 m |
| Living room | Main level | 3.99 m x 3.94 m |
| Den | Main level | 2.92 m x 4.04 m |
Listing Office: CENTURY 21 LEADING EDGE REALTY INC.

This REALTOR.ca listing content is owned and licensed by REALTOR® members of The Canadian Real Estate Association. REALTOR®, MLS® and the associated logos are trademarks of the Canadian Real Estate Association. This website is operated by a brokerage or salesperson who is a member of The Canadian Real Estate Association and is licensed to trade residential and/or commercialreal estate. Any out of province listing content on this website is not intended to solicit a trade in real estate. Any consumers interested in out of province listings must contact a person who is licensed to trade in real estate in that province. All information displayed on this website is believed to be accurate but is not guaranteed and should be independently verified. No warranties or representations are made of any kind.


A rare offering in the heart of the Village of...
- 7 Beds
- 6 Baths
This website is operated by a member of The Canadian Real Estate Association (CREA). The content on this website is owned or controlled by CREA. By accessing this website, the user agrees to be bound by these terms of use as amended from time to time, and agrees that these terms of use constitute a binding contract between the user, and CREA.
The content on this website is protected by copyright and other laws, and is intended solely for the private, non-commercial use by individuals. Any other reproduction, distribution or use of the content, in whole or in part, is specifically prohibited. Prohibited uses include commercial use, "screen scraping", "database scraping", and any other activity intended to collect, store, reorganize or manipulate the content of this website.
REALTOR®, REALTORS®, and the REALTOR® logo are certification marks that are owned by REALTOR® Canada Inc. and licensed exclusively to The Canadian Real Estate Association (CREA). These certification marks identify real estate professionals who are members of CREA and who must abide by CREA's By-Laws, Rules, and the REALTOR® Code. The MLS® trademark and the MLS® logo are owned by CREA and identify the professional real estate services provided by members of CREA.
The information contained on this website is based in whole or in part on information that is provided by members of CREA, who are responsible for its accuracy. CREA reproduces and distributes this information as a service for its members, and assumes no responsibility for its completeness or accuracy.
We may at any time amend these Terms of Use by updating this posting. All users of this site are bound by these amendments should they wish to continue accessing the website, and should therefore periodically visit this page to review any and all such amendments.