
7 ANDERSON AVENUE, Toronto (Yonge-Eglinton), Ontario, M5P1H2


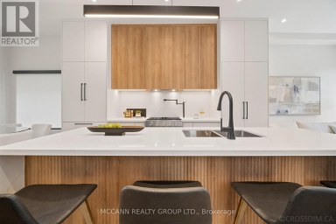
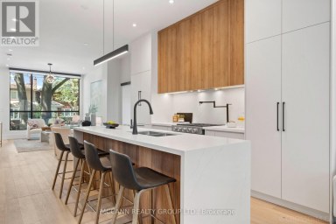
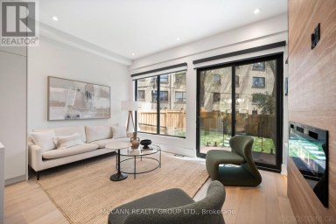
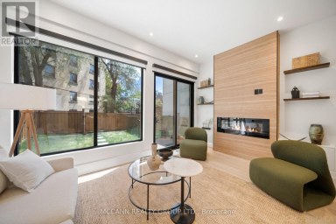
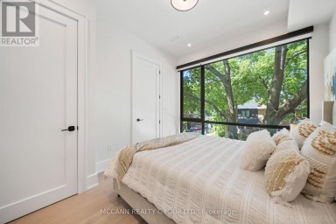
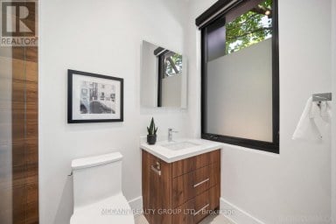
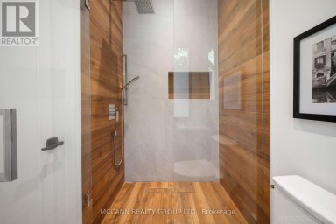
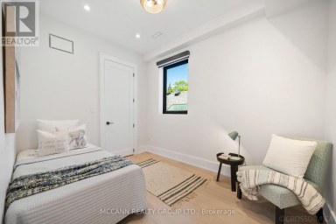
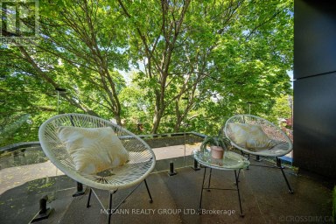
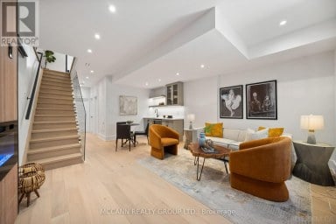
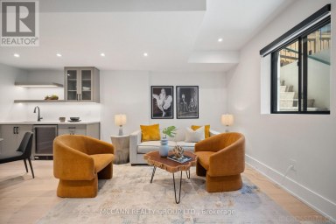
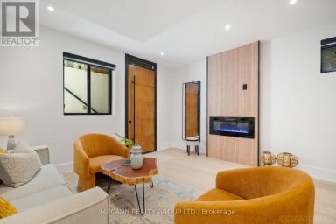
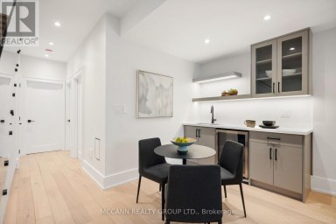
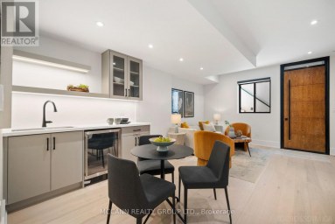
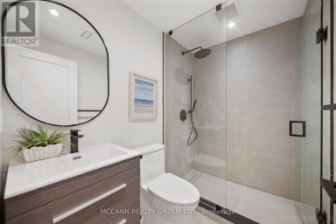
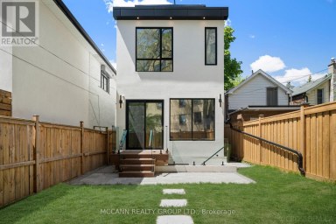
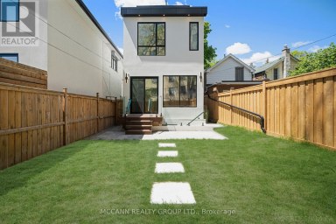
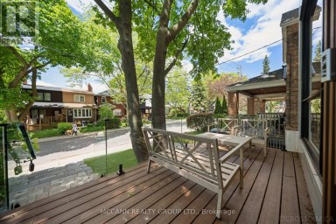
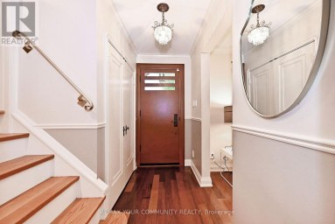
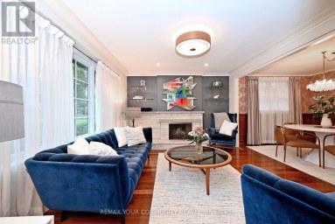
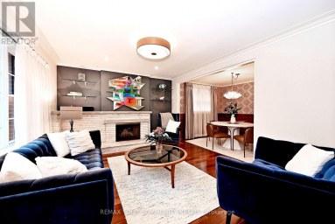
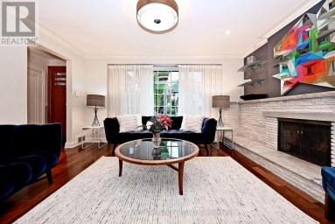
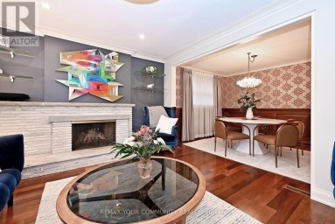
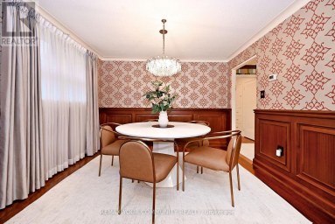
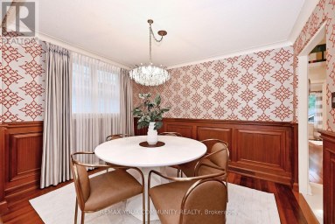
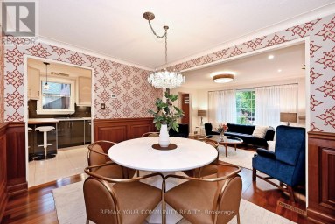
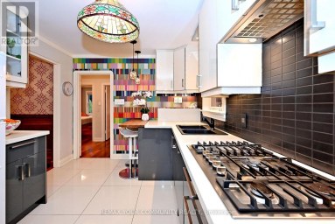
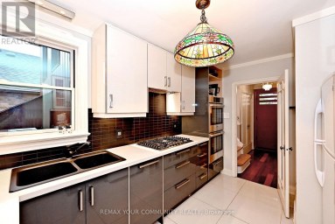
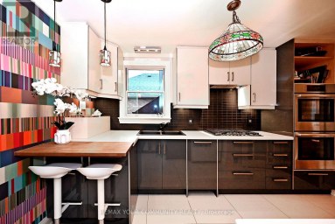
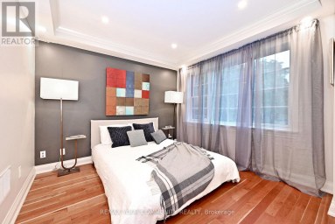
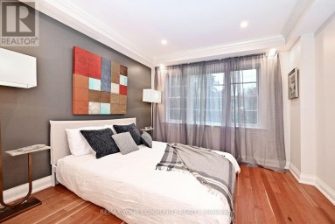
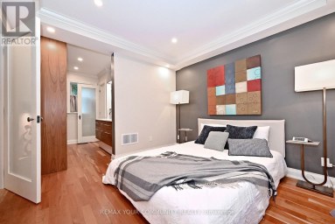
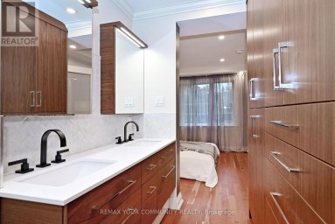
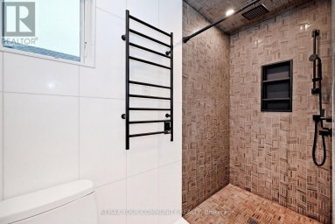
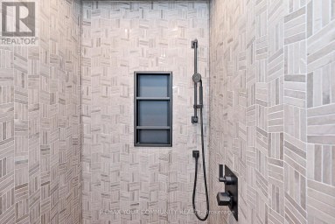
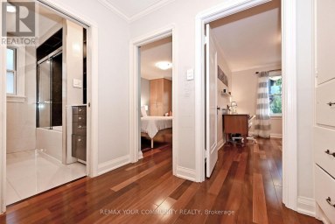
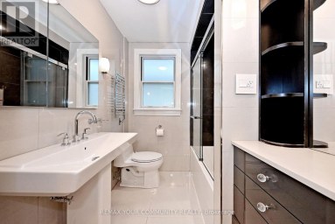
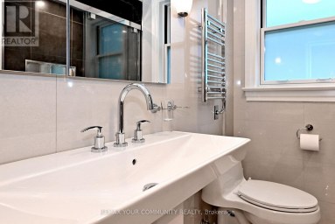
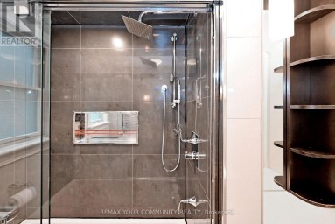
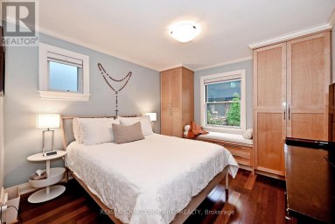
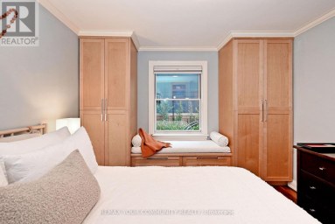
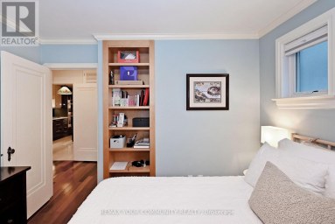
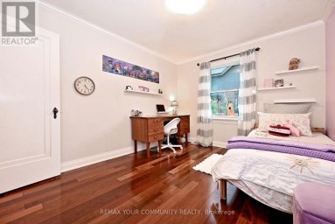
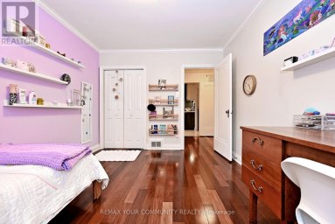
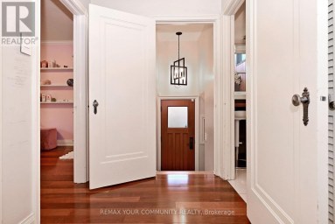
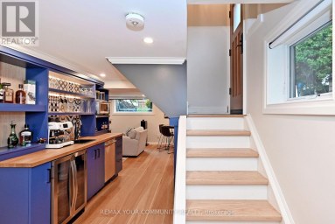
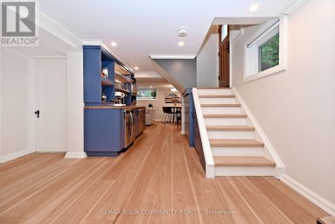
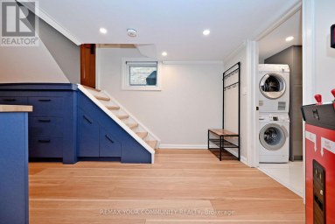
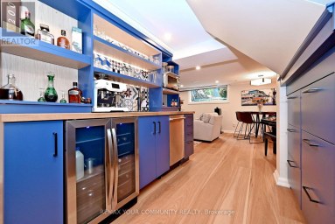
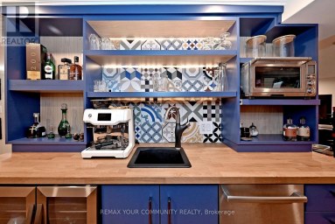
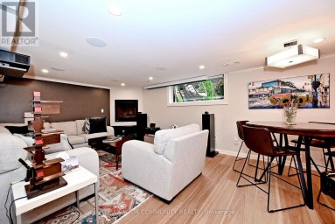
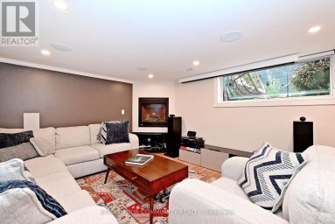
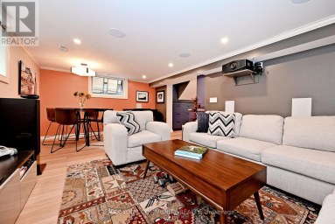
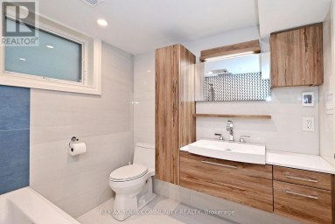
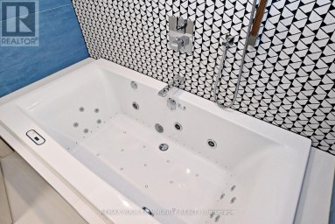
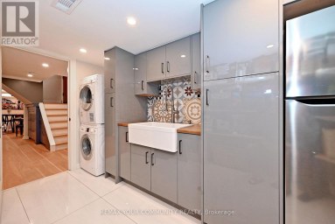
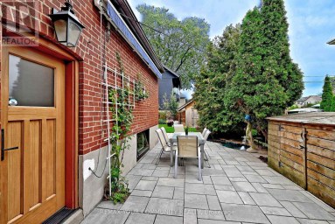
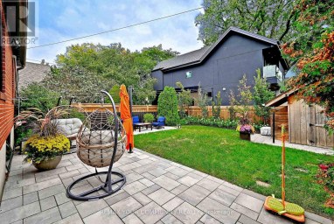
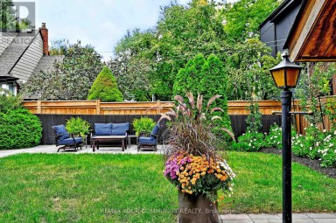
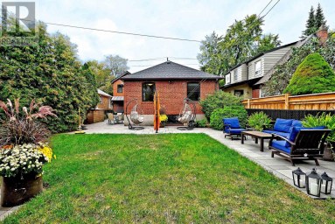
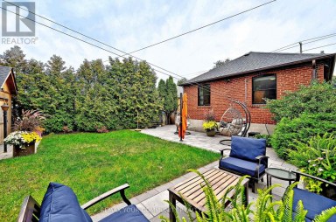
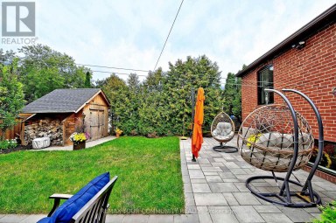
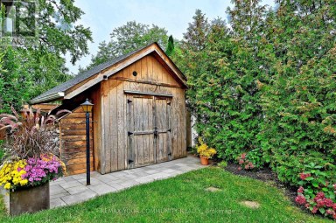
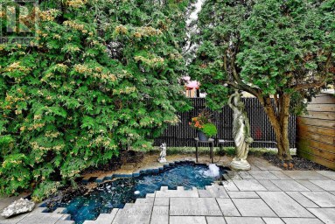
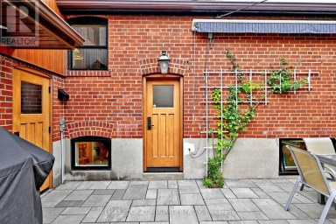
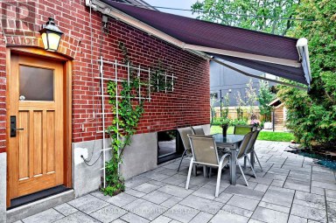
Set beneath a canopy of mature trees on one of Chaplin Estates' most inviting streets, 7 Anderson Avenue is a classic 1920s home that beautifully balances period character with thoughtful updates. A landscaped front garden, extra wide parking and a charming covered porch set the tone, opening to a bright and airy main floor designed for easy everyday living and entertaining. A welcoming foyer, complete with built-in cabinetry, flows into the living room, where the gas fireplace provides a warm and inviting focal point. The open-concept kitchen features a generous centre island, which overlooks the dining area, creating a natural gathering place. Beyond, a separate main-floor family room with built-ins walks out to an expansive Brazilian hardwood IPE deck and garden for unique urban privacy. Spacious two-storey shed. Upstairs, the primary suite enjoys a luxurious ensuite with lovely south views over the rear garden. Two additional well-proportioned bedrooms share a beautifully tiled family bath with heated floors. The finished lower level extends the living space with a rec room, 3pc bathroom, dedicated laundry room, and utility room. Extra insulated crawlspace for add'l storage. Chaplin Estates is one of midtown Toronto's most enduringly desirable communities, loved for its quiet tree-lined streets, beautiful period homes and an easy sense of community. The Kay Gardner Beltline Trail and Oriole Park are close at hand, while the shops, cafes and restaurants of The Eglinton Way and Yonge & Eglinton put everyday conveniences within easy reach. Families are exceptionally well served by nearby public and private schools, including Oriole Park Junior Public School, Hodgson Middle School and North Toronto Collegiate Institute, along with Upper Canada College, The Bishop Strachan School and St. Clement's School. With excellent green space, recreation and transit all nearby, Chaplin Estates offers the rare pleasure of a peaceful residential setting in the heart of the city. (id:2471)

McConkey Real Estate Corp. Brokerage
- 705-875-5957
- 705-745-4321
- 705-745-4324
- john@mcconkeyrealestate.com
- Property Address: 7 ANDERSON AVENUE, Toronto (Yonge-Eglinton), Ontario, M5P1H2
- Community Name: Yonge-Eglinton
- Property Type: Single Family
- Title: Freehold
- Lot Size: 30 x 100.1 FT
- Acreage: 30 x 100.1 FT
- Sewage Type: Sanitary sewer
- Water Type: Municipal water
- Driveway: No Garage
- Total Parking Spaces: 1
- Maintenance Fee: 0.00
- Structure Style: House
- Style: Detached
- Storeys: 2
- Floor Space: 1500 - 2000 sqft
- Bedrooms: 3
- Bathrooms: 3-Total
- Basement Type: Crawl space (Finished)
- Heating Type: Natural gas, Radiant heat
- Cooling: Wall unit
- Exterior Type: Brick
- Fireplace Present: True
- Flooring: Tile, Vinyl, Concrete, Hardwood
- Foundation Type: Concrete
- Appliances Included: Water Heater - Tankless, Water Heater, All, Dishwasher, Dryer, Garburator, Gas stove(s), Washer, Two Refrigerators
- Structures: Deck, Porch, Shed, Workshop
| Type | Level | Dimensions |
|---|---|---|
| Primary Bedroom | Second level | 3.48 m x 3.73 m |
| Bedroom 2 | Second level | 4.17 m x 2.49 m |
| Bedroom 3 | Second level | 3 m x 2.74 m |
| Office | Second level | 2.03 m x 1.93 m |
| Laundry room | Lower level | 2.72 m x 2.11 m |
| Utility room | Lower level | 3.3 m x 3.18 m |
| Recreational, Games room | Lower level | 4.62 m x 3.2 m |
| Foyer | Main level | 2.69 m x 1.98 m |
| Living room | Main level | 4.47 m x 3.96 m |
| Kitchen | Main level | 4.14 m x 3.25 m |
| Dining room | Main level | 4.14 m x 2.77 m |
| Family room | Main level | 3.43 m x 5.18 m |
Listing Offices: CHESTNUT PARK REAL ESTATE LIMITED

This REALTOR.ca listing content is owned and licensed by REALTOR® members of The Canadian Real Estate Association. REALTOR®, MLS® and the associated logos are trademarks of the Canadian Real Estate Association. This website is operated by a brokerage or salesperson who is a member of The Canadian Real Estate Association and is licensed to trade residential and/or commercialreal estate. Any out of province listing content on this website is not intended to solicit a trade in real estate. Any consumers interested in out of province listings must contact a person who is licensed to trade in real estate in that province. All information displayed on this website is believed to be accurate but is not guaranteed and should be independently verified. No warranties or representations are made of any kind.


The search for your dream East York home ends here!...
- 5 Beds
- 6 Baths
Opportunities like this are rare! Welcome to this exceptionally crafted,...
- 5 Beds
- 7 Baths
Welcome to 141 Prince Edward Drive, ON. A 40x110 foot...
- 4 Beds
- 3 Baths
This website is operated by a member of The Canadian Real Estate Association (CREA). The content on this website is owned or controlled by CREA. By accessing this website, the user agrees to be bound by these terms of use as amended from time to time, and agrees that these terms of use constitute a binding contract between the user, and CREA.
The content on this website is protected by copyright and other laws, and is intended solely for the private, non-commercial use by individuals. Any other reproduction, distribution or use of the content, in whole or in part, is specifically prohibited. Prohibited uses include commercial use, "screen scraping", "database scraping", and any other activity intended to collect, store, reorganize or manipulate the content of this website.
REALTOR®, REALTORS®, and the REALTOR® logo are certification marks that are owned by REALTOR® Canada Inc. and licensed exclusively to The Canadian Real Estate Association (CREA). These certification marks identify real estate professionals who are members of CREA and who must abide by CREA's By-Laws, Rules, and the REALTOR® Code. The MLS® trademark and the MLS® logo are owned by CREA and identify the professional real estate services provided by members of CREA.
The information contained on this website is based in whole or in part on information that is provided by members of CREA, who are responsible for its accuracy. CREA reproduces and distributes this information as a service for its members, and assumes no responsibility for its completeness or accuracy.
We may at any time amend these Terms of Use by updating this posting. All users of this site are bound by these amendments should they wish to continue accessing the website, and should therefore periodically visit this page to review any and all such amendments.