
7 HEATHER STREET, Toronto (Lawrence Park South), Ontario, M4R1M8


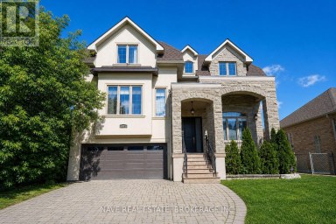
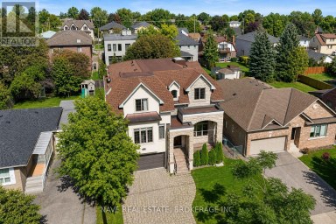
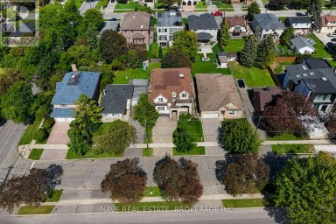
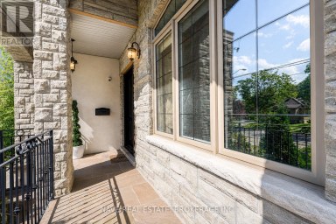
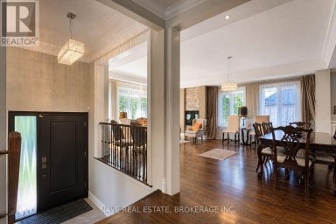
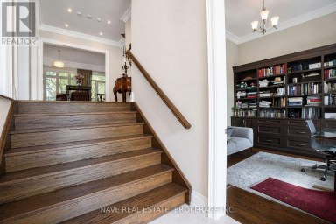
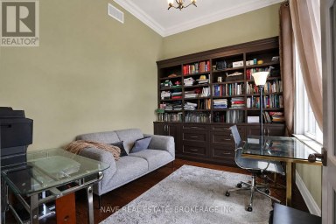
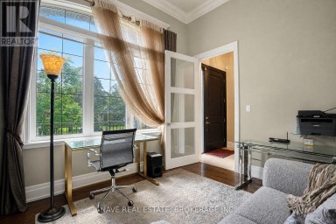
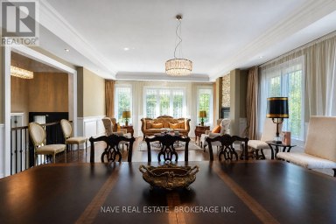
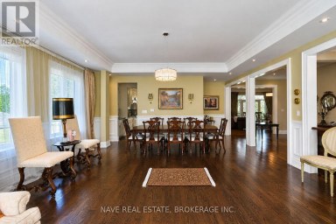
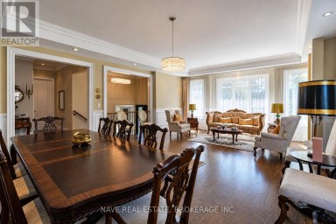
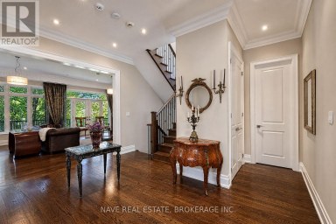
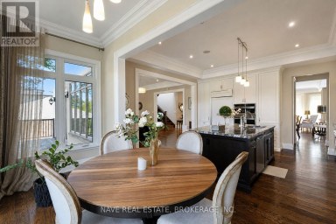
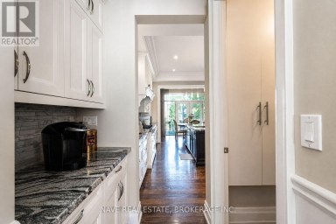
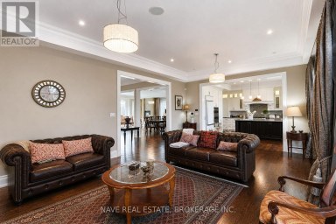
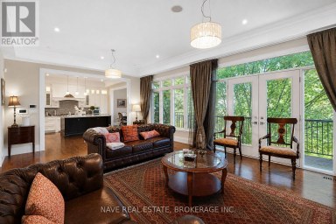
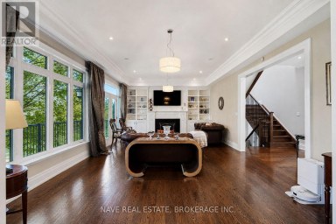
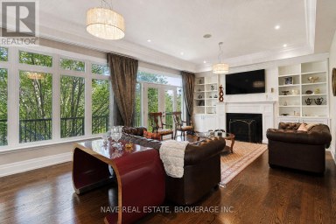
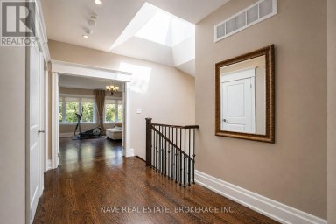
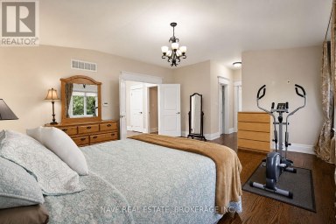
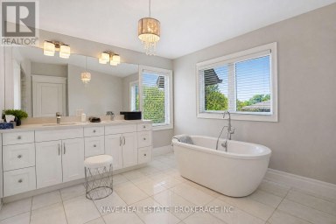
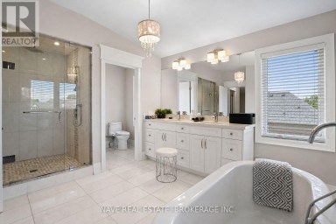
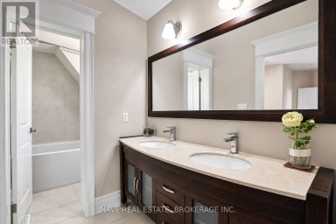
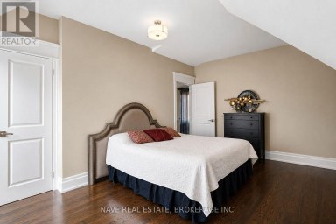
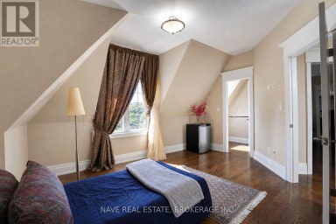
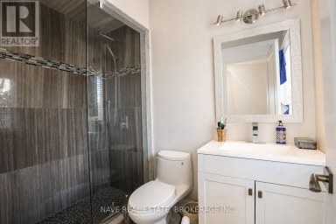
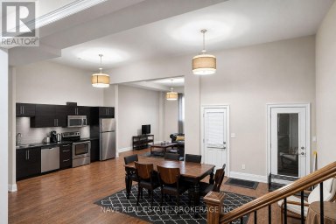
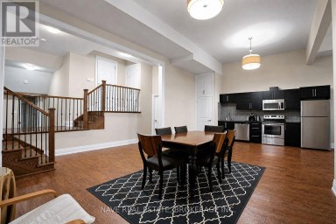
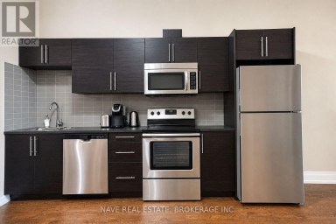
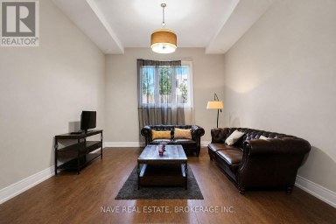
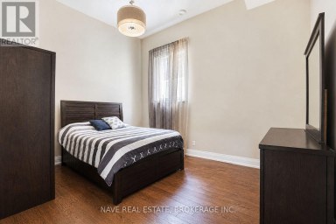
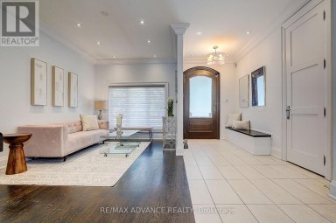
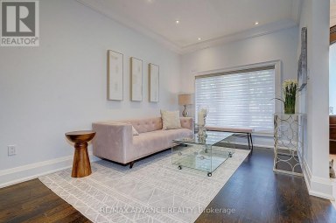
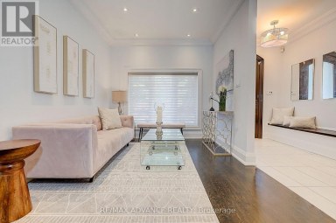
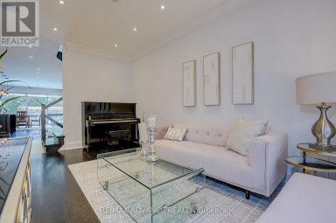
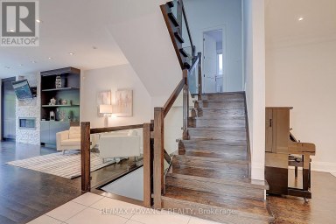
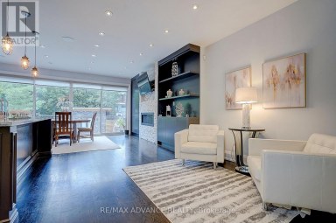
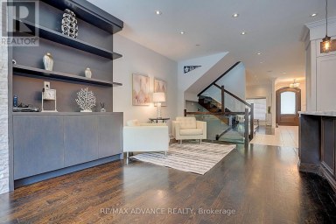
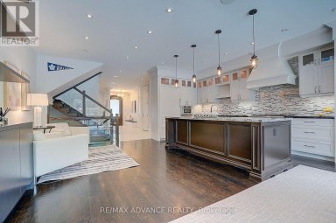
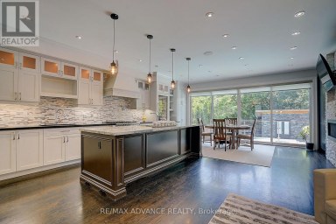
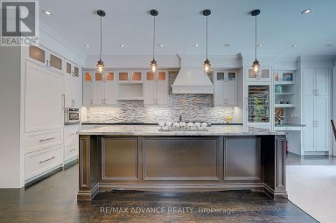
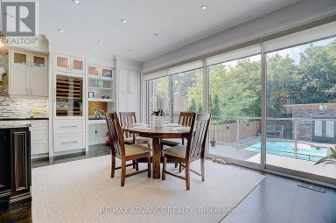
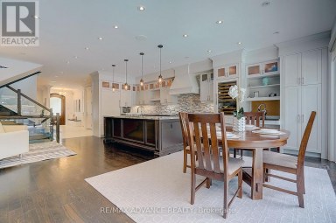
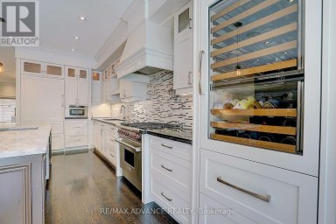
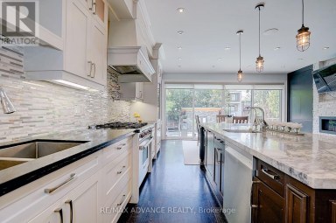
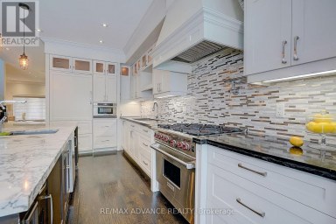
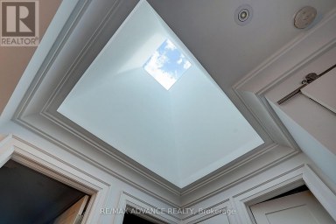
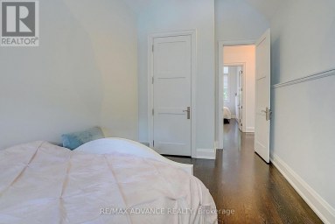
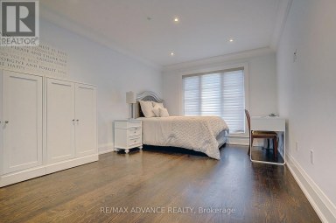
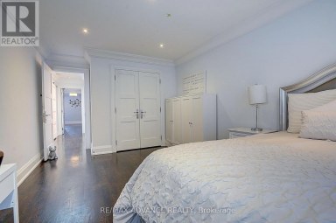
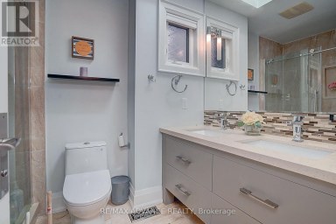
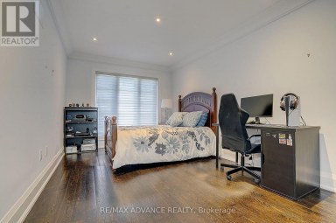
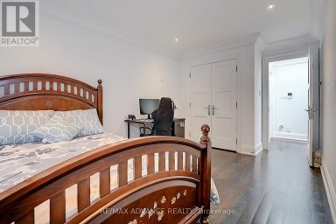
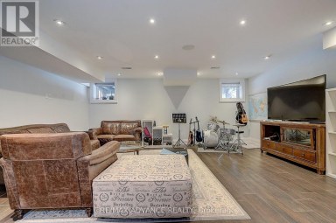
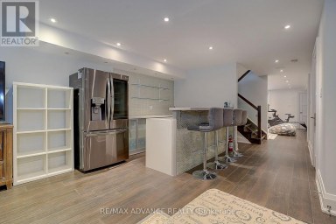
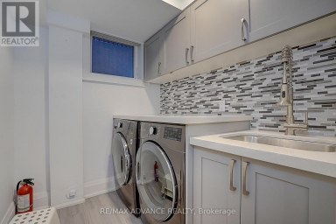
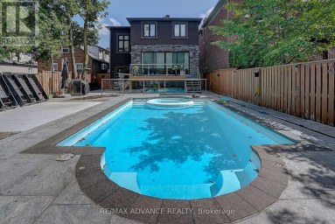
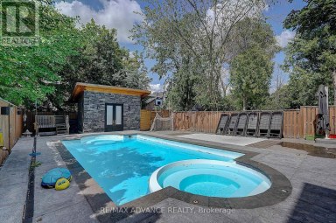
Welcome to Sophisticated Residence at 7 Heather Street, a meticulously renovated modern residence offering luxury, comfort, and timeless design in one of Toronto's most sought-after neighbourhoods. This home has been transformed top-to-bottom with premium finishes, thoughtful craftsmanship, and professionally curated staging that elevates every room.From the moment you arrive, the property impresses with its clean architectural lines, warm exterior lighting, and beautifully landscaped frontage. Inside, the home opens into a bright, airy living space framed by oversized windows, hardwood floors, and contemporary fixtures. The open-concept layout seamlessly connects the living, dining, and kitchen areas, creating an ideal environment for both everyday living and elegant entertaining.The home's thoughtful design continues throughout, offering a harmonious blend of luxury and practicality.Located in prestigious Lytton Park South, this property places you steps from top schools, parks, dining, and transit, while offering the tranquility of a residential enclave.This is a rare opportunity to own a fully turnkey, beautifully renovated home in a premier neighbourhood - a perfect match for buyers seeking modern living without compromise. (id:2471)

McConkey Real Estate Corp. Brokerage
- 705-868-4674
- 705-745-4321
- 705-745-4324
- charmcconkey@gmail.com
- Property Address: 7 HEATHER STREET, Toronto (Lawrence Park South), Ontario, M4R1M8
- Community Name: Lawrence Park South
- Property Type: Single Family
- Title: Freehold
- Lot Size: 25.2 x 10⁴ FT
- Acreage: 25.2 x 10⁴ FT
- Sewage Type: Sanitary sewer
- Water Type: Municipal water
- Driveway: Detached Garage, Garage
- Total Parking Spaces: 2
- Structure Style: House
- Style: Detached
- Storeys: 2.5
- Floor Space: 2000 - 2500 sqft
- Bedrooms: 4 + 1
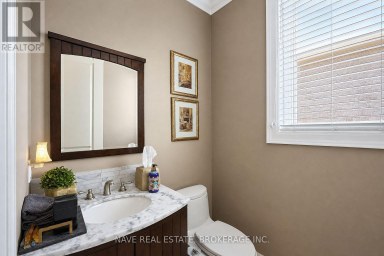
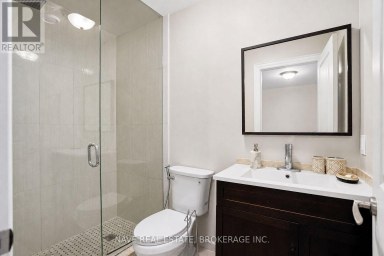
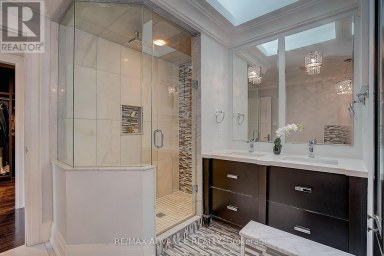
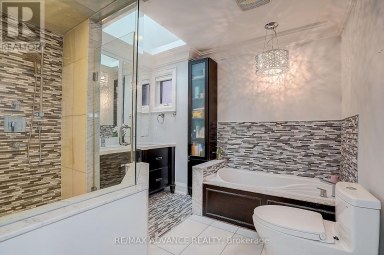
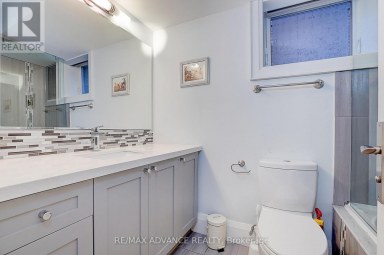
- Bathrooms: 4-Total 1-Partial
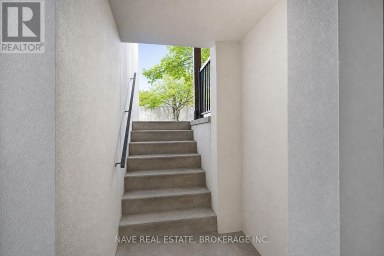
- Basement Type: N/A (Finished)
- Heating Type: Natural gas, Forced air
- Cooling: Central air conditioning
- Exterior Type: Stucco
- Flooring: Hardwood, Laminate
- Foundation Type: Unknown
- Appliances Included: Dryer, Freezer, Oven, Washer, Refrigerator
- Carpet Free
| Type | Level | Dimensions |
|---|---|---|
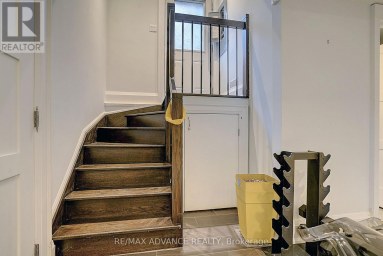
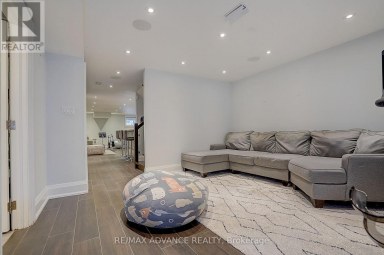
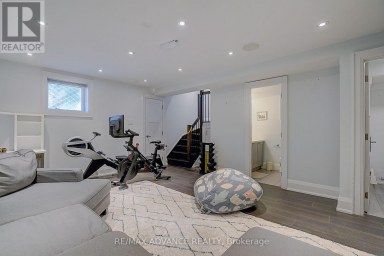
| Recreational, Games room | Lower level | 5.6 m x 3.5 m |
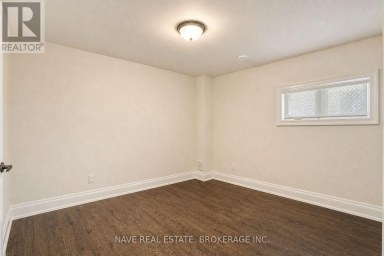
| Bedroom 4 | Lower level | 4.99 m x 4.2 m |
| Living room | Main level | 3.9 m x 2.9 m |
| Dining room | Main level | 3 m x 2.9 m |
| Kitchen | Main level | 5.8 m x 2.9 m |
| Family room | Main level | 3.7 m x 2.9 m |
| Eating area | Main level | 3.1 m x 2.3 m |
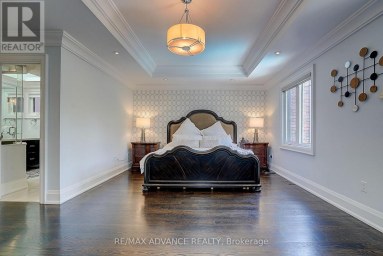
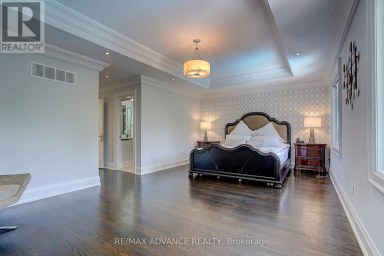
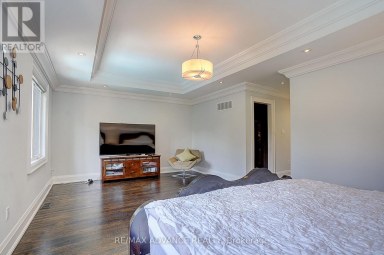
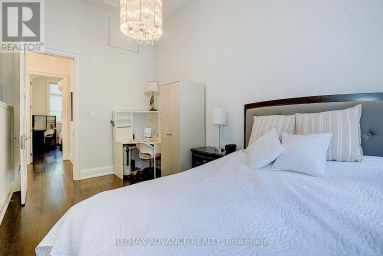
| Primary Bedroom | Upper Level | 4 m x 3.99 m |
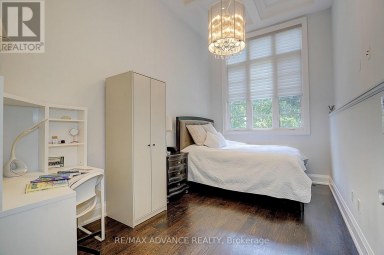
| Bedroom 2 | Upper Level | 3.3 m x 2.9 m |
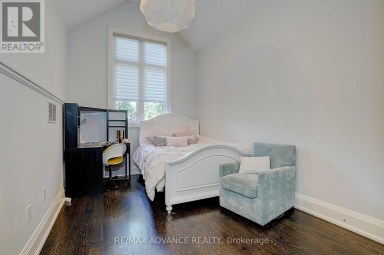
| Bedroom 3 | Upper Level | 3.3 m x 2.79 m |
| Loft | Upper Level | 7.7 m x 2.79 m |
Listing Office: HOME STANDARDS BRICKSTONE REALTY

This REALTOR.ca listing content is owned and licensed by REALTOR® members of The Canadian Real Estate Association. REALTOR®, MLS® and the associated logos are trademarks of the Canadian Real Estate Association. This website is operated by a brokerage or salesperson who is a member of The Canadian Real Estate Association and is licensed to trade residential and/or commercialreal estate. Any out of province listing content on this website is not intended to solicit a trade in real estate. Any consumers interested in out of province listings must contact a person who is licensed to trade in real estate in that province. All information displayed on this website is believed to be accurate but is not guaranteed and should be independently verified. No warranties or representations are made of any kind.


A rare architectural statement in a prestigious East York neighbourhood....
- 5 Beds
- 6 Baths
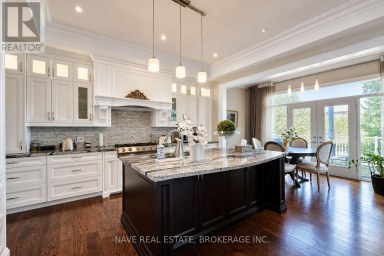
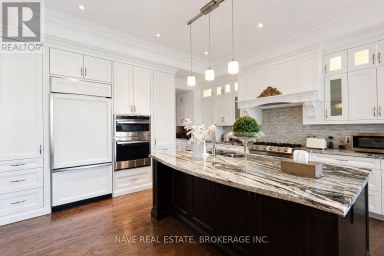
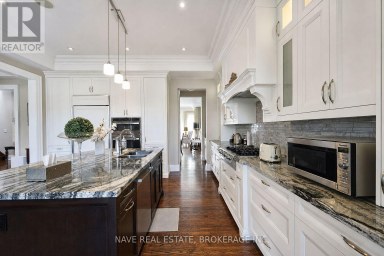
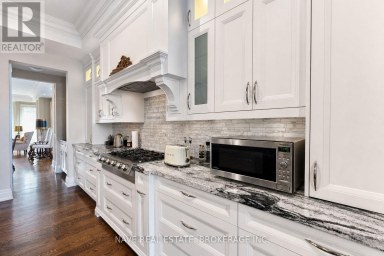
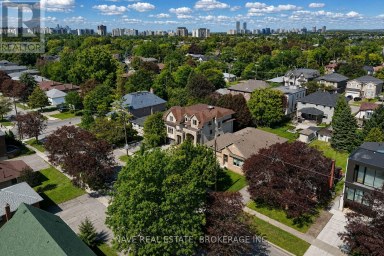
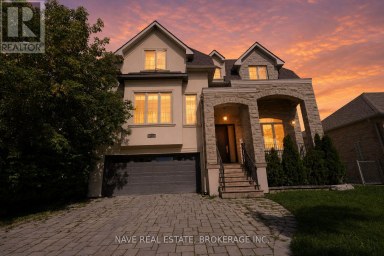
Exceptional custom-built 4+2 bedroom home in sought-after West Willowdale, offering...
- 6 Beds
- 6 Baths
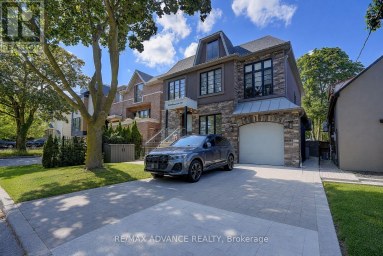
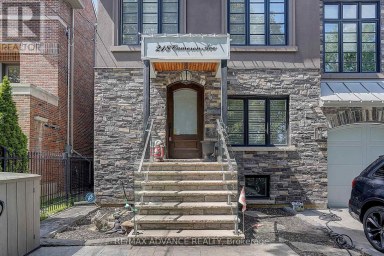
*** OPEN HOUSE Sept 19(Sat) & Sept 20 (Sun) 2-4...
- 6 Beds
- 6 Baths
This website is operated by a member of The Canadian Real Estate Association (CREA). The content on this website is owned or controlled by CREA. By accessing this website, the user agrees to be bound by these terms of use as amended from time to time, and agrees that these terms of use constitute a binding contract between the user, and CREA.
The content on this website is protected by copyright and other laws, and is intended solely for the private, non-commercial use by individuals. Any other reproduction, distribution or use of the content, in whole or in part, is specifically prohibited. Prohibited uses include commercial use, "screen scraping", "database scraping", and any other activity intended to collect, store, reorganize or manipulate the content of this website.
REALTOR®, REALTORS®, and the REALTOR® logo are certification marks that are owned by REALTOR® Canada Inc. and licensed exclusively to The Canadian Real Estate Association (CREA). These certification marks identify real estate professionals who are members of CREA and who must abide by CREA's By-Laws, Rules, and the REALTOR® Code. The MLS® trademark and the MLS® logo are owned by CREA and identify the professional real estate services provided by members of CREA.
The information contained on this website is based in whole or in part on information that is provided by members of CREA, who are responsible for its accuracy. CREA reproduces and distributes this information as a service for its members, and assumes no responsibility for its completeness or accuracy.
We may at any time amend these Terms of Use by updating this posting. All users of this site are bound by these amendments should they wish to continue accessing the website, and should therefore periodically visit this page to review any and all such amendments.