
70 LAKE SHORE DRIVE, Toronto (New Toronto), Ontario, M8V1Z9


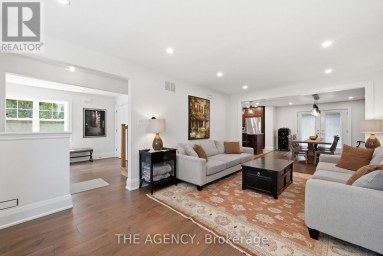
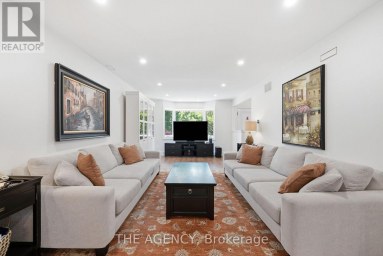
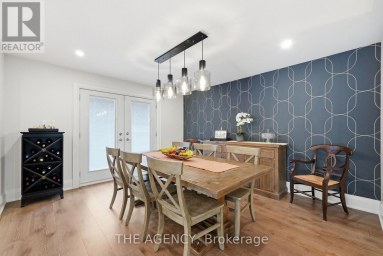
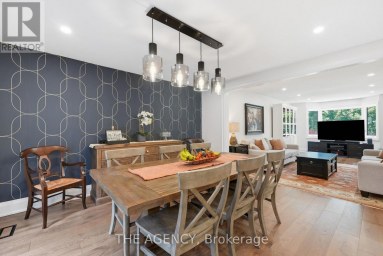
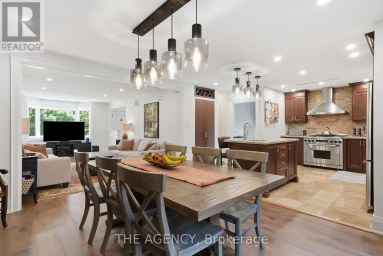
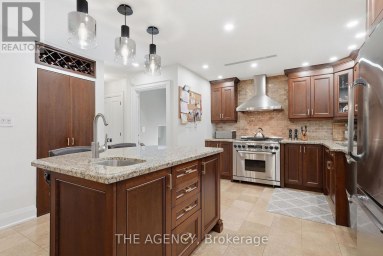
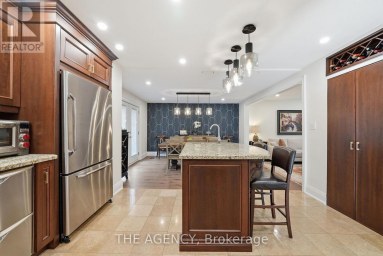
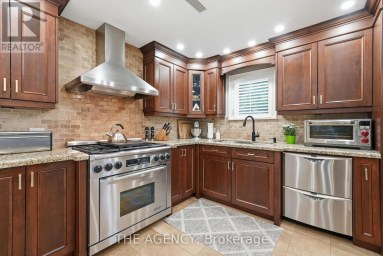
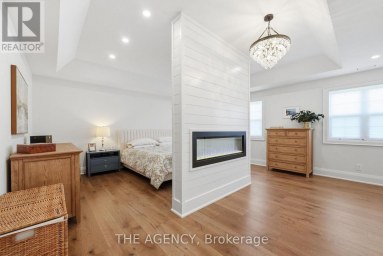
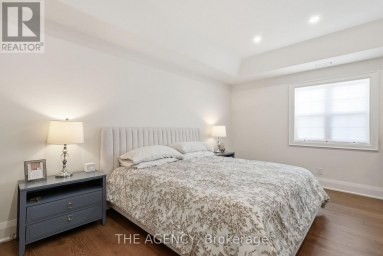
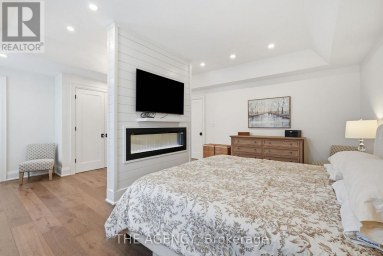
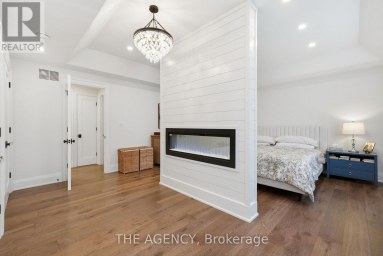
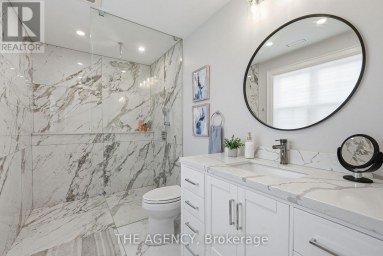
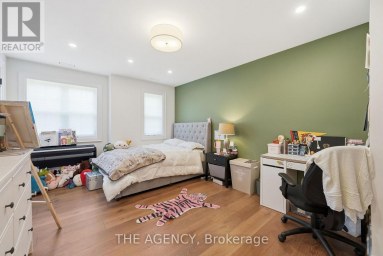
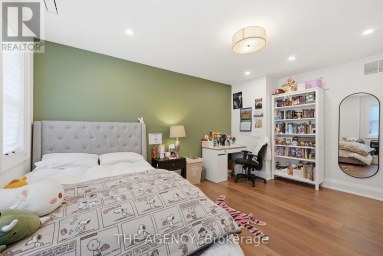
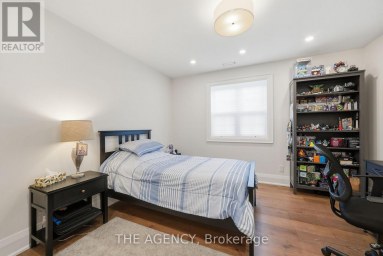
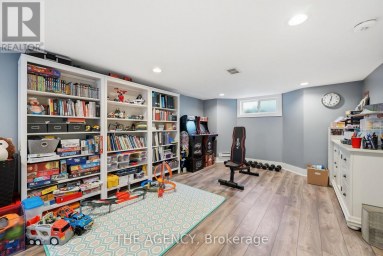
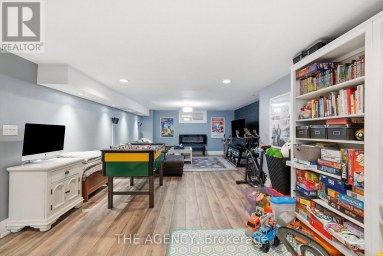
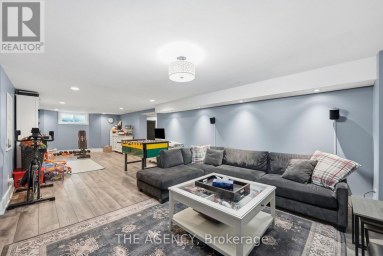
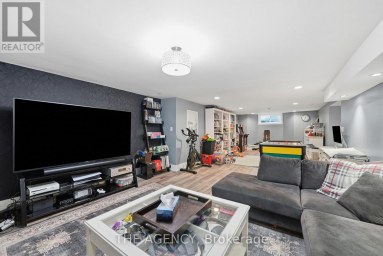
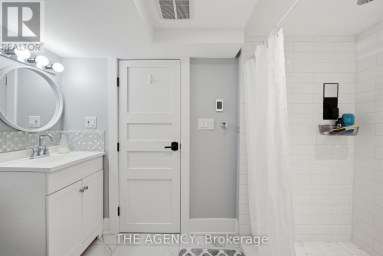
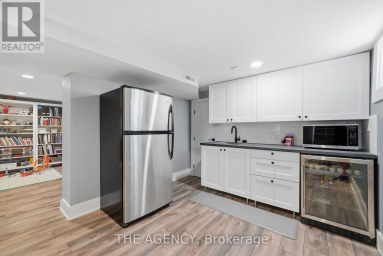
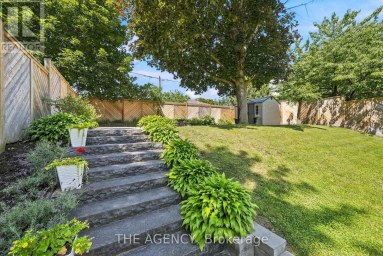
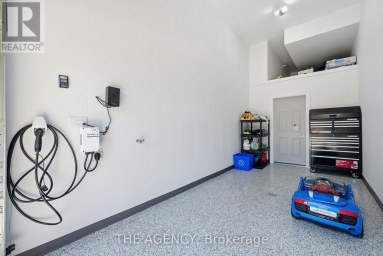
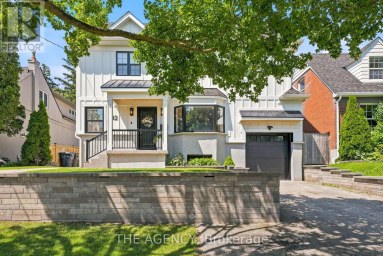
Unobstructed lake views. An irreplaceable location. Timeless character. Modern living. Directly across from Cliff Lumsdon Park, this beautifully renovated home blends original charm with modern updates. A stunning second-floor addition features an impressive primary retreat with breathtaking lake views, also enjoyed from the living and dining rooms. Renovated chef's kitchen with separate butler's pantry and main-floor powder room. Finished lower level with rec room, wet bar, separate entrance and in-law potential. Rare private drive and double-car garage. Steps to waterfront parks and trails.Rare opportunity on an impressive 50-ft-wide corner lot offering exciting possibilities for buyers looking to explore alternative housing options. The property's generous frontage and RD zoning provide potential to explore a garden suite and possible lot severance. Existing detached double garage adds further possibilities. Any future development, severance or garden suite is subject to applicable zoning, City approvals and other requirements. Buyer to conduct their own independent due diligence with the City of Toronto regarding their intended use.Some homes can be renovated. A location like this can never be recreated. (id:2471)

McConkey Real Estate Corp. Brokerage
- 705-868-4674
- 705-745-4321
- 705-745-4324
- charmcconkey@gmail.com
- Property Address: 70 LAKE SHORE DRIVE, Toronto (New Toronto), Ontario, M8V1Z9
- Community Name: New Toronto
- Property Type: Single Family
- Title: Freehold
- Lot Size: 50 x 101 FT
- Acreage: 50 x 101 FT
- Sewage Type: Sanitary sewer
- Water Type: Municipal water
- Driveway: Detached Garage, Garage
- Total Parking Spaces: 5
- Maintenance Fee: 0.00
- Structure Style: House
- Style: Detached
- Floor Space: 2000 - 2500 sqft
- Bedrooms: 3
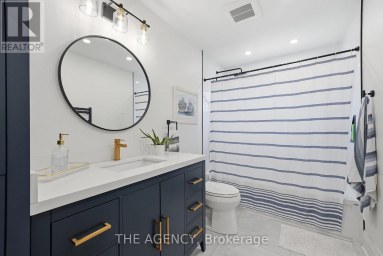
- Bathrooms: 4-Total 1-Partial
- Basement Type: N/A, N/A (Finished)
- Heating Type: Natural gas, Radiant heat
- Exterior Type: Brick, Stucco
- Fireplace Present: True
- Flooring: Ceramic, Hardwood
- Foundation Type: Unknown
- Appliances Included: Dryer, Microwave, Oven, Washer, Window Coverings, Refrigerator
| Type | Level | Dimensions |
|---|---|---|
| Recreational, Games room | Lower level | 4.01 m x 3.84 m |
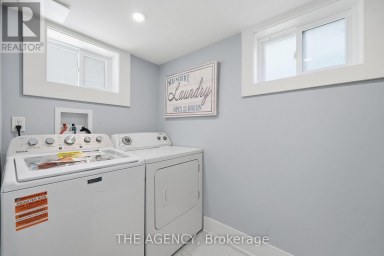
| Laundry room | Lower level | 2.49 m x 2.12 m |
| Foyer | Main level | 2.11 m x 1.47 m |
| Dining room | Main level | 3.47 m x 3.61 m |
| Living room | Main level | 3.49 m x 6.37 m |
| Kitchen | Main level | 2.2 m x 5.26 m |
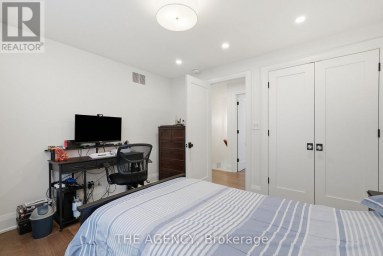
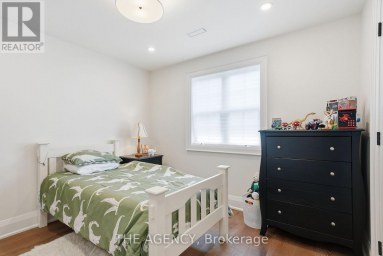
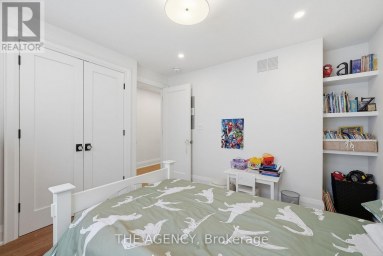
| Primary Bedroom | Upper Level | 8.36 m x 5.51 m |
| Bedroom 3 | Ground level | 4.22 m x 3.14 m |
| Bedroom 2 | In between | 4.74 m x 3.41 m |
Listing Office: SUTTON GROUP-ADMIRAL REALTY INC.

This REALTOR.ca listing content is owned and licensed by REALTOR® members of The Canadian Real Estate Association. REALTOR®, MLS® and the associated logos are trademarks of the Canadian Real Estate Association. This website is operated by a brokerage or salesperson who is a member of The Canadian Real Estate Association and is licensed to trade residential and/or commercialreal estate. Any out of province listing content on this website is not intended to solicit a trade in real estate. Any consumers interested in out of province listings must contact a person who is licensed to trade in real estate in that province. All information displayed on this website is believed to be accurate but is not guaranteed and should be independently verified. No warranties or representations are made of any kind.


Contemporary design meets exceptional functionality in this custom-built Lakeview residence,...
- 6 Beds
- 7 Baths
No, this isn't the house from The Notebook, but if...
- 4 Beds
- 3 Baths


Backing onto the Rosedale Valley Ravine, this all-brick semi is...
- 4 Beds
- 4 Baths
This website is operated by a member of The Canadian Real Estate Association (CREA). The content on this website is owned or controlled by CREA. By accessing this website, the user agrees to be bound by these terms of use as amended from time to time, and agrees that these terms of use constitute a binding contract between the user, and CREA.
The content on this website is protected by copyright and other laws, and is intended solely for the private, non-commercial use by individuals. Any other reproduction, distribution or use of the content, in whole or in part, is specifically prohibited. Prohibited uses include commercial use, "screen scraping", "database scraping", and any other activity intended to collect, store, reorganize or manipulate the content of this website.
REALTOR®, REALTORS®, and the REALTOR® logo are certification marks that are owned by REALTOR® Canada Inc. and licensed exclusively to The Canadian Real Estate Association (CREA). These certification marks identify real estate professionals who are members of CREA and who must abide by CREA's By-Laws, Rules, and the REALTOR® Code. The MLS® trademark and the MLS® logo are owned by CREA and identify the professional real estate services provided by members of CREA.
The information contained on this website is based in whole or in part on information that is provided by members of CREA, who are responsible for its accuracy. CREA reproduces and distributes this information as a service for its members, and assumes no responsibility for its completeness or accuracy.
We may at any time amend these Terms of Use by updating this posting. All users of this site are bound by these amendments should they wish to continue accessing the website, and should therefore periodically visit this page to review any and all such amendments.