
705 - 1415 GHENT AVENUE, Burlington (Brant), Ontario, L7S1X4
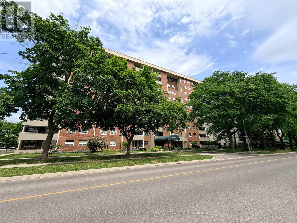
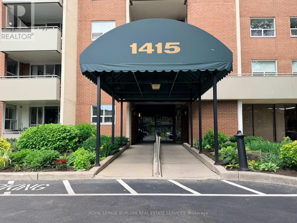
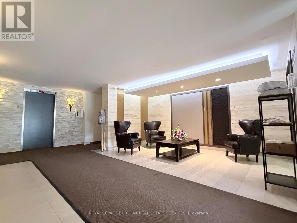
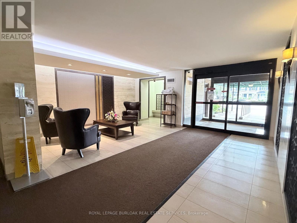
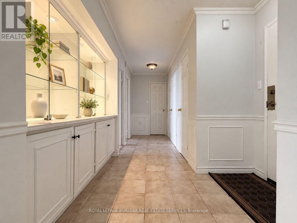
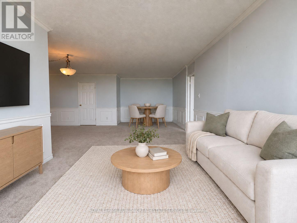
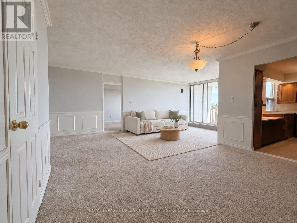
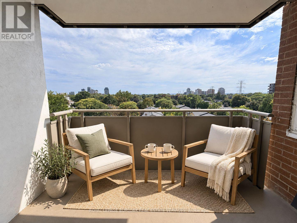
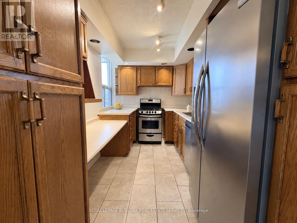
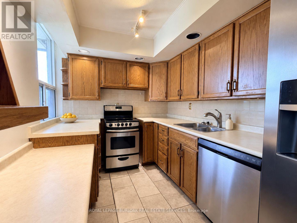
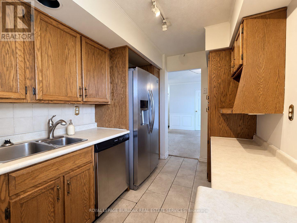
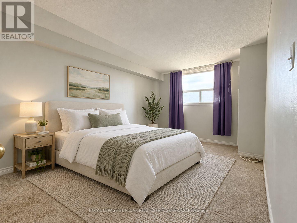
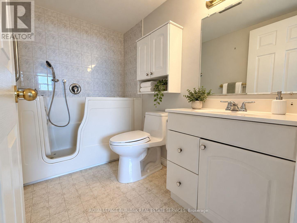
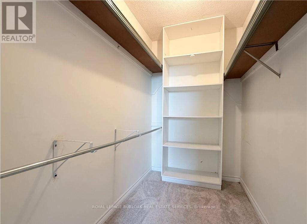
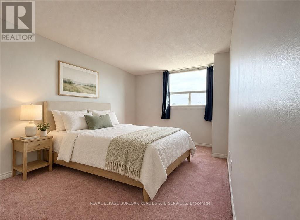
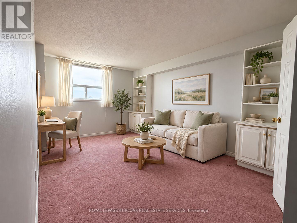
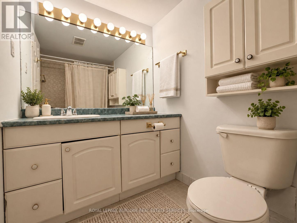
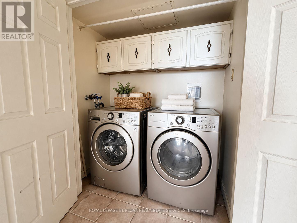
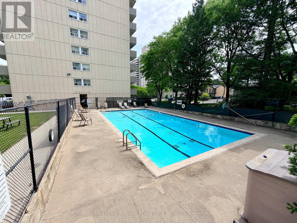
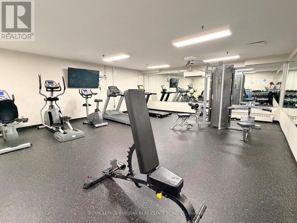
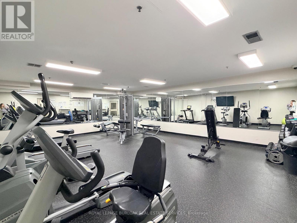
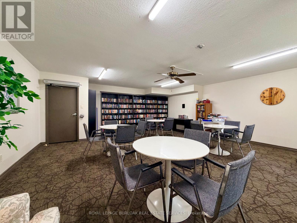
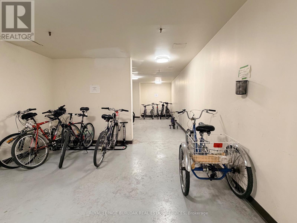
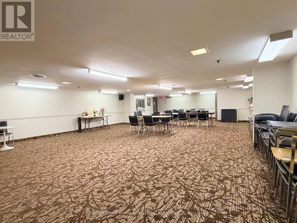
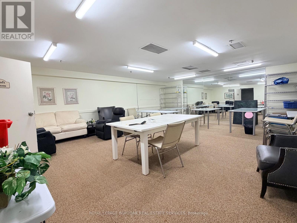
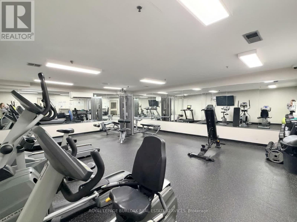
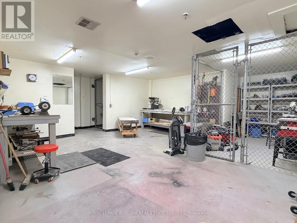
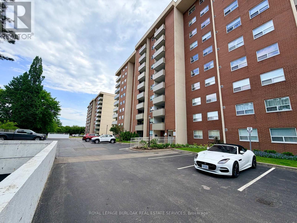
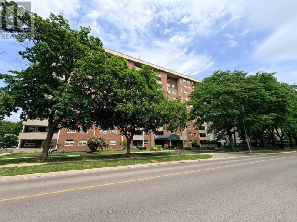
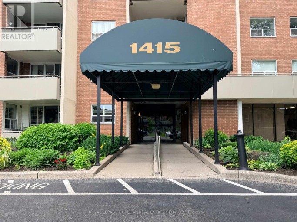
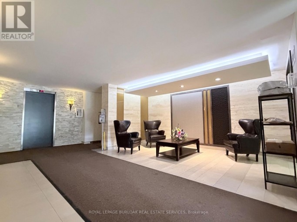
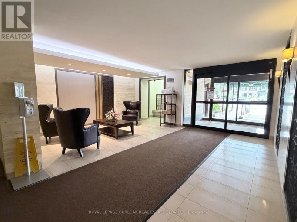
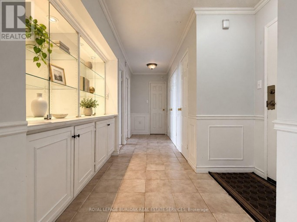
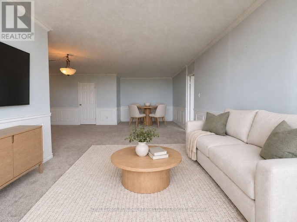
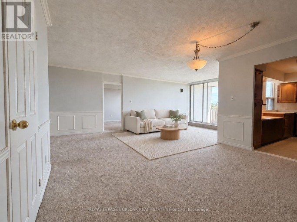
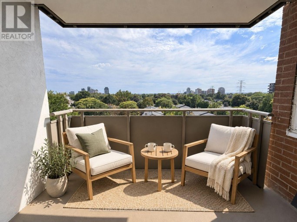
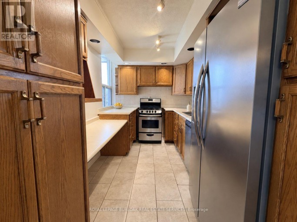
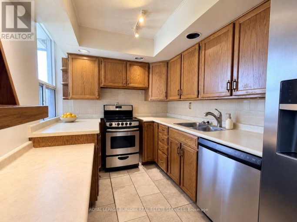
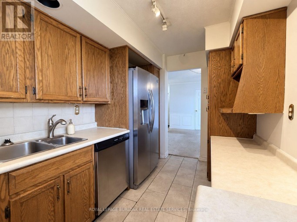
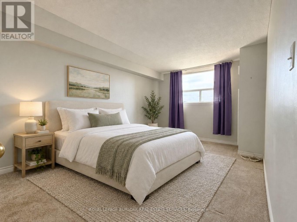
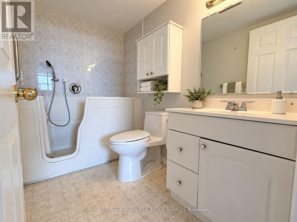
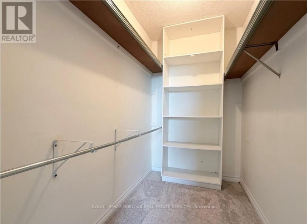
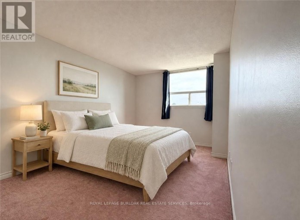
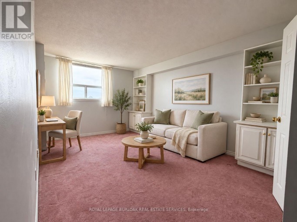
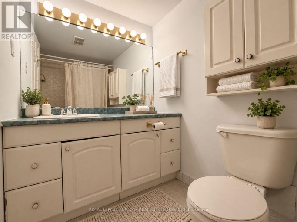
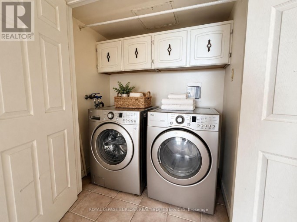
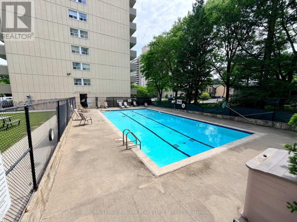
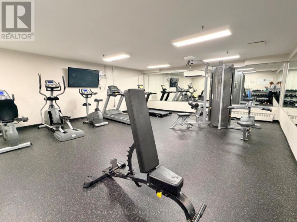
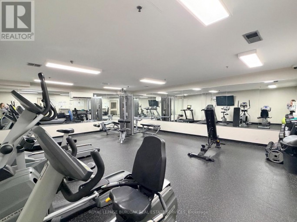
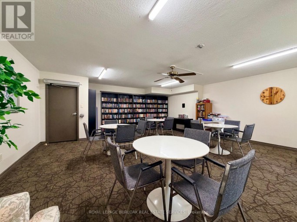
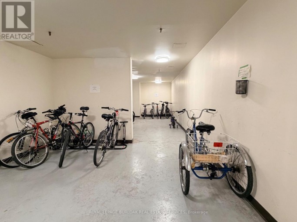
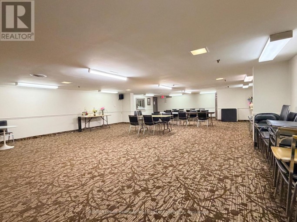
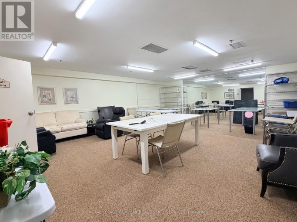
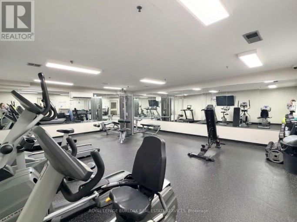
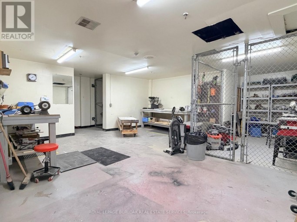
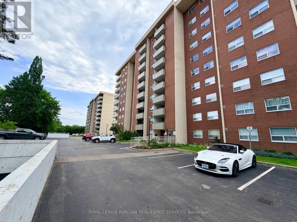
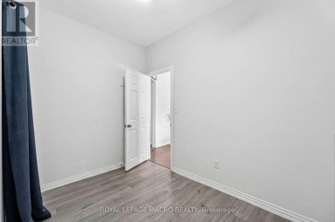
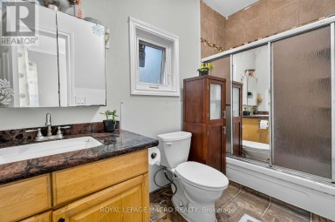
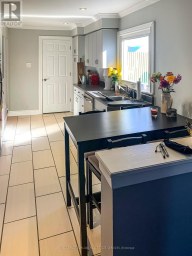
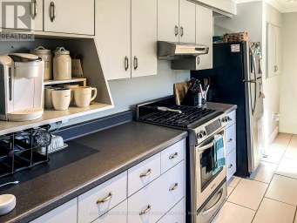
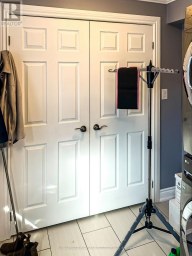
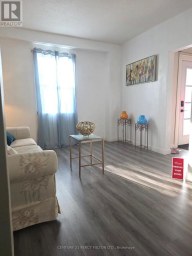
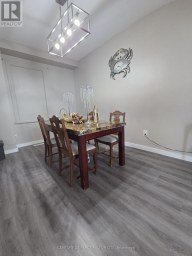
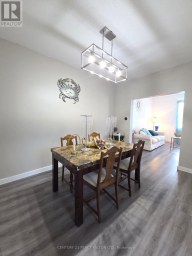
LESS MAINTENANCE-NOT LESS LIVING SPACE. If you are ready to leave the work of a house behind but cannot imagine squeezing your life into a small condo, Suite 705 at 1415 Ghent Avenue offers the space you have been searching for. With approximately 1,342 square feet, three true bedrooms and two full bathrooms, this south-facing suite provides exceptional comfort and flexibility. The expansive living room and separate dining area offer plenty of room for everyday living, family gatherings and entertaining. The additional bedrooms provide valuable space for visiting family, a private home office, hobbies-or a combination that works perfectly for you. The well-proportioned layout also includes ensuite laundry, generous storage, a private south-facing balcony and one underground parking space. Natural light fills the principal rooms, while the seventh-floor location provides added privacy and an open outlook. The comprehensive condominium fee brings many significant household expenses into one predictable monthly payment, including heat, hydro, water, cable tv, building insurance, common elements and parking. Residents enjoy an outdoor swimming pool, fitness facilities, party room, library, craft room, workshop, bike storage, car wash and visitor parking. Shopping, restaurants, parks, public transit, major highways, downtown Burlington and the Lake Ontario waterfront are all within easy reach .An active social calendar and welcoming community make it easy to meet neighbours, join activities and feel connected-adding another dimension to the convenience of condo living. Large condominium suites with three genuine bedrooms are increasingly difficult to find. This is an opportunity to enjoy the convenience of condo living without giving up the rooms, storage and breathing space that make a home truly comfortable. Select photographs have been virtually staged to demonstrate potential furniture placement and room use. (id:2471)

McConkey Real Estate Corp. Brokerage
- 705-745-4321
- 705-745-4324
- john@mcconkeyrealestate.com
- Property Address: 705 - 1415 GHENT AVENUE, Burlington (Brant), Ontario, L7S1X4
- Community Name: Brant
- Property Type: Single Family
- Zoning Description: RM5
- Title: Condominium/Strata
- Driveway: Underground, Garage, Inside Entry
- Total Parking Spaces: 1
- Maintenance Fee: 1139.00
- Amenities Nearby: Beach, Hospital, Park, Public Transit
- Structure Style: Apartment
- Floor Space: 1200 - 1399 sqft
- Building Age: 31 to 50 years
- Bedrooms: 3
- Bathrooms: 2-Total
- Basement Type: None
- Heating Type: Electric, Forced air
- Cooling: Central air conditioning
- Exterior Type: Aluminum siding, Brick
- Foundation Type: Poured Concrete
- Appliances Included: Garage door opener remote(s)
- Elevator
- Balcony
- In suite Laundry
- Landscaped
- Pets Allowed With Restrictions
| Type | Level | Dimensions |
|---|---|---|
| Living room | Main level | 7.14 m x 3.33 m |
| Dining room | Main level | 4.22 m x 2.41 m |
| Kitchen | Main level | 2.26 m x 3.63 m |
| Primary Bedroom | Main level | 3.3 m x 4.85 m |
| Bedroom 2 | Main level | 4.98 m x 3.1 m |
| Bedroom 3 | Main level | 4.98 m x 3.33 m |
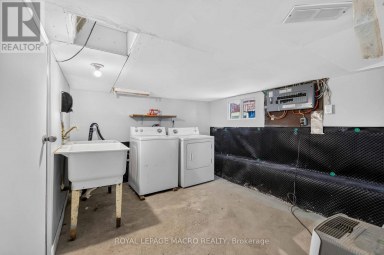
| Laundry room | Main level | 1.8 m x 0.84 m |
| Bathroom | Main level | 1.96 m x 1.5 m |
| Bathroom | Main level | 2.44 m x 1.5 m |
Listing Office: ROYAL LEPAGE BURLOAK REAL ESTATE SERVICES

This REALTOR.ca listing content is owned and licensed by REALTOR® members of The Canadian Real Estate Association. REALTOR®, MLS® and the associated logos are trademarks of the Canadian Real Estate Association. This website is operated by a brokerage or salesperson who is a member of The Canadian Real Estate Association and is licensed to trade residential and/or commercialreal estate. Any out of province listing content on this website is not intended to solicit a trade in real estate. Any consumers interested in out of province listings must contact a person who is licensed to trade in real estate in that province. All information displayed on this website is believed to be accurate but is not guaranteed and should be independently verified. No warranties or representations are made of any kind.
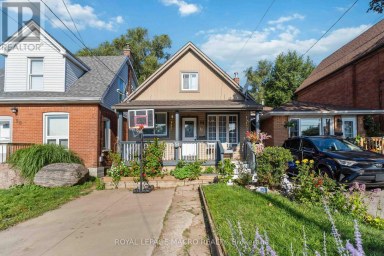
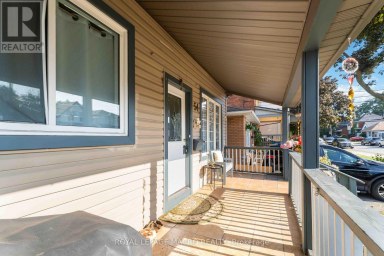
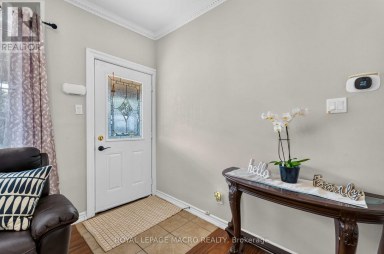
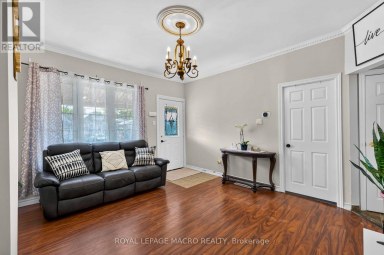
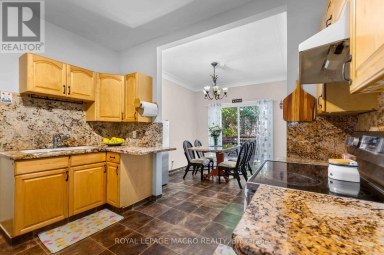
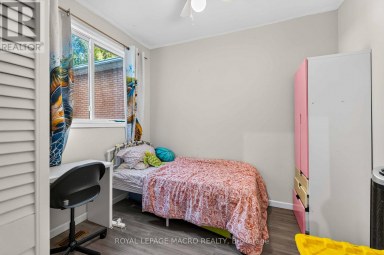
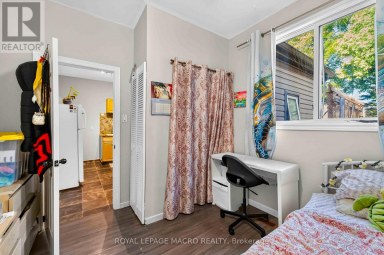
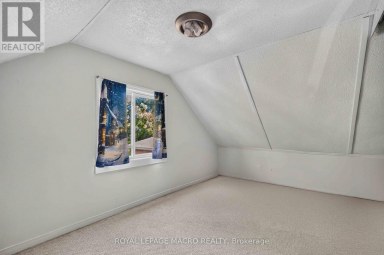
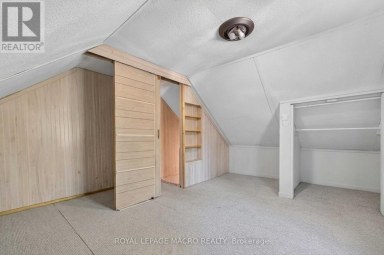
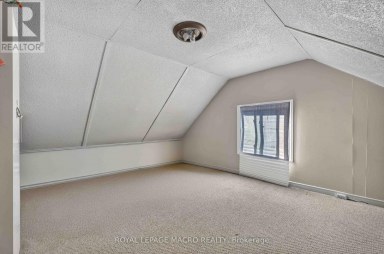
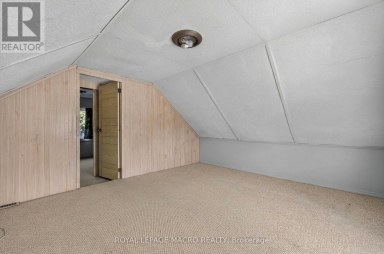
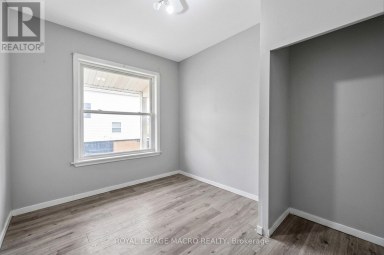
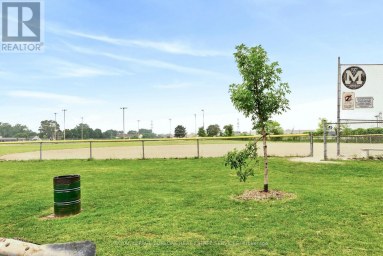
Welcome to this charming 1 1/2 Storey family home featuring...
- 4 Beds
- 1 Baths
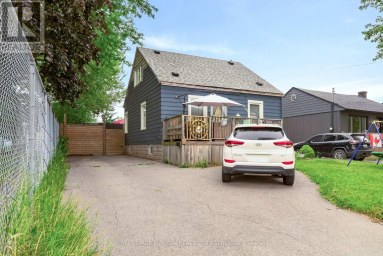
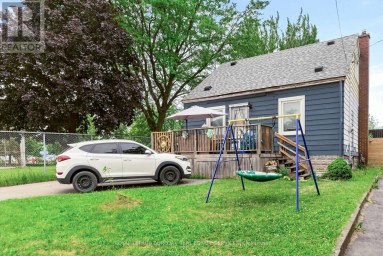
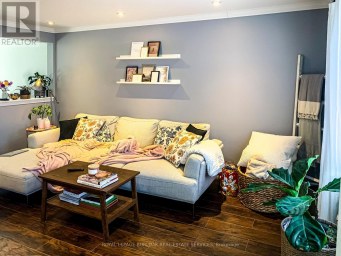
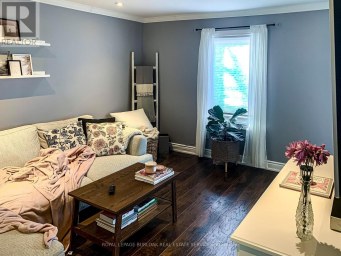
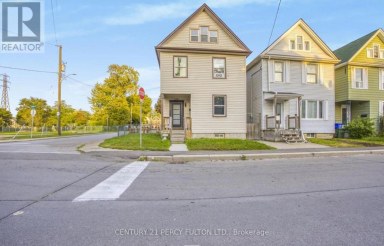
Attention investors, first-time home buyers, downsizers, and multigenerational families! This...
- 4 Beds
- 2 Baths
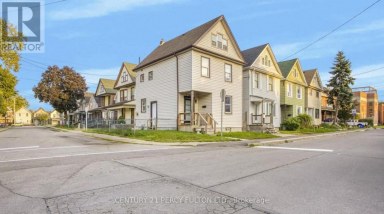
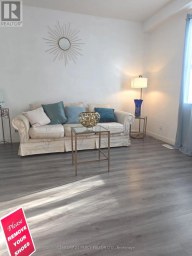
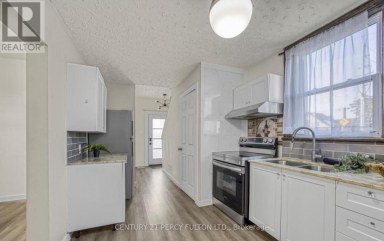
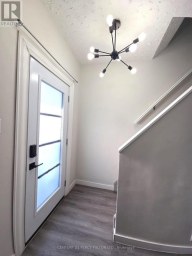
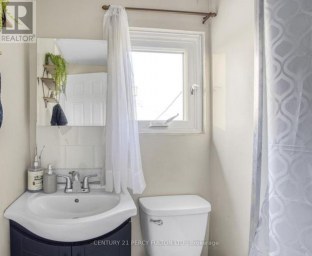
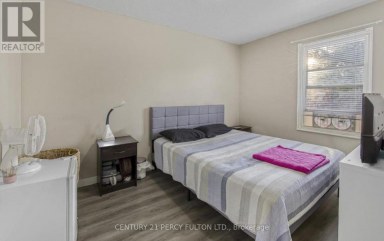
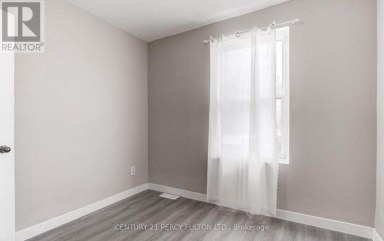
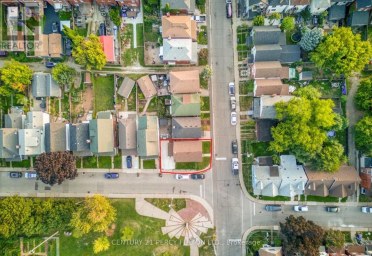
Welcome to 130 Stirton Street! This corner lot detached home...
- 5 Beds
- 2 Baths
This website is operated by a member of The Canadian Real Estate Association (CREA). The content on this website is owned or controlled by CREA. By accessing this website, the user agrees to be bound by these terms of use as amended from time to time, and agrees that these terms of use constitute a binding contract between the user, and CREA.
The content on this website is protected by copyright and other laws, and is intended solely for the private, non-commercial use by individuals. Any other reproduction, distribution or use of the content, in whole or in part, is specifically prohibited. Prohibited uses include commercial use, "screen scraping", "database scraping", and any other activity intended to collect, store, reorganize or manipulate the content of this website.
REALTOR®, REALTORS®, and the REALTOR® logo are certification marks that are owned by REALTOR® Canada Inc. and licensed exclusively to The Canadian Real Estate Association (CREA). These certification marks identify real estate professionals who are members of CREA and who must abide by CREA's By-Laws, Rules, and the REALTOR® Code. The MLS® trademark and the MLS® logo are owned by CREA and identify the professional real estate services provided by members of CREA.
The information contained on this website is based in whole or in part on information that is provided by members of CREA, who are responsible for its accuracy. CREA reproduces and distributes this information as a service for its members, and assumes no responsibility for its completeness or accuracy.
We may at any time amend these Terms of Use by updating this posting. All users of this site are bound by these amendments should they wish to continue accessing the website, and should therefore periodically visit this page to review any and all such amendments.