
708 MOUNT HOREB ROAD, Kawartha Lakes (Manvers), Ontario, K0L2X0
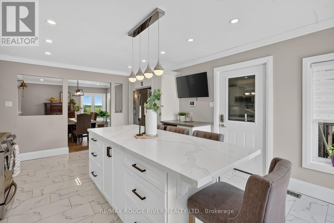
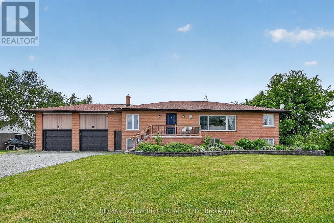
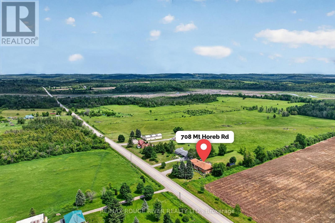
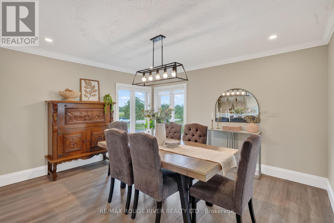
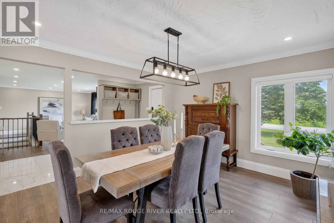
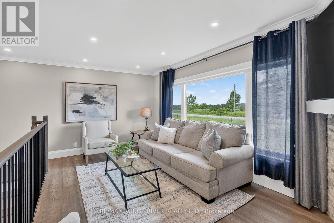
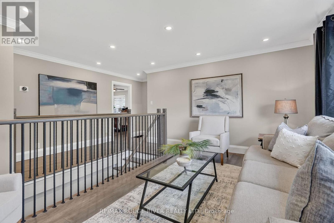
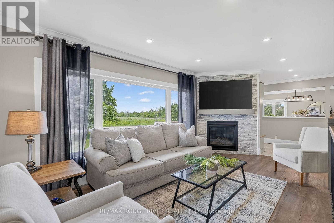
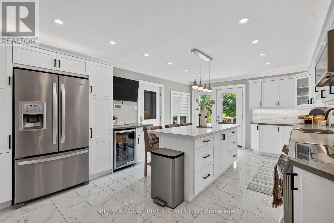
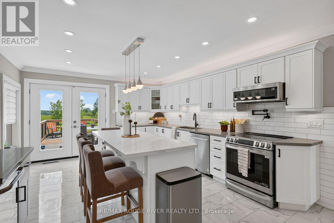
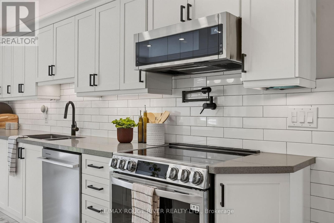
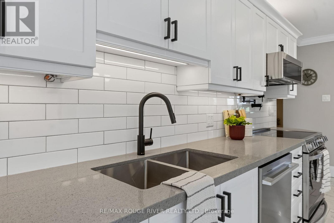
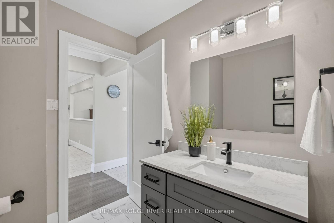
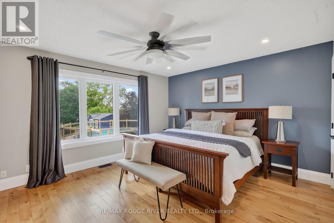
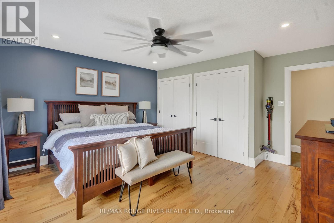
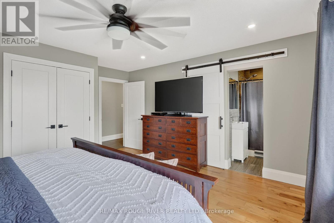
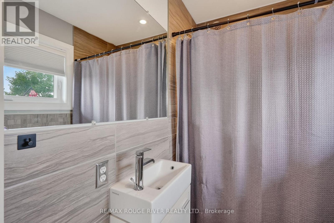
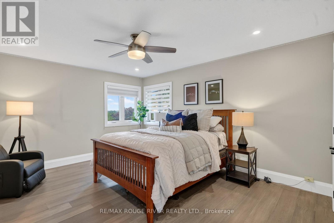
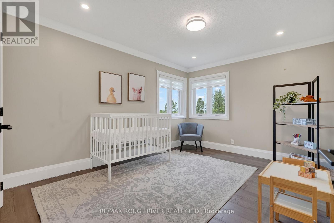
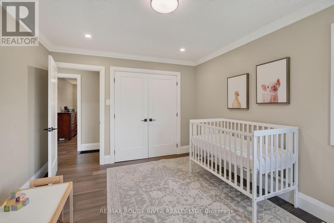
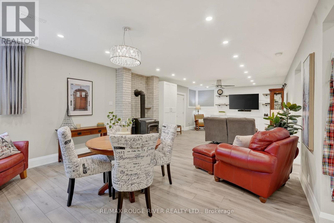
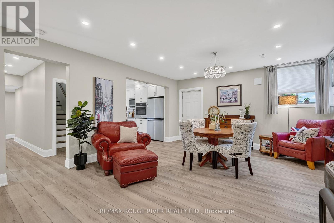
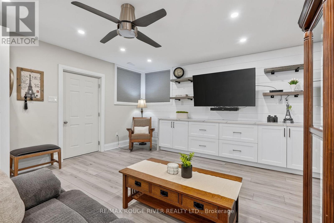
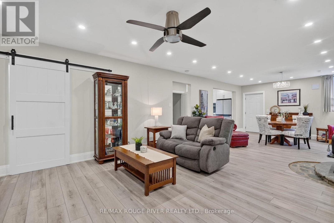
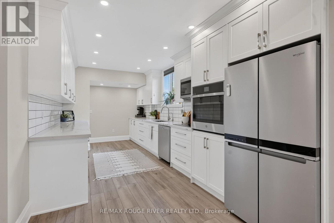
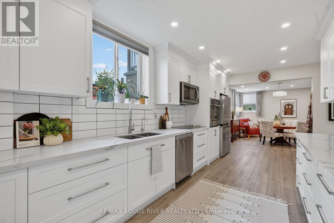
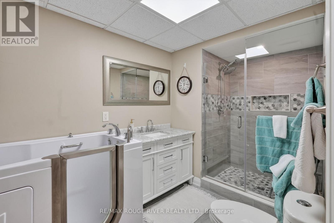
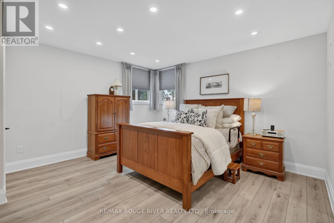
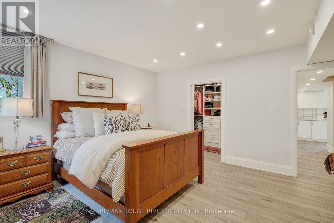
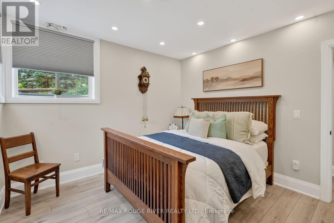
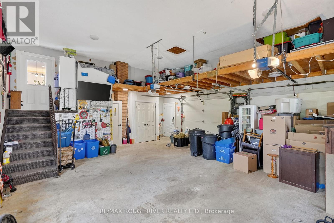
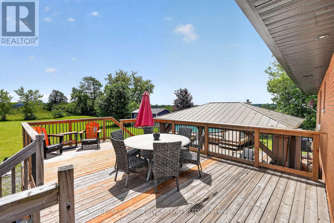
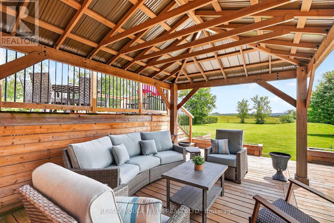
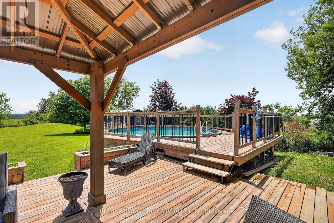
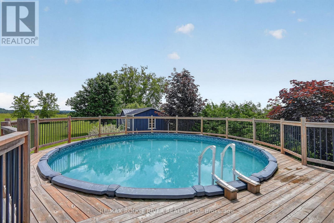
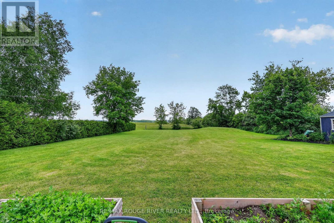
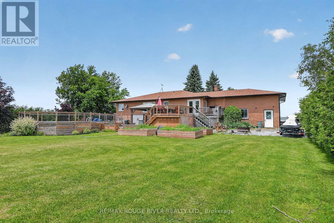
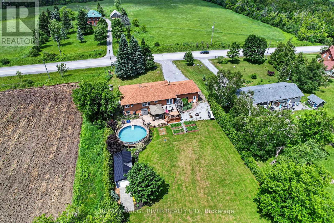
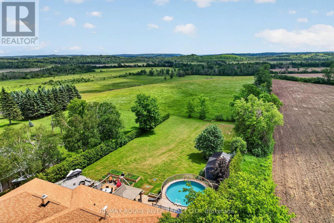
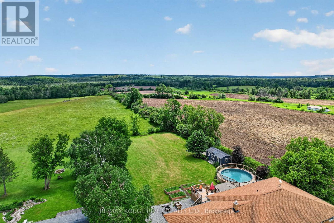
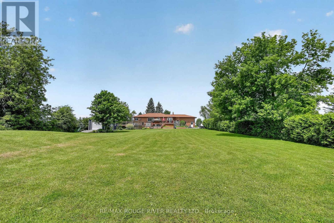
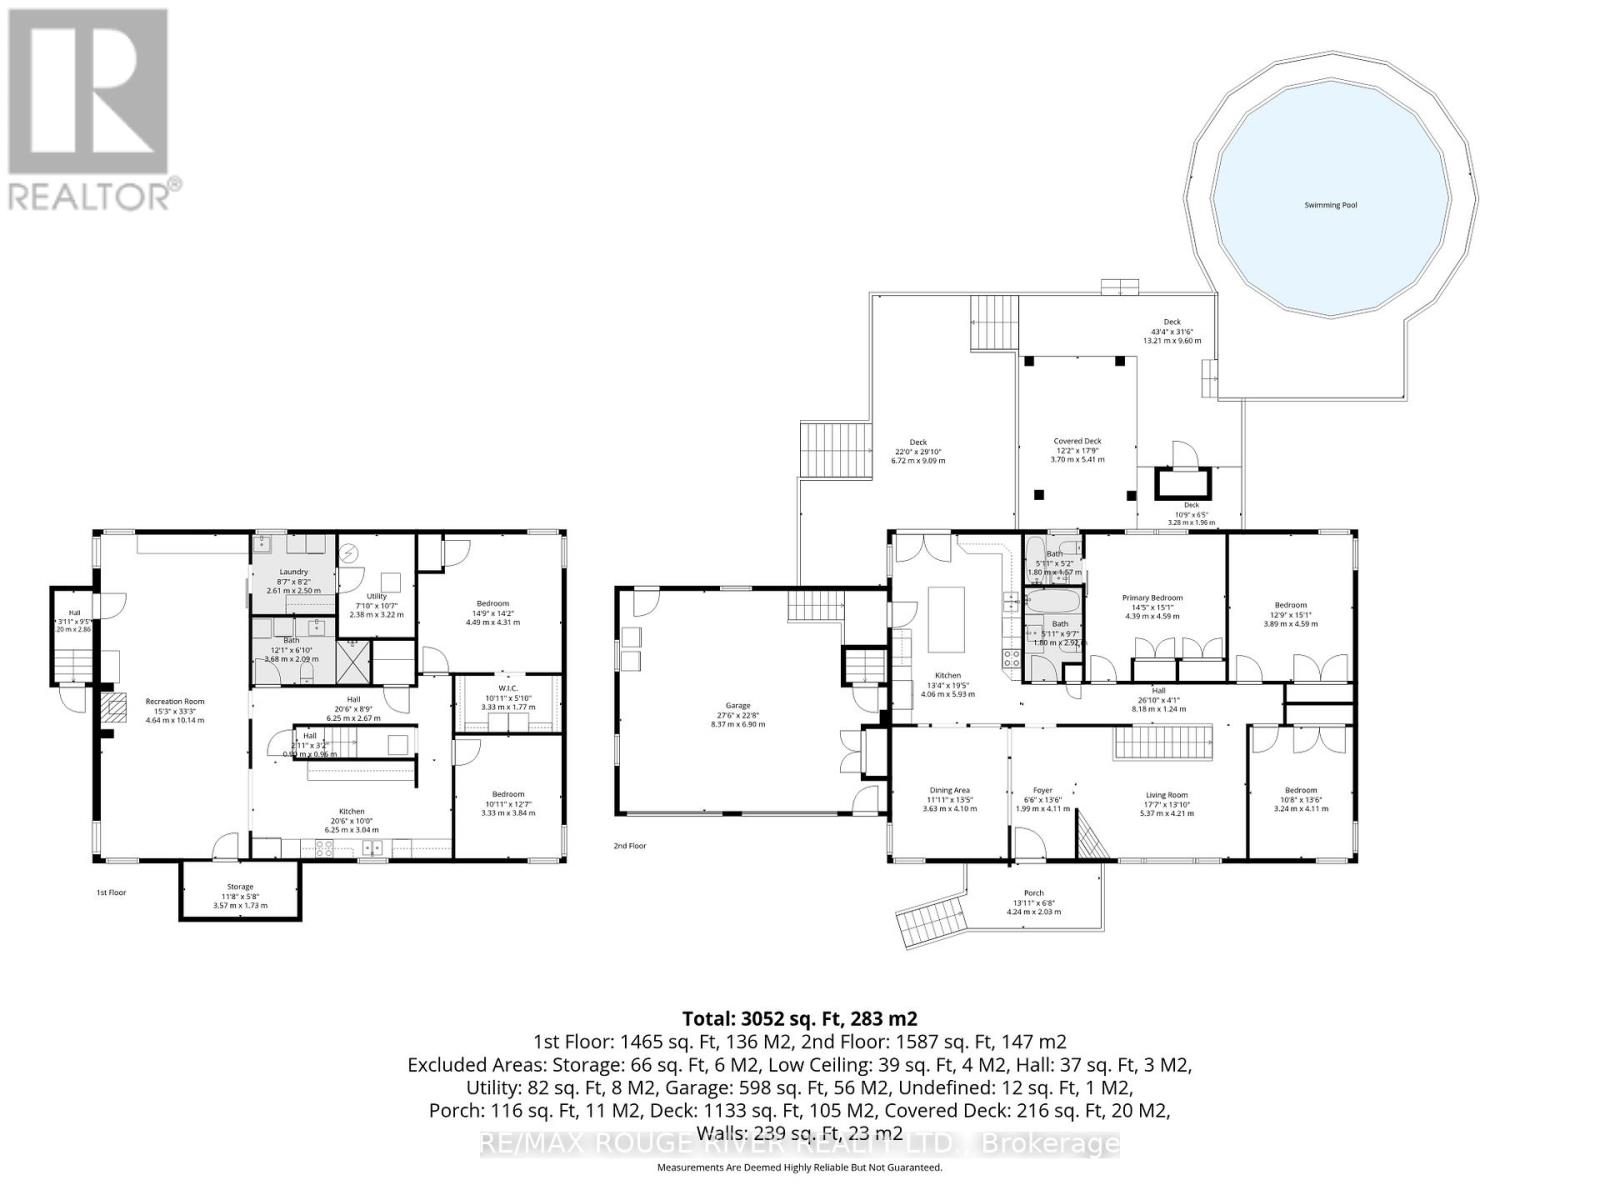
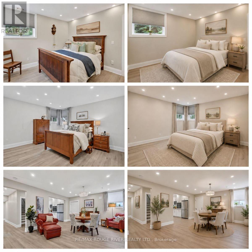
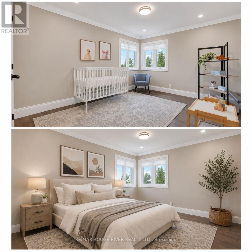
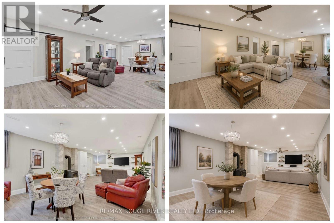
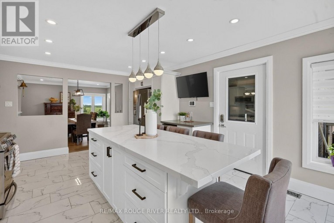
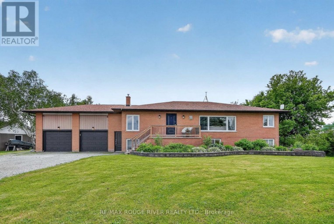
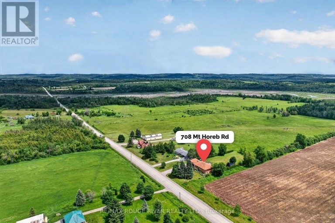
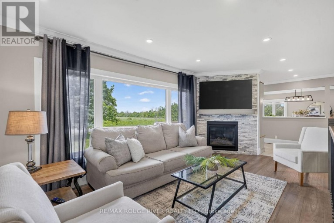
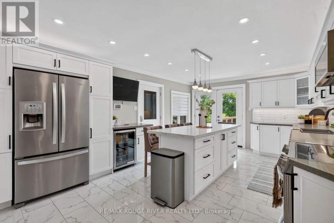
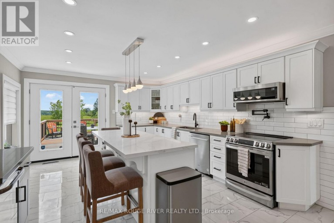
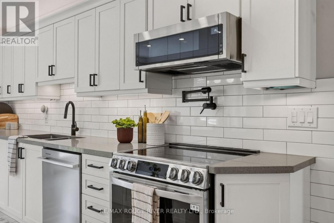
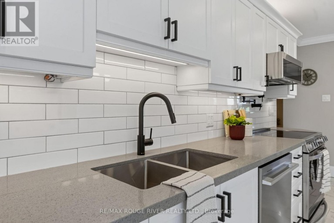
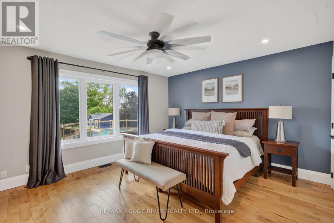
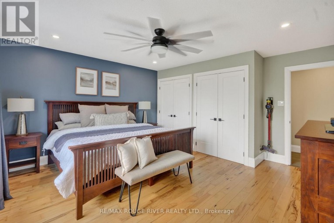
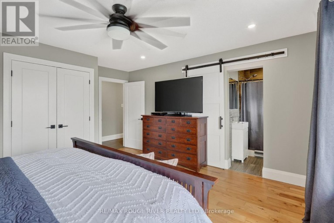
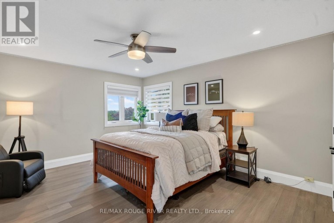
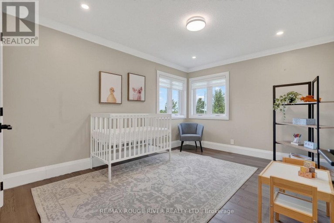
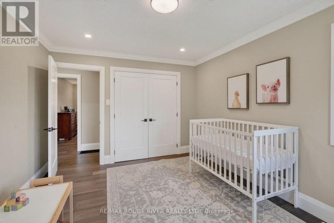
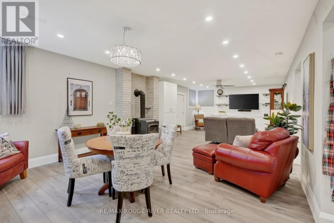
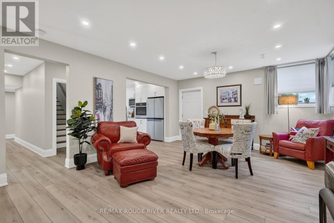
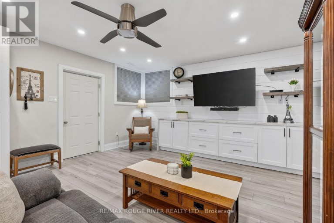
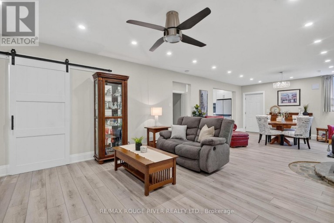
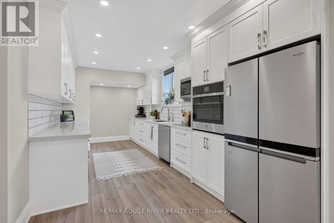
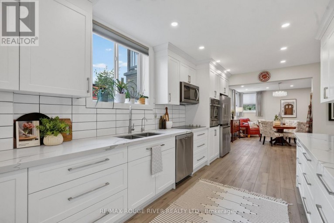
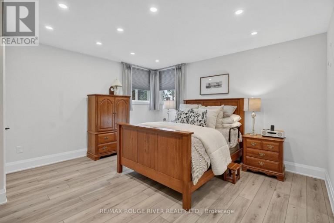
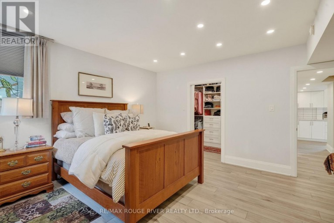
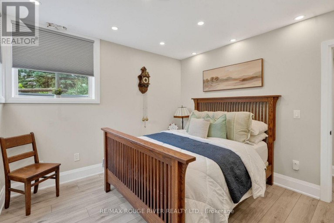
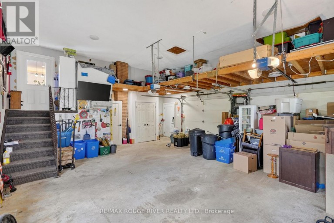
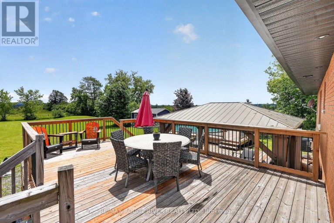
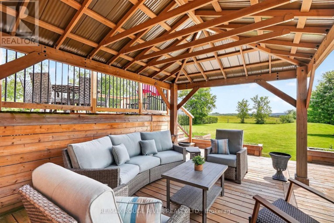
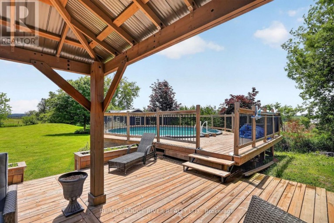
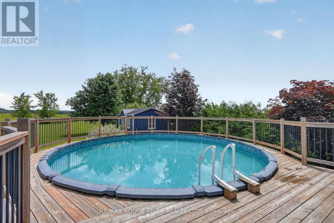
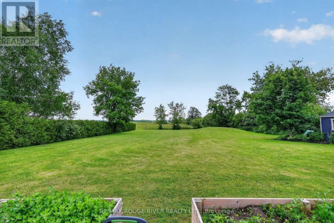
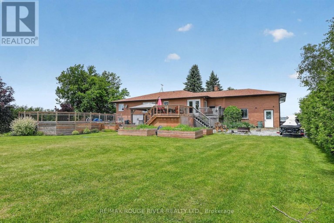
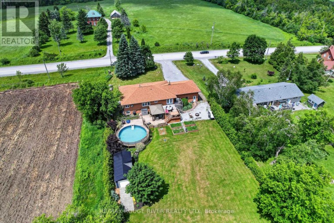
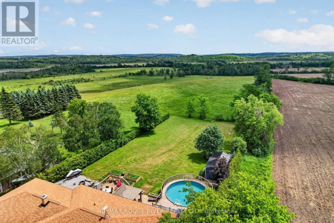
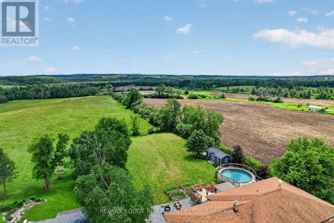
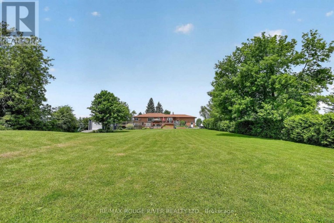
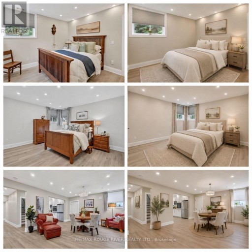
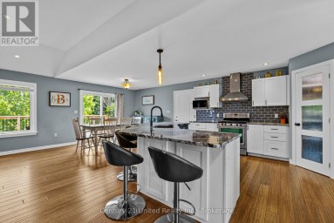
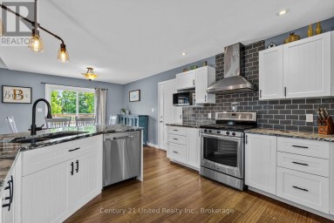
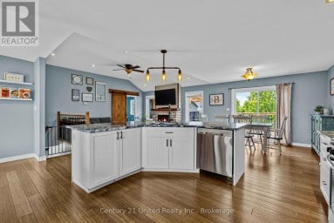
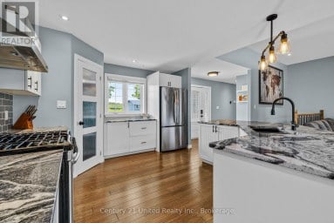
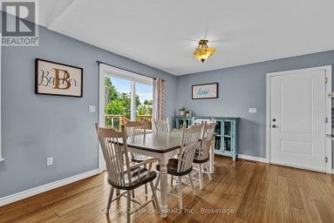
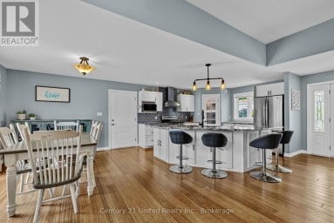
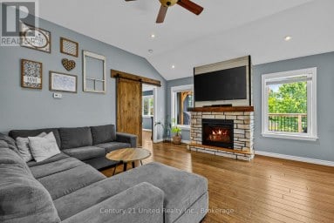
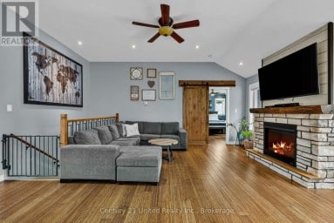
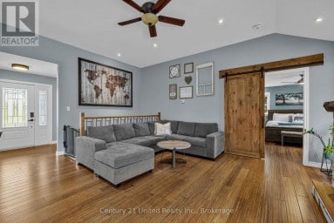
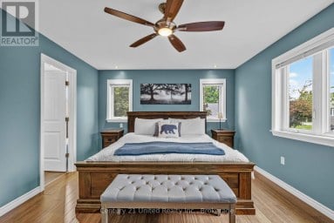
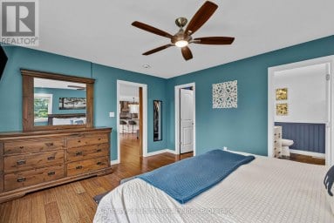
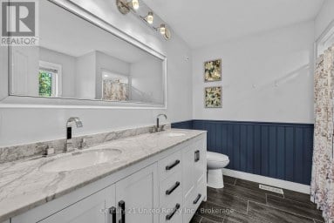
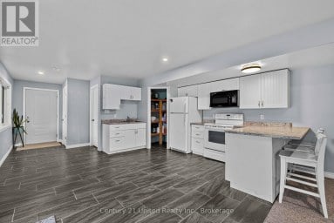
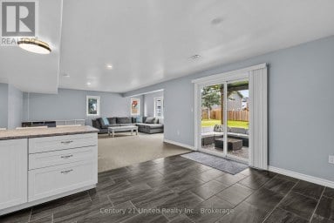
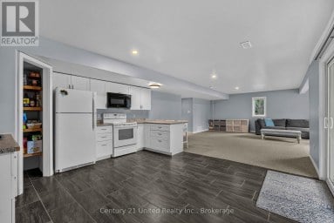
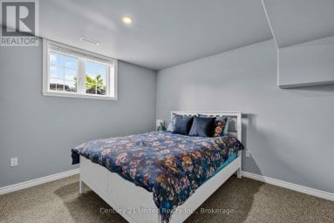
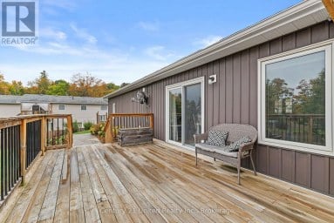
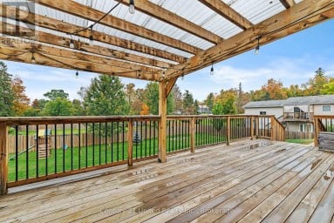
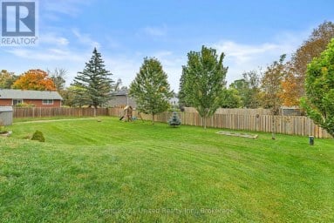
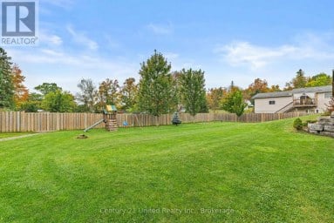
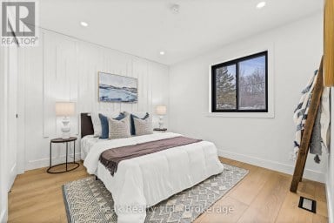
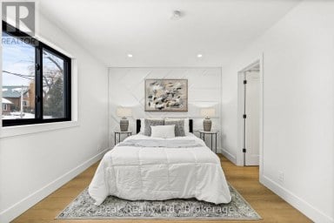
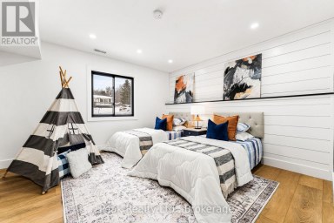
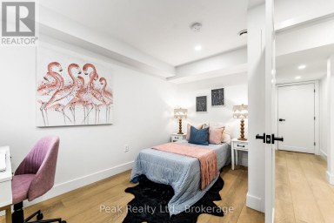
Welcome to the country lifestyle you've been dreaming of where breathtaking views, endless skies, and exceptional living spaces come together to create a truly remarkable place to call home. Nestled on a picturesque property surrounded by stunning countryside vistas, this beautifully renovated home offers the perfect blend of luxury, comfort, and versatility. From the moment you arrive, you'll be captivated by the peaceful setting, expansive parking, and impressive curb appeal highlighted by an attached dream garage and an oversized outbuilding ready for hobbyists, entrepreneurs, car enthusiasts, or additional storage. Step inside and discover a home that has been thoughtfully updated throughout. The heart of the home is a spectacular chef's kitchen designed to inspire, featuring abundant workspace, quality finishes, and the perfect layout for entertaining family and friends. Bright, open-concept living spaces showcase the surrounding views from nearly every angle, creating a seamless connection between indoor comfort and outdoor beauty. The main level offers three spacious bedrooms, providing the ideal retreat for family living. Downstairs, you'll find a fully self-contained in-law suite with a private entrance, complete with two additional bedrooms, offering exceptional flexibility for multi-generational living, guest accommodations, or potential income opportunities. Outside, your own private oasis awaits. Imagine spending warm summer days lounging by the pool, hosting unforgettable gatherings on the expansive deck, or simply relaxing with a morning coffee while watching the sunrise over the rolling countryside. Every season brings a new perspective, with panoramic views that never cease to impress. Whether you're seeking room for extended family, space for your hobbies and toys, or simply a peaceful escape from the everyday, this extraordinary property delivers it all. Beautifully renovated, meticulously maintained, and surrounded by nature's finest (id:2471)

McConkey Real Estate Corp. Brokerage
- 705-768-8865
- 705-745-4321
- 705-745-4324
- jcsullivan3@yahoo.ca
- Property Address: 708 MOUNT HOREB ROAD, Kawartha Lakes (Manvers), Ontario, K0L2X0
- Community Name: Manvers
- Property Type: Single Family
- Zoning Description: Residential
- Title: Freehold
- Lot Size: 100 x 310 FT
- Acreage: 100 x 310 FT|1/2 - 1.99 acres
- Sewage Type: Septic System
- Water Type: Drilled Well
- Driveway: Attached Garage, Garage
- Total Parking Spaces: 10
- Structure Style: House
- Style: Detached
- Storeys: 1
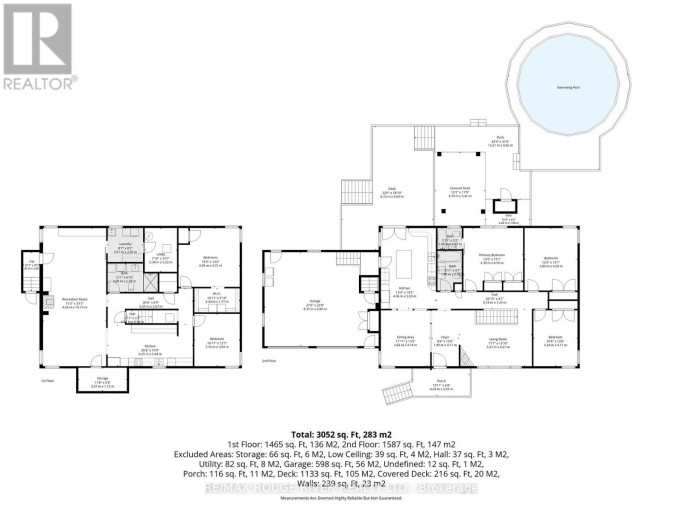
- Floor Space: 1500 - 2000 sqft
- Building Age: 31 to 50 years
- Bedrooms: 3 + 2
- Bathrooms: 3-Total
- Basement Type: N/A, N/A, Full, N/A, N/A (Finished)
- Heating Type: Propane, Forced air
- Cooling: Central air conditioning
- Exterior Type: Brick
- Fireplace Present: True
- Flooring: Hardwood
- Foundation Type: Concrete
- Appliances Included: Garage door opener remote(s), Water Treatment, All, Alarm System
- Structures: Deck, Patio(s)
- View: View
- Level lot
- Open space
- Flat site
- Carpet Free
- Guest Suite
- Sump Pump
- In-Law Suite
- School Bus
| Type | Level | Dimensions |
|---|---|---|
| Bedroom 5 | Lower level | 4.49 m x 4.31 m |
| Bedroom 4 | Lower level | 3.84 m x 3.33 m |
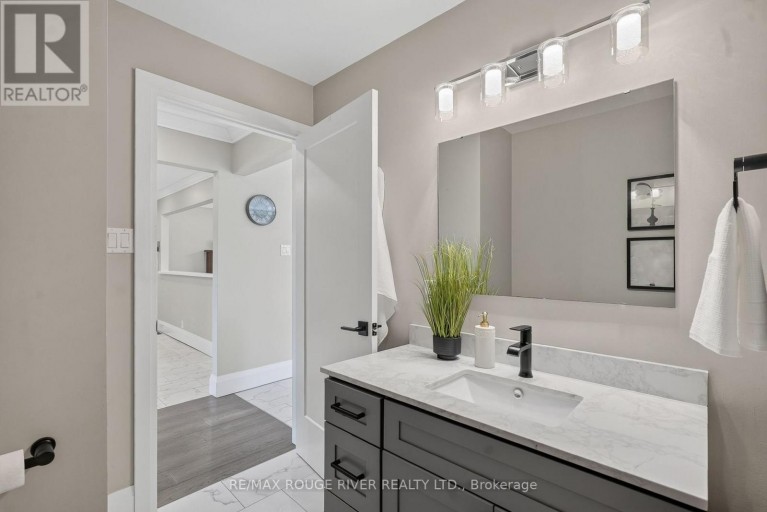
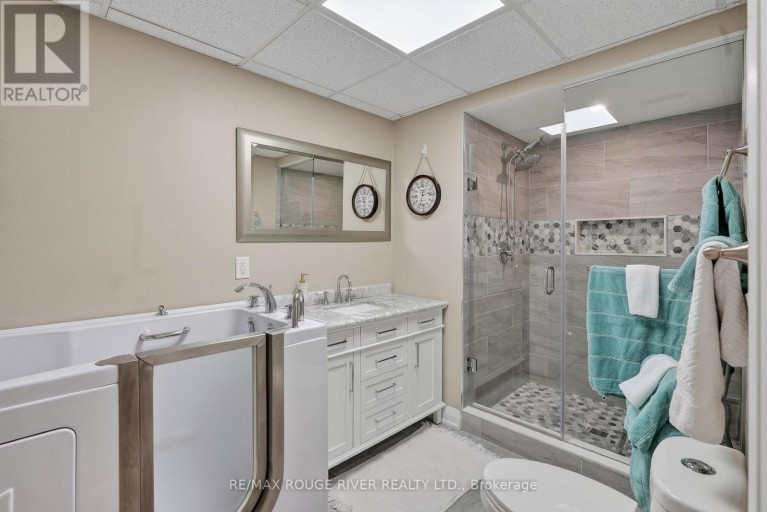
| Bathroom | Lower level | 3.68 m x 2.09 m |
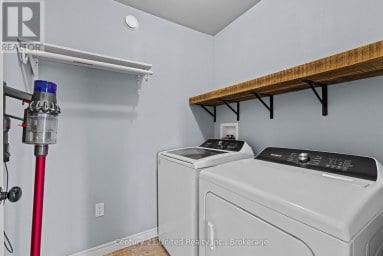
| Laundry room | Lower level | 2.5 m x 2.61 m |
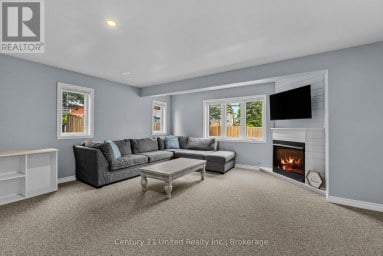
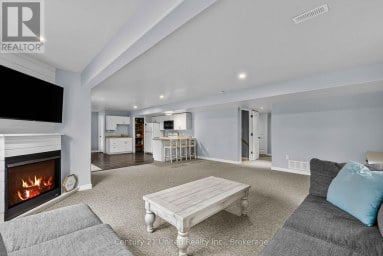
| Family room | Lower level | 10.14 m x 4.64 m |
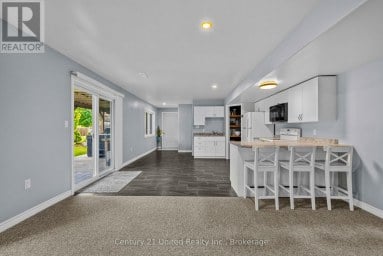
| Kitchen | Lower level | 6.25 m x 3.04 m |
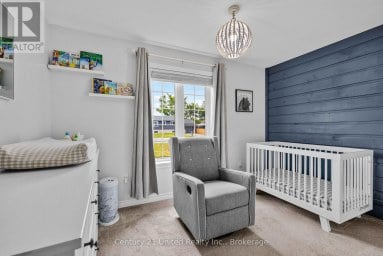
| Bedroom 2 | Main level | 4.11 m x 3.24 m |
| Primary Bedroom | Main level | 4.59 m x 4.39 m |
| Kitchen | Main level | 5.93 m x 4.06 m |
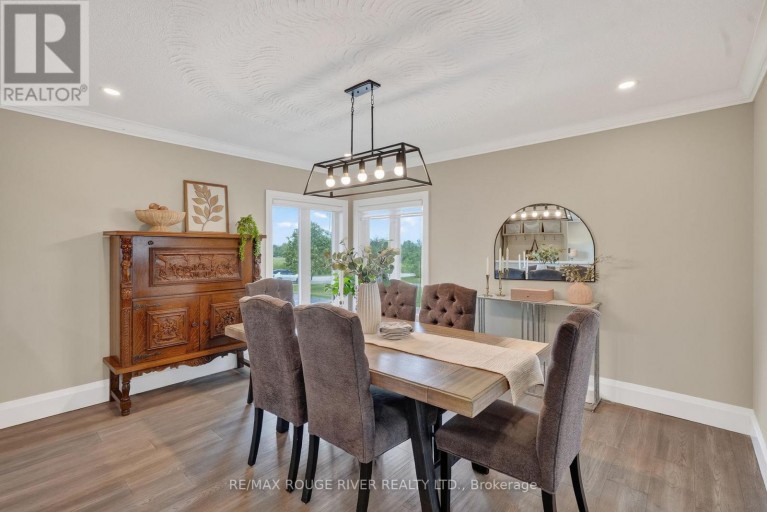
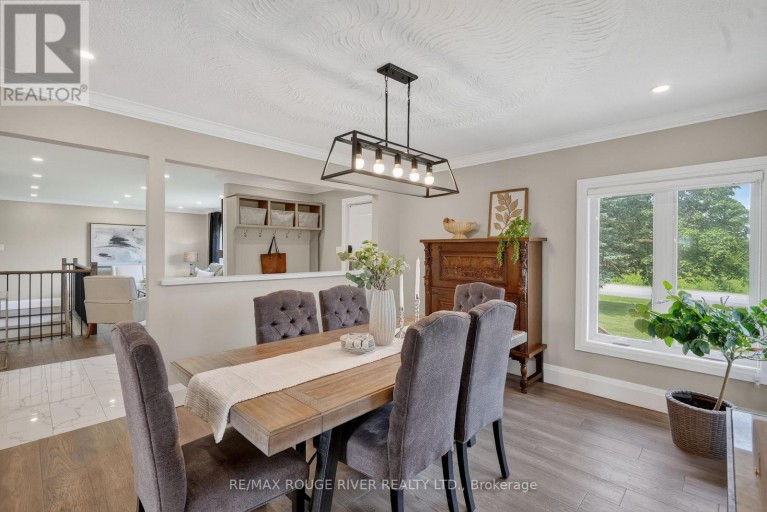
| Dining room | Main level | 4.1 m x 3.63 m |
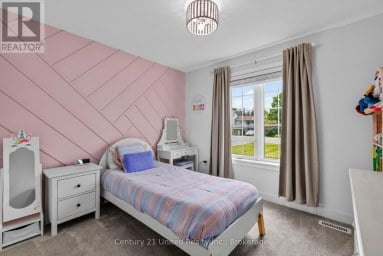
| Bedroom 3 | Main level | 4.59 m x 3.89 m |
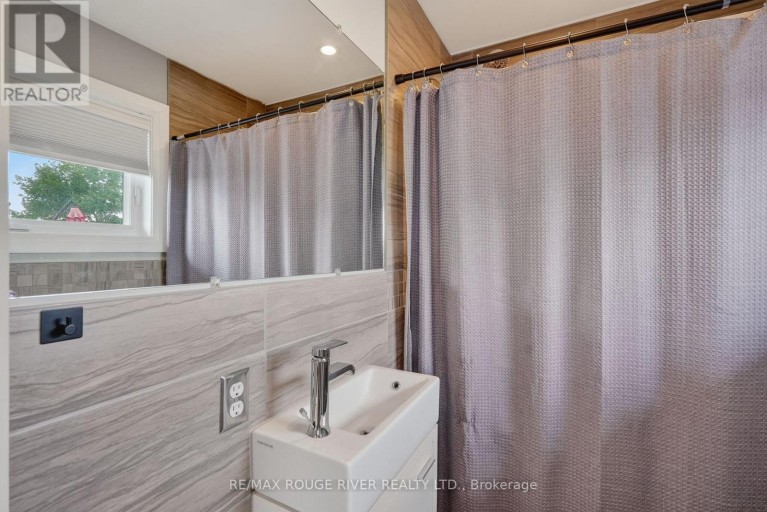
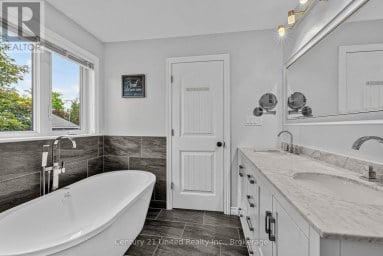
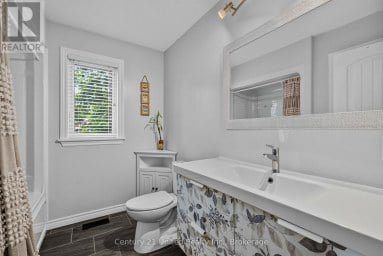
| Bathroom | Main level | 2.92 m x 1.8 m |
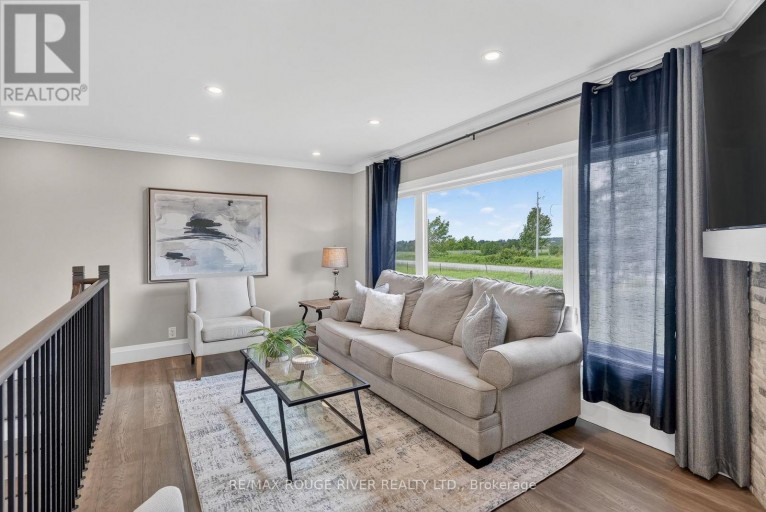
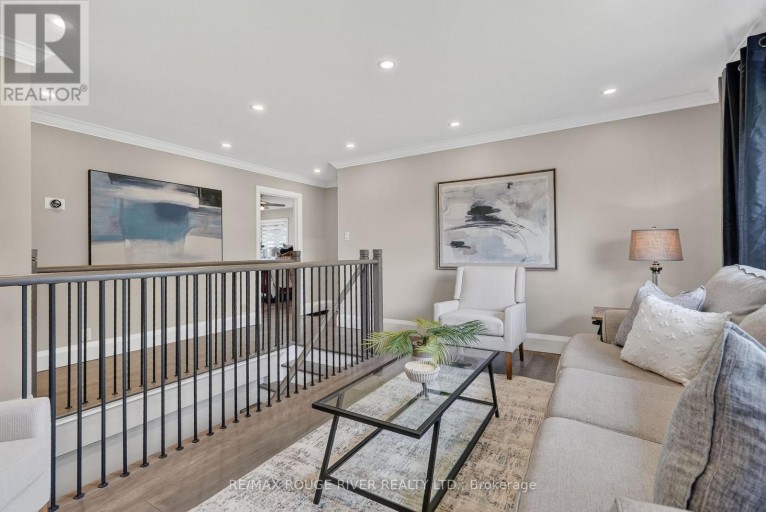
| Living room | Main level | 4.21 m x 5.37 m |
Listing Office: RE/MAX ROUGE RIVER REALTY LTD.

This REALTOR.ca listing content is owned and licensed by REALTOR® members of The Canadian Real Estate Association. REALTOR®, MLS® and the associated logos are trademarks of the Canadian Real Estate Association. This website is operated by a brokerage or salesperson who is a member of The Canadian Real Estate Association and is licensed to trade residential and/or commercialreal estate. Any out of province listing content on this website is not intended to solicit a trade in real estate. Any consumers interested in out of province listings must contact a person who is licensed to trade in real estate in that province. All information displayed on this website is believed to be accurate but is not guaranteed and should be independently verified. No warranties or representations are made of any kind.
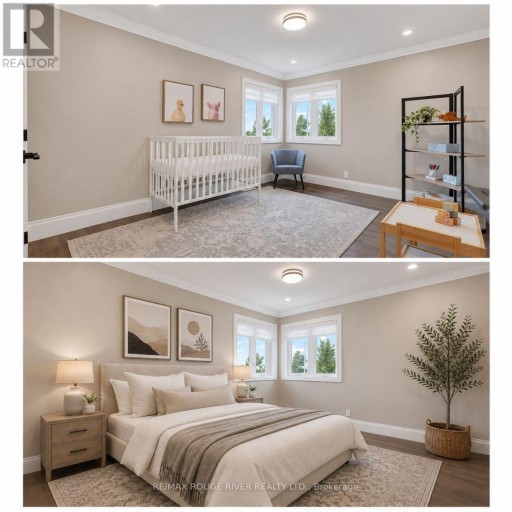
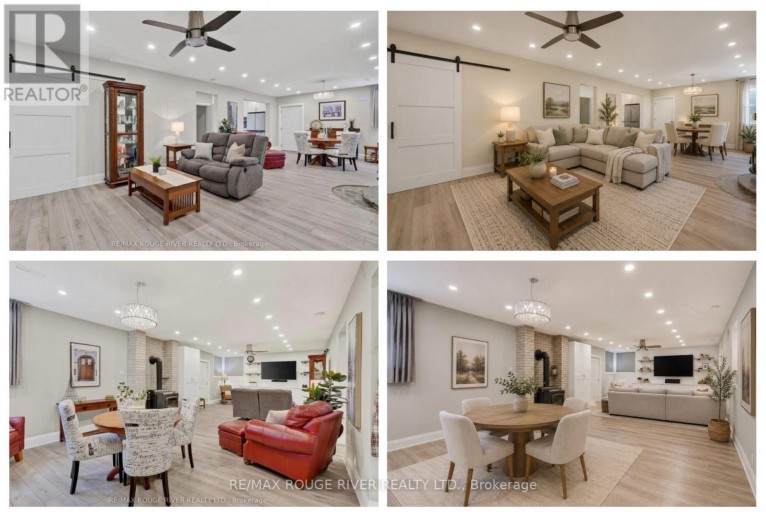


*Great In-Law Potential* Set back at the end of a...
- 5 Beds
- 5 Baths
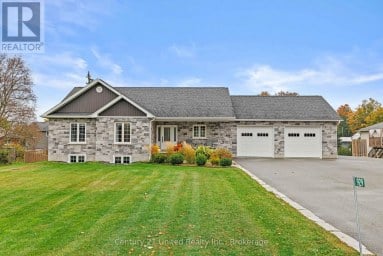
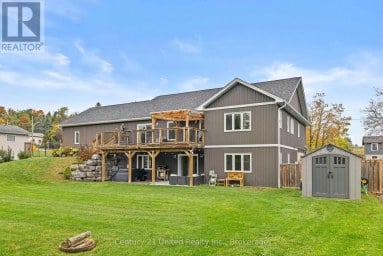
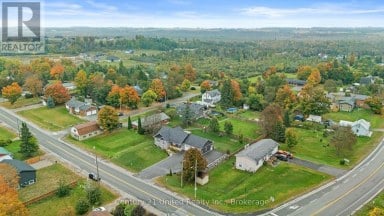
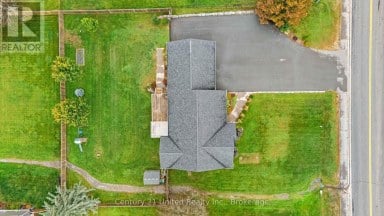
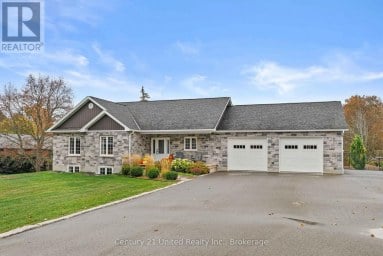
Welcome to 929 Mount Pleasant Rd. This 2018, custom-built bungalow...
- 5 Beds
- 3 Baths
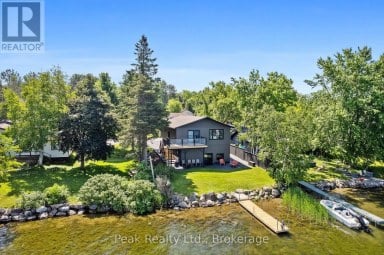
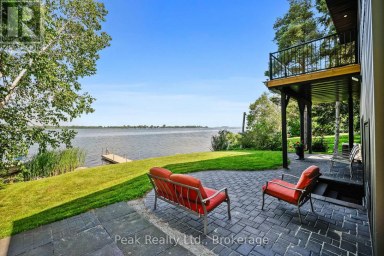
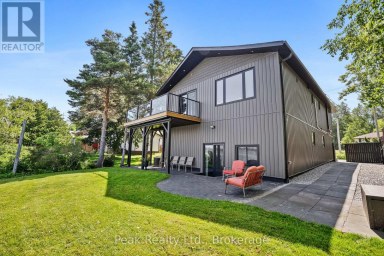
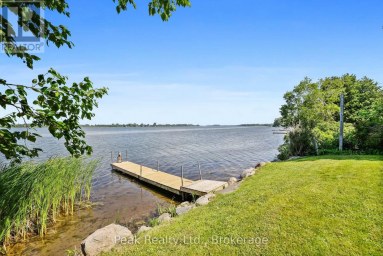
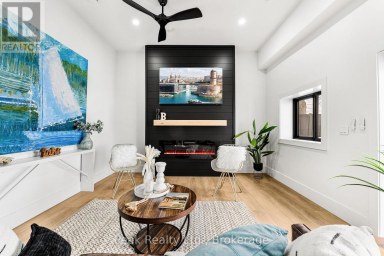
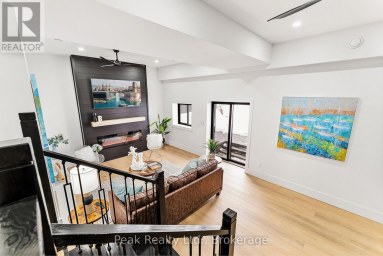
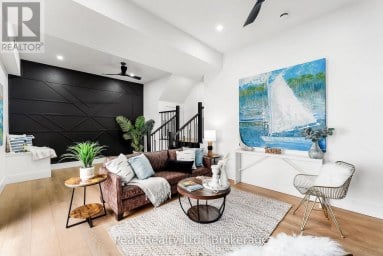
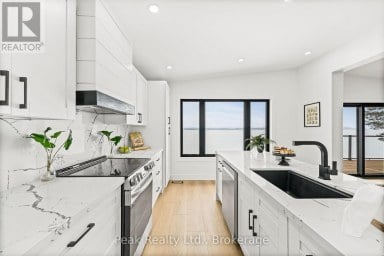
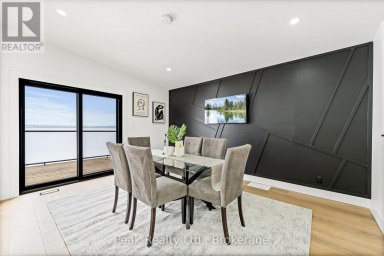
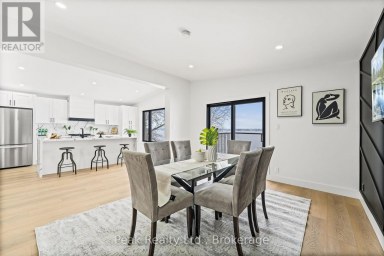
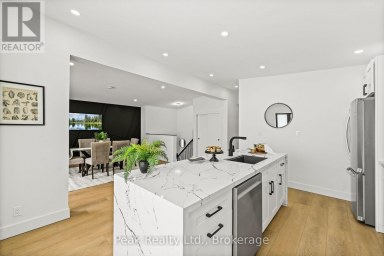
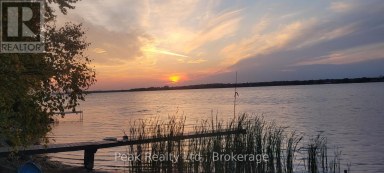
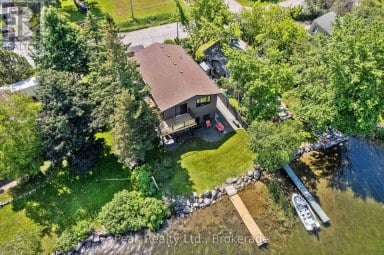
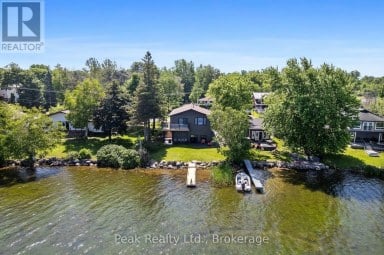
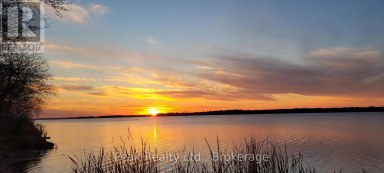
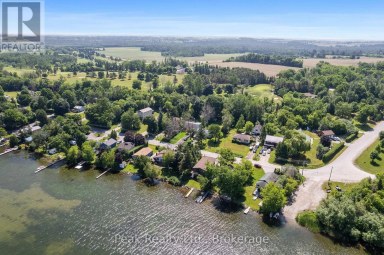
Fully renovated waterfront living with over $400,000 in improvements! Welcome...
- 5 Beds
- 4 Baths
This website is operated by a member of The Canadian Real Estate Association (CREA). The content on this website is owned or controlled by CREA. By accessing this website, the user agrees to be bound by these terms of use as amended from time to time, and agrees that these terms of use constitute a binding contract between the user, and CREA.
The content on this website is protected by copyright and other laws, and is intended solely for the private, non-commercial use by individuals. Any other reproduction, distribution or use of the content, in whole or in part, is specifically prohibited. Prohibited uses include commercial use, "screen scraping", "database scraping", and any other activity intended to collect, store, reorganize or manipulate the content of this website.
REALTOR®, REALTORS®, and the REALTOR® logo are certification marks that are owned by REALTOR® Canada Inc. and licensed exclusively to The Canadian Real Estate Association (CREA). These certification marks identify real estate professionals who are members of CREA and who must abide by CREA's By-Laws, Rules, and the REALTOR® Code. The MLS® trademark and the MLS® logo are owned by CREA and identify the professional real estate services provided by members of CREA.
The information contained on this website is based in whole or in part on information that is provided by members of CREA, who are responsible for its accuracy. CREA reproduces and distributes this information as a service for its members, and assumes no responsibility for its completeness or accuracy.
We may at any time amend these Terms of Use by updating this posting. All users of this site are bound by these amendments should they wish to continue accessing the website, and should therefore periodically visit this page to review any and all such amendments.