
71 HIGHHILL DRIVE, Toronto (Tam O'Shanter-Sullivan), Ontario, M1T1N8


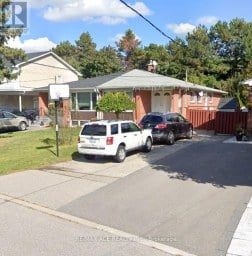
Best Buy of the Area: All Brick- Detached house with over 2,600 sq ft of living space with many recent upgrades and improvements ** High-demand neighbourhood ** Family room with Gas Fireplace can be 4th bedroom ** In- Law basement apartment with Kitchen, bedrooms, two washrooms and laundry ** Entrance from Garage ** Very easy to make it rentable -income generating apartment ** Main floor has plumbing, electric connection for laundry in the kitchen ** Great single family or perfect for large family with in-law suite ** 2026 Improvement list: Freshly painted thru out, New hardwood flooring in living, dining, bedrooms, and family room, New Tiles in the foyer and hallway, New Kitchen counter, faucet, Ceramic Backsplash, new appliances, range hood, New pot lights thru out, New Laminate in the basement, ** Complete New common washroom on second floor with standing shower** New Sliding glass door in Kitchen ** Roof (11 yrs old) furnace(5 yrs), AC (4 yrs) ** Huge front porch can be enclosed into a nice solarium and has epoxy flooring ** Direct entrance from garage to the house ** Great location - minutes to bus stop, 401, 404, golf course, Fairview Mall, Agincourt GO Stn, parks and all schools (elementary, middle, high school: Vradenburg Jr, Tyrrell Sr (Gifted and Extended French), and Sir John A Macdonald CI) *** Corner house with no house directly behind and open on three sides with lots of light and privacy **Bright house** Great floor plan * Double door entrance with large Foyer * See Virtual Tour ** No disappointment* Basement was rented for $2500 and is now vacant ** Huge demand ** (id:2471)

McConkey Real Estate Corp. Brokerage
- 705-931-0271
- 705-745-4321
- johnmcconkey11@gmail.com
- Property Address: 71 HIGHHILL DRIVE, Toronto (Tam O'Shanter-Sullivan), Ontario, M1T1N8
- Community Name: Tam O'Shanter-Sullivan
- Property Type: Single Family
- Zoning Description: RESI
- Title: Freehold
- Lot Size: 34 x 102.7 FT ; Corner Lot
- Acreage: 34 x 102.7 FT ; Corner Lot
- Sewage Type: Sanitary sewer
- Water Type: Municipal water
- Driveway: Garage
- Total Parking Spaces: 4
- Amenities Nearby: Place of Worship, Public Transit, Park, Schools
- Structure Style: House
- Style: Detached
- Storeys: 2
- Floor Space: 1500 - 2000 sqft
- Building Age: 16 to 30 years
- Bedrooms: 4 + 2
- Bathrooms: 5-Total 1-Partial
- Basement Type: N/A, N/A (Finished)
- Heating Type: Natural gas, Forced air
- Cooling: Central air conditioning
- Exterior Type: Brick
- Fireplace Present: True
- Flooring: Hardwood, Laminate, Porcelain Tile
- Foundation Type: Concrete
- Appliances Included: Garage door opener remote(s), Dryer, Garage door opener, Stove, Washer, Refrigerator
- Conservation/green belt
- In-Law Suite
| Type | Level | Dimensions |
|---|---|---|
| Family room | Second level | 3.96 m x 3.05 m |
| Primary Bedroom | Second level | 4.88 m x 3.23 m |
| Bedroom 2 | Second level | 3.35 m x 2.74 m |
| Bedroom 3 | Second level | 3.35 m x 2.74 m |
| Recreational, Games room | Basement | 3.66 m x 3.35 m |
| Bedroom | Basement | 2.44 m x 2.29 m |
| Kitchen | Basement | 2.13 m x 2.44 m |
| Laundry room | Basement | 1.22 m x 1.22 m |
| Living room | Basement | 6 m x 4.84 m |
| Dining room | Basement | 6 m x 4.84 m |
| Kitchen | Basement | 6 m x 4.84 m |
| Bedroom | Basement | 3.22 m x 2.62 m |
| Bedroom 2 | Basement | 3.04 m x 2.43 m |
| Bedroom 3 | Basement | 5.57 m x 3.53 m |
| Bedroom 5 | Basement | 2.74 m x 1.83 m |
| Living room | Ground level | 5.61 m x 3.66 m |
| Dining room | Ground level | 3.66 m x 5.61 m |
| Kitchen | Ground level | 4.27 m x 2.47 m |
| Eating area | Ground level | 2.47 m x 2.13 m |
| Foyer | Ground level | 2.13 m x 1.83 m |
Listing Office: REALTY ASSOCIATES INC.

This REALTOR.ca listing content is owned and licensed by REALTOR® members of The Canadian Real Estate Association. REALTOR®, MLS® and the associated logos are trademarks of the Canadian Real Estate Association. This website is operated by a brokerage or salesperson who is a member of The Canadian Real Estate Association and is licensed to trade residential and/or commercialreal estate. Any out of province listing content on this website is not intended to solicit a trade in real estate. Any consumers interested in out of province listings must contact a person who is licensed to trade in real estate in that province. All information displayed on this website is believed to be accurate but is not guaranteed and should be independently verified. No warranties or representations are made of any kind.


Top to bottom renovated 4+2 Bedrooms Detached large(1814 Squire feet...
- 6 Beds
- 4 Baths


Prime investment opportunity! 5-minute walk to Kennedy Subway. 3+3 bedroom...
- 6 Beds
- 2 Baths
Charming semi-detached bungalow in the desirable Parkwoods-Donalda community, offering a...
- 7 Beds
- 5 Baths
This website is operated by a member of The Canadian Real Estate Association (CREA). The content on this website is owned or controlled by CREA. By accessing this website, the user agrees to be bound by these terms of use as amended from time to time, and agrees that these terms of use constitute a binding contract between the user, and CREA.
The content on this website is protected by copyright and other laws, and is intended solely for the private, non-commercial use by individuals. Any other reproduction, distribution or use of the content, in whole or in part, is specifically prohibited. Prohibited uses include commercial use, "screen scraping", "database scraping", and any other activity intended to collect, store, reorganize or manipulate the content of this website.
REALTOR®, REALTORS®, and the REALTOR® logo are certification marks that are owned by REALTOR® Canada Inc. and licensed exclusively to The Canadian Real Estate Association (CREA). These certification marks identify real estate professionals who are members of CREA and who must abide by CREA's By-Laws, Rules, and the REALTOR® Code. The MLS® trademark and the MLS® logo are owned by CREA and identify the professional real estate services provided by members of CREA.
The information contained on this website is based in whole or in part on information that is provided by members of CREA, who are responsible for its accuracy. CREA reproduces and distributes this information as a service for its members, and assumes no responsibility for its completeness or accuracy.
We may at any time amend these Terms of Use by updating this posting. All users of this site are bound by these amendments should they wish to continue accessing the website, and should therefore periodically visit this page to review any and all such amendments.