
71 REDSTONE ROAD, Richmond Hill (Rouge Woods), Ontario, L4S1S3


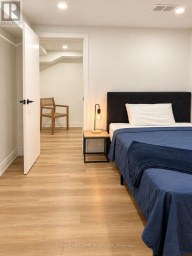
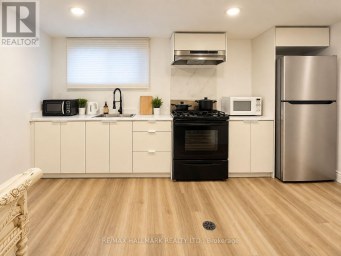
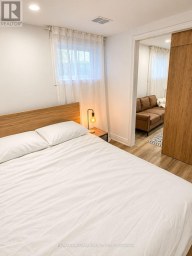
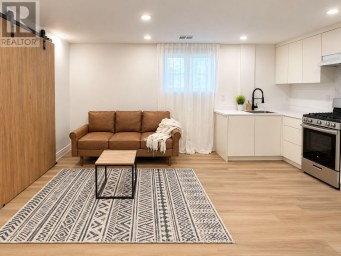
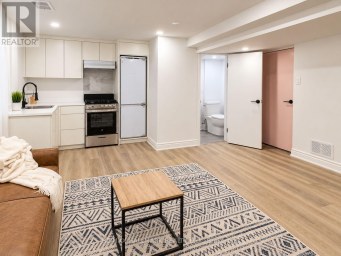
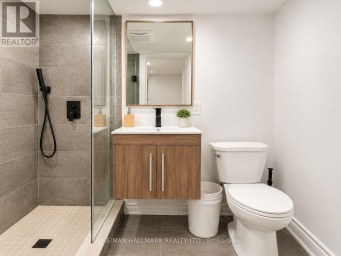
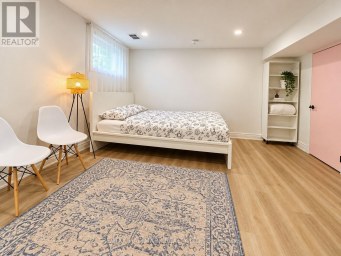
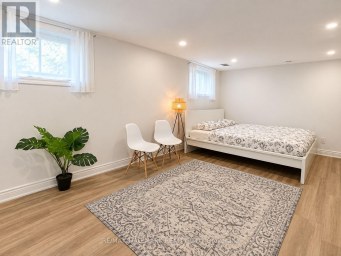
Welcome to 71 Redstone Rd, a stunning detached home located in the prestigious Rouge Wood community of Richmond Hill. This beautiful residence has been meticulously maintained by its original owners and is offered for sale, providing a rare opportunity for discerning buyers. With four spacious bedrooms, a family room, a library, and a living room on the main level, along with five well-appointed washrooms, High ceiling on ground floor this home is perfect for families or professionals seeking comfort and privacy. The legally finished basement boasts a separate entrance, further enhancing the functionality of this already impressive property and providing potential for extra rental income. Each bedroom is thoughtfully designed to provide ample space and comfort for its occupants. Do not miss out on the chance to make this residence your own and enjoy all the benefits it has to offer, including an excellent location within walking distance of top-ranked schools in Richmond Hill. This home is a truly rare find that checks all your boxes,. Double doors entry open to above. (id:2471)

McConkey Real Estate Corp. Brokerage
- 705-875-5957
- 705-745-4321
- 705-745-4324
- john@mcconkeyrealestate.com
- Property Address: 71 REDSTONE ROAD, Richmond Hill (Rouge Woods), Ontario, L4S1S3
- Community Name: Rouge Woods
- Property Type: Single Family
- Title: Freehold
- Lot Size: 39.4 x 109.9 FT
- Acreage: 39.4 x 109.9 FT
- Sewage Type: Sanitary sewer
- Water Type: Municipal water
- Driveway: Attached Garage, Garage
- Total Parking Spaces: 6
- Structure Style: House
- Style: Detached
- Storeys: 2
- Floor Space: 3000 - 3500 sqft
- Bedrooms: 4 + 1
- Bathrooms: 5-Total 1-Partial
- Basement Type: N/A, N/A (Finished), N/A
- Heating Type: Natural gas, Forced air
- Cooling: Central air conditioning
- Exterior Type: Aluminum siding, Brick
- Fireplace Present: True
- Flooring: Tile
- Foundation Type: Poured Concrete
- Appliances Included: Water Heater, Dishwasher, Dryer, Two stoves, Two Washers, Two Refrigerators
| Type | Level | Dimensions |
|---|---|---|
| Primary Bedroom | Second level | 5.52 m x 5.33 m |
| Bedroom 2 | Second level | 3.2 m x 3.81 m |
| Bedroom 3 | Second level | 5.21 m x 4.57 m |
| Bedroom 4 | Second level | 3.2 m x 4.17 m |
| Family room | Ground level | 3.96 m x 5.36 m |
| Living room | Ground level | 3.2 m x 4.57 m |
| Dining room | Ground level | 3.35 m x 4.27 m |
| Kitchen | Ground level | 3.38 m x 2.99 m |
| Eating area | Ground level | 3.38 m x 3.2 m |
| Library | Ground level | 3.2 m x 3.05 m |
Listing Office: AAA PINE HOMES REALTY INC.

This REALTOR.ca listing content is owned and licensed by REALTOR® members of The Canadian Real Estate Association. REALTOR®, MLS® and the associated logos are trademarks of the Canadian Real Estate Association. This website is operated by a brokerage or salesperson who is a member of The Canadian Real Estate Association and is licensed to trade residential and/or commercialreal estate. Any out of province listing content on this website is not intended to solicit a trade in real estate. Any consumers interested in out of province listings must contact a person who is licensed to trade in real estate in that province. All information displayed on this website is believed to be accurate but is not guaranteed and should be independently verified. No warranties or representations are made of any kind.


Welcome to this beautifully refreshed 2,098 sq. ft. all-brick bungalow,...
- 6 Beds
- 3 Baths


Welcome to 24 Loyal Blue Crescent, a detached house with...
- 7 Beds
- 7 Baths
**LOCATION! LOCATION! LOCATION!** Excellent opportunity to purchase in a highly...
- 10 Beds
- 6 Baths
This website is operated by a member of The Canadian Real Estate Association (CREA). The content on this website is owned or controlled by CREA. By accessing this website, the user agrees to be bound by these terms of use as amended from time to time, and agrees that these terms of use constitute a binding contract between the user, and CREA.
The content on this website is protected by copyright and other laws, and is intended solely for the private, non-commercial use by individuals. Any other reproduction, distribution or use of the content, in whole or in part, is specifically prohibited. Prohibited uses include commercial use, "screen scraping", "database scraping", and any other activity intended to collect, store, reorganize or manipulate the content of this website.
REALTOR®, REALTORS®, and the REALTOR® logo are certification marks that are owned by REALTOR® Canada Inc. and licensed exclusively to The Canadian Real Estate Association (CREA). These certification marks identify real estate professionals who are members of CREA and who must abide by CREA's By-Laws, Rules, and the REALTOR® Code. The MLS® trademark and the MLS® logo are owned by CREA and identify the professional real estate services provided by members of CREA.
The information contained on this website is based in whole or in part on information that is provided by members of CREA, who are responsible for its accuracy. CREA reproduces and distributes this information as a service for its members, and assumes no responsibility for its completeness or accuracy.
We may at any time amend these Terms of Use by updating this posting. All users of this site are bound by these amendments should they wish to continue accessing the website, and should therefore periodically visit this page to review any and all such amendments.