
7472 ASHBURN ROAD, Whitby, Ontario, L1M1L4
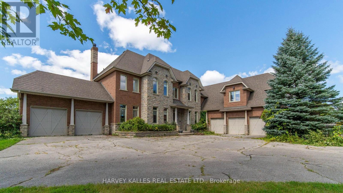
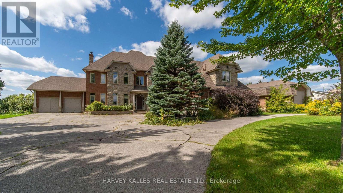
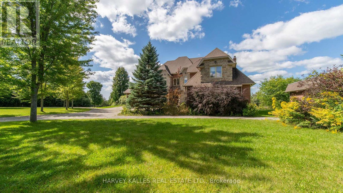
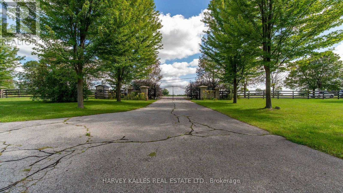
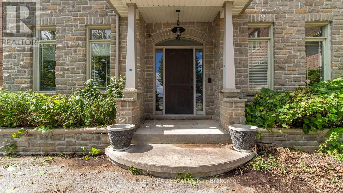
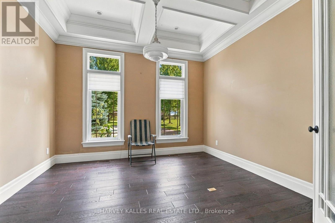
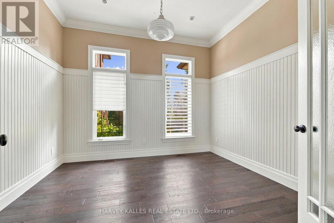
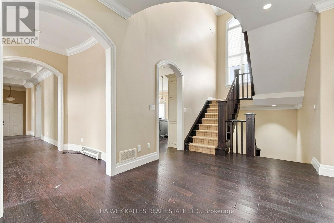
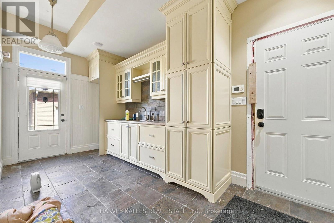
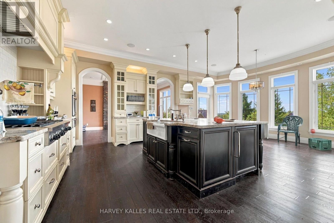
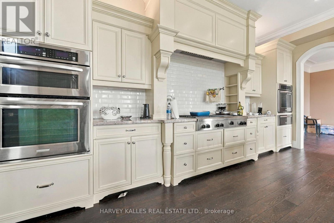
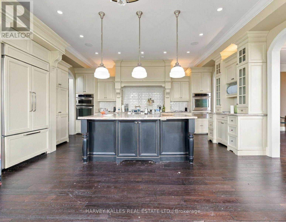
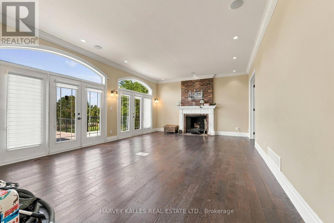
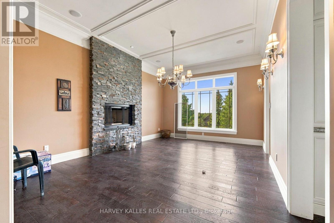
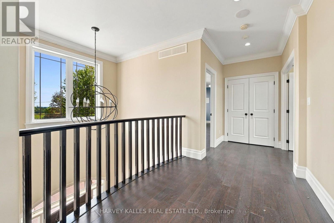
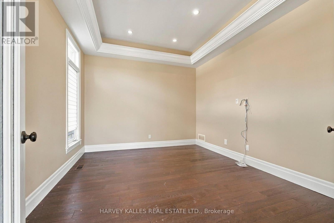
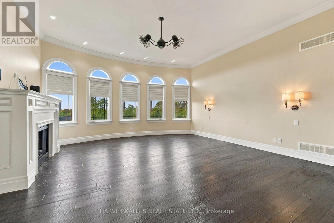
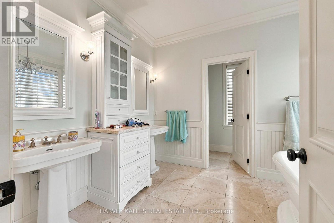
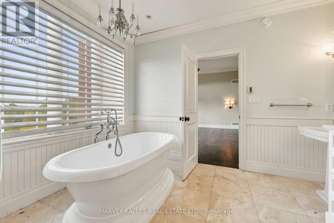
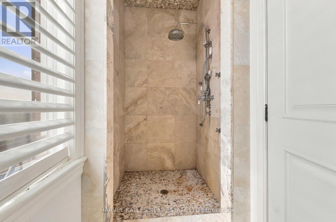
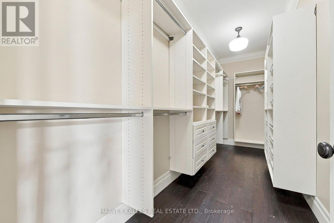
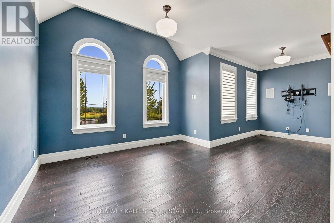
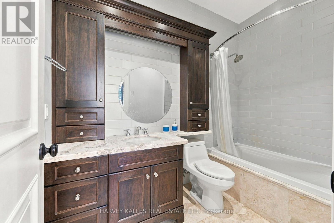
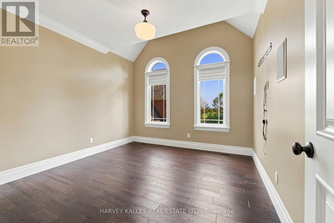
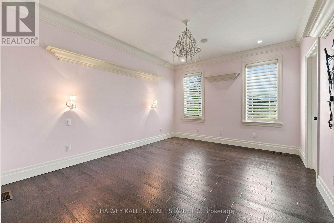
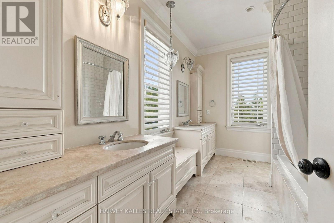
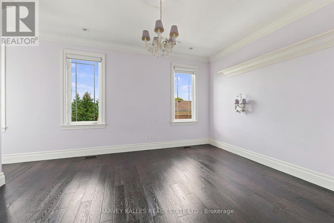
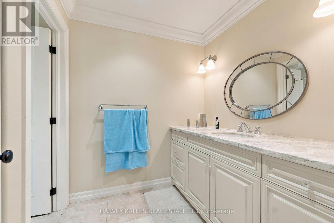
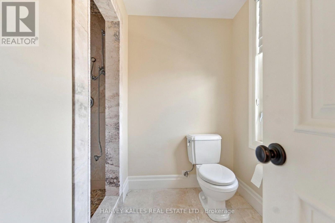
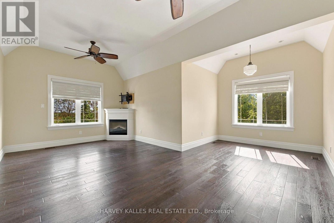
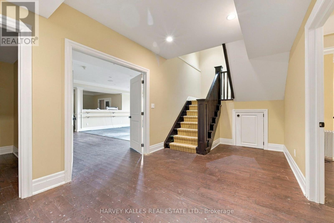
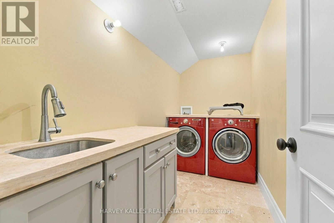
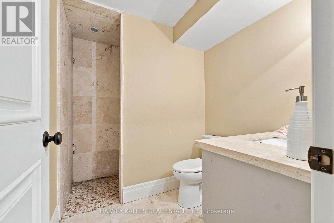
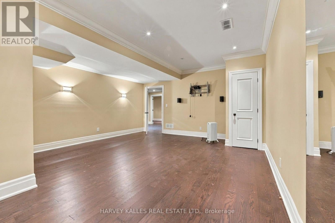
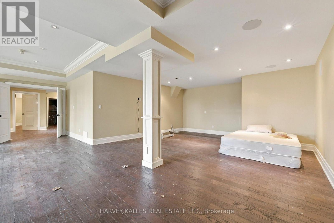
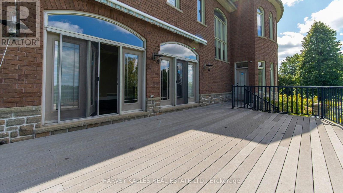
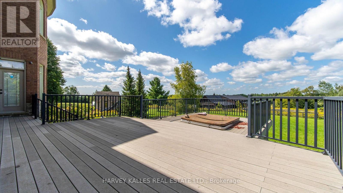
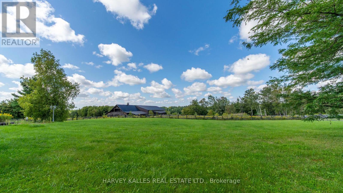
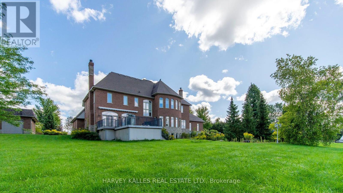
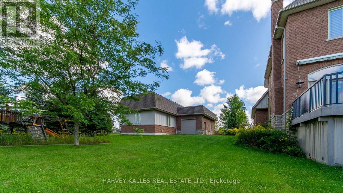
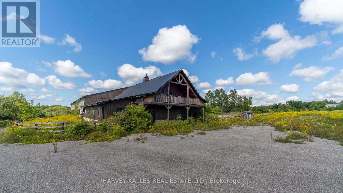
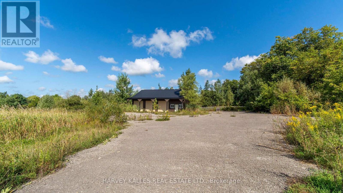
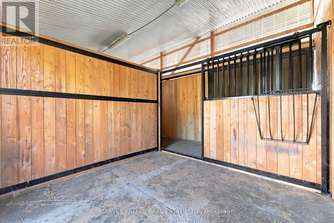
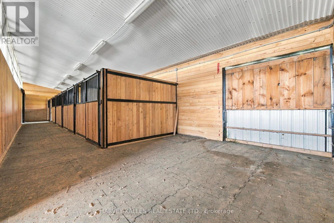
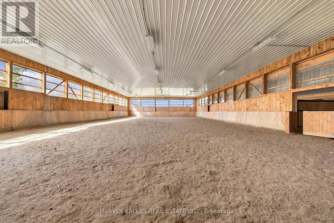
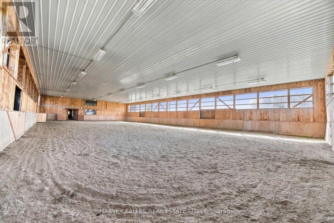
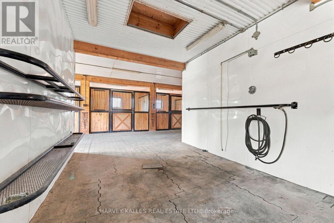
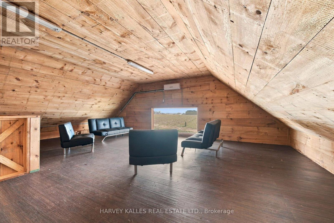
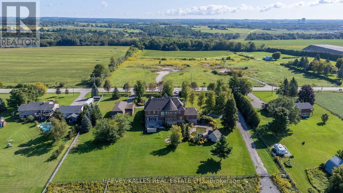
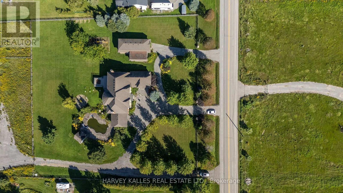
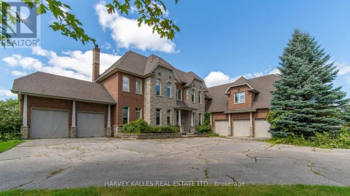
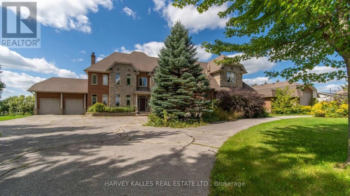
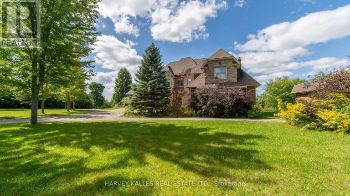
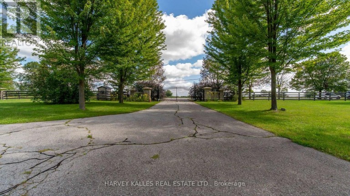
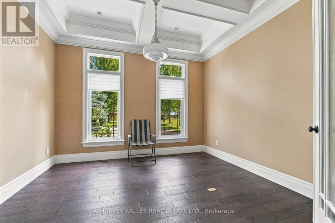
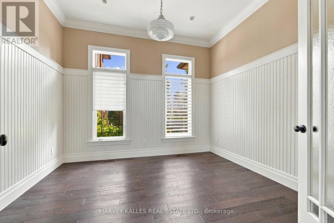
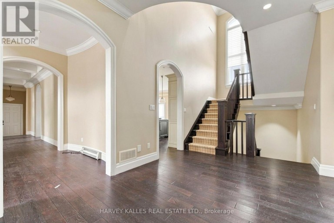
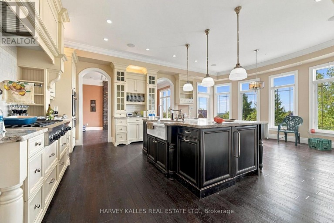
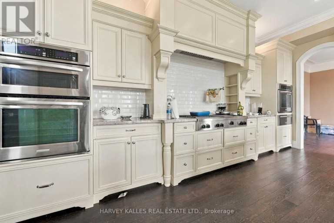
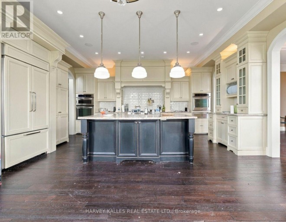
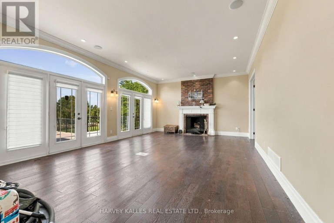
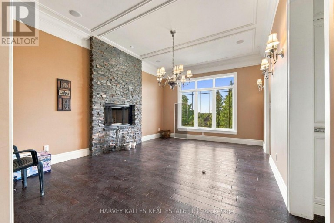
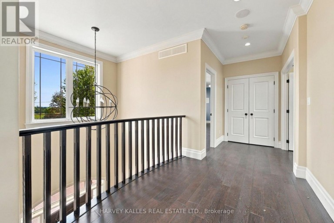
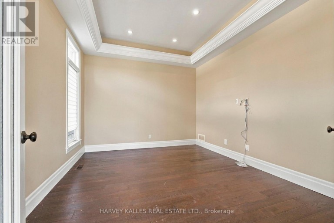
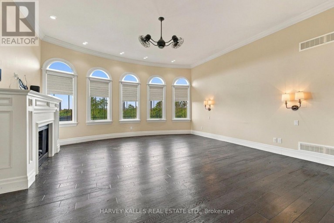
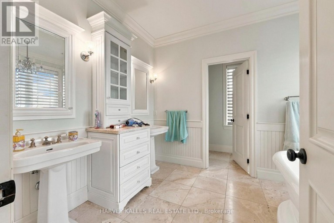
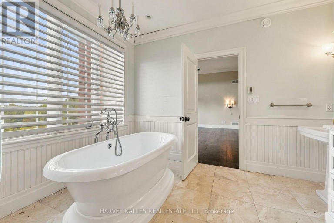
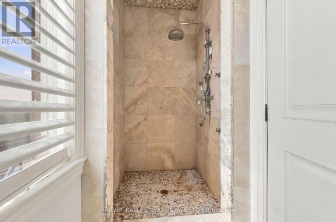
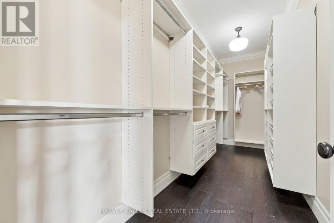
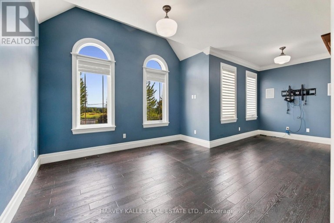
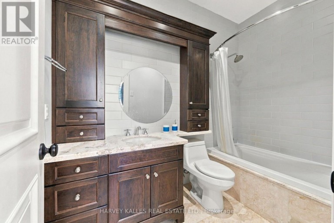
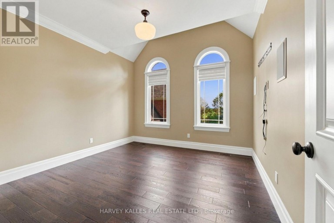
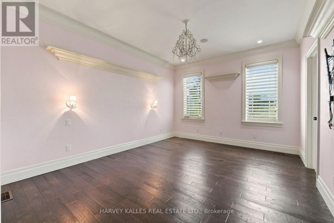
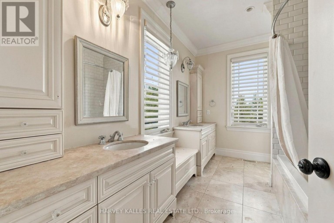
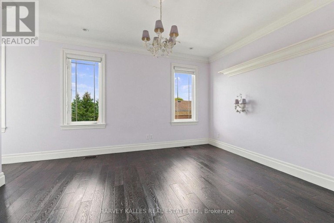
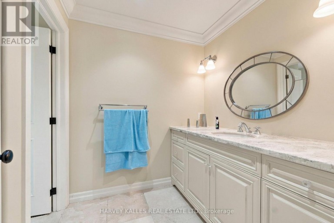
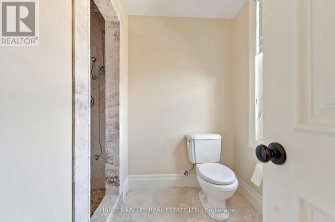
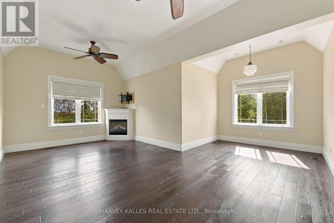
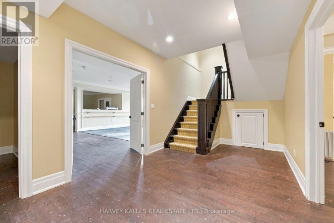
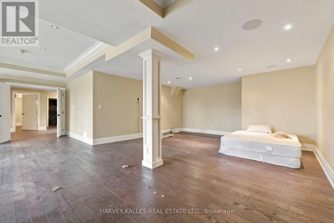
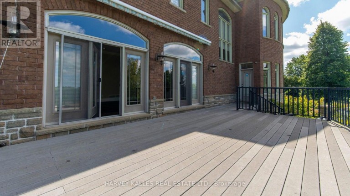
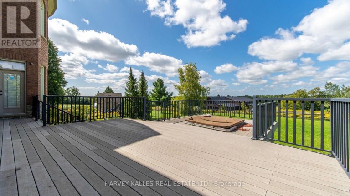
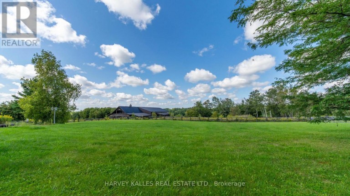
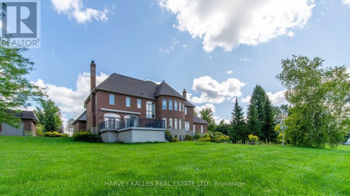
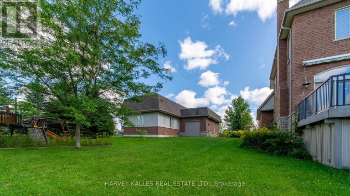
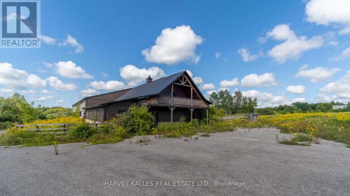
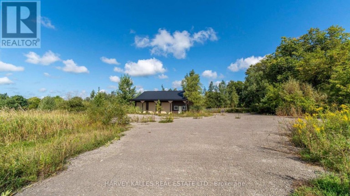
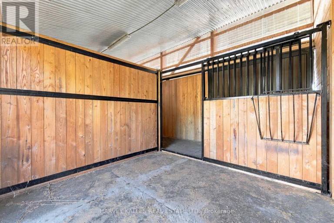
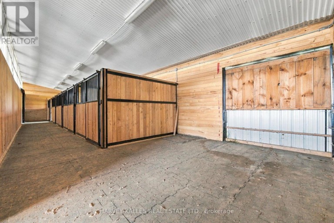
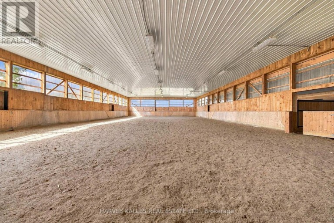
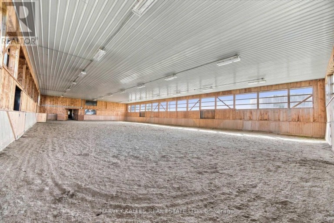
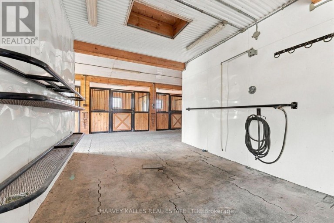
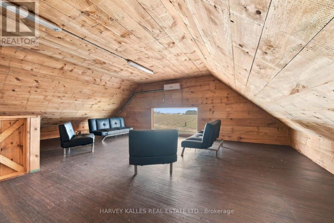
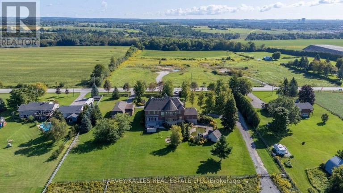
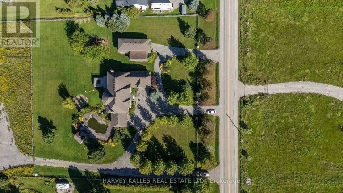
7472 Ashburn Road in Whitby, Ont., is a premier 13-ac. luxury country estate featuring a spacious custom-built two storey detached home with over 8,680 square feet +/- of gca space (5,680+/- above grade & 3,000 +/-. below grade) with a walk out to an outdoor Pool/Cabana oasis and equestrian facilities including a two-storey horse barn boasting 14 stalls, a tack area with attached equestrian riding arena. There is also a standalone 2,400 sq. Ft. +/-insulated hay/feed/equipment barn. Located in the highly sought-after Rural Whitby/Brooklin area, this estate property seamlessly pairs an upscale residential equestrian lifestyle with speculative residential development potential positioning it as an ideal asset for luxury buyers, land bankers, horse lovers & developers alike. This property functions beautifully as a turnkey equestrian estate while holding prospective development potential. local Brooklin amenities, Hwy. 7 & the vital Hwy 407/412 Interchange!!!! The home includes 6 bedrooms* and 6 bathrooms, with hardwood flooring spanning major living areas. Security System. An expansive eat-in kitchen with hardwood floors a direct walk-out to the outdoor deck. Dining room includes a built-in fireplace and hardwood floors. A home office on the main floor includes elegant French doors. Living Spaces: Features rich wood details, vaulted ceilings, and abundant natural light from large windows capturing countryside views. Upper Level +Bedrooms: A primary bedroom featuring a fireplace, a 5-piece ensuite bathroom, his/her walk-in closets, and hardwood flooring. 4 bedrooms include closets, hardwood flooring, and private or semi-private ensuites (with 3 or 4-piece baths). *Offices/Dens optionally can be used as additional bedrooms. Property being sold on an "As is Where is Condition". Disclaimer: All info/facts provided herein by Seller/LA thought to be accurate but may not be. All info/facts being relied upon by Buyer for property valuation to be verified by Buyer Agent/Buye (id:2471)

McConkey Real Estate Corp. Brokerage
- 705-768-8865
- 705-745-4321
- 705-745-4324
- jcsullivan3@yahoo.ca
- Property Address: 7472 ASHBURN ROAD, Whitby, Ontario, L1M1L4
- Community Name: Rural Whitby
- Property Type: Single Family
- Title: Freehold
- Lot Size: 300 x 1964 FT ; NORTH LOT LINE JUTS IN.
- Acreage: 300 x 1964 FT ; NORTH LOT LINE JUTS IN.
- Sewage Type: Septic System
- Water Type: Bored Well
- Driveway: Attached Garage, Garage
- Total Parking Spaces: 21
- Waterfront: Lynde Creek
- Structure Style: House
- Style: Detached
- Storeys: 2
- Floor Space: 5000 - 100000 sqft
- Bedrooms: 6
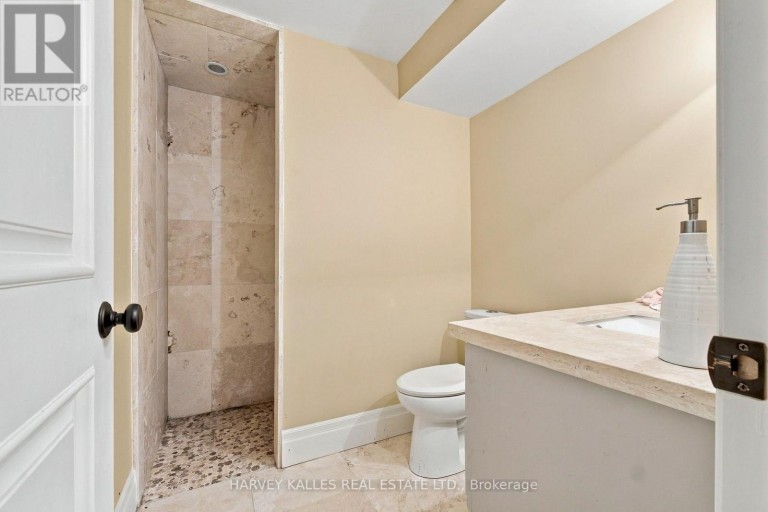
- Bathrooms: 6-Total 1-Partial
- Basement Type: N/A (Finished), N/A
- Heating Type: Electric, Geo Thermal, Baseboard heaters
- Cooling: Central air conditioning
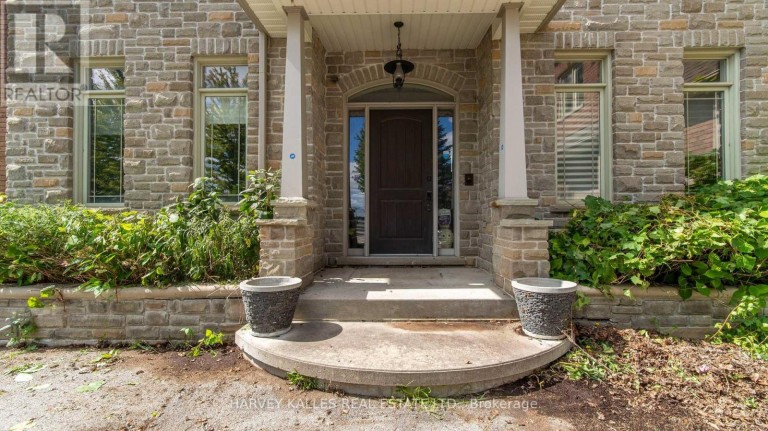
- Exterior Type: Stone, Brick Veneer
- Fireplace Present: True
- Flooring: Hardwood
- Foundation Type: Block
- Appliances Included: Garage door opener remote(s), Water Heater, Water purifier, Alarm System
- Structures: Outbuilding, Paddocks/Corralls, Barn
- Irregular lot size
- Backs on greenbelt
| Type | Level | Dimensions |
|---|---|---|
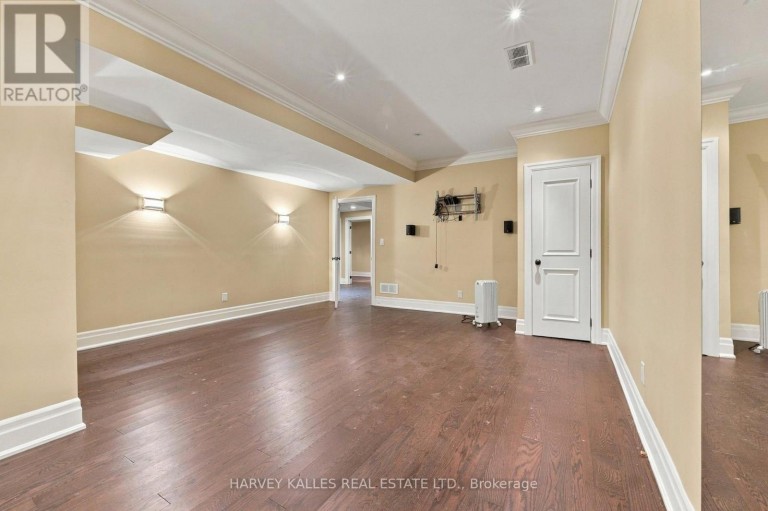
| Recreational, Games room | Lower level | 3 m x 3 m |
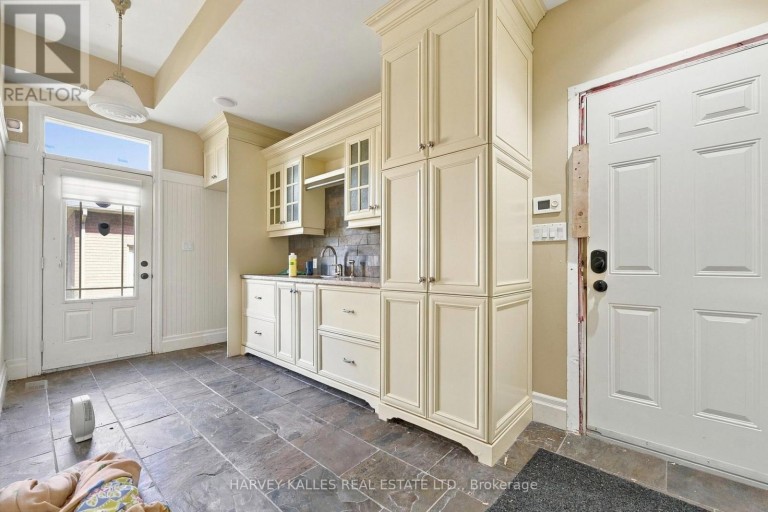
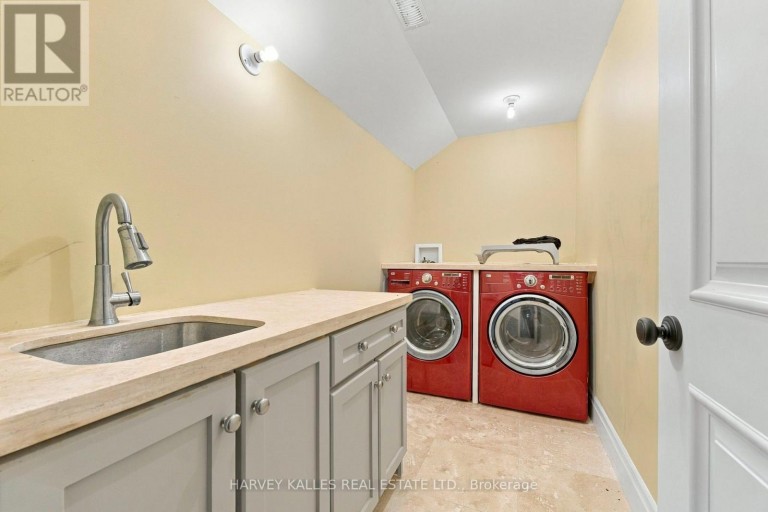
| Mud room | Lower level | 2 m x 2 m |
| Kitchen | Main level | 7.5 m x 5.6 m |
| Dining room | Main level | 5.4 m x 3.9 m |
| Office | Main level | 3.4 m x 3.9 m |
| Office | Main level | 3.3 m x 3.6 m |
| Living room | Main level | 7.3 m x 4.9 m |
| Den | Main level | 4.1 m x 3.5 m |
| Bedroom | Upper Level | 5.9 m x 5.7 m |
| Bedroom | Upper Level | 3.6 m x 3.5 m |
| Primary Bedroom | Upper Level | 5.9 m x 5.6 m |
| Bedroom | Upper Level | 4.5 m x 3.6 m |
| Bedroom | Upper Level | 4.4 m x 3.6 m |
| Bedroom | Upper Level | 6.9 m x 3.5 m |
Listing Office: HARVEY KALLES REAL ESTATE LTD.

This REALTOR.ca listing content is owned and licensed by REALTOR® members of The Canadian Real Estate Association. REALTOR®, MLS® and the associated logos are trademarks of the Canadian Real Estate Association. This website is operated by a brokerage or salesperson who is a member of The Canadian Real Estate Association and is licensed to trade residential and/or commercialreal estate. Any out of province listing content on this website is not intended to solicit a trade in real estate. Any consumers interested in out of province listings must contact a person who is licensed to trade in real estate in that province. All information displayed on this website is believed to be accurate but is not guaranteed and should be independently verified. No warranties or representations are made of any kind.
This website is operated by a member of The Canadian Real Estate Association (CREA). The content on this website is owned or controlled by CREA. By accessing this website, the user agrees to be bound by these terms of use as amended from time to time, and agrees that these terms of use constitute a binding contract between the user, and CREA.
The content on this website is protected by copyright and other laws, and is intended solely for the private, non-commercial use by individuals. Any other reproduction, distribution or use of the content, in whole or in part, is specifically prohibited. Prohibited uses include commercial use, "screen scraping", "database scraping", and any other activity intended to collect, store, reorganize or manipulate the content of this website.
REALTOR®, REALTORS®, and the REALTOR® logo are certification marks that are owned by REALTOR® Canada Inc. and licensed exclusively to The Canadian Real Estate Association (CREA). These certification marks identify real estate professionals who are members of CREA and who must abide by CREA's By-Laws, Rules, and the REALTOR® Code. The MLS® trademark and the MLS® logo are owned by CREA and identify the professional real estate services provided by members of CREA.
The information contained on this website is based in whole or in part on information that is provided by members of CREA, who are responsible for its accuracy. CREA reproduces and distributes this information as a service for its members, and assumes no responsibility for its completeness or accuracy.
We may at any time amend these Terms of Use by updating this posting. All users of this site are bound by these amendments should they wish to continue accessing the website, and should therefore periodically visit this page to review any and all such amendments.