
75 RACHELLE COURT, Vaughan (Kleinburg), Ontario, L4L1A6


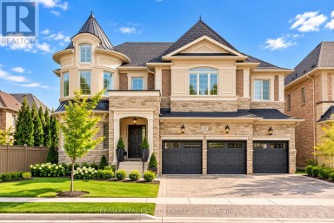
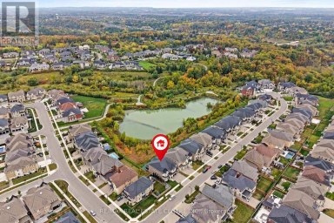
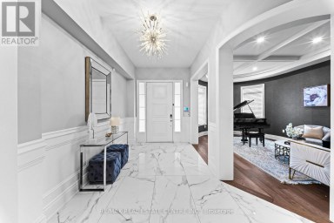
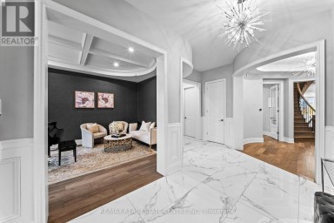
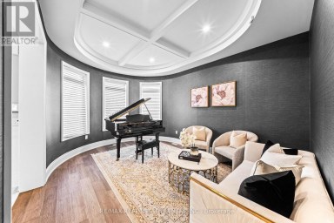
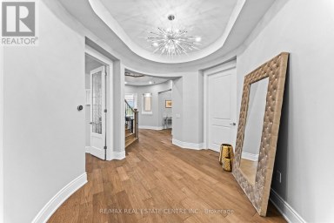
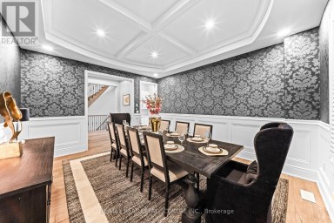
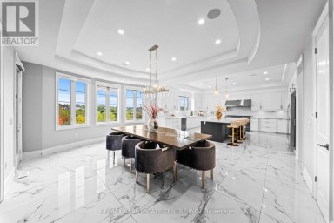
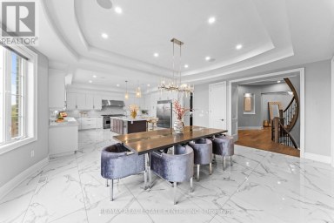
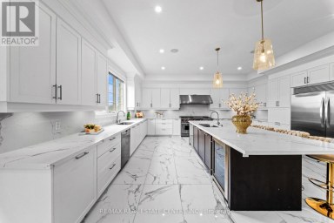
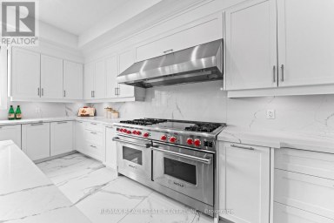
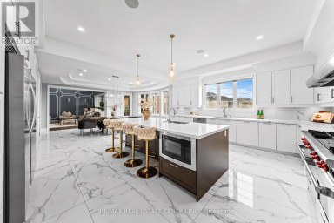
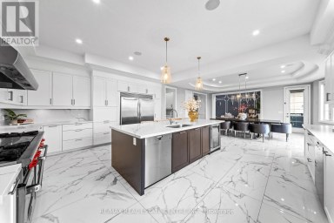
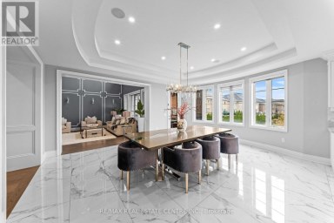
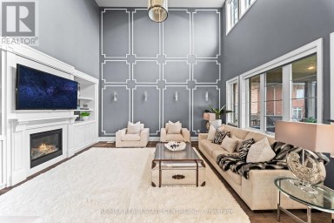
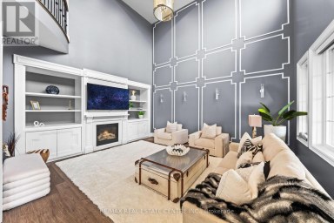
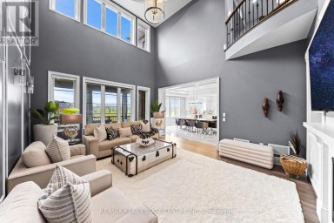
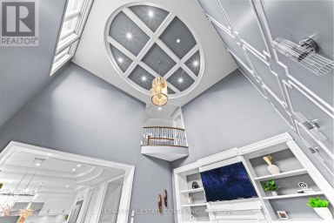
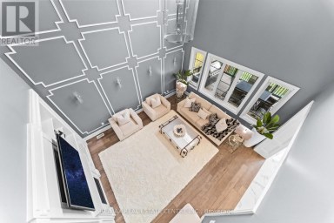
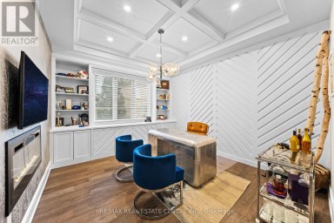
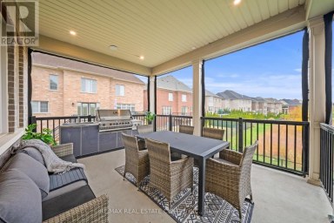
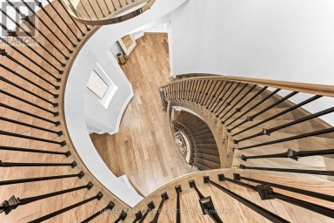
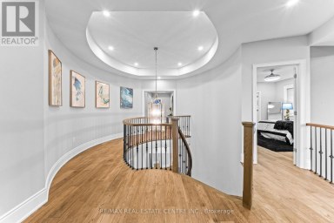
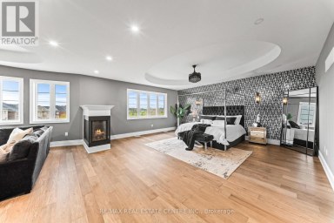
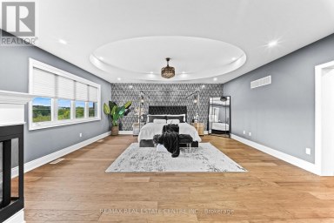
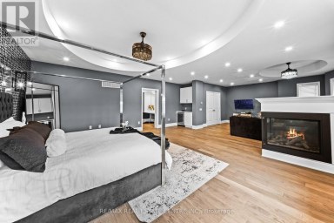
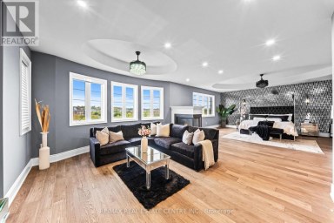
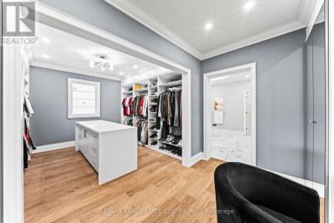
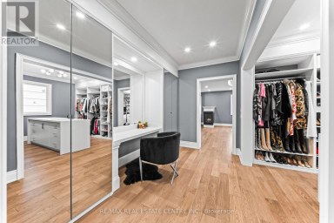
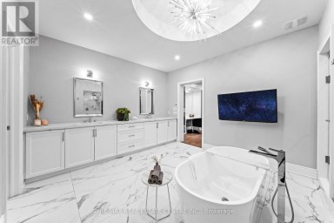
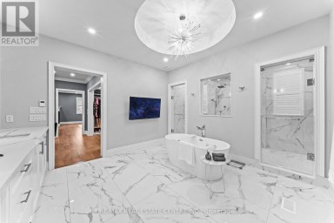
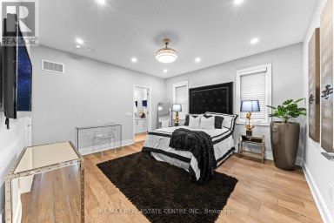
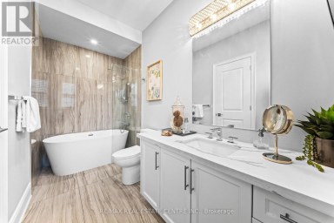
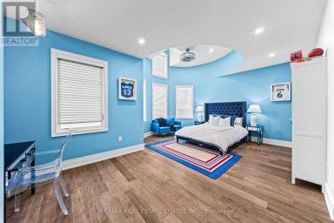
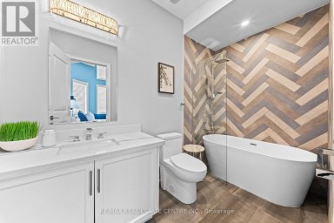
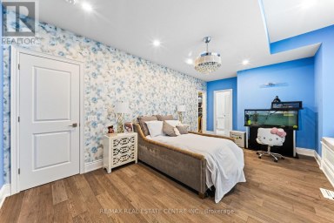
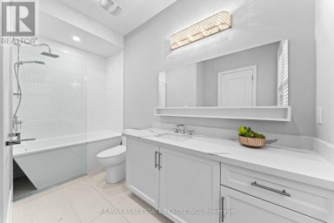
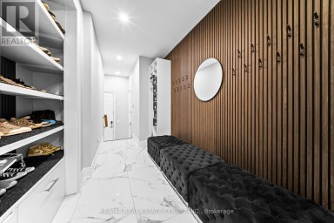
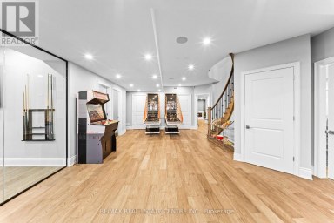
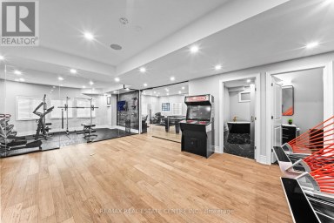
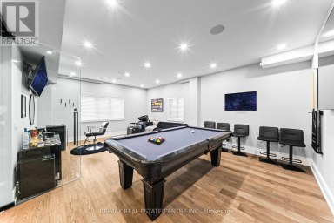
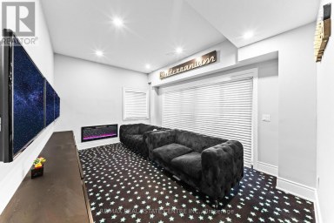
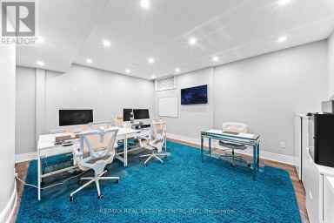
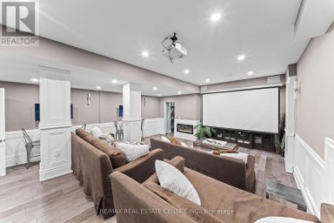
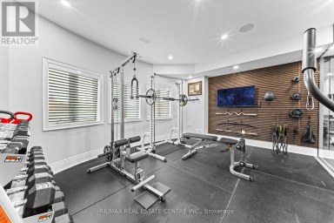
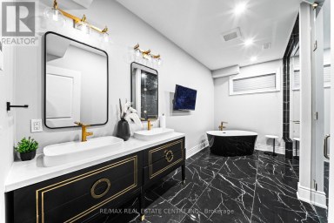
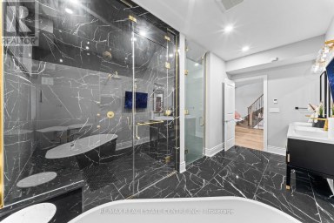
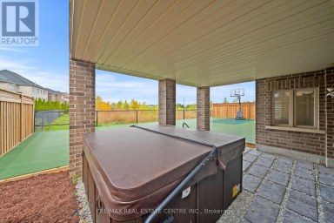
Nestled on a quiet cul-de-sac in prestigious Kleinburg, this exceptional residence backs directly onto protected conservation lands, offering a rare combination of privacy, natural beauty, and resort-inspired living just minutes from everyday conveniences. Thoughtfully designed throughout, the home showcases premium finishes including imported Italian flooring, dovetail cabinetry, elegant wainscotting, and statement lighting fixtures. Retreat to the private home office featuring vaulted ceilings, a fireplace, and direct access to a balcony overlooking the spectacular rear grounds and inground pool. At the heart of the home lies a remarkable chef's kitchen featuring premium JennAir and Bosch appliances, floor-to-ceiling cabinetry, an oversized waterfall island, and a separate preparation kitchen, creating an ideal setting for both everyday living and entertaining. The privately positioned primary suite serves as a luxurious sanctuary with dual custom walk-in closets and a spa-inspired ensuite featuring heated floors, a glass-enclosed shower, and a deep soaker tub. The remaining bedrooms are generously sized for family and guests alike. The fully finished walk-out lower level extends the living space with a second kitchen, expansive recreation room with fireplace, two additional bedrooms, a separate entrance, and a bathroom with direct outdoor access. Ideal for indoor-outdoor entertaining, it also offers flexibility for extended family, in-law accommodations, or nanny quarters. Outside, discover a private backyard oasis complete with an inground pool and spa, cabana, expansive balcony, multiple lounge and dining areas, dedicated fire pit space, mature landscaping, and multiple gas BBQ connections. Located minutes from Kleinburg Village, boutique shops, upscale dining, premier golf courses, conservation trails, major highways, shopping, and top-rated schools, this remarkable property offers an exceptional balance of luxury, privacy, and convenience. (id:2471)

McConkey Real Estate Corp. Brokerage
- 705-745-4321
- 705-745-4324
- john@mcconkeyrealestate.com
- Property Address: 75 RACHELLE COURT, Vaughan (Kleinburg), Ontario, L4L1A6
- Community Name: Kleinburg
- Property Type: Single Family
- Title: Freehold
- Lot Size: 136.9 x 318.6 FT
- Acreage: 136.9 x 318.6 FT|1/2 - 1.99 acres
- Sewage Type: Septic System
- Water Type: Drilled Well
- Driveway: Attached Garage, Garage
- Total Parking Spaces: 13
- Amenities Nearby: Hospital
- Structure Style: House
- Style: Detached
- Storeys: 2
- Floor Space: 3500 - 5000 sqft
- Bedrooms: 4 + 2
- Bathrooms: 6-Total 2-Partial
- Basement Type: N/A (Finished)
- Heating Type: Natural gas, Forced air
- Cooling: Central air conditioning
- Exterior Type: Brick
- Fireplace Present: True
- Flooring: Laminate, Hardwood
- Foundation Type: Poured Concrete
- Appliances Included: Water softener
- View: View
- Cul-de-sac
- Wooded area
- Conservation/green belt
- Carpet Free
| Type | Level | Dimensions |
|---|---|---|
| Primary Bedroom | Second level | 5.23 m x 4.01 m |
| Bedroom 2 | Second level | 3.99 m x 3.53 m |
| Bedroom 3 | Second level | 5.56 m x 4.65 m |
| Bedroom 4 | Second level | 3.99 m x 3.89 m |
| Bedroom 5 | Lower level | 5.94 m x 4.55 m |
| Recreational, Games room | Lower level | 12.75 m x 8.18 m |
| Bedroom | Lower level | 2.21 m x 2.16 m |
| Kitchen | Main level | 6.83 m x 4.55 m |
| Pantry | Main level | 2.34 m x 1.85 m |
| Living room | Main level | 6.55 m x 4.9 m |
| Dining room | Main level | 5.28 m x 4.78 m |
| Family room | Main level | 5.28 m x 4.09 m |
| Office | Main level | 6.99 m x 3.56 m |
Listing Offices: KELLER WILLIAMS EMPOWERED REALTY

This REALTOR.ca listing content is owned and licensed by REALTOR® members of The Canadian Real Estate Association. REALTOR®, MLS® and the associated logos are trademarks of the Canadian Real Estate Association. This website is operated by a brokerage or salesperson who is a member of The Canadian Real Estate Association and is licensed to trade residential and/or commercialreal estate. Any out of province listing content on this website is not intended to solicit a trade in real estate. Any consumers interested in out of province listings must contact a person who is licensed to trade in real estate in that province. All information displayed on this website is believed to be accurate but is not guaranteed and should be independently verified. No warranties or representations are made of any kind.


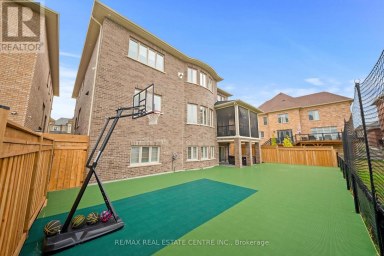
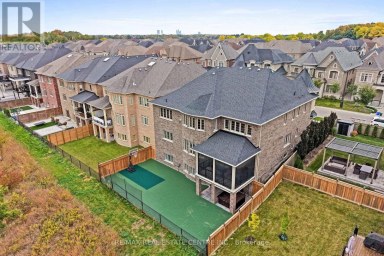
Luxury, privacy and architectural elegance define this remarkable ravine estate...
- 7 Beds
- 9 Baths


This Magnificent 5+2 Bed/7-Bath Home Sits On A Mature 75Ft...
- 7 Beds
- 8 Baths
This website is operated by a member of The Canadian Real Estate Association (CREA). The content on this website is owned or controlled by CREA. By accessing this website, the user agrees to be bound by these terms of use as amended from time to time, and agrees that these terms of use constitute a binding contract between the user, and CREA.
The content on this website is protected by copyright and other laws, and is intended solely for the private, non-commercial use by individuals. Any other reproduction, distribution or use of the content, in whole or in part, is specifically prohibited. Prohibited uses include commercial use, "screen scraping", "database scraping", and any other activity intended to collect, store, reorganize or manipulate the content of this website.
REALTOR®, REALTORS®, and the REALTOR® logo are certification marks that are owned by REALTOR® Canada Inc. and licensed exclusively to The Canadian Real Estate Association (CREA). These certification marks identify real estate professionals who are members of CREA and who must abide by CREA's By-Laws, Rules, and the REALTOR® Code. The MLS® trademark and the MLS® logo are owned by CREA and identify the professional real estate services provided by members of CREA.
The information contained on this website is based in whole or in part on information that is provided by members of CREA, who are responsible for its accuracy. CREA reproduces and distributes this information as a service for its members, and assumes no responsibility for its completeness or accuracy.
We may at any time amend these Terms of Use by updating this posting. All users of this site are bound by these amendments should they wish to continue accessing the website, and should therefore periodically visit this page to review any and all such amendments.