
767 EUCLID AVENUE, Toronto (Annex), Ontario, M6G2V3


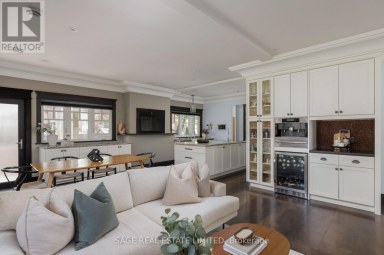
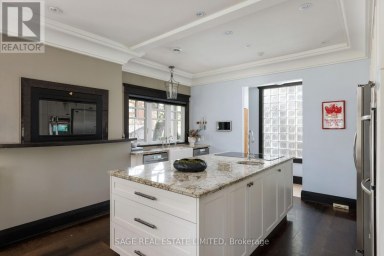
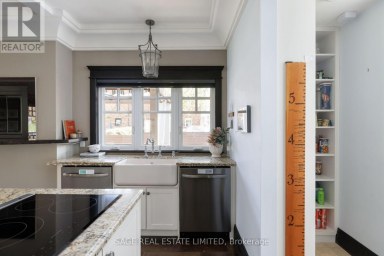
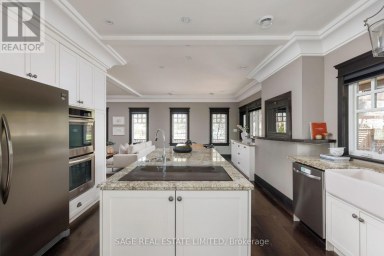
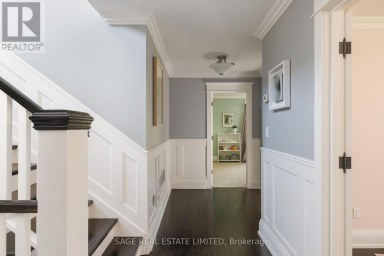
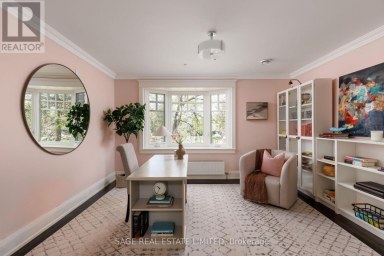
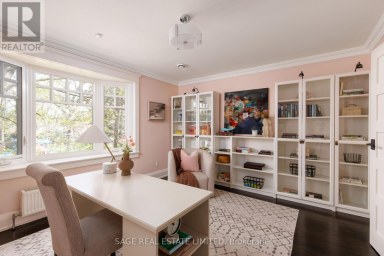
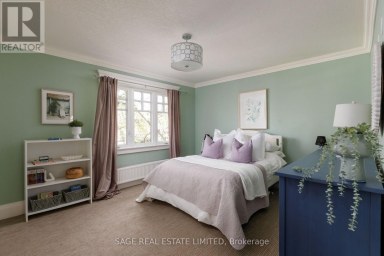
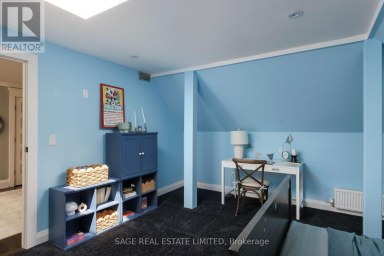
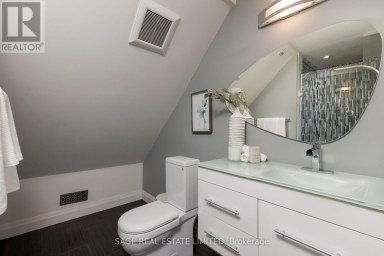
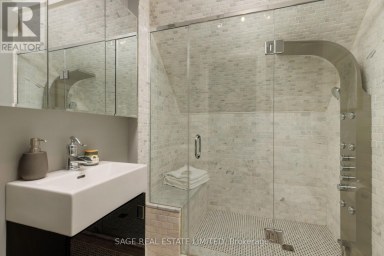
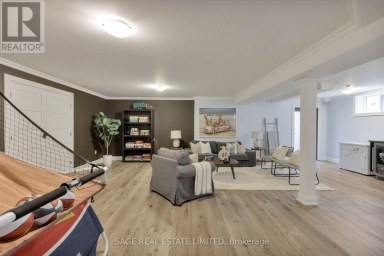
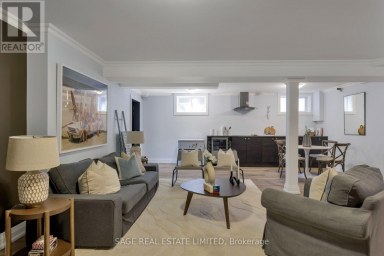
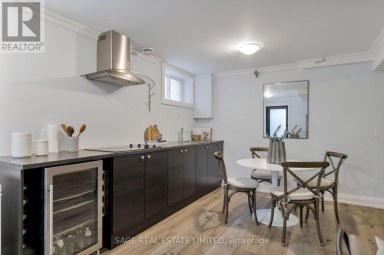
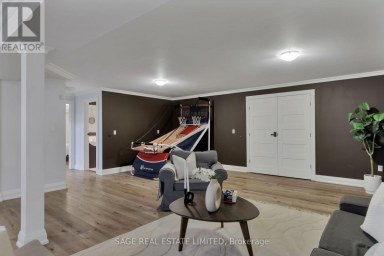
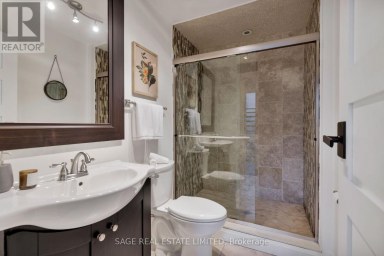
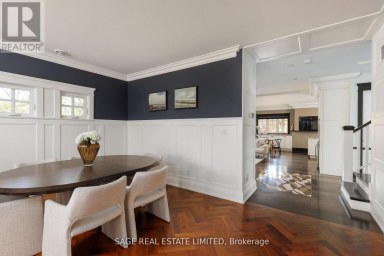
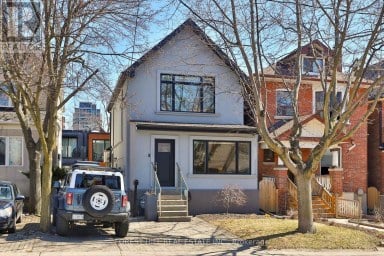
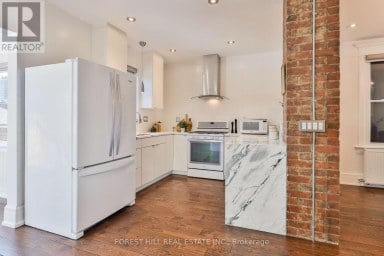
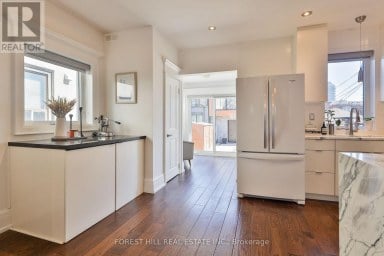
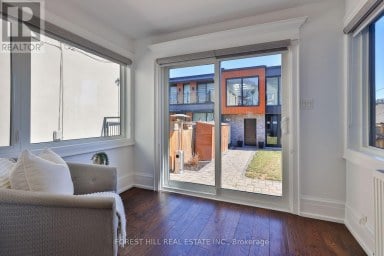
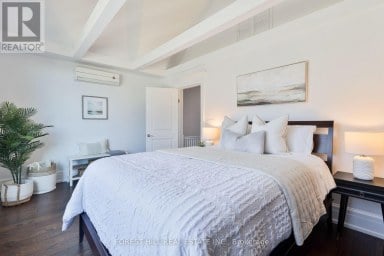
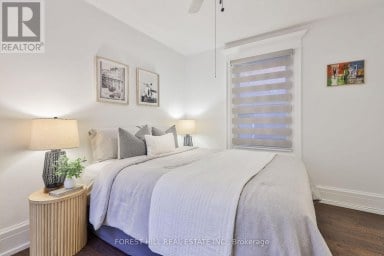
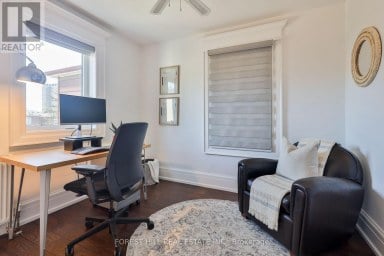
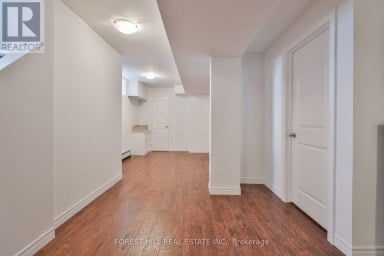
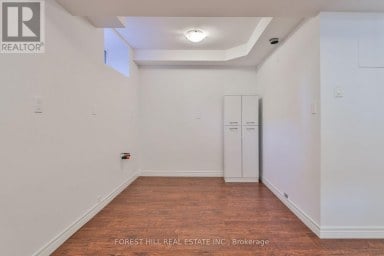
Four residences. Endless possibilities. One remarkable piece of Toronto history. Set on coveted Euclid Avenue in the heart of Seaton Village, this detached Victorian fourplex blends timeless character, impressive income potential and rare versatility. Dating back to 1885 and complete with its original slate roof, this building has a story. Each self-contained residence has its own personality and private outdoor space. The expansive two-level main residence offers a gas fireplace, bright kitchen and dining area, a dedicated office with patio walk-out, three bedrooms across both levels and two four-piece baths. The second-floor one-bedroom suite features a bay-windowed bedroom, multiple closets, soaring ceilings, an electric fireplace, a three-piece bath, and a private balcony. Above, a spectacular two-storey suite delivers a gas fireplace, bright living and dining areas, a bonus reading room or office, a five-piece bath, a generous balcony, and a loft-style bedroom overlooking the space. The high-ceilinged bachelor completes the offering with a sunken kitchen and large private sunken patio. Three units feature newer heat pumps. The second and third floors have separate gas and hydro meters plus ensuite laundry; the main and basement share laundry and utilities. The current owner reports near-zero vacancy throughout ownership. Live beautifully while generating income, accommodate extended family or lease all four. Steps to Bloor, cafés, restaurants, independent shops, parks and the subway - 767 Euclid is distinctly Toronto and undeniably special. (id:2471)

McConkey Real Estate Corp. Brokerage
- 705-931-0271
- 705-745-4321
- johnmcconkey11@gmail.com
- Property Address: 767 EUCLID AVENUE, Toronto (Annex), Ontario, M6G2V3
- Community Name: Annex
- Property Type: Single Family
- Title: Freehold
- Lot Size: 28 x 85 FT
- Acreage: 28 x 85 FT
- Sewage Type: Sanitary sewer
- Water Type: Municipal water
- Driveway: No Garage
- Amenities Nearby: Park, Public Transit, Place of Worship, Schools
- Structure Style: House
- Style: Detached
- Storeys: 3
- Floor Space: 2500 - 3000 sqft
- Bedrooms: 3 + 2
- Bathrooms: 5-Total
- Basement Type: N/A, N/A
- Heating Type: Electric, Heat Pump
- Cooling: Wall unit
- Exterior Type: Brick
- Fireplace Present: True
- Flooring: Laminate
- Foundation Type: Block, Poured Concrete
- Appliances Included: Dishwasher, Dryer, Water Heater, Stove, Washer, Refrigerator
- Carpet Free
| Type | Level | Dimensions |
|---|---|---|
| Primary Bedroom | Second level | 5.69 m x 4.87 m |
| Living room | Second level | 4.07 m x 3.68 m |
| Dining room | Second level | 4.22 m x 4 m |
| Kitchen | Second level | 4.13 m x 4.07 m |
| Living room | Third level | 4.72 m x 3.82 m |
| Dining room | Third level | 3.63 m x 1.93 m |
| Kitchen | Third level | 3.66 m x 2.61 m |
| Office | Third level | 3.69 m x 3.56 m |
| Primary Bedroom | Third level | 3.92 m x 2.7 m |
| Living room | Basement | 4.02 m x 2.92 m |
| Dining room | Basement | 3.23 m x 2.31 m |
| Kitchen | Basement | 3.01 m x 2.51 m |
| Bedroom 2 | Basement | 3.76 m x 3.67 m |
| Bedroom 3 | Basement | 3.36 m x 2.74 m |
| Living room | Main level | 4.42 m x 4.25 m |
| Kitchen | Main level | 6.22 m x 3.31 m |
| Office | Main level | 3.01 m x 2.14 m |
| Primary Bedroom | Main level | 4.47 m x 3.27 m |
Listing Offices: ROYAL LEPAGE SUPREME REALTY

This REALTOR.ca listing content is owned and licensed by REALTOR® members of The Canadian Real Estate Association. REALTOR®, MLS® and the associated logos are trademarks of the Canadian Real Estate Association. This website is operated by a brokerage or salesperson who is a member of The Canadian Real Estate Association and is licensed to trade residential and/or commercialreal estate. Any out of province listing content on this website is not intended to solicit a trade in real estate. Any consumers interested in out of province listings must contact a person who is licensed to trade in real estate in that province. All information displayed on this website is believed to be accurate but is not guaranteed and should be independently verified. No warranties or representations are made of any kind.


A rare opportunity to have it all-space, privacy and exceptional...
- 7 Beds
- 5 Baths
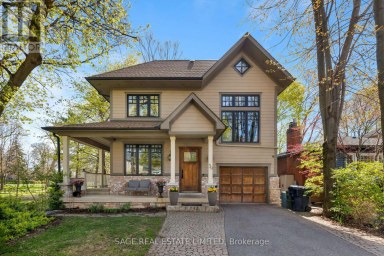
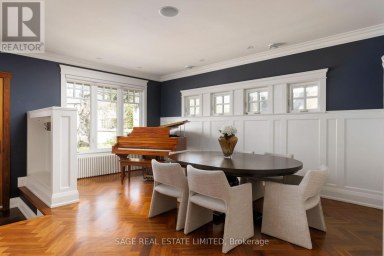
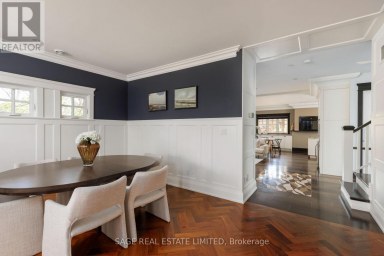
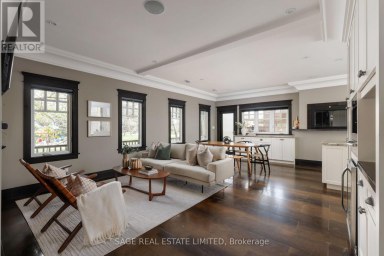
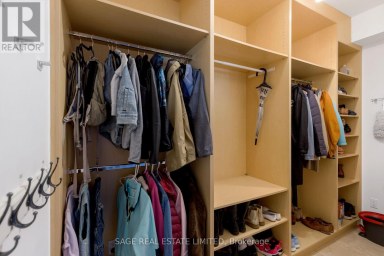
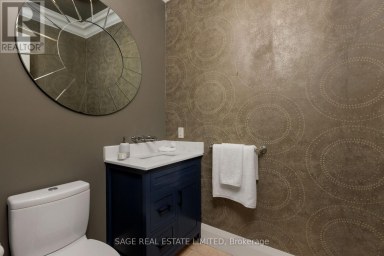
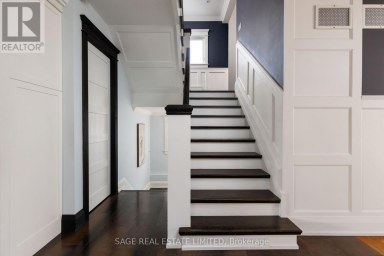
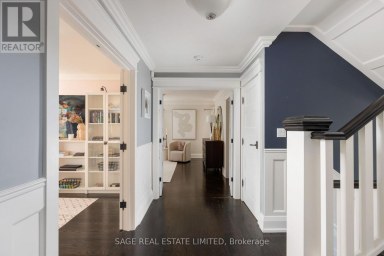
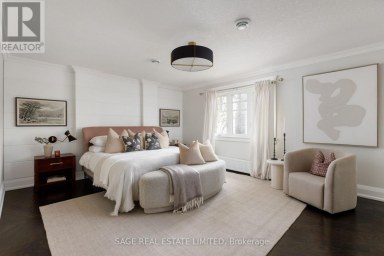
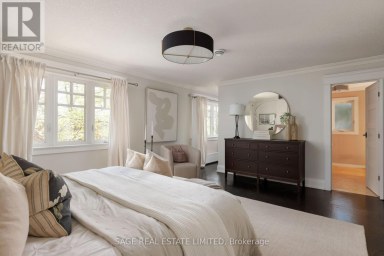
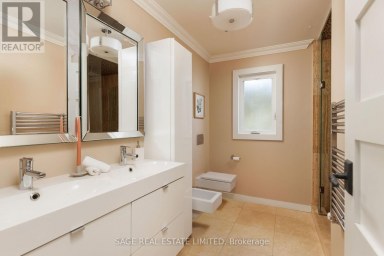
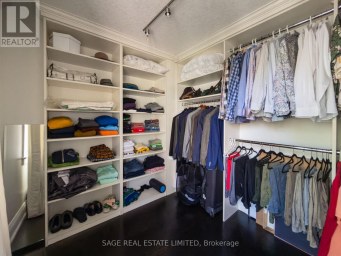
Custom-built parkside living in The Kingsway. Overlooking Donnybrook Park and...
- 6 Beds
- 7 Baths
163 Wychwood Avenue is a rare architectural offering in the...
- 6 Beds
- 7 Baths
This website is operated by a member of The Canadian Real Estate Association (CREA). The content on this website is owned or controlled by CREA. By accessing this website, the user agrees to be bound by these terms of use as amended from time to time, and agrees that these terms of use constitute a binding contract between the user, and CREA.
The content on this website is protected by copyright and other laws, and is intended solely for the private, non-commercial use by individuals. Any other reproduction, distribution or use of the content, in whole or in part, is specifically prohibited. Prohibited uses include commercial use, "screen scraping", "database scraping", and any other activity intended to collect, store, reorganize or manipulate the content of this website.
REALTOR®, REALTORS®, and the REALTOR® logo are certification marks that are owned by REALTOR® Canada Inc. and licensed exclusively to The Canadian Real Estate Association (CREA). These certification marks identify real estate professionals who are members of CREA and who must abide by CREA's By-Laws, Rules, and the REALTOR® Code. The MLS® trademark and the MLS® logo are owned by CREA and identify the professional real estate services provided by members of CREA.
The information contained on this website is based in whole or in part on information that is provided by members of CREA, who are responsible for its accuracy. CREA reproduces and distributes this information as a service for its members, and assumes no responsibility for its completeness or accuracy.
We may at any time amend these Terms of Use by updating this posting. All users of this site are bound by these amendments should they wish to continue accessing the website, and should therefore periodically visit this page to review any and all such amendments.