
7697 COUNTY ROAD 56, Essa, Ontario, L0M1T0


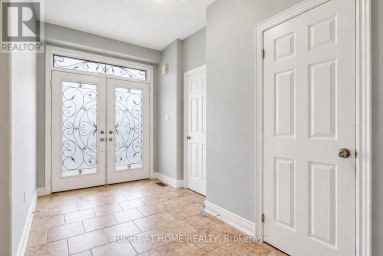
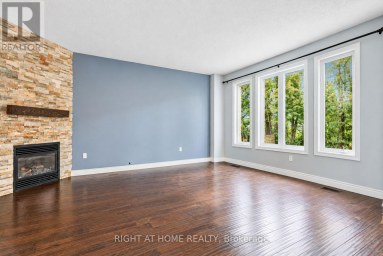
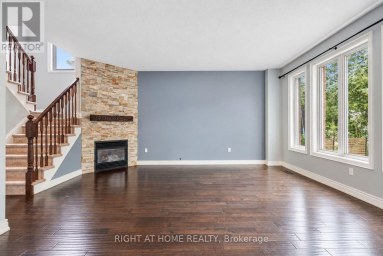
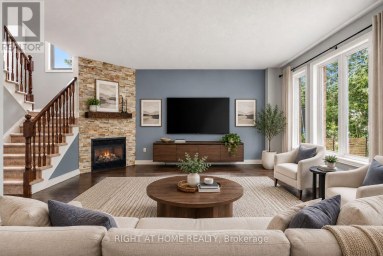
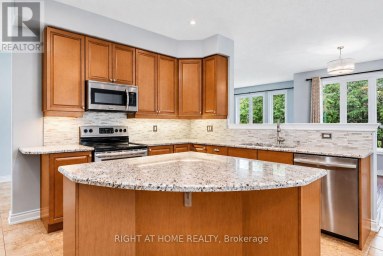
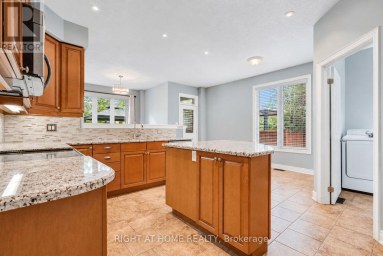
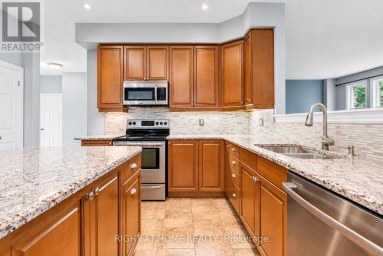
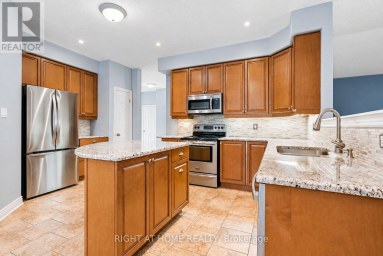
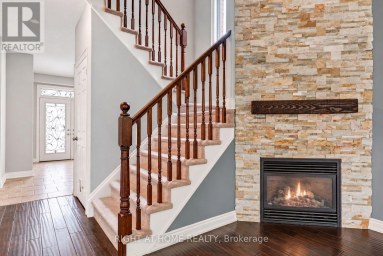
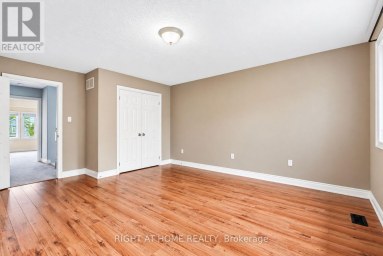
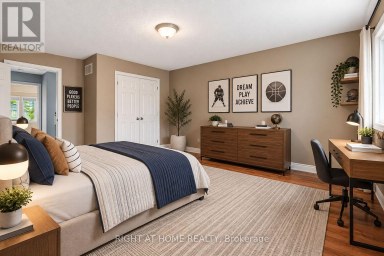
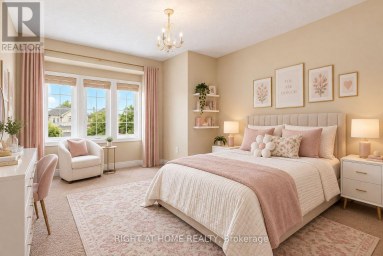
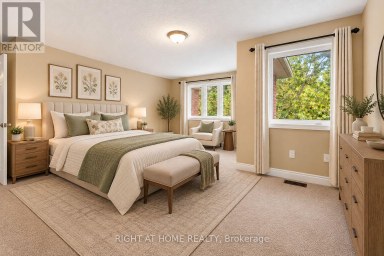
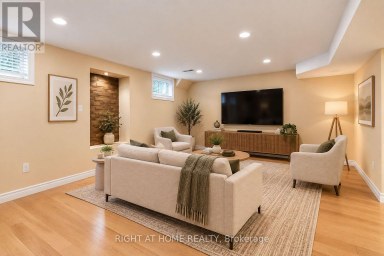
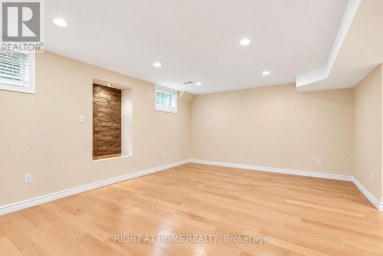
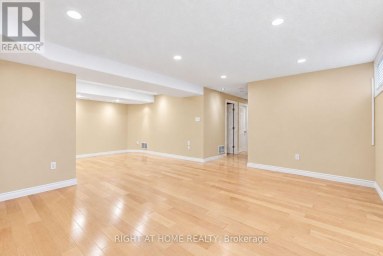
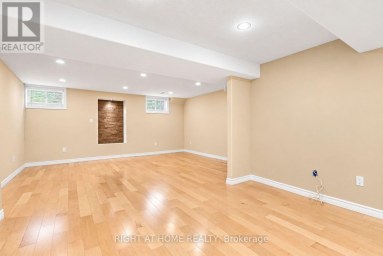
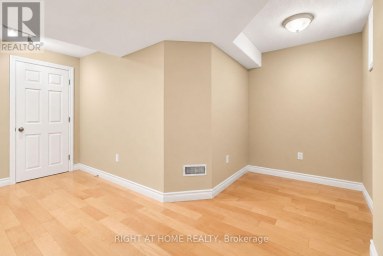
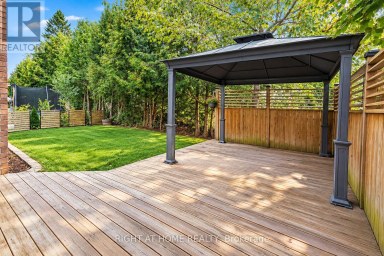
Top 5 Reasons You Will Love This Home: 1) Gorgeous raised bungalow offering 3+1 bedrooms, set on approximately one-acre of picturesque property and packed with exceptional features the whole family will love 2) Striking brick and stone exterior delivering timeless curb appeal, while the expansive parking, gated backyard access, and detached shop/barn with a loft provide incredible functionality for hobbies, storage, or future possibilities 3) Beautifully updated and designed for entertaining, this stunning open-concept kitchen and living space showcases granite and quartz countertops, contrasting cabinetry accented by a striking black wood range hood, an oversized island with seating, a cozy gas fireplace with a tasteful stone surround, California shutters throughout many of the rooms, and a walkout to the two-tier composite deck overlooking the beautifully landscaped backyard for seamless indoor-outdoor living 4) Thoughtful attention to detail is evident throughout, with mainly hardwood flooring, elegant touches of tumbled stone, modern black interior doors, and abundant built-in cabinetry on the lower level providing exceptional storage while enhancing both style and functionality 5) Massive detached workshop with space for at least two vehicles, generous room for tools, equipment, and storage, plus a versatile loft currently used as a games area, while the wired-in Generac generator delivers added peace of mind, and the swim spa and dedicated indoor workout area complete this incredible property with year-round opportunities for recreation, relaxation, and an active lifestyle. 1,403 above grade sq.ft. plus a finished lower level. *Please note some images have been virtually staged to show the potential of the home. (id:2471)

McConkey Real Estate Corp. Brokerage
- 705-875-5957
- 705-745-4321
- 705-745-4324
- john@mcconkeyrealestate.com
- Property Address: 7697 COUNTY ROAD 56, Essa, Ontario, L0M1T0
- Community Name: Rural Essa
- Property Type: Single Family
- Zoning Description: A2
- Title: Freehold
- Lot Size: 150 x 300 FT
- Acreage: 150 x 300 FT|1/2 - 1.99 acres
- Sewage Type: Septic System
- Driveway: Attached Garage, Garage
- Total Parking Spaces: 12
- Amenities Nearby: Golf Nearby
- Structure Style: House
- Style: Detached
- Storeys: 1
- Floor Space: 1100 - 1500 sqft
- Building Age: 31 to 50 years
- Bedrooms: 3 + 1
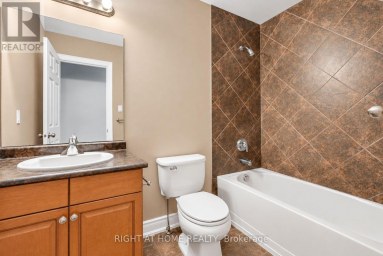
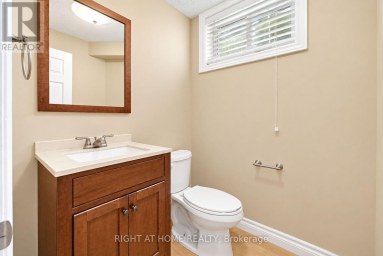
- Bathrooms: 3-Total
- Basement Type: N/A (Finished), Full, N/A
- Heating Type: Propane, Forced air
- Cooling: Central air conditioning, Air exchanger
- Exterior Type: Brick, Stone
- Fireplace Present: True
- Flooring: Porcelain Tile, Hardwood
- Foundation Type: Concrete
- Appliances Included: Garage door opener remote(s), Central Vacuum, Water Heater - Tankless, Water Heater, Dishwasher, Dryer, Garage door opener, Microwave, Stove, Washer, Wine Fridge, Refrigerator
- Structures: Deck, Workshop, Shed, Barn
- Level lot
- Sump Pump
- School Bus
| Type | Level | Dimensions |
|---|---|---|
| Family room | Lower level | 8.78 m x 4.49 m |
| Office | Lower level | 4.04 m x 3.98 m |
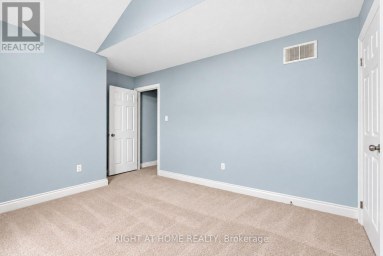
| Bedroom | Lower level | 3.78 m x 3.66 m |
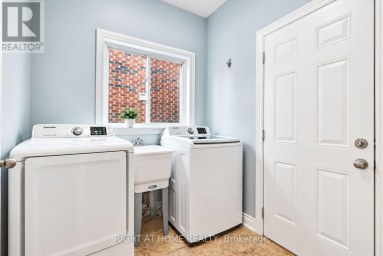
| Laundry room | Lower level | 3.09 m x 2.71 m |
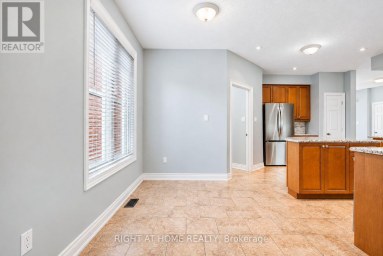
| Kitchen | Main level | 6.76 m x 3.2 m |
| Great room | Main level | 5.56 m x 4.59 m |
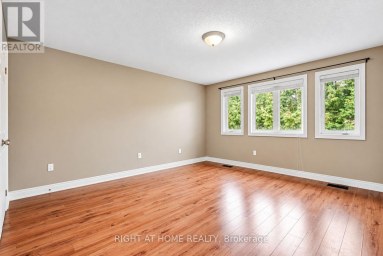
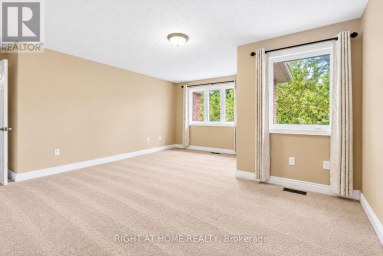
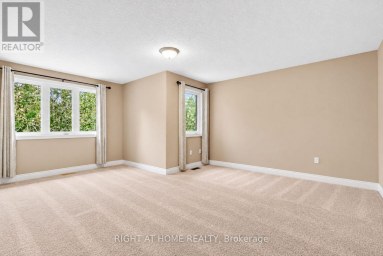
| Primary Bedroom | Main level | 4.24 m x 3.25 m |
| Bedroom | Main level | 3.86 m x 3.18 m |
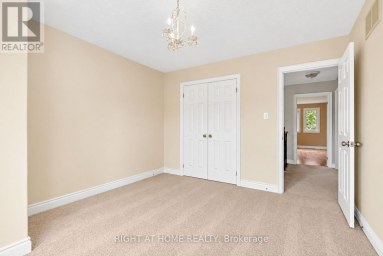
| Bedroom | Main level | 3.85 m x 2.83 m |
Listing Offices: FARIS TEAM REAL ESTATE BROKERAGE

This REALTOR.ca listing content is owned and licensed by REALTOR® members of The Canadian Real Estate Association. REALTOR®, MLS® and the associated logos are trademarks of the Canadian Real Estate Association. This website is operated by a brokerage or salesperson who is a member of The Canadian Real Estate Association and is licensed to trade residential and/or commercialreal estate. Any out of province listing content on this website is not intended to solicit a trade in real estate. Any consumers interested in out of province listings must contact a person who is licensed to trade in real estate in that province. All information displayed on this website is believed to be accurate but is not guaranteed and should be independently verified. No warranties or representations are made of any kind.


Location is everything, and Ardagh delivers an unparalleled lifestyle. Properties...
- 5 Beds
- 6 Baths


Executive Corner-Lot Detached Home Boasting Over 3,100 Sq. Ft. Above...
- 4 Beds
- 5 Baths


Set on over half an acre in the welcoming hamlet...
- 4 Beds
- 4 Baths
This website is operated by a member of The Canadian Real Estate Association (CREA). The content on this website is owned or controlled by CREA. By accessing this website, the user agrees to be bound by these terms of use as amended from time to time, and agrees that these terms of use constitute a binding contract between the user, and CREA.
The content on this website is protected by copyright and other laws, and is intended solely for the private, non-commercial use by individuals. Any other reproduction, distribution or use of the content, in whole or in part, is specifically prohibited. Prohibited uses include commercial use, "screen scraping", "database scraping", and any other activity intended to collect, store, reorganize or manipulate the content of this website.
REALTOR®, REALTORS®, and the REALTOR® logo are certification marks that are owned by REALTOR® Canada Inc. and licensed exclusively to The Canadian Real Estate Association (CREA). These certification marks identify real estate professionals who are members of CREA and who must abide by CREA's By-Laws, Rules, and the REALTOR® Code. The MLS® trademark and the MLS® logo are owned by CREA and identify the professional real estate services provided by members of CREA.
The information contained on this website is based in whole or in part on information that is provided by members of CREA, who are responsible for its accuracy. CREA reproduces and distributes this information as a service for its members, and assumes no responsibility for its completeness or accuracy.
We may at any time amend these Terms of Use by updating this posting. All users of this site are bound by these amendments should they wish to continue accessing the website, and should therefore periodically visit this page to review any and all such amendments.