
7770 HEALEY ROAD, Caledon, Ontario, L7E0V5


Rare Opportunity in Caledon's Growing Urban Core! Discover the perfect blend of space, versatility, and future potential at 7770 Healey Road. Set on a sprawling 0.69-acre lot (150 x 200 ft) within Caledon's designated "New Community/Urban Area" (2025 Official Plan), this expansive 4 +1 bedroom, 3 bathroom raised bungalow offers 4,200 sq.ft.of finished living space. Perfectly positioned, you are just minutes from the convenient amenities of Bolton and located immediately north of the Planned Highway 413 Transportation Corridor. Key Features Include: 1) Dual-Living Versatility: With two full kitchens, two fireplaces, multiple bedrooms, and private entrances, this home is tailor-made for multi-generational living or as a possible income property. 2) Sun-Drenched Interiors: Spanning two levels, the home features oversized above-grade windows that bathe almost every room in natural light. 3) Thoughtful 2026 Upgrades: Freshly painted and boasting a newly renovated primary ensuite and a brand-new roof (2026), the home is move-in ready. Notable features include strip hardwood and ceramic flooring throughout, bright white kitchens, one with granite countertop, and an incredible basement level complete with a wet bar-perfect for hosting indoor gatherings. The heating system was also modernized to propane gas in 2019. 4) Outdoor Living: Start your mornings with coffee, watching the sunrise on the oversized covered front porch, or host memorable family gatherings in the expansive, picturesque backyard-an ideal canvas for outdoor events. 5) Unmatched Infrastructure: With an oversized double-car garage and parking for 10+ vehicles, this property is a dream for car enthusiasts, large families, or those who frequently host guests. 7770 Healey Road is more than just a beautiful and spacious home; it can also be a strategic investment in a rapidly burgeoning community. Schedule your private viewing today. (id:2471)

McConkey Real Estate Corp. Brokerage
- 705-768-8865
- 705-745-4321
- 705-745-4324
- jcsullivan3@yahoo.ca
- Property Address: 7770 HEALEY ROAD, Caledon, Ontario, L7E0V5
- Community Name: Rural Caledon
- Property Type: Single Family
- Title: Freehold
- Lot Size: 150.2 x 200.2 FT
- Acreage: 150.2 x 200.2 FT|1/2 - 1.99 acres
- Sewage Type: Septic System
- Water Type: Municipal water
- Driveway: Attached Garage, Garage
- Total Parking Spaces: 10
- Structure Style: House
- Style: Detached
- Storeys: 1
- Floor Space: 2000 - 2500 sqft
- Bedrooms: 4 + 1
- Bathrooms: 3-Total 1-Partial
- Basement Type: Full, N/A (Finished), N/A, N/A
- Heating Type: Propane, Forced air
- Cooling: Central air conditioning
- Exterior Type: Brick
- Fireplace Present: True
- Flooring: Ceramic, Hardwood
- Foundation Type: Block
- Appliances Included: Oven - Built-In, Range, Water Heater, All, Dishwasher, Dryer, Freezer, Garage door opener, Microwave, Oven, Stove, Washer, Window Coverings, Refrigerator
- Structures: Patio(s), Porch
- View: View
- Wooded area
- Flat site
- Carpet Free
- Gazebo
- Sump Pump
- In-Law Suite
- Landscaped
- School Bus
| Type | Level | Dimensions |
|---|---|---|
| Great room | Basement | 8.73 m x 8.61 m |
| Kitchen | Basement | 6.01 m x 3.07 m |
| Eating area | Basement | Measurements not available |
| Bedroom 5 | Basement | 6.01 m x 3.35 m |
| Laundry room | Basement | 6.01 m x 3.73 m |
| Cold room | Basement | 10.13 m x 1.39 m |
| Foyer | Basement | 4.54 m x 3.93 m |
| Foyer | Main level | 2.54 m x 2.15 m |
| Living room | Main level | 6.09 m x 3.83 m |
| Bathroom | Main level | 3.78 m x 2.36 m |
| Dining room | Main level | 6.14 m x 2.54 m |
| Eating area | Main level | 4.06 m x 2.97 m |
| Kitchen | Main level | 3.96 m x 3.04 m |
| Primary Bedroom | Main level | 4.49 m x 3.86 m |
| Bedroom 2 | Main level | 4.01 m x 3.86 m |
| Bedroom 3 | Main level | 4.85 m x 3.5 m |
| Bedroom 4 | Main level | 3.81 m x 3.4 m |
Listing Office: RIGHT AT HOME REALTY

This REALTOR.ca listing content is owned and licensed by REALTOR® members of The Canadian Real Estate Association. REALTOR®, MLS® and the associated logos are trademarks of the Canadian Real Estate Association. This website is operated by a brokerage or salesperson who is a member of The Canadian Real Estate Association and is licensed to trade residential and/or commercialreal estate. Any out of province listing content on this website is not intended to solicit a trade in real estate. Any consumers interested in out of province listings must contact a person who is licensed to trade in real estate in that province. All information displayed on this website is believed to be accurate but is not guaranteed and should be independently verified. No warranties or representations are made of any kind.


Welcome Home! Stunning detached 2-storey home offering 4,400+ sq. ft....
- 7 Beds
- 6 Baths
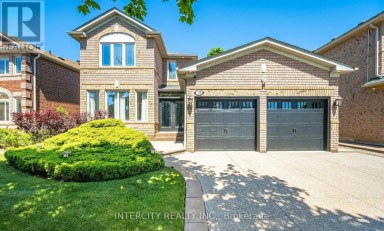
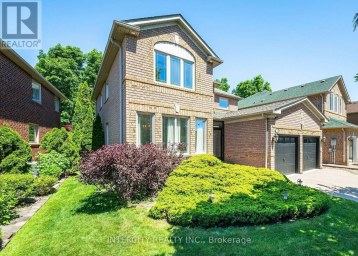
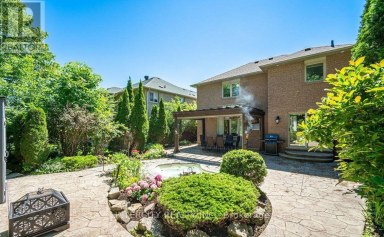
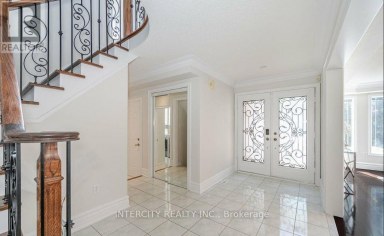
RARE FIND! Premium 53-Foot-Wide Ravine Lot with BRAND-NEW LEGAL SEPARATE...
- 6 Beds
- 5 Baths


Location! Location! Location! Wow! Situated on an impressive 56+ ft...
- 8 Beds
- 7 Baths
This website is operated by a member of The Canadian Real Estate Association (CREA). The content on this website is owned or controlled by CREA. By accessing this website, the user agrees to be bound by these terms of use as amended from time to time, and agrees that these terms of use constitute a binding contract between the user, and CREA.
The content on this website is protected by copyright and other laws, and is intended solely for the private, non-commercial use by individuals. Any other reproduction, distribution or use of the content, in whole or in part, is specifically prohibited. Prohibited uses include commercial use, "screen scraping", "database scraping", and any other activity intended to collect, store, reorganize or manipulate the content of this website.
REALTOR®, REALTORS®, and the REALTOR® logo are certification marks that are owned by REALTOR® Canada Inc. and licensed exclusively to The Canadian Real Estate Association (CREA). These certification marks identify real estate professionals who are members of CREA and who must abide by CREA's By-Laws, Rules, and the REALTOR® Code. The MLS® trademark and the MLS® logo are owned by CREA and identify the professional real estate services provided by members of CREA.
The information contained on this website is based in whole or in part on information that is provided by members of CREA, who are responsible for its accuracy. CREA reproduces and distributes this information as a service for its members, and assumes no responsibility for its completeness or accuracy.
We may at any time amend these Terms of Use by updating this posting. All users of this site are bound by these amendments should they wish to continue accessing the website, and should therefore periodically visit this page to review any and all such amendments.