
7779 CONCESSION 2, Uxbridge, Ontario, L9P0H9


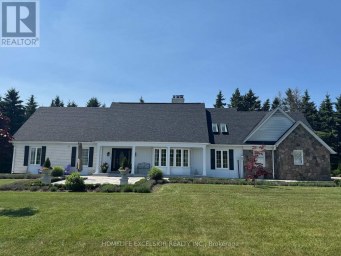
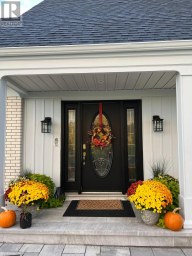
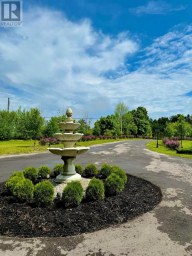
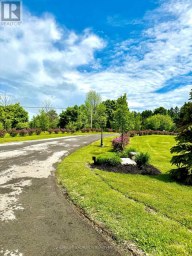
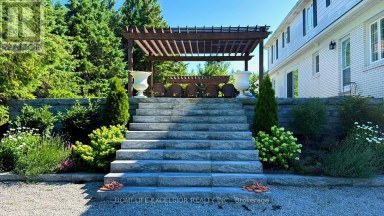
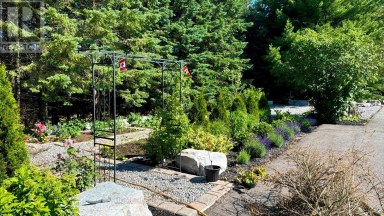
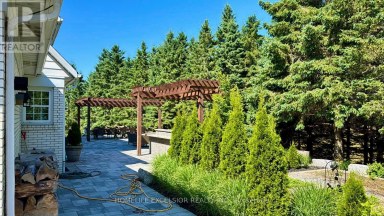
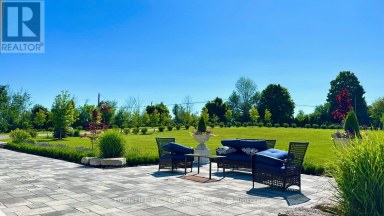
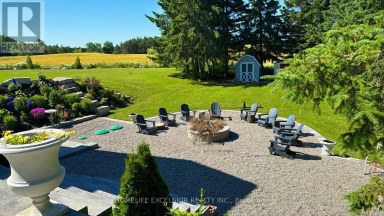
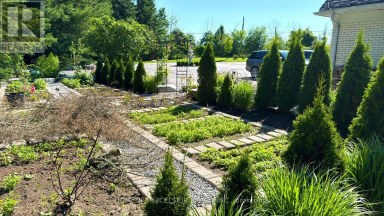
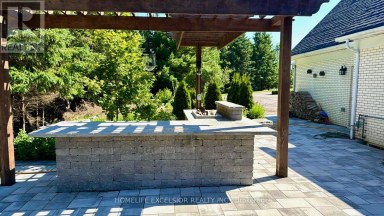
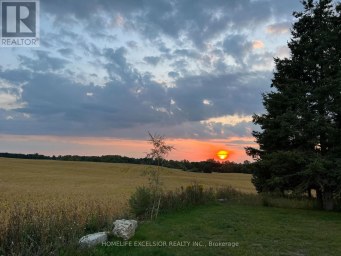
The Opera Estate. A private country retreat where luxury living and exceptional entertaining come together.Set on 20 acres of mature forest just 30 minutes from downtown Markham, this European-inspired 3-bedroom bungalow offers over 3,300 sq. ft. of thoughtfully designed living space. A gated, tree-lined driveway leads to a timeless residence featuring expansive picture windows, gorgeous ceilings, and elegant interiors that embrace the surrounding natural landscape.The estate is centred around a picturesque 2-acre pond and complemented by a charming gazebo, an impressive 2,500 sq. ft. stone patio, and a private 30-minute forest walking trail with boardwalk. Whether hosting intimate gatherings, outdoor concerts, elegant dinners, or simply enjoying a peaceful weekend escape, the property offers an extraordinary setting for every occasion.Additional features include a detached 3-car garage with loft storage, exceptional privacy, and breathtaking views in every season.A truly one-of-a-kind estate offering an unmatched combination of natural beauty, refined architecture, and an exceptional lifestyle. (id:2471)

McConkey Real Estate Corp. Brokerage
- 705-745-4321
- 705-745-4324
- john@mcconkeyrealestate.com
- Property Address: 7779 CONCESSION 2, Uxbridge, Ontario, L9P0H9
- Community Name: Rural Uxbridge
- Property Type: Single Family
- Lot Size: 678.9 x 1310.3 FT
- Acreage: 678.9 x 1310.3 FT|10 - 24.99 acres
- Sewage Type: Septic System
- Driveway: Detached Garage, Garage
- Total Parking Spaces: 15
- Maintenance Fee: 0.00
- Structure Style: House
- Storeys: 1
- Floor Space: 3000 - 3500 sqft
- Bedrooms: 3
- Bathrooms: 3-Total 1-Partial
- Basement Type: N/A (Unfinished)
- Heating Type: Oil, Forced air
- Cooling: Central air conditioning
- Exterior Type: Brick
- Fireplace Present: True
- Foundation Type: Block
- Appliances Included: Garage door opener remote(s), Cooktop, Dishwasher, Dryer, Microwave, Oven, Washer, Window Coverings, Refrigerator
- Wooded area
- Irregular lot size
- Conservation/green belt
- Country residential
| Type | Level | Dimensions |
|---|---|---|
| Living room | Main level | Measurements not available |
| Dining room | Main level | Measurements not available |
| Media | Main level | Measurements not available |
| Family room | Main level | Measurements not available |
| Kitchen | Main level | Measurements not available |
| Primary Bedroom | Main level | Measurements not available |
| Bedroom 2 | Main level | Measurements not available |
| Bedroom 3 | Main level | Measurements not available |
Listing Offices: ROYAL LEPAGE REAL ESTATE SERVICES LTD., HC REALTY GROUP INC.

This REALTOR.ca listing content is owned and licensed by REALTOR® members of The Canadian Real Estate Association. REALTOR®, MLS® and the associated logos are trademarks of the Canadian Real Estate Association. This website is operated by a brokerage or salesperson who is a member of The Canadian Real Estate Association and is licensed to trade residential and/or commercialreal estate. Any out of province listing content on this website is not intended to solicit a trade in real estate. Any consumers interested in out of province listings must contact a person who is licensed to trade in real estate in that province. All information displayed on this website is believed to be accurate but is not guaranteed and should be independently verified. No warranties or representations are made of any kind.


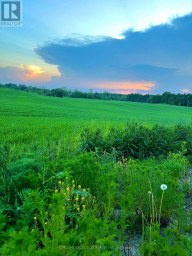
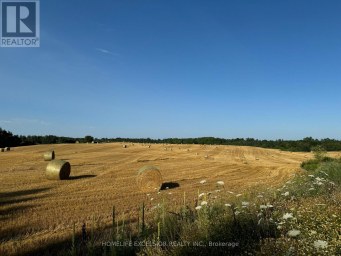
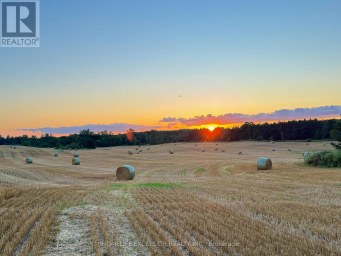
Over 25 Acre of Expansive Scenic View with a Charming...
- 4 Beds
- 6 Baths

Client Remarks Incredible 25 acre parcel of land with two...
- 3 Beds
- 1 Baths


Stunning 4,727 sq ft home by Vissa Homes with quality...
- 4 Beds
- 10 Baths
This website is operated by a member of The Canadian Real Estate Association (CREA). The content on this website is owned or controlled by CREA. By accessing this website, the user agrees to be bound by these terms of use as amended from time to time, and agrees that these terms of use constitute a binding contract between the user, and CREA.
The content on this website is protected by copyright and other laws, and is intended solely for the private, non-commercial use by individuals. Any other reproduction, distribution or use of the content, in whole or in part, is specifically prohibited. Prohibited uses include commercial use, "screen scraping", "database scraping", and any other activity intended to collect, store, reorganize or manipulate the content of this website.
REALTOR®, REALTORS®, and the REALTOR® logo are certification marks that are owned by REALTOR® Canada Inc. and licensed exclusively to The Canadian Real Estate Association (CREA). These certification marks identify real estate professionals who are members of CREA and who must abide by CREA's By-Laws, Rules, and the REALTOR® Code. The MLS® trademark and the MLS® logo are owned by CREA and identify the professional real estate services provided by members of CREA.
The information contained on this website is based in whole or in part on information that is provided by members of CREA, who are responsible for its accuracy. CREA reproduces and distributes this information as a service for its members, and assumes no responsibility for its completeness or accuracy.
We may at any time amend these Terms of Use by updating this posting. All users of this site are bound by these amendments should they wish to continue accessing the website, and should therefore periodically visit this page to review any and all such amendments.