
783 SPADINA ROAD, Toronto (Forest Hill South), Ontario, M5P2X5
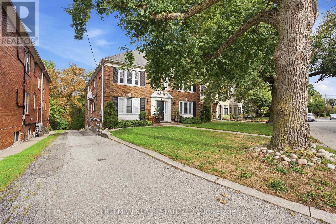
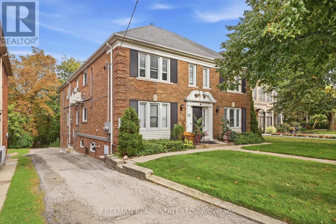
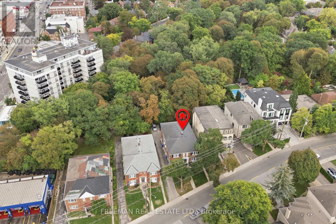
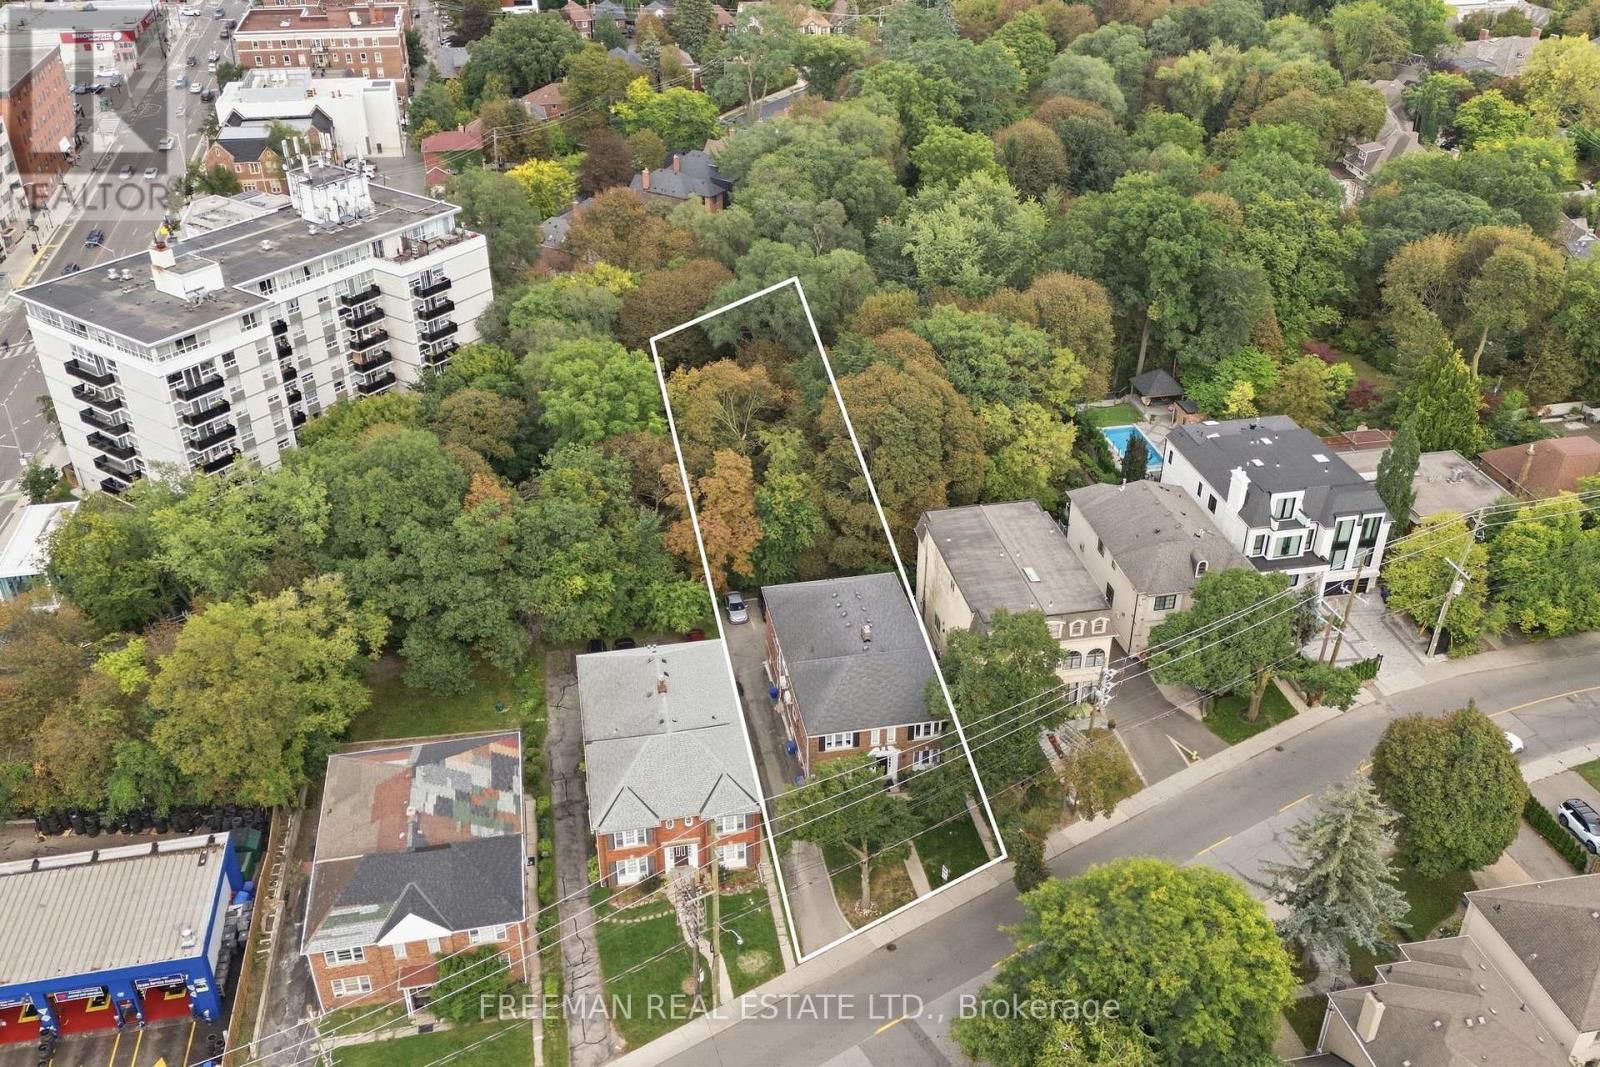
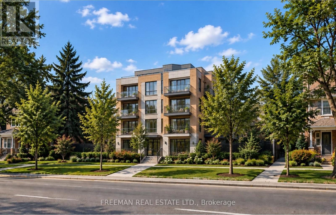
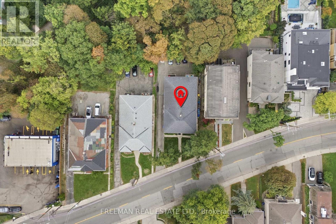
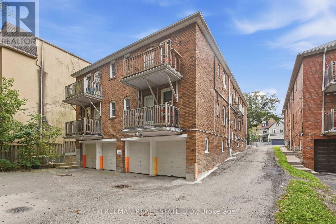
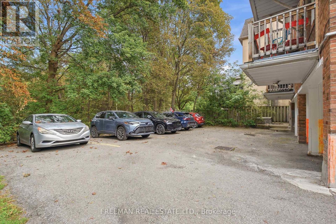
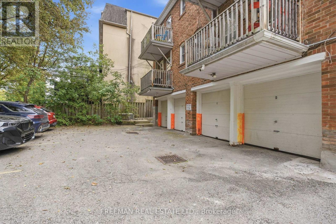
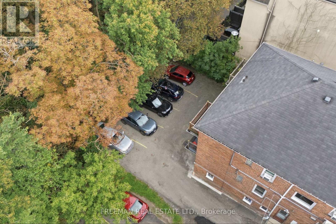
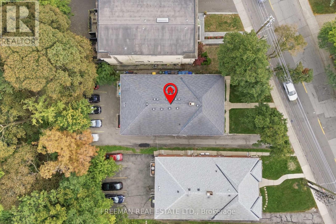
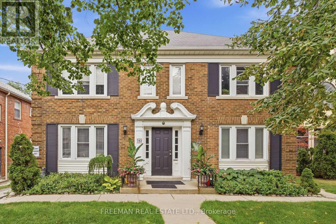
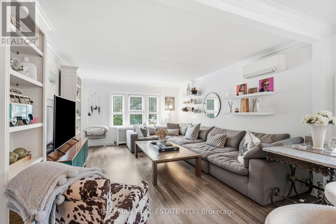
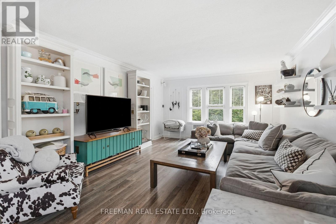
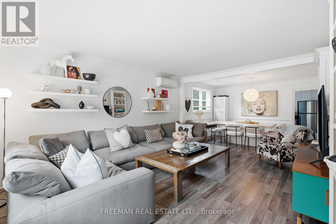
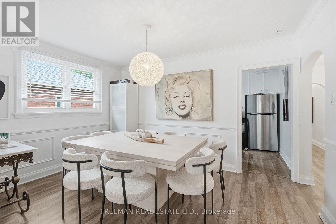
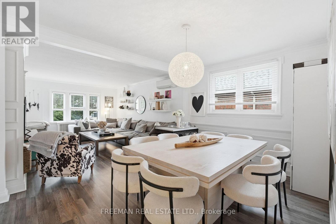
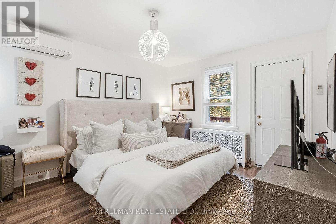
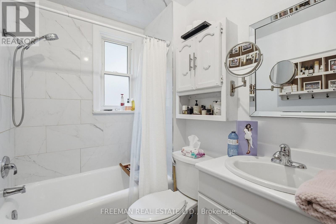
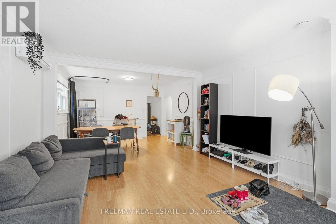
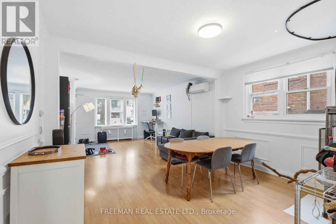
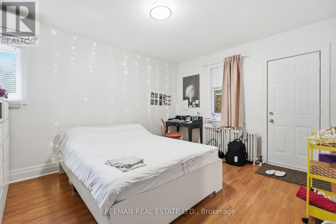
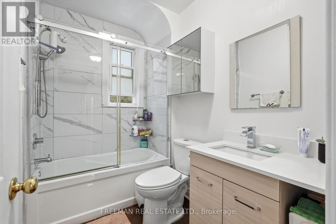
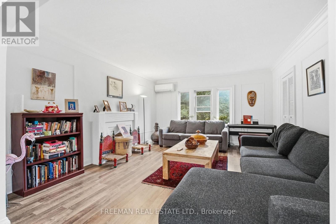
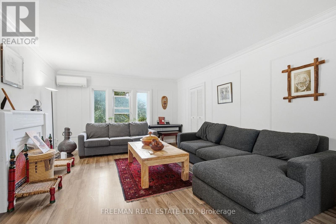
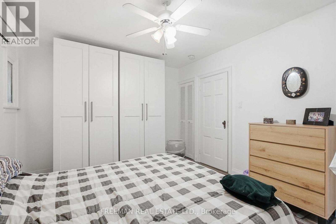
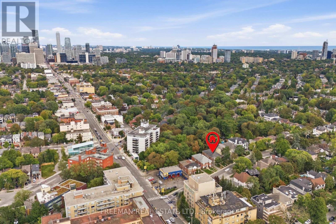
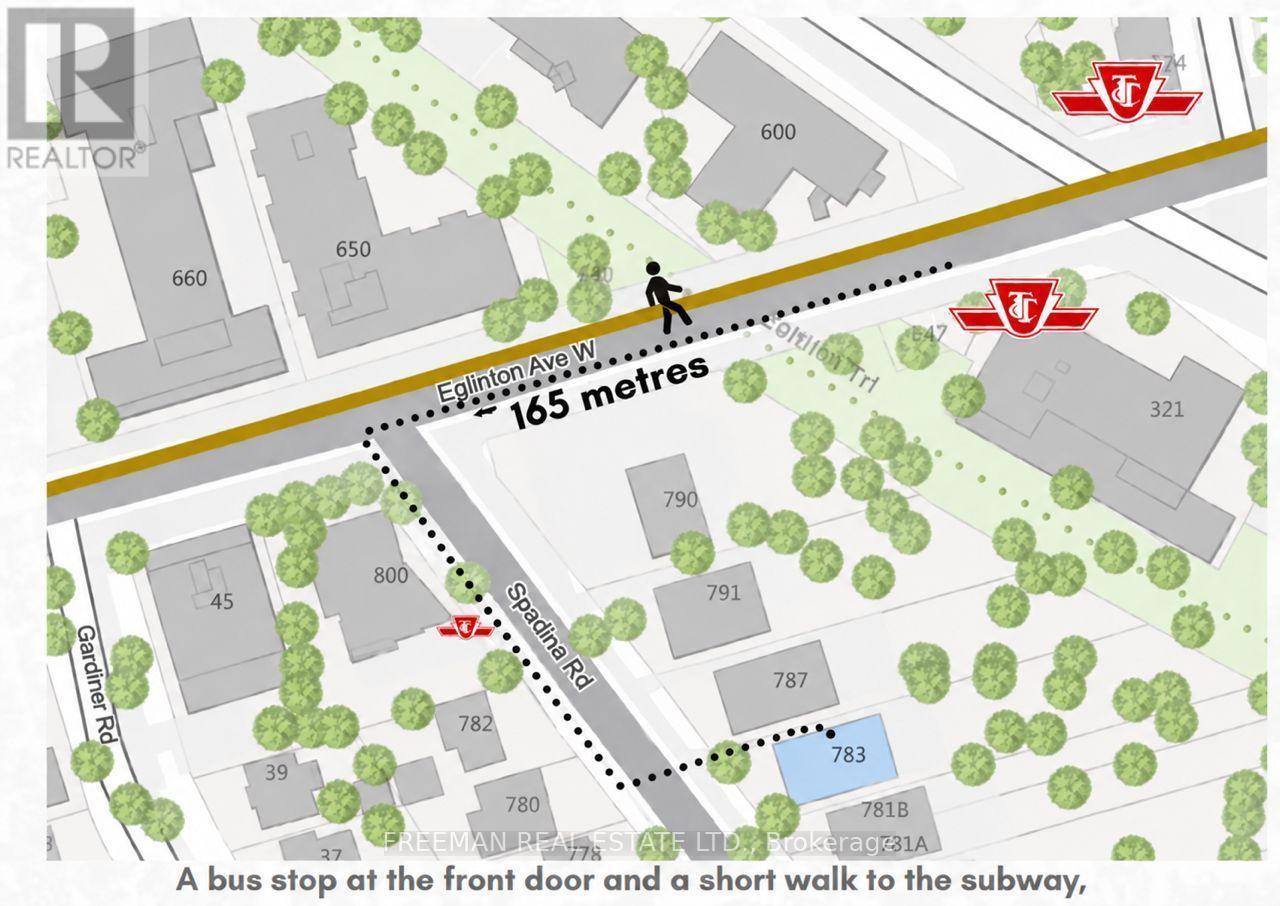
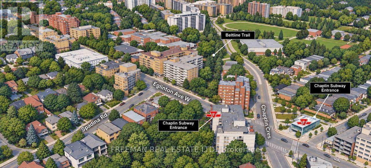
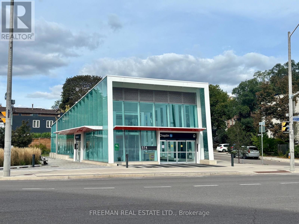
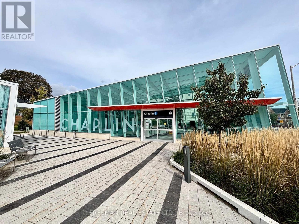
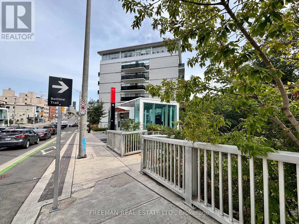
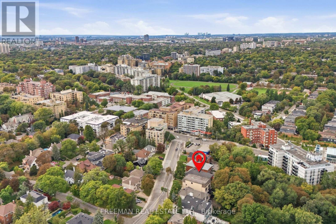
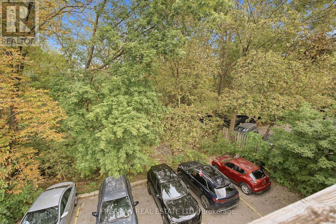
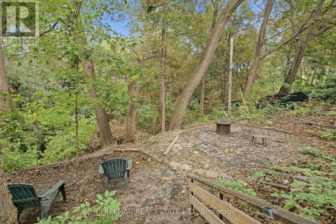
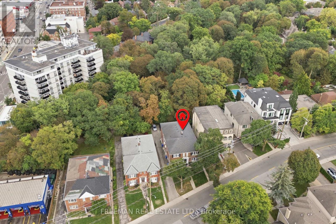
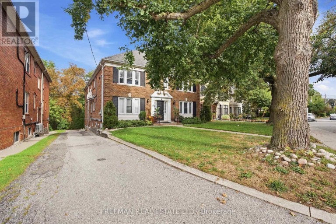
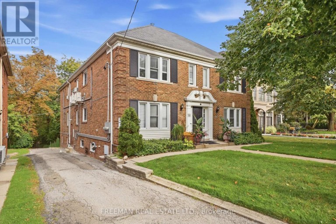
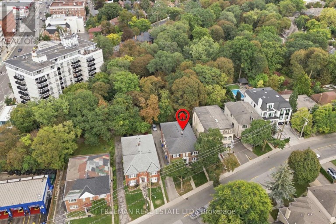
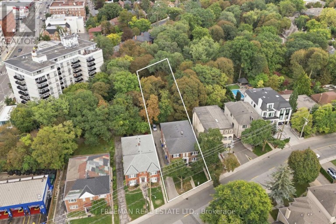
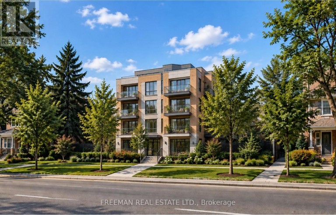
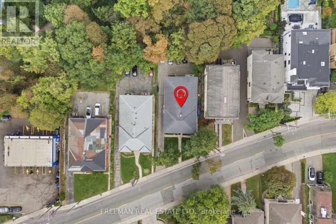
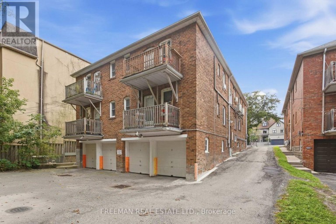
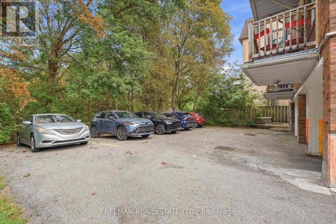
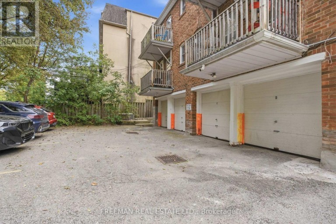
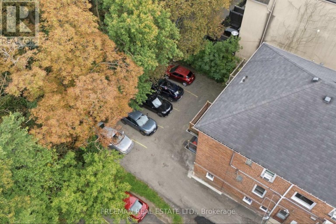
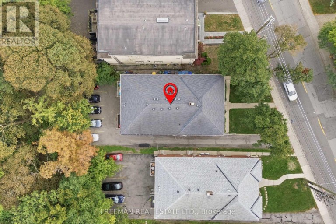
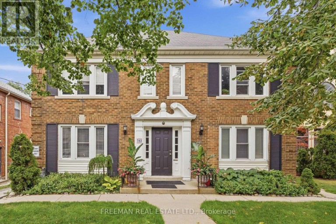
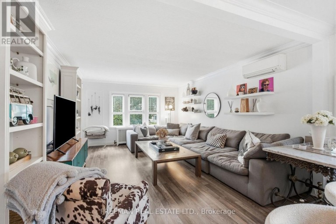
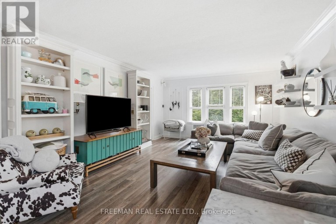
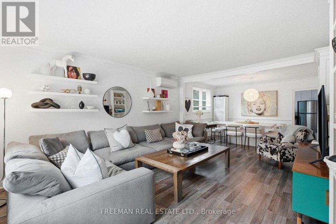
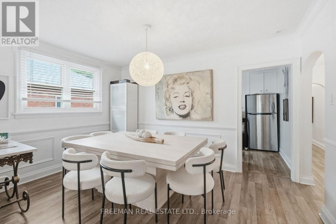
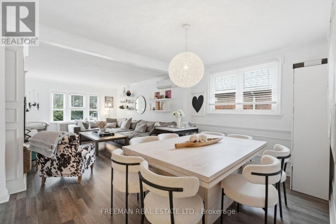
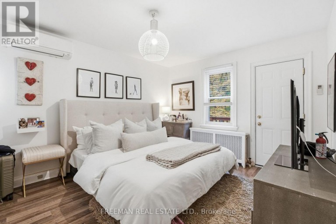
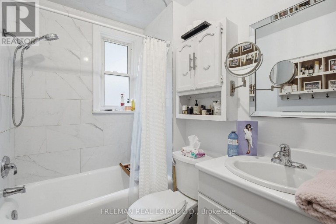
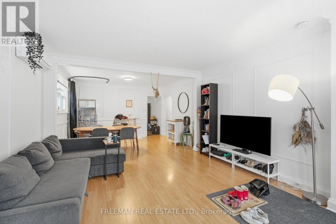
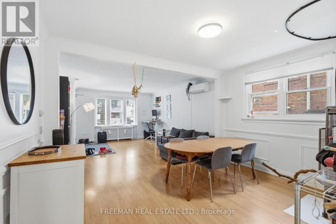
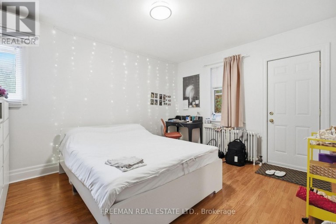
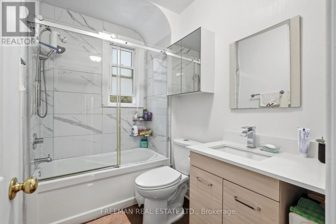
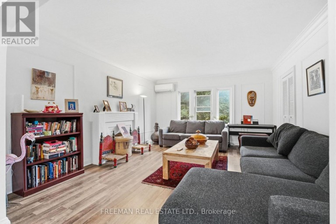
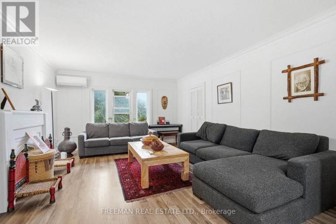
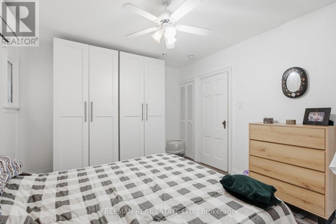
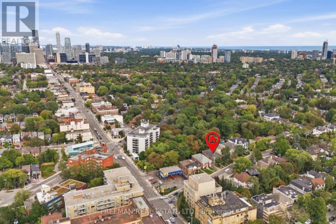
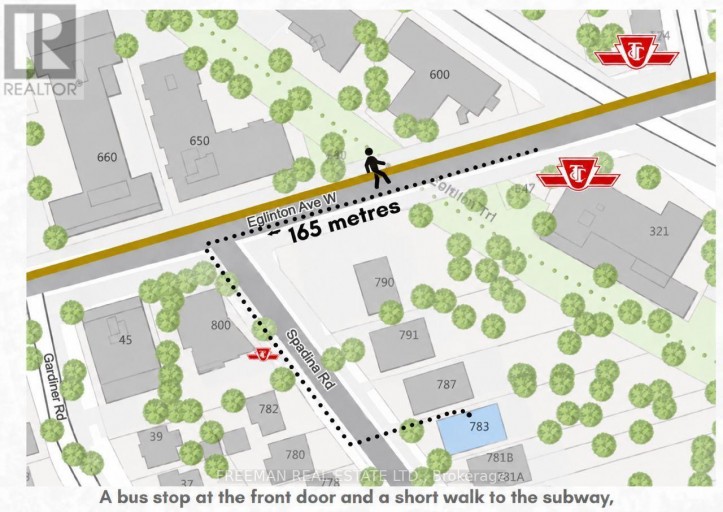
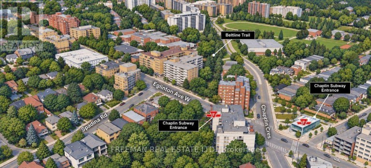
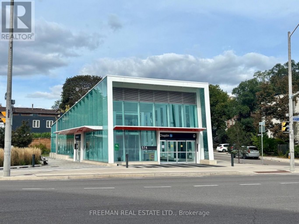
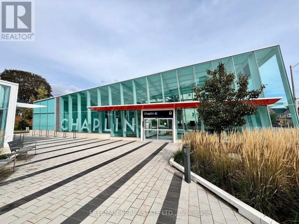
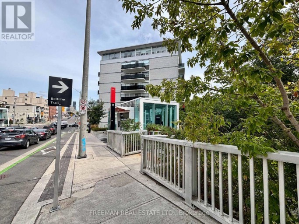
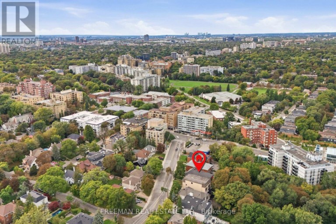
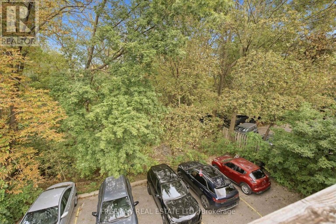
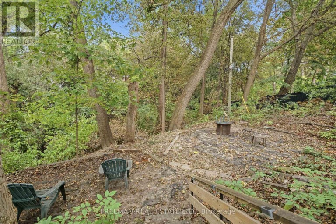
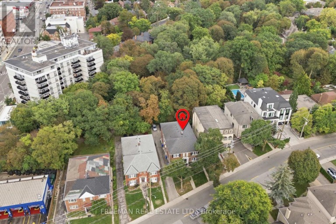
Attention Investors, Developers & Builders. An extraordinary opportunity in one of Toronto's most coveted neighbourhoods, Forest Hill South. Ideally positioned within a Priority Major Transit Station Area, this exceptional property offers significant future residential intensification potential. Set on a sprawling 60 ft x 293 ft lot, the property is uniquely positioned overlooking Toronto's famed Beltline Trail, with frontage on a designated major street supporting increased density. Development precedent has already been established on the street, with neighbouring properties successfully permitted for redevelopment. 783 Spadina offers a rare opportunity to acquire a 60-foot-wide parcel with exceptional depth, located within approximately 200 metres of the Caplin LRT Station, Eglinton shops, parks, top-ranked schools, transit and first class amenities. Currently configured as a turn-key legal fourplex, the property features four renovated 2-bedroom, 1-bathroom suites, along with garage and surface parking. This provides immediate income potential while allowing investors to explore the property's longer-term redevelopment possibilities. A rare opportunity to secure a substantial development parcel in a highly sought-after Toronto neighbourhood-an ideal hold today with the potential to create a generational long term investment. Don't Miss Out! (id:2471)

McConkey Real Estate Corp. Brokerage
- 705-872-7400
- 705-745-4321
- 705-745-4324
- gbennett@nexicom.net
- Property Address: 783 SPADINA ROAD, Toronto (Forest Hill South), Ontario, M5P2X5
- Community Name: Forest Hill South
- Property Type: Single Family
- Title: Freehold
- Lot Size: 60 x 293 FT
- Acreage: 60 x 293 FT
- Sewage Type: Sanitary sewer
- Water Type: Municipal water
- Driveway: Attached Garage, Garage
- Total Parking Spaces: 8
- Structure Style: House
- Style: Detached
- Storeys: 2
- Floor Space: 3500 - 5000 sqft
- Bedrooms: 8
- Bathrooms: 4-Total
- Basement Type: Full, N/A, N/A (Partially finished)
- Heating Type: Natural gas
- Cooling: Wall unit
- Exterior Type: Brick
- Flooring: Laminate
- Foundation Type: Unknown
| Type | Level | Dimensions |
|---|---|---|
| Living room | Second level | 4.95 m x 4.18 m |
| Dining room | Second level | 4.18 m x 3.19 m |
| Kitchen | Second level | 4.18 m x 2.08 m |
| Bedroom | Second level | 4.18 m x 2.73 m |
| Bedroom | Second level | 4.25 m x 3.5 m |
| Living room | Second level | 5.01 m x 4.16 m |
| Dining room | Second level | 4.15 m x 2.98 m |
| Bedroom | Second level | Measurements not available |
| Living room | Main level | 5.12 m x 4.18 m |
| Dining room | Main level | 4.18 m x 3.08 m |
| Kitchen | Main level | 4.18 m x 2.97 m |
| Bedroom | Main level | 4.25 m x 3.5 m |
| Bedroom | Main level | 4.18 m x 2.73 m |
| Dining room | Main level | 4.15 m x 2.95 m |
| Kitchen | Main level | 4.15 m x 2.18 m |
| Bedroom | Main level | 4.37 m x 3.44 m |
| Bedroom | Main level | 4.15 m x 2.75 m |
Listing Office: FREEMAN REAL ESTATE LTD.

This REALTOR.ca listing content is owned and licensed by REALTOR® members of The Canadian Real Estate Association. REALTOR®, MLS® and the associated logos are trademarks of the Canadian Real Estate Association. This website is operated by a brokerage or salesperson who is a member of The Canadian Real Estate Association and is licensed to trade residential and/or commercialreal estate. Any out of province listing content on this website is not intended to solicit a trade in real estate. Any consumers interested in out of province listings must contact a person who is licensed to trade in real estate in that province. All information displayed on this website is believed to be accurate but is not guaranteed and should be independently verified. No warranties or representations are made of any kind.


2 Storey with 8 Bedrooms (including Primary Bedroom with 5...
- 10 Beds
- 9 Baths


Grand Renovated 5 Bedroom plus, very large Victorian Home on...
- 9 Beds
- 8 Baths
This website is operated by a member of The Canadian Real Estate Association (CREA). The content on this website is owned or controlled by CREA. By accessing this website, the user agrees to be bound by these terms of use as amended from time to time, and agrees that these terms of use constitute a binding contract between the user, and CREA.
The content on this website is protected by copyright and other laws, and is intended solely for the private, non-commercial use by individuals. Any other reproduction, distribution or use of the content, in whole or in part, is specifically prohibited. Prohibited uses include commercial use, "screen scraping", "database scraping", and any other activity intended to collect, store, reorganize or manipulate the content of this website.
REALTOR®, REALTORS®, and the REALTOR® logo are certification marks that are owned by REALTOR® Canada Inc. and licensed exclusively to The Canadian Real Estate Association (CREA). These certification marks identify real estate professionals who are members of CREA and who must abide by CREA's By-Laws, Rules, and the REALTOR® Code. The MLS® trademark and the MLS® logo are owned by CREA and identify the professional real estate services provided by members of CREA.
The information contained on this website is based in whole or in part on information that is provided by members of CREA, who are responsible for its accuracy. CREA reproduces and distributes this information as a service for its members, and assumes no responsibility for its completeness or accuracy.
We may at any time amend these Terms of Use by updating this posting. All users of this site are bound by these amendments should they wish to continue accessing the website, and should therefore periodically visit this page to review any and all such amendments.