
79 CASE STREET, Hamilton (Stipley), Ontario, L8L3G8


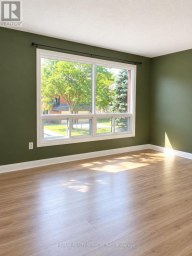
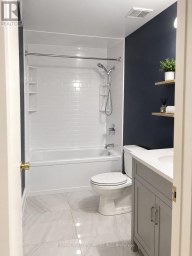
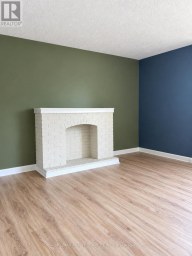
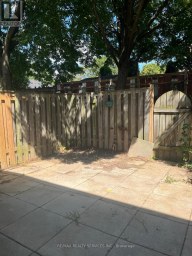
An approachable entry into detached homeownership, 79 Case Street gives you space to settle in now and the opportunity to make it your own over time. This 3-bedroom home in Hamilton's Stipley neighbourhood offers 1,110 sq. ft. above grade on a deep 120-ft lot, with a covered front porch. The main floor flows from the front foyer to a bright dining room, a comfortable living room and a generous eat-in kitchen at the back, with new paint and new light fixtures throughout. The kitchen, over 16 feet wide, offers white cabinetry, display cabinets, ample counter space and sliding doors to the deck and backyard. Upstairs, three bedrooms share one level with a full 4-piece bathroom. The full, partially finished basement adds 565 sq. ft. of flexible space, plus laundry with a walkout and a 1-piece bathroom. Laneway access at the back leads to a detached garage and fenced parking. Tim Hortons Field and Bernie Morelli Recreation Centre are part of the neighbourhood, and Prince of Wales Elementary School is within walking distance. Ottawa Street's shops, restaurants and transit are close to home, while Barton, King and Cannon Streets connect you across the lower city, with downtown Hamilton a short trip west. For a first-time buyer, renovator or anyone looking for a detached home with room to evolve, there is a lot here to work with. (id:2471)

McConkey Real Estate Corp. Brokerage
- 705-768-8865
- 705-745-4321
- 705-745-4324
- jcsullivan3@yahoo.ca
- Property Address: 79 CASE STREET, Hamilton (Stipley), Ontario, L8L3G8
- Community Name: Stipley
- Property Type: Single Family
- Zoning Description: D
- Title: Freehold
- Lot Size: 22 x 120 FT
- Acreage: 22 x 120 FT
- Sewage Type: Sanitary sewer
- Water Type: Municipal water
- Driveway: Detached Garage, Garage
- Total Parking Spaces: 2
- Structure Style: House
- Style: Detached
- Storeys: 2
- Floor Space: 1100 - 1500 sqft
- Bedrooms: 3
- Bathrooms: 2-Total 1-Partial
- Basement Type: Full (Partially finished)
- Heating Type: Natural gas, Forced air
- Cooling: Central air conditioning
- Exterior Type: Aluminum siding
- Flooring: Laminate, Carpeted, Tile
- Appliances Included: Water Heater, Dishwasher, Dryer, Microwave, Stove, Washer, Window Coverings, Refrigerator
| Type | Level | Dimensions |
|---|---|---|
| Primary Bedroom | Second level | 3.15 m x 2.97 m |
| Bedroom | Second level | 2.48 m x 3.65 m |
| Bedroom 2 | Second level | 2.46 m x 2.76 m |
| Bathroom | Second level | 1.54 m x 1.65 m |
| Bathroom | Basement | 1.39 m x 2.48 m |
| Recreational, Games room | Basement | 4.95 m x 7.46 m |
| Laundry room | Basement | 1.67 m x 3.65 m |
| Foyer | Main level | 1.34 m x 2.48 m |
| Dining room | Main level | 3.6 m x 3.4 m |
| Living room | Main level | 4.19 m x 3.91 m |
| Kitchen | Main level | 5.08 m x 3.5 m |
Listing Office: Royal LePage Real Estate Associates, Bradica Group

This REALTOR.ca listing content is owned and licensed by REALTOR® members of The Canadian Real Estate Association. REALTOR®, MLS® and the associated logos are trademarks of the Canadian Real Estate Association. This website is operated by a brokerage or salesperson who is a member of The Canadian Real Estate Association and is licensed to trade residential and/or commercialreal estate. Any out of province listing content on this website is not intended to solicit a trade in real estate. Any consumers interested in out of province listings must contact a person who is licensed to trade in real estate in that province. All information displayed on this website is believed to be accurate but is not guaranteed and should be independently verified. No warranties or representations are made of any kind.


Recently updated end-unit townhouse in a prime Hamilton Mountain location,...
- 3 Beds
- 3 Baths


This modernized brick 2-storey home has everything you've been searching...
- 3 Beds
- 1 Baths
Townhouse situated in the desirable West Mountain community. The bright...
- 3 Beds
- 2 Baths
This website is operated by a member of The Canadian Real Estate Association (CREA). The content on this website is owned or controlled by CREA. By accessing this website, the user agrees to be bound by these terms of use as amended from time to time, and agrees that these terms of use constitute a binding contract between the user, and CREA.
The content on this website is protected by copyright and other laws, and is intended solely for the private, non-commercial use by individuals. Any other reproduction, distribution or use of the content, in whole or in part, is specifically prohibited. Prohibited uses include commercial use, "screen scraping", "database scraping", and any other activity intended to collect, store, reorganize or manipulate the content of this website.
REALTOR®, REALTORS®, and the REALTOR® logo are certification marks that are owned by REALTOR® Canada Inc. and licensed exclusively to The Canadian Real Estate Association (CREA). These certification marks identify real estate professionals who are members of CREA and who must abide by CREA's By-Laws, Rules, and the REALTOR® Code. The MLS® trademark and the MLS® logo are owned by CREA and identify the professional real estate services provided by members of CREA.
The information contained on this website is based in whole or in part on information that is provided by members of CREA, who are responsible for its accuracy. CREA reproduces and distributes this information as a service for its members, and assumes no responsibility for its completeness or accuracy.
We may at any time amend these Terms of Use by updating this posting. All users of this site are bound by these amendments should they wish to continue accessing the website, and should therefore periodically visit this page to review any and all such amendments.