
794575 MONO CENTRE ROAD, Mono, Ontario, L9W5Y1
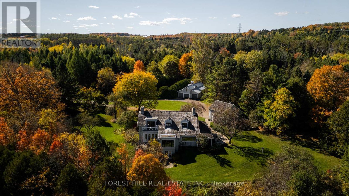
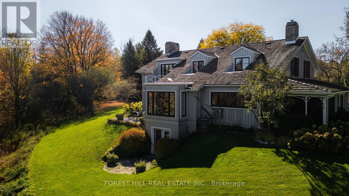
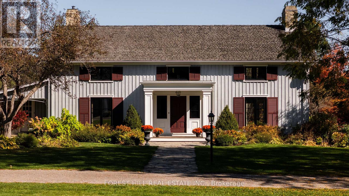
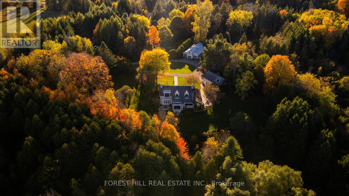
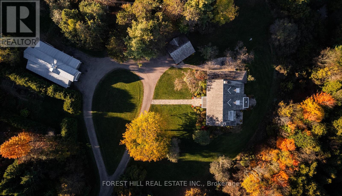
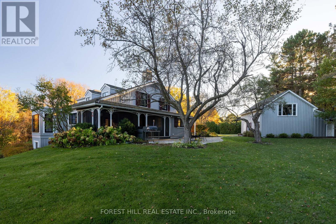
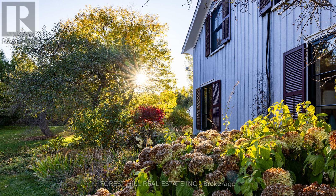
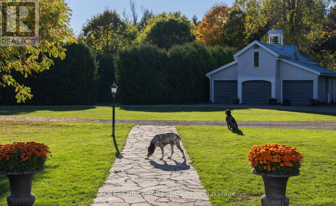
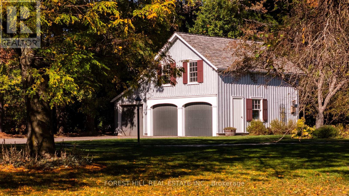
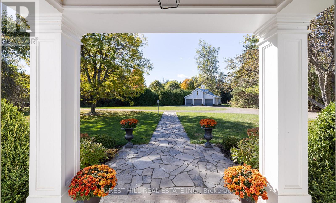
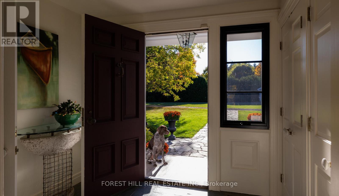
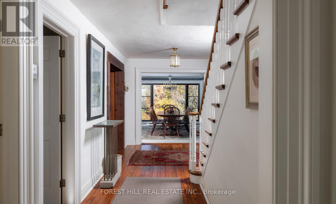
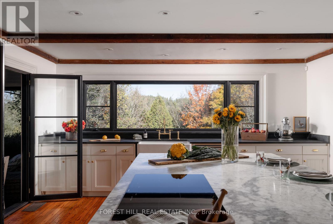
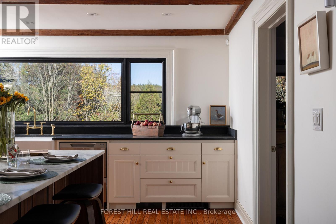
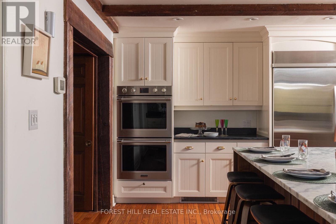
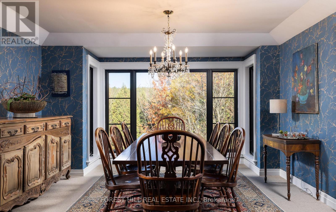
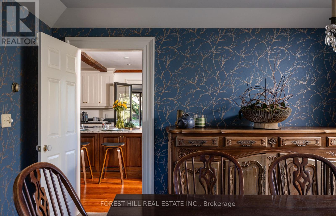
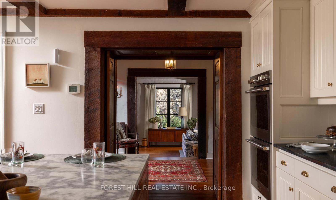
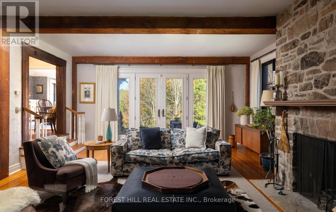
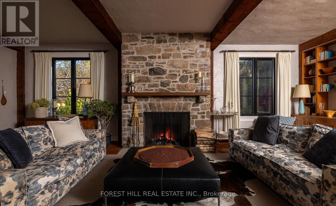
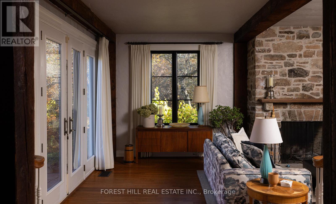
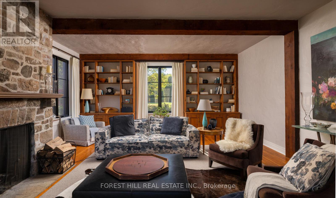
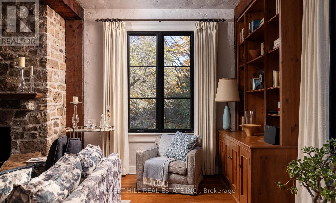
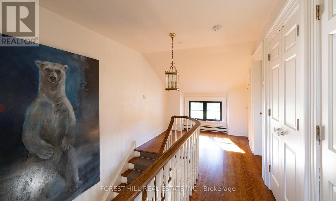
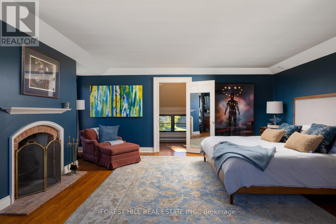
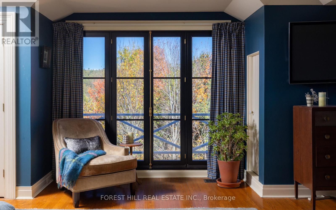
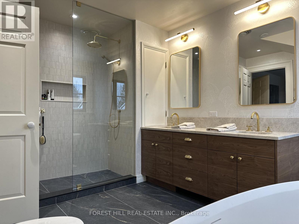
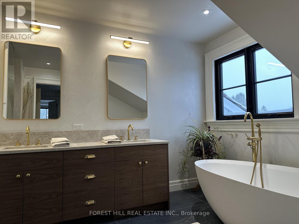
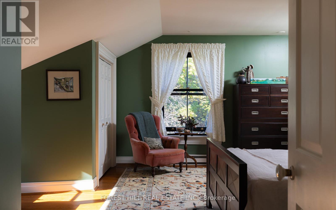
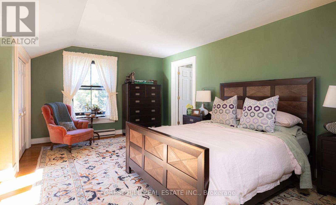
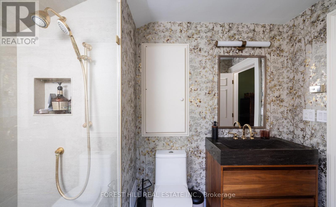
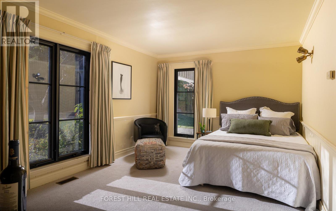
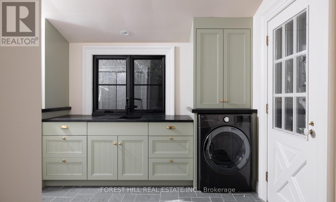
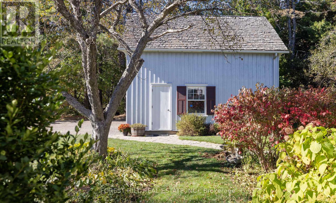
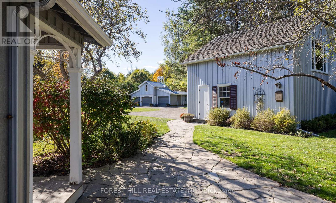
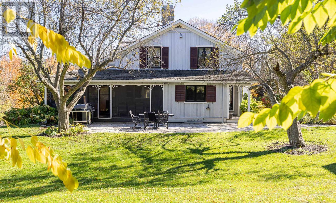
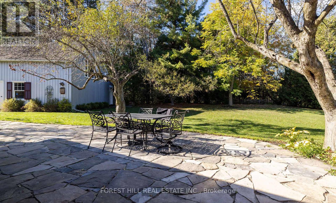
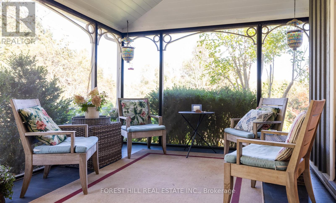
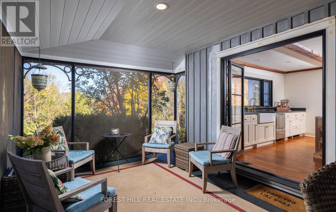
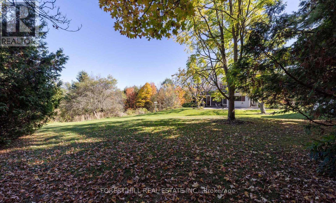
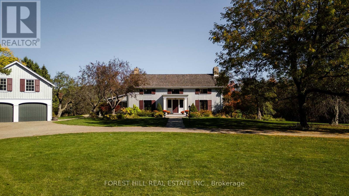
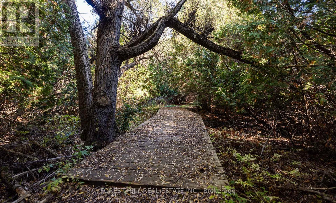
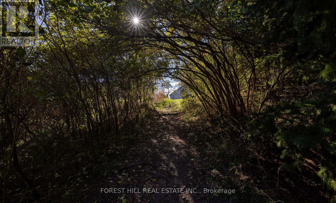
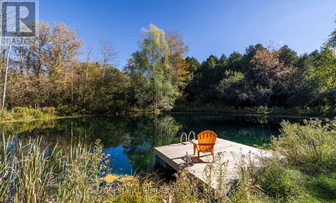
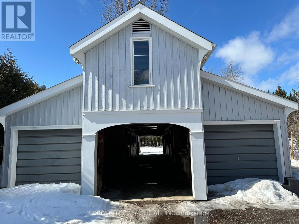
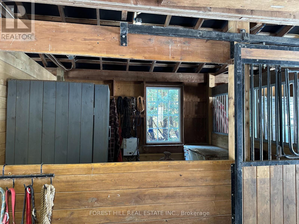
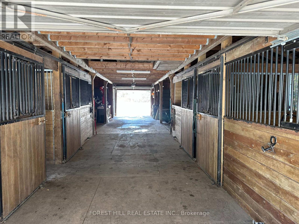
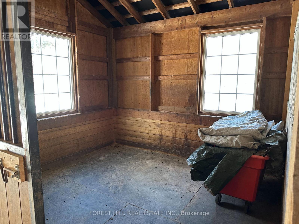
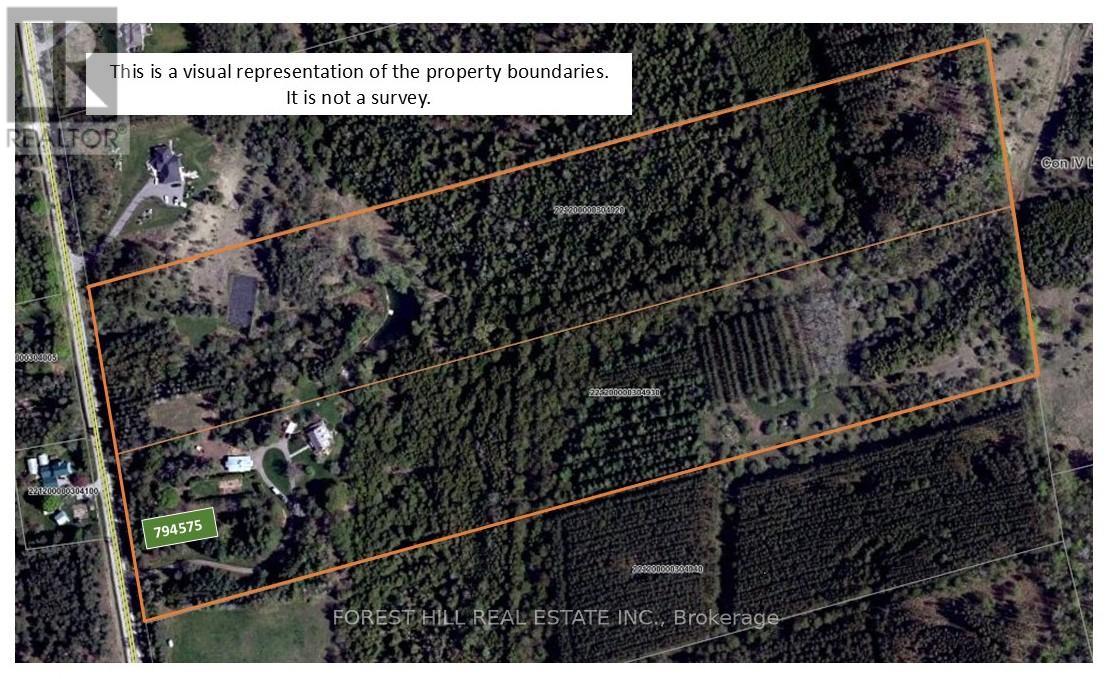
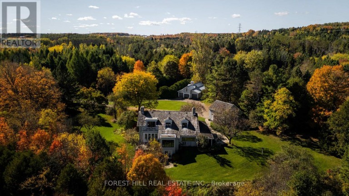
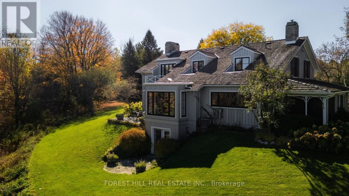
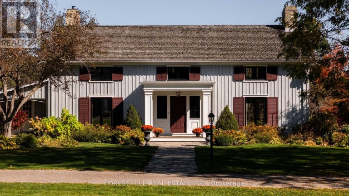
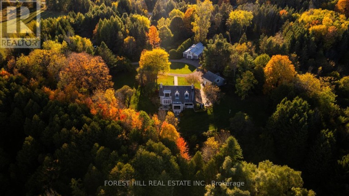
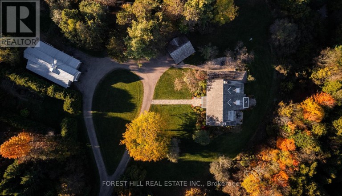
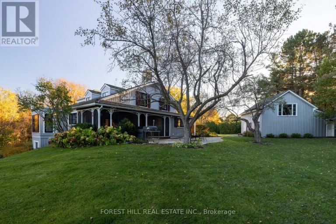
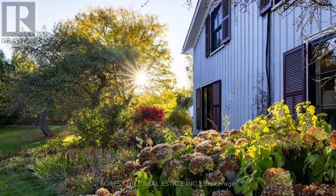
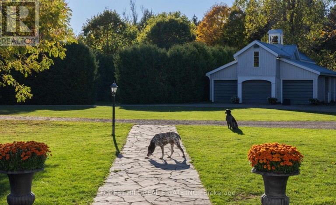
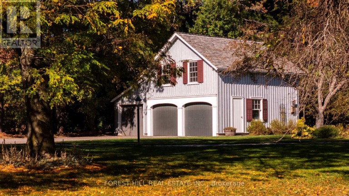
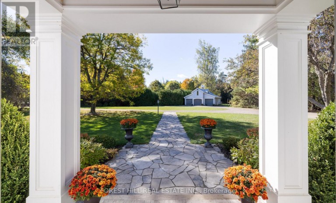
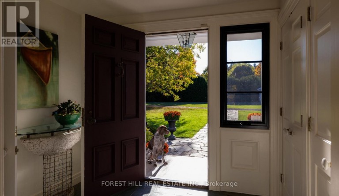
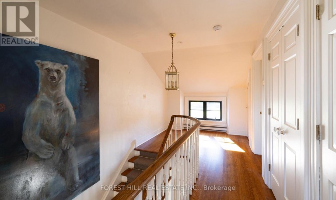
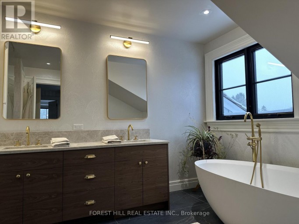
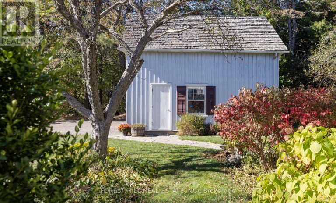
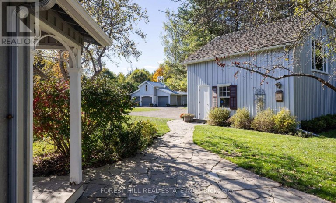
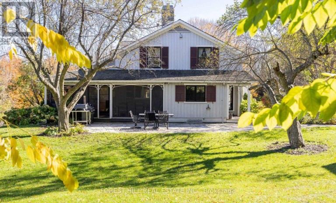
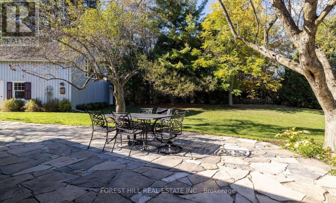
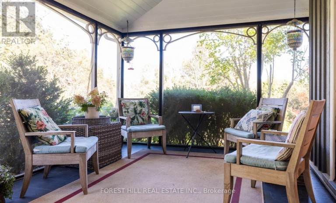
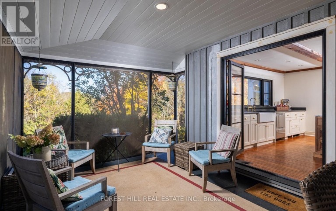
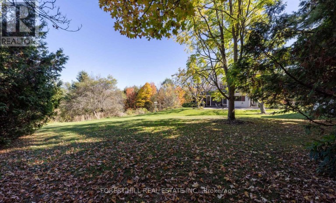
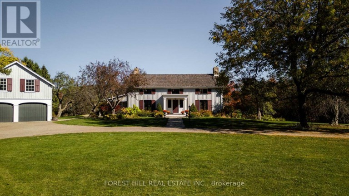
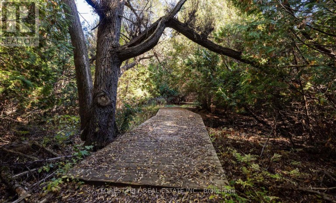
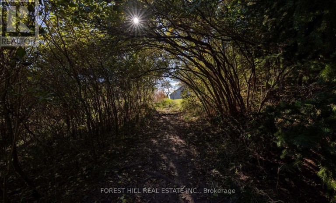
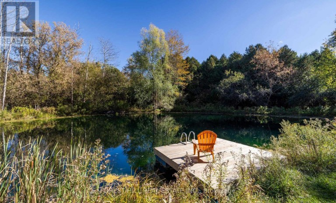
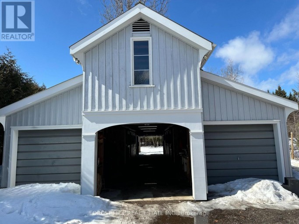
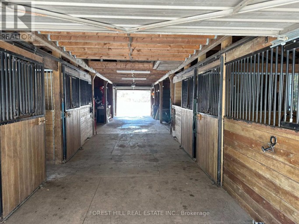
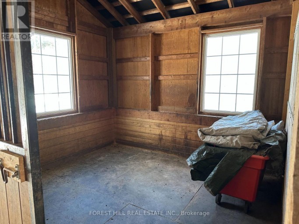
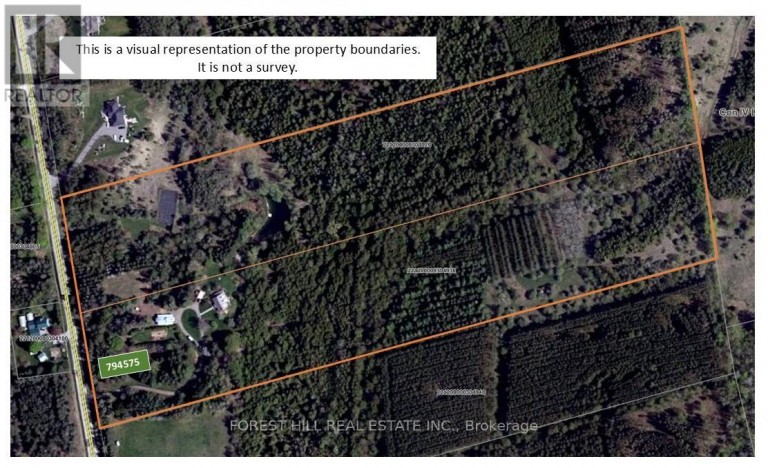
A Napier Simpson Jr. designed country estate set on 40 private acres in Mono, offering a rare opportunity to enjoy refined rural living within easy reach of Toronto. Surrounded by rolling land and natural beauty, the property is ideal for those who value privacy, outdoor living, and space to gather with friends and guests.Mornings might begin under the screened-in porch overlooking the gardens, followed by a walk along private trails that lead across the property to the spring-fed pond. The mature house gardens provide a beautiful landscaped setting around the home, with a separate vegetable garden for those who enjoy tending a small kitchen garden.Evenings are best enjoyed outdoors with long dinners on the porch, fires under the stars, and quiet moments surrounded by nature.The land also offers excellent potential for a range of year-round country pursuits, with recreation and entertaining woven naturally into the landscape. A tennis court, outdoor cooking areas, and a fire pit provide an ideal setting for relaxed weekends in the countryside. An auxiliary building and paddocks further enhance the property's versatility.A separate coach house provides comfortable accommodation for visiting guests, making the property especially well suited for hosting extended stays. A sophisticated country retreat for those seeking a slower pace, whether as a full-time home or an easy weekend escape from the city. FOR MORE DETAILS AND PHOTOS 794575MONOCENTRERD.COM (id:2471)

McConkey Real Estate Corp. Brokerage
- 705-868-4674
- 705-745-4321
- 705-745-4324
- charmcconkey@gmail.com
- Property Address: 794575 MONO CENTRE ROAD, Mono, Ontario, L9W5Y1
- Community Name: Rural Mono
- Property Type: Single Family
- Title: Freehold
- Lot Size: 800 x 2183.3 FT
- Acreage: 800 x 2183.3 FT|25 - 50 acres
- Sewage Type: Septic System
- Water Type: Drilled Well
- Driveway: Detached Garage, Garage
- Total Parking Spaces: 13
- Amenities Nearby: Golf Nearby, Hospital, Ski area
- Structure Style: House
- Style: Detached
- Storeys: 2
- Floor Space: 3000 - 3500 sqft
- Building Age: 51 to 99 years
- Bedrooms: 3 + 1
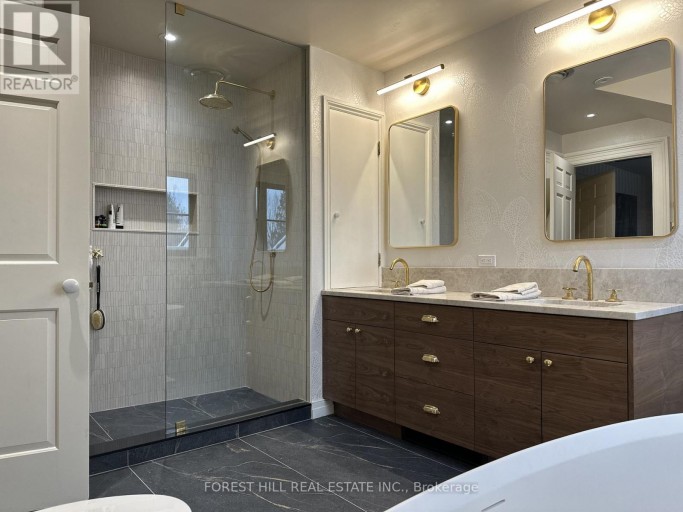
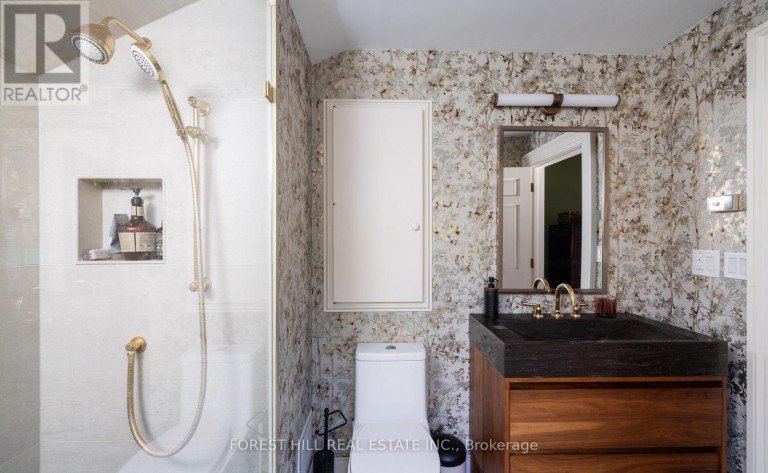
- Bathrooms: 5-Total 1-Partial
- Basement Type: N/A (Finished)
- Heating Type: Electric, Baseboard heaters, Coil Fan
- Cooling: Central air conditioning
- Exterior Type: Wood, Cedar Siding
- Fireplace Present: True
- Flooring: Carpeted, Slate, Hardwood
- Foundation Type: Block
- Appliances Included: Garage door opener remote(s), Oven - Built-In, Range, Water Heater, Water purifier, Water softener, Cooktop, Dishwasher, Dryer, Freezer, Garage door opener, Oven, Alarm System, Stove, Washer, Water Treatment, Window Coverings, Two Refrigerators
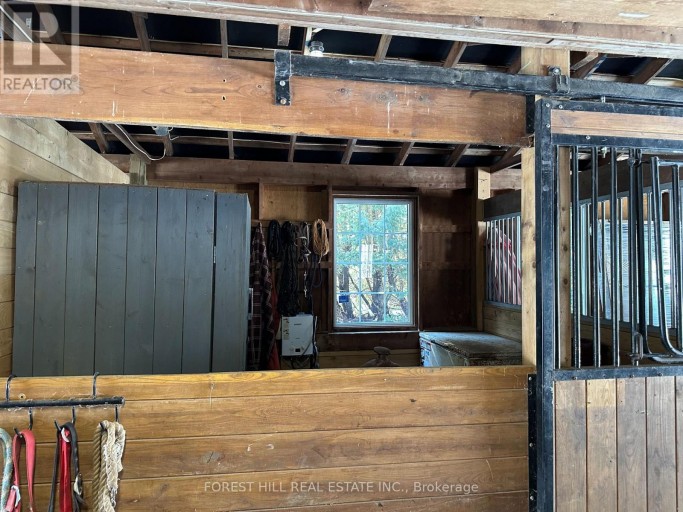
- Structures: Patio(s), Porch, Barn, Barn, Barn, Barn, Paddocks/Corralls, Workshop
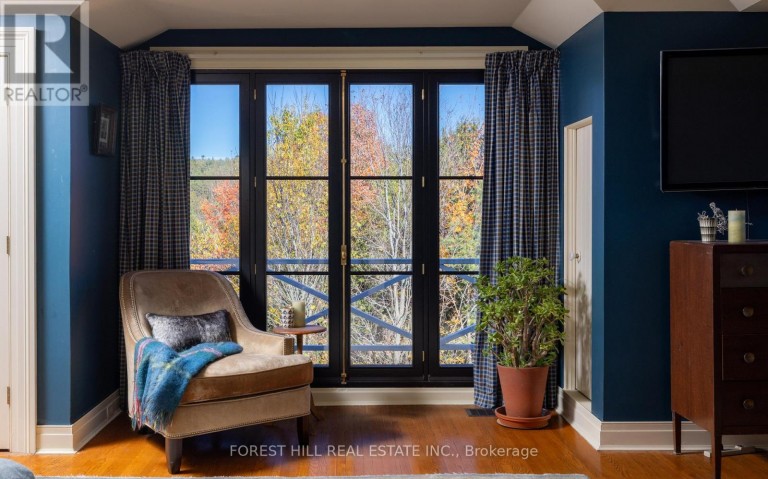
- View: Valley view
- Hillside
- Wooded area
- Rolling
- Open space
- Conservation/green belt
- Wetlands
- Sauna
- Landscaped
- Lawn sprinkler
- Community Centre
- School Bus
| Type | Level | Dimensions |
|---|---|---|
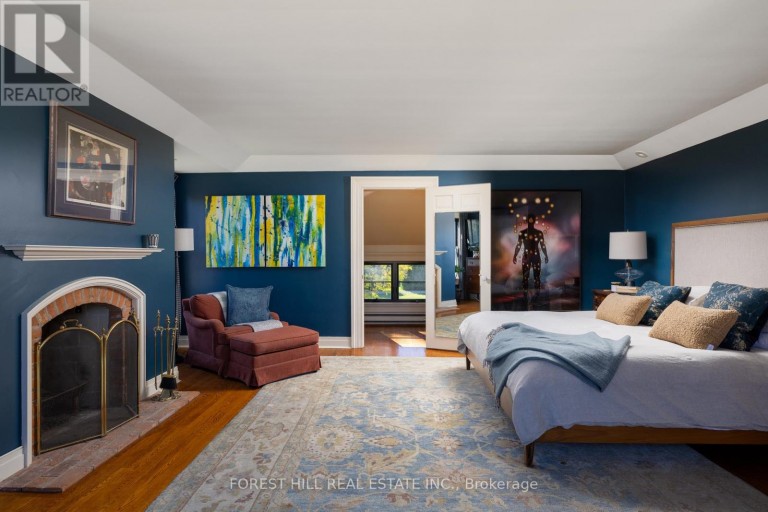
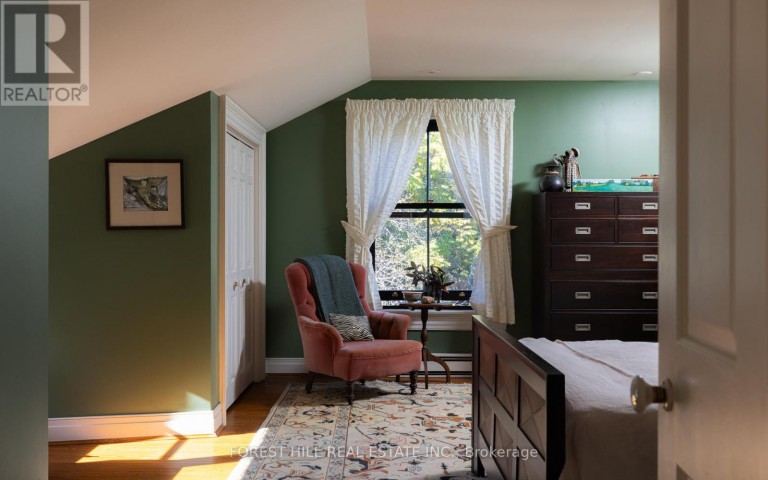
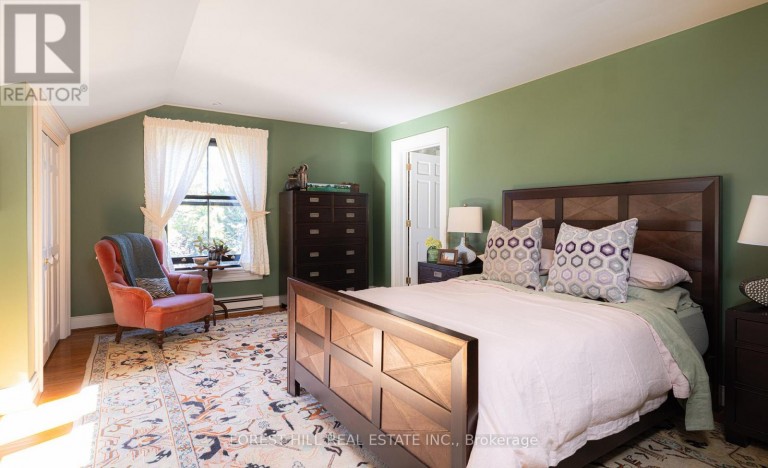
| Primary Bedroom | Second level | 6.2 m x 5.84 m |
| Bedroom 2 | Second level | 5.87 m x 4.93 m |
| Office | Second level | 3.48 m x 3.38 m |
| Bedroom | Flat | 14.47 m x 10.56 m |
| Office | Lower level | 3.18 m x 2.74 m |
| Media | Lower level | 4.52 m x 3.96 m |
| Utility room | Lower level | 5.44 m x 2.36 m |
| Other | Lower level | 8.53 m x 5.56 m |
| Bedroom | Lower level | 5.51 m x 3.23 m |
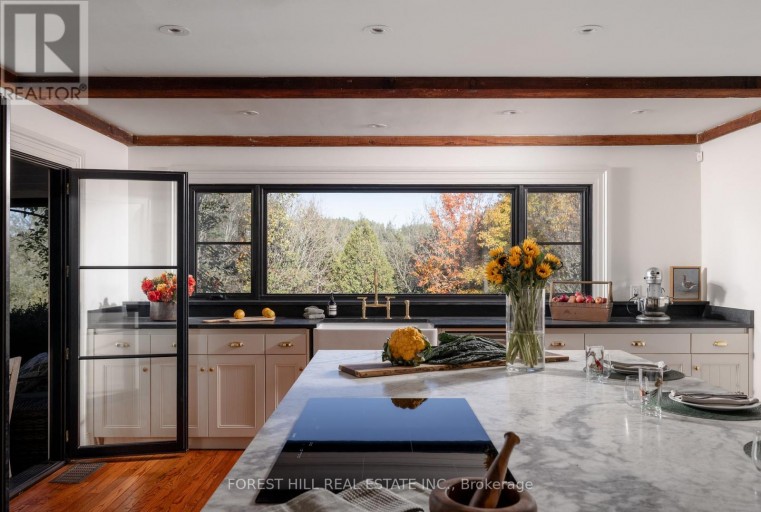
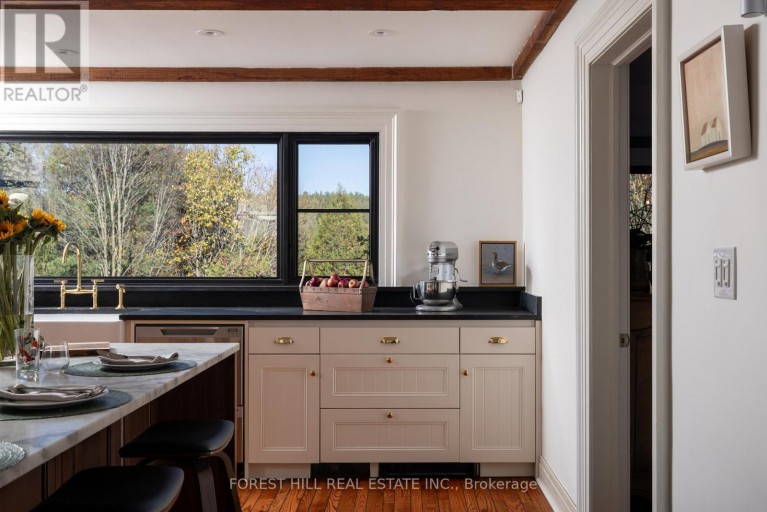
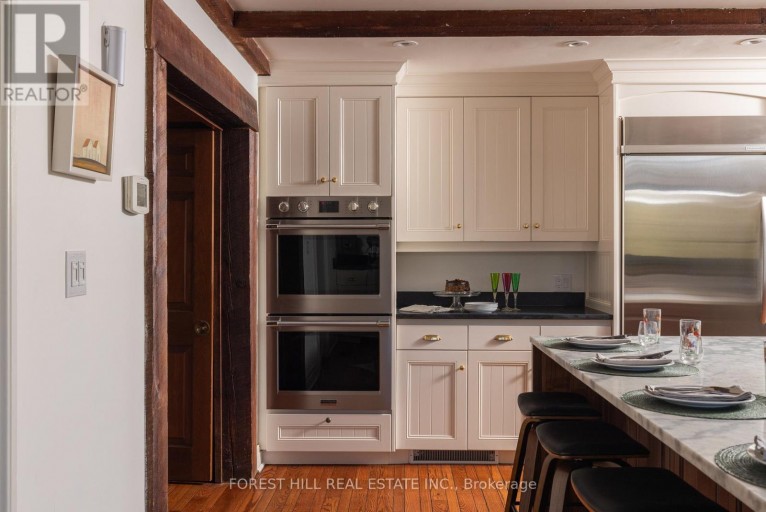
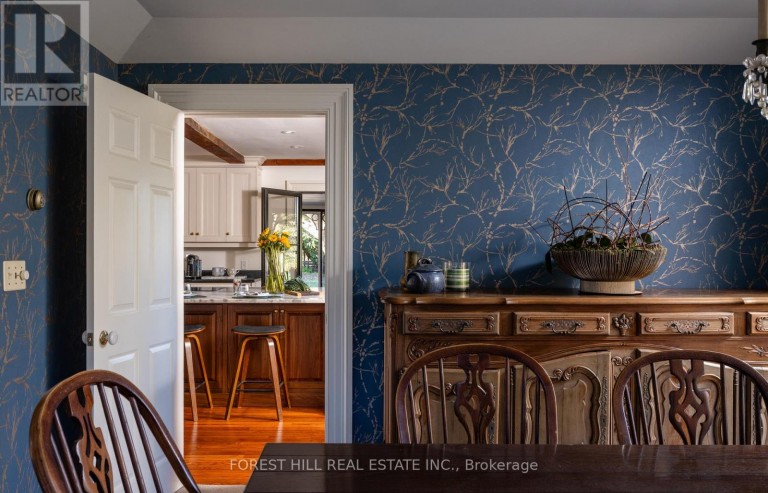
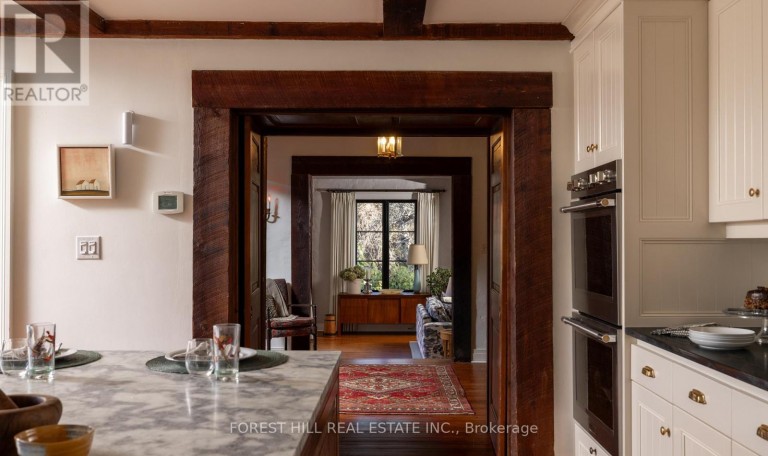
| Kitchen | Ground level | 6.65 m x 4.88 m |
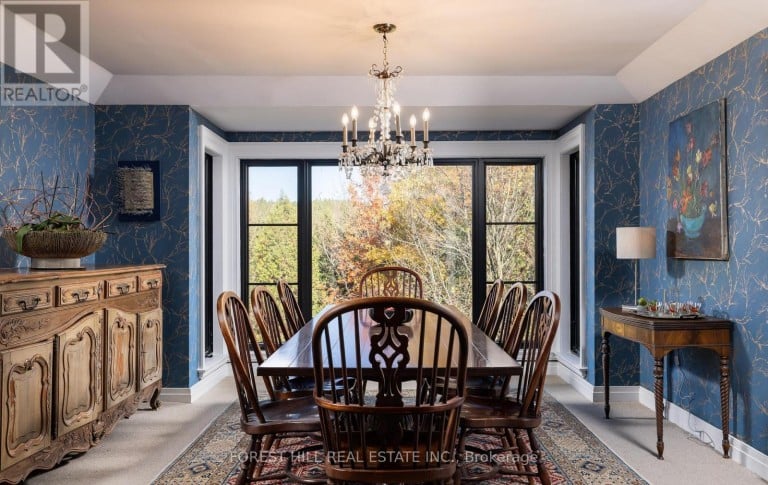
| Dining room | Ground level | 4.88 m x 4.22 m |
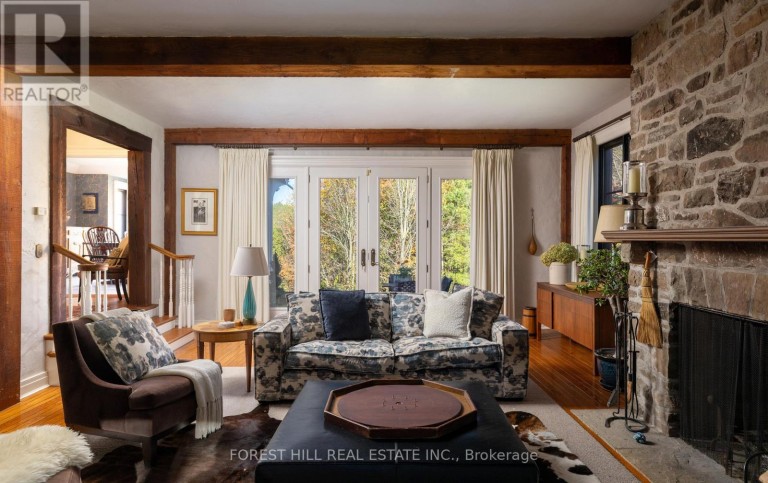
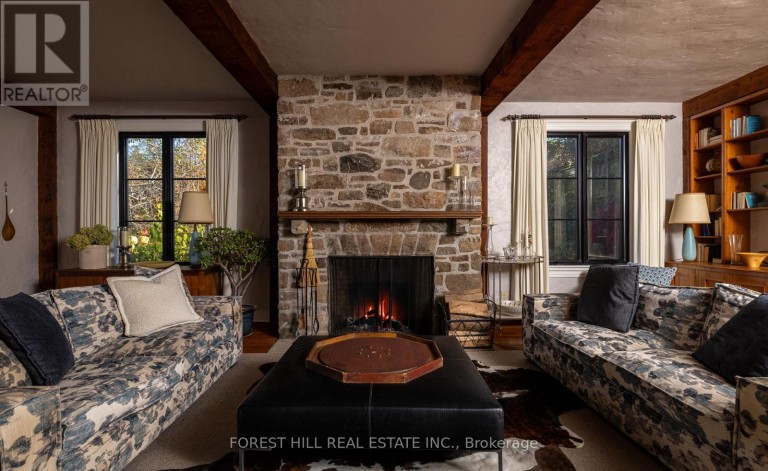
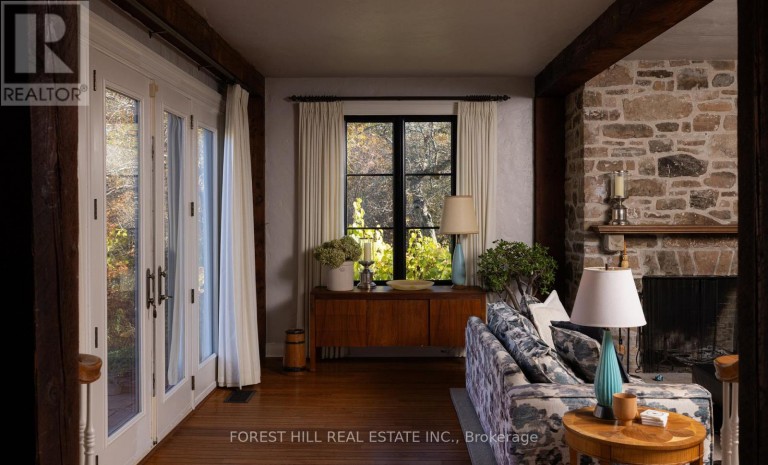
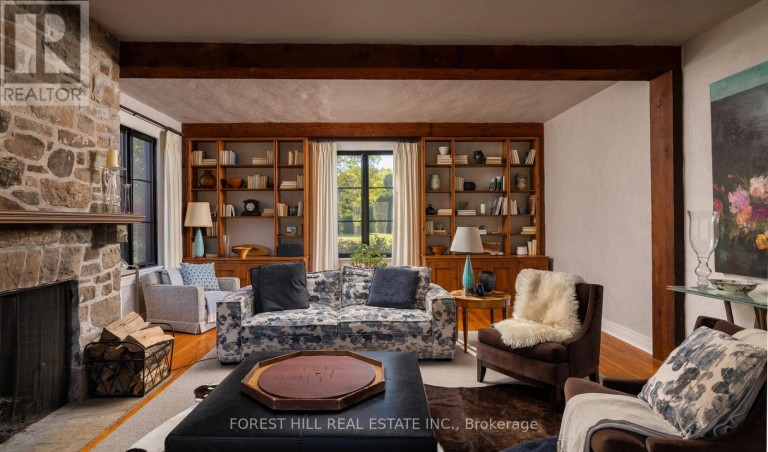
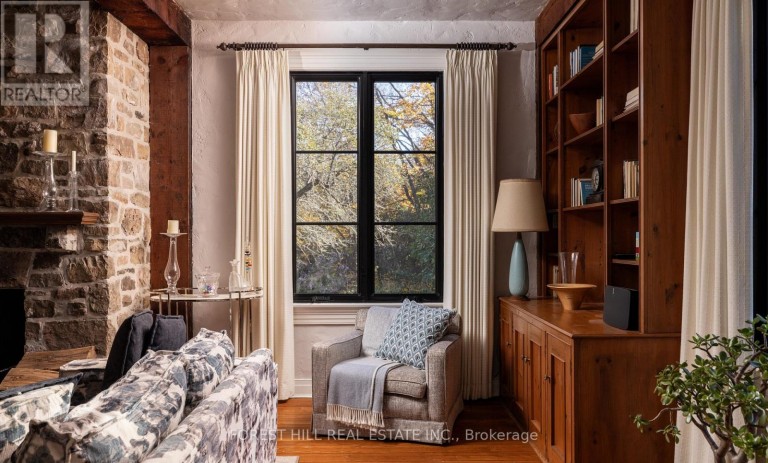
| Great room | Ground level | 8.89 m x 5.84 m |
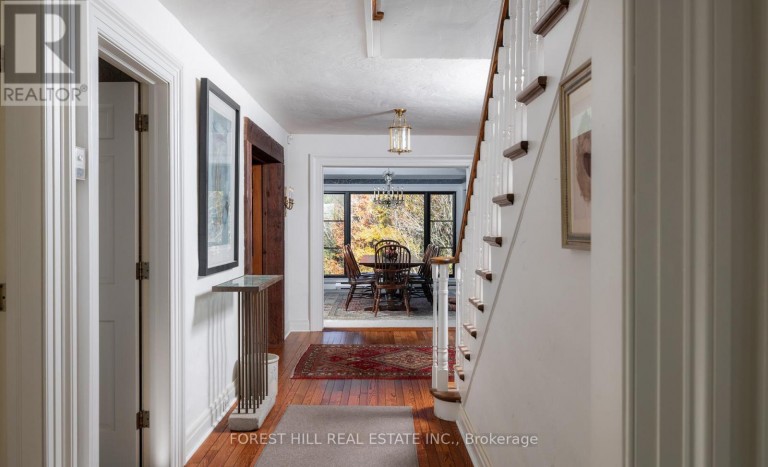
| Foyer | Ground level | 2.72 m x 2.29 m |
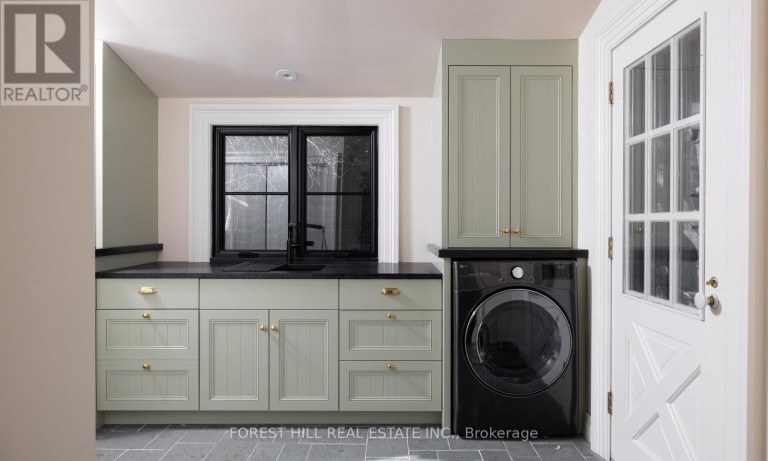
| Mud room | Ground level | 3.63 m x 3.23 m |
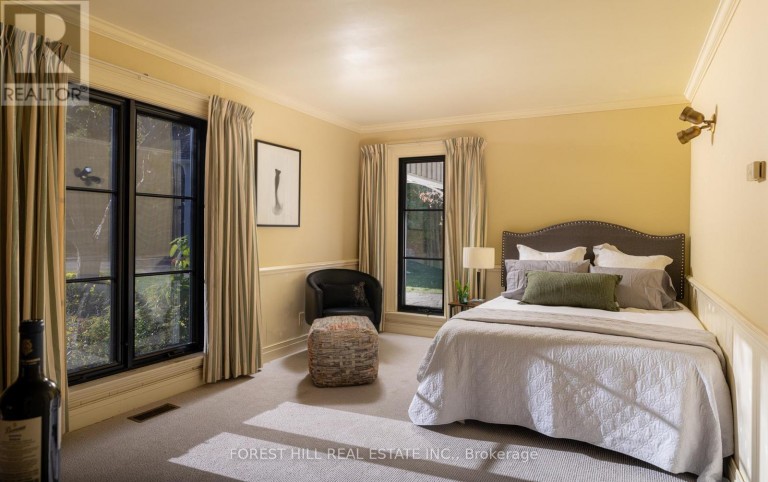
| Bedroom | Ground level | 5.82 m x 3.4 m |
Listing Offices: FOREST HILL REAL ESTATE INC., SAGE REAL ESTATE LIMITED

This REALTOR.ca listing content is owned and licensed by REALTOR® members of The Canadian Real Estate Association. REALTOR®, MLS® and the associated logos are trademarks of the Canadian Real Estate Association. This website is operated by a brokerage or salesperson who is a member of The Canadian Real Estate Association and is licensed to trade residential and/or commercialreal estate. Any out of province listing content on this website is not intended to solicit a trade in real estate. Any consumers interested in out of province listings must contact a person who is licensed to trade in real estate in that province. All information displayed on this website is believed to be accurate but is not guaranteed and should be independently verified. No warranties or representations are made of any kind.
This website is operated by a member of The Canadian Real Estate Association (CREA). The content on this website is owned or controlled by CREA. By accessing this website, the user agrees to be bound by these terms of use as amended from time to time, and agrees that these terms of use constitute a binding contract between the user, and CREA.
The content on this website is protected by copyright and other laws, and is intended solely for the private, non-commercial use by individuals. Any other reproduction, distribution or use of the content, in whole or in part, is specifically prohibited. Prohibited uses include commercial use, "screen scraping", "database scraping", and any other activity intended to collect, store, reorganize or manipulate the content of this website.
REALTOR®, REALTORS®, and the REALTOR® logo are certification marks that are owned by REALTOR® Canada Inc. and licensed exclusively to The Canadian Real Estate Association (CREA). These certification marks identify real estate professionals who are members of CREA and who must abide by CREA's By-Laws, Rules, and the REALTOR® Code. The MLS® trademark and the MLS® logo are owned by CREA and identify the professional real estate services provided by members of CREA.
The information contained on this website is based in whole or in part on information that is provided by members of CREA, who are responsible for its accuracy. CREA reproduces and distributes this information as a service for its members, and assumes no responsibility for its completeness or accuracy.
We may at any time amend these Terms of Use by updating this posting. All users of this site are bound by these amendments should they wish to continue accessing the website, and should therefore periodically visit this page to review any and all such amendments.