
8 OSBORNE AVENUE, Toronto (The Beaches), Ontario, M4E3A9

Next Open House: November 7


November 7
November 8
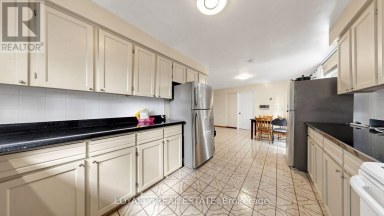
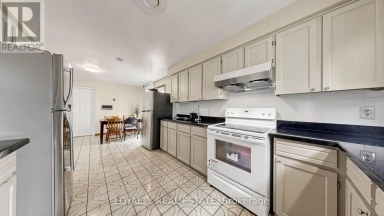
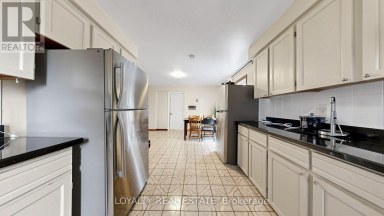
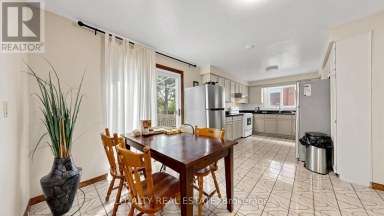
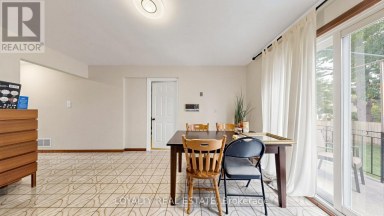
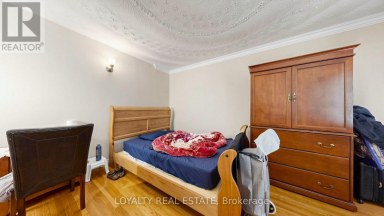
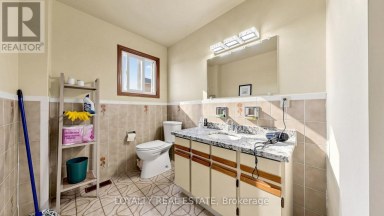
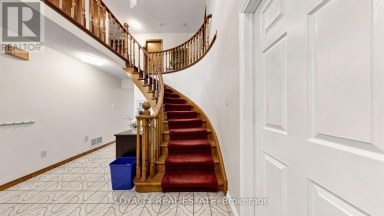
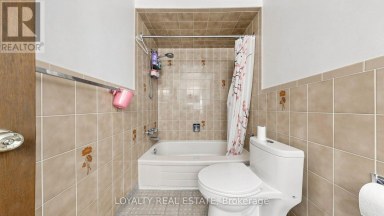
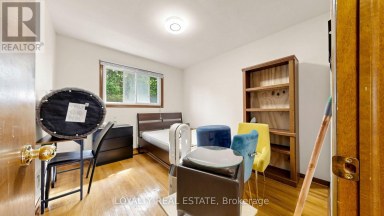
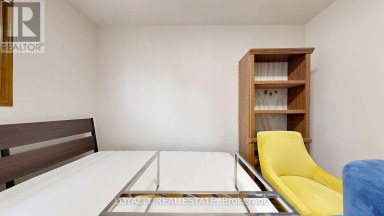
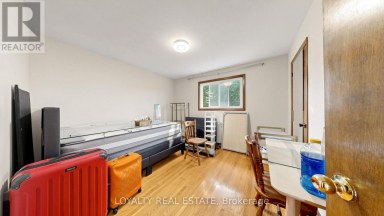
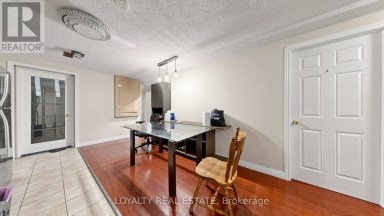
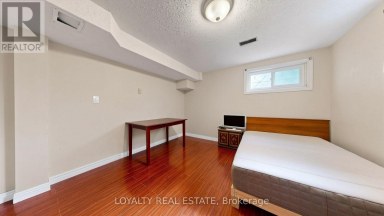
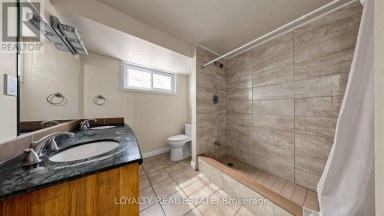
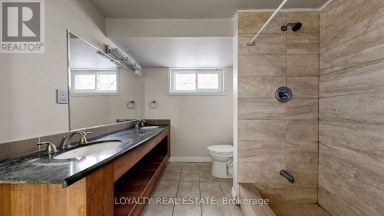
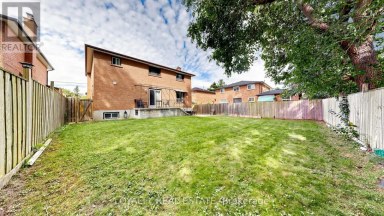
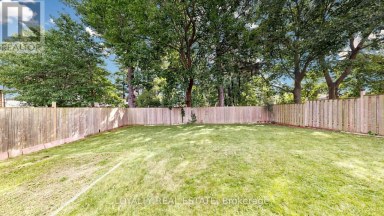
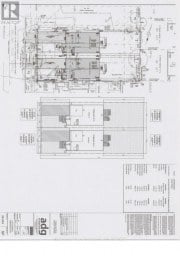
EVERYONE WANTS TO GROW UP IN THIS HOUSE. INCLUDING ME!!! A magical three-storey Beach home with unrelenting charm. A little New England meets Prince Edward County, with 5+2 bedrooms, 4 bathrooms & a spectacular 160-ft-deep lot. The ultimate GROW & GATHER home! The kitchen? The heart of it all. Sunday-dinner feels, a fabulous walkout & that magical connection between indoors & out. The enormous open-concept living/dining space was MADE for entertaining, with high ceilings, a beautiful bay window with seating & room to host the masses! And then there's the BACKYARD. WOW! Resort-style living right in The Beach. A massive deck, built-in hot tub & extraordinary private yard made for epic summer parties, barefoot afternoons & evenings under the stars. The layout? GENIUS! The second floor is the kids' domain with four bedrooms & two renovated bathrooms. The third floor? A dreamy primary retreat PLUS an incredible family room (aka the adults' hiding spot!) with vaulted ceilings, skylights, gas fireplace & treetop views. Your very own TREEHOUSE! Need flexibility? A separate one-bedroom apartment with kitchen, living area & bath is perfect for young adult kiddos, extended family, guests or potential rental income. The garage? Still has its door, but currently the COOLEST insulated office/lounge with fireplace & lofted sleeping space. Teen hangout? Creative studio? YOU PICK! Plus two-rear parking spaces & the option to convert back to a garage. BONUS! New survey & architectural drawings for a proposed 1,600 sq. ft. laneway house. Tucked beside a quiet dead-end laneway where neighbours become friends & kids ride bikes. If you add ALL the living spaces up it's 3,855 sq feet!!! This is the house where EVERYONE wants to hang out. A little bit treehouse, a little bit resort, a WHOLE lot of 'include me'! (id:2471)

McConkey Real Estate Corp. Brokerage
- 705-931-0271
- 705-745-4321
- johnmcconkey11@gmail.com
- Property Address: 8 OSBORNE AVENUE, Toronto (The Beaches), Ontario, M4E3A9
- Community Name: The Beaches
- Property Type: Single Family
- Title: Freehold
- Lot Size: 25 x 157 FT
- Acreage: 25 x 157 FT
- Sewage Type: Sanitary sewer
- Water Type: Municipal water
- Driveway: Detached Garage, Garage
- Total Parking Spaces: 3
- Structure Style: House
- Style: Detached
- Storeys: 3
- Floor Space: 2000 - 2500 sqft
- Bedrooms: 5 + 2
- Bathrooms: 4-Total 1-Partial
- Basement Type: N/A, N/A, N/A (Finished)
- Heating Type: Natural gas, Forced air
- Cooling: Central air conditioning, Wall unit
- Exterior Type: Brick, Vinyl siding
- Fireplace Present: True
- Flooring: Hardwood
- Foundation Type: Brick
- Lane
- Guest Suite
- In-Law Suite
| Type | Level | Dimensions |
|---|---|---|
| Office | Second level | 3.63 m x 3.61 m |
| Bedroom 2 | Second level | 3.51 m x 3.07 m |
| Bedroom 3 | Second level | 3.66 m x 2.87 m |
| Bedroom 4 | Second level | 3.58 m x 2.87 m |
| Primary Bedroom | Third level | 5.99 m x 4.27 m |
| Family room | Third level | 4.75 m x 4.22 m |
| Foyer | Lower level | 4.14 m x 1.98 m |
| Living room | Lower level | 3.94 m x 3.28 m |
| Kitchen | Lower level | 3.4 m x 2.41 m |
| Bedroom | Lower level | 3.15 m x 2.59 m |
| Foyer | Main level | 5.03 m x 1.78 m |
| Living room | Main level | 5.08 m x 5.03 m |
| Dining room | Main level | 4.93 m x 2.64 m |
| Kitchen | Main level | 5.03 m x 3.68 m |
Listing Office: ROYAL LEPAGE SIGNATURE REALTY

This REALTOR.ca listing content is owned and licensed by REALTOR® members of The Canadian Real Estate Association. REALTOR®, MLS® and the associated logos are trademarks of the Canadian Real Estate Association. This website is operated by a brokerage or salesperson who is a member of The Canadian Real Estate Association and is licensed to trade residential and/or commercialreal estate. Any out of province listing content on this website is not intended to solicit a trade in real estate. Any consumers interested in out of province listings must contact a person who is licensed to trade in real estate in that province. All information displayed on this website is believed to be accurate but is not guaranteed and should be independently verified. No warranties or representations are made of any kind.


Exceptional Value In A High-Demand Location! This Must-See Property Offers...
- 8 Beds
- 5 Baths


Rare King West semi on a quiet street, steps to...
- 7 Beds
- 3 Baths


What a glorious opportunity here!! Property has been subdivided with...
- 11 Beds
- 3 Baths
This website is operated by a member of The Canadian Real Estate Association (CREA). The content on this website is owned or controlled by CREA. By accessing this website, the user agrees to be bound by these terms of use as amended from time to time, and agrees that these terms of use constitute a binding contract between the user, and CREA.
The content on this website is protected by copyright and other laws, and is intended solely for the private, non-commercial use by individuals. Any other reproduction, distribution or use of the content, in whole or in part, is specifically prohibited. Prohibited uses include commercial use, "screen scraping", "database scraping", and any other activity intended to collect, store, reorganize or manipulate the content of this website.
REALTOR®, REALTORS®, and the REALTOR® logo are certification marks that are owned by REALTOR® Canada Inc. and licensed exclusively to The Canadian Real Estate Association (CREA). These certification marks identify real estate professionals who are members of CREA and who must abide by CREA's By-Laws, Rules, and the REALTOR® Code. The MLS® trademark and the MLS® logo are owned by CREA and identify the professional real estate services provided by members of CREA.
The information contained on this website is based in whole or in part on information that is provided by members of CREA, who are responsible for its accuracy. CREA reproduces and distributes this information as a service for its members, and assumes no responsibility for its completeness or accuracy.
We may at any time amend these Terms of Use by updating this posting. All users of this site are bound by these amendments should they wish to continue accessing the website, and should therefore periodically visit this page to review any and all such amendments.