
8 TOTTEN STREET, Zorra (Embro), Ontario, N0J1J0


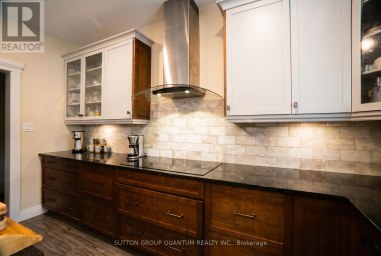
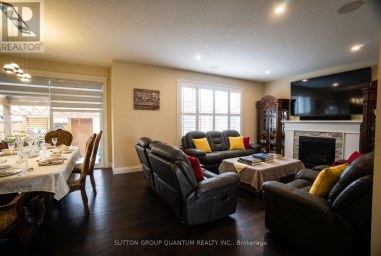
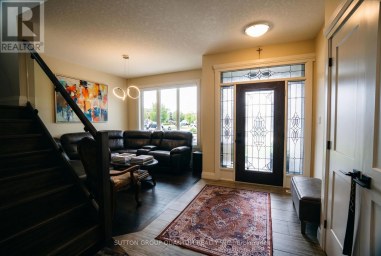
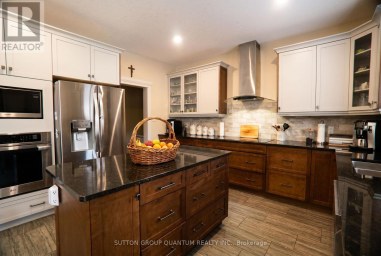
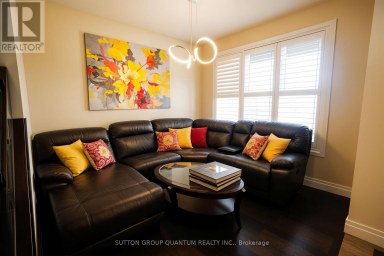
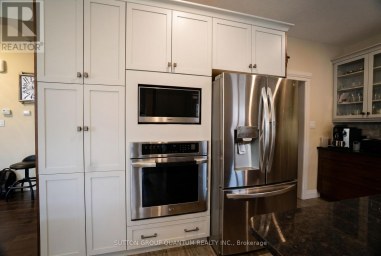
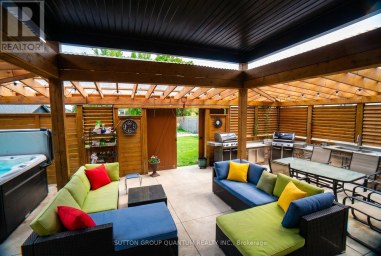
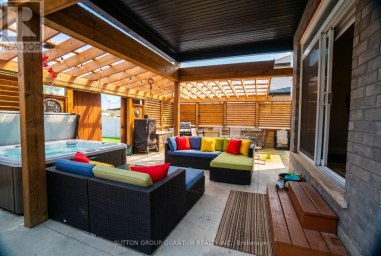
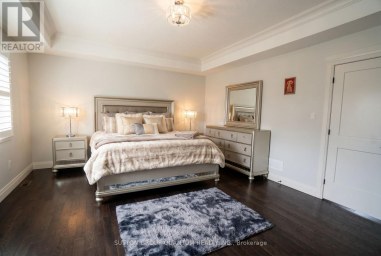
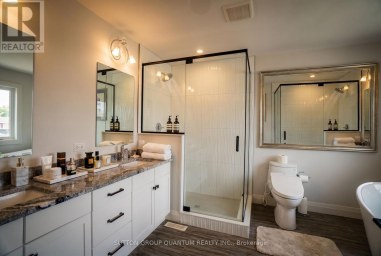
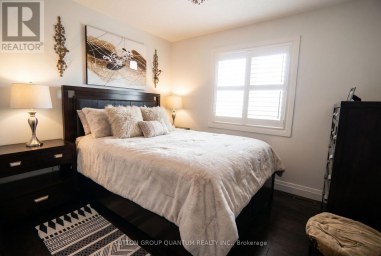
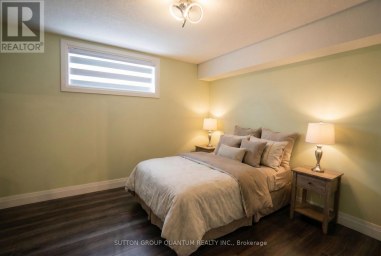
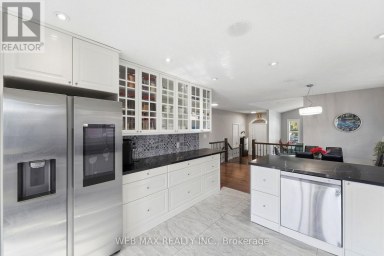
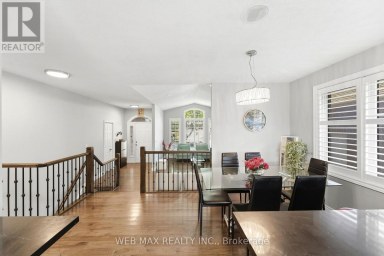
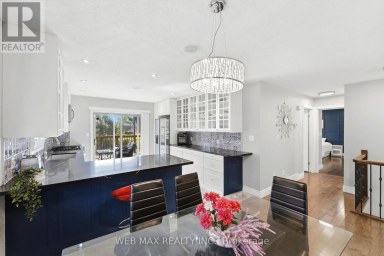
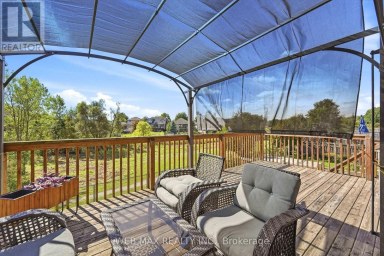
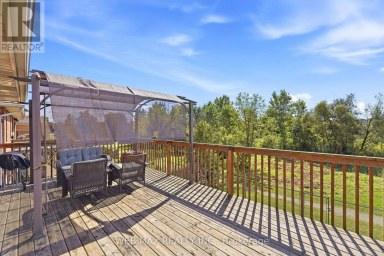
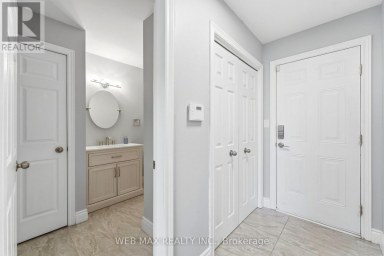
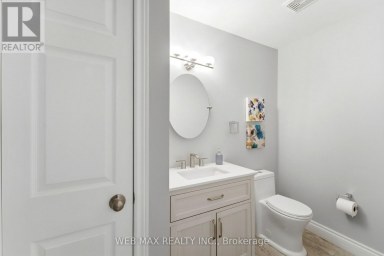
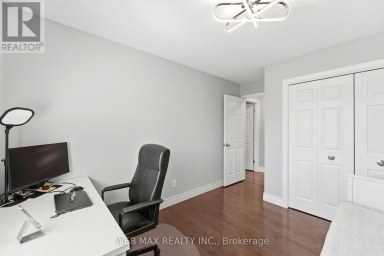
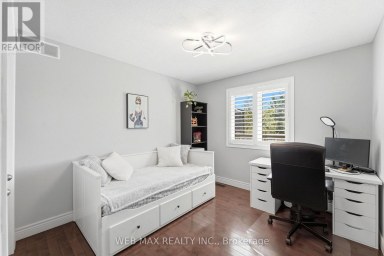
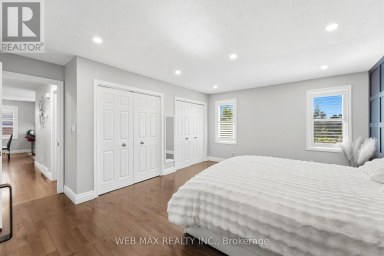
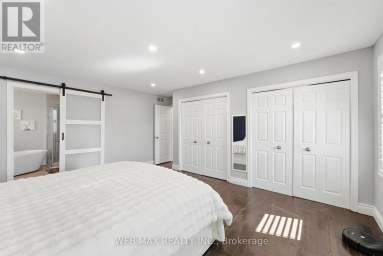
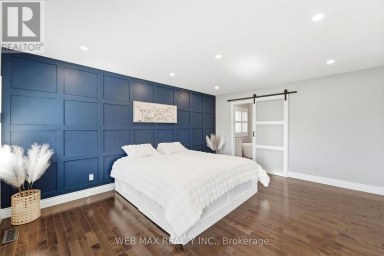
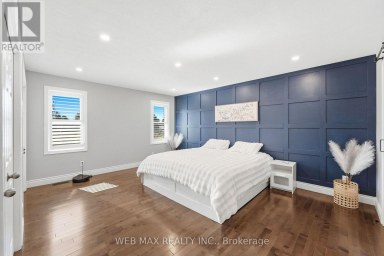
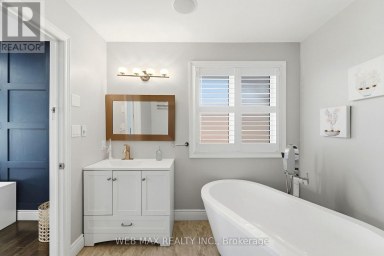
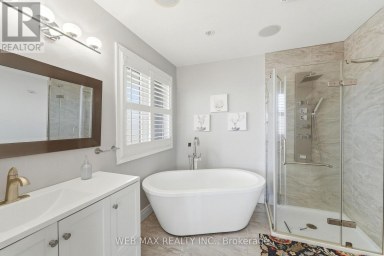
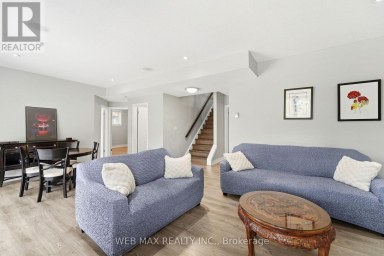
Welcome to 8 Totten Street in Embro, a beautifully appointed 4-bedroom, 2,279 sqft Net Zero Ready home offering luxury, and comfort. This premium lot offers peace and privacy, making it the perfect rural escape yet you're still minutes from Woodstock and just a short drive to Londons Masonville Place and major highways 401/403. Thoughtfully built for long-term efficiency and comfort, the home includes rough-ins for solar panels, 2 inches of spray foam insulation beneath the basement slab for superior warmth and dryness, and a dual fuel cold-climate heat pump with high-efficiency furnace. Triple-pane windows, extra insulation, and advanced air sealing also support cleaner indoor air ideal for allergy-sensitive households. Inside, discover a true gourmet kitchen featuring wall ovens, a large walk-in pantry, chimney-style hood fan, and premium KitchenAid appliances. A stunning 11.5-foot island anchors the space, perfect for entertaining. Stone countertops, engineered hardwood floors, and a sun-filled open-concept layout elevate the everyday. The primary suite includes a spa-like ensuite with a deep soaker tub, frameless glass shower, while the 9-foot basement walls offer outstanding potential for future finished space that doesn't feel like a basement. A premium concrete oversized driveway leads you in, and a covered rear patio lets you take in beautiful, uninterrupted views of the countryside. With modern comforts and timeless style, this home offers a rare balance of rural charm and urban access. Schedule your private tour todayhomes like this dont come along often. Pictures are of an Off market model home, home has not yet been built. Prices are inclusive of HST rebate and Buyer must qualify for HST rebate. (id:2471)

McConkey Real Estate Corp. Brokerage
- 705-872-7400
- 705-745-4321
- 705-745-4324
- gbennett@nexicom.net
- Property Address: 8 TOTTEN STREET, Zorra (Embro), Ontario, N0J1J0
- Community Name: Embro
- Property Type: Single Family
- Title: Freehold
- Lot Size: 52 x 100 FT
- Acreage: 52 x 100 FT
- Sewage Type: Sanitary sewer
- Water Type: Municipal water
- Driveway: Attached Garage, Garage
- Total Parking Spaces: 6
- Amenities Nearby: Park, Schools
- Structure Style: House
- Style: Detached
- Storeys: 2
- Floor Space: 2000 - 2500 sqft
- Building Age: New building
- Bedrooms: 4
- Bathrooms: 3-Total 1-Partial
- Basement Type: N/A (Unfinished)
- Heating Type: Natural gas, Forced air
- Cooling: Central air conditioning
- Exterior Type: Brick, Vinyl siding
- Flooring: Tile, Hardwood, Ceramic, Carpeted
- Foundation Type: Concrete
- Appliances Included: Dishwasher, Dryer, Hood Fan, Microwave, Oven, Stove, Washer, Whirlpool, Refrigerator
- Sump Pump
| Type | Level | Dimensions |
|---|---|---|
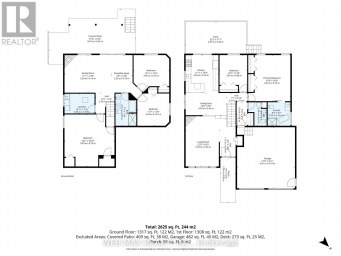
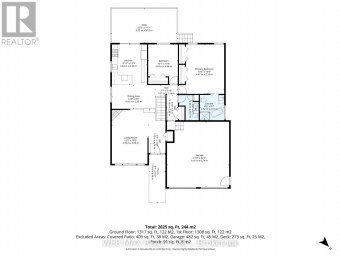
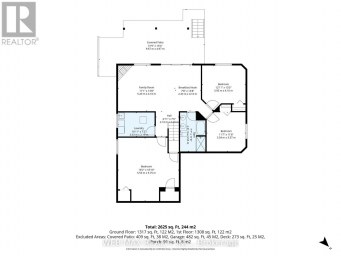
| Laundry room | Second level | 2.01 m x 2.01 m |
| Primary Bedroom | Second level | 4.14 m x 3.77 m |
| Bedroom 2 | Second level | 4.24 m x 2.98 m |
| Bedroom 3 | Second level | 4.02 m x 3.24 m |
| Bedroom 4 | Second level | 3.02 m x 3.02 m |
| Family room | Main level | 3.83 m x 3.78 m |
| Living room | Main level | 3.34 m x 5.39 m |
| Kitchen | Main level | 3.6 m x 4.03 m |
| Dining room | Main level | 3.52 m x 4.02 m |
| Pantry | Main level | 2.26 m x 1.68 m |
Listing Office: UNION CAPITAL REALTY

This REALTOR.ca listing content is owned and licensed by REALTOR® members of The Canadian Real Estate Association. REALTOR®, MLS® and the associated logos are trademarks of the Canadian Real Estate Association. This website is operated by a brokerage or salesperson who is a member of The Canadian Real Estate Association and is licensed to trade residential and/or commercialreal estate. Any out of province listing content on this website is not intended to solicit a trade in real estate. Any consumers interested in out of province listings must contact a person who is licensed to trade in real estate in that province. All information displayed on this website is believed to be accurate but is not guaranteed and should be independently verified. No warranties or representations are made of any kind.


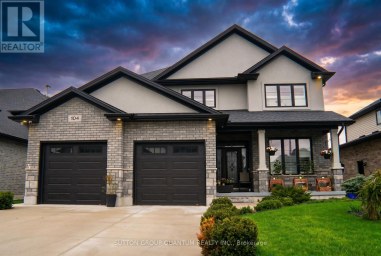
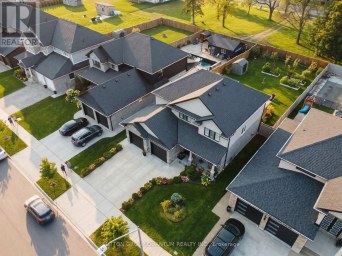
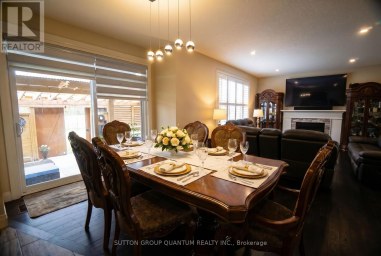
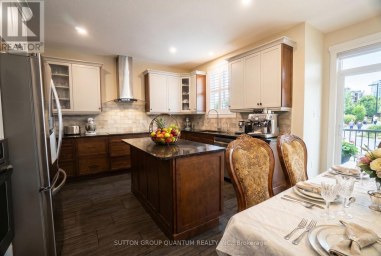
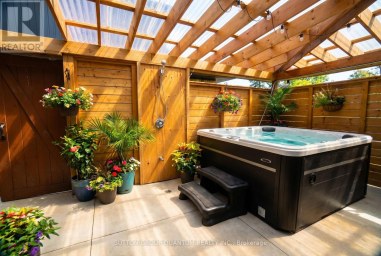
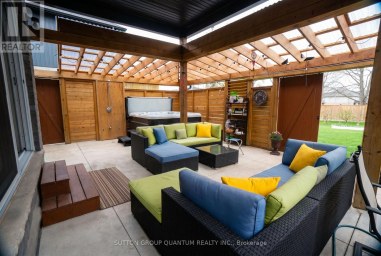
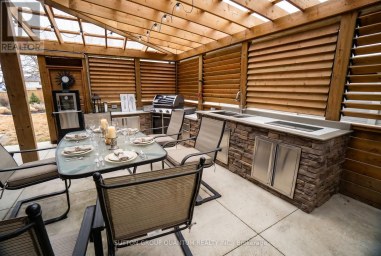
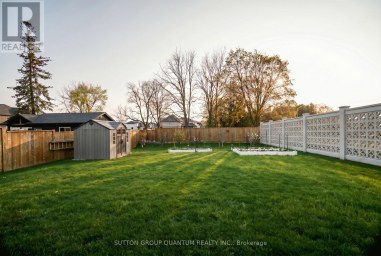
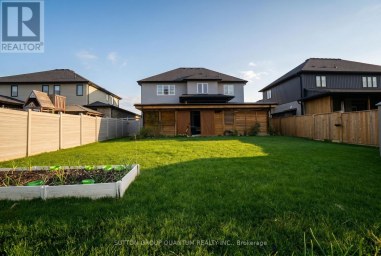
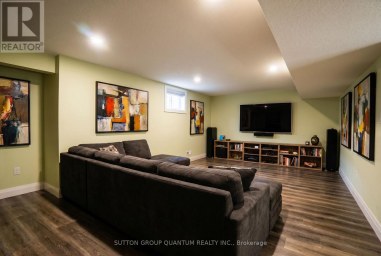
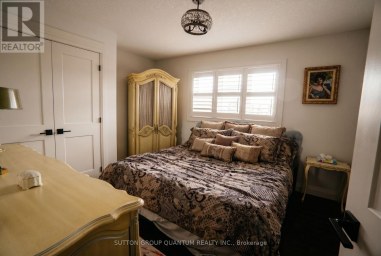
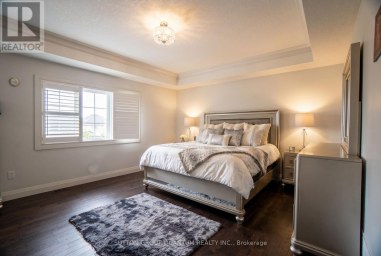
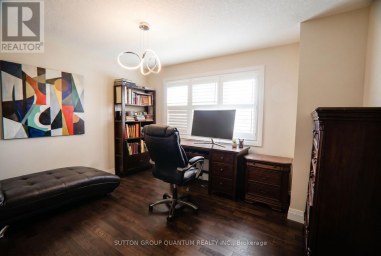
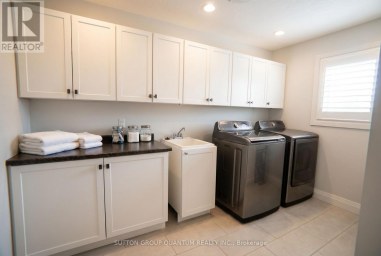
Welcome to 104 Thames Springs Crescent, an impressive custom-built detached...
- 4 Beds
- 5 Baths


* Spacious, Bright, Immaculate & Well-Cared-For 4 Bedroom Home W4...
- 5 Beds
- 5 Baths
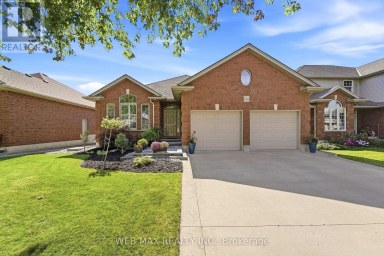
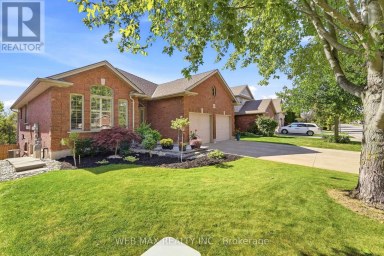
Stunning Detached Walk-Out Bungalow Backing on to Ravine and Pond....
- 5 Beds
- 4 Baths
This website is operated by a member of The Canadian Real Estate Association (CREA). The content on this website is owned or controlled by CREA. By accessing this website, the user agrees to be bound by these terms of use as amended from time to time, and agrees that these terms of use constitute a binding contract between the user, and CREA.
The content on this website is protected by copyright and other laws, and is intended solely for the private, non-commercial use by individuals. Any other reproduction, distribution or use of the content, in whole or in part, is specifically prohibited. Prohibited uses include commercial use, "screen scraping", "database scraping", and any other activity intended to collect, store, reorganize or manipulate the content of this website.
REALTOR®, REALTORS®, and the REALTOR® logo are certification marks that are owned by REALTOR® Canada Inc. and licensed exclusively to The Canadian Real Estate Association (CREA). These certification marks identify real estate professionals who are members of CREA and who must abide by CREA's By-Laws, Rules, and the REALTOR® Code. The MLS® trademark and the MLS® logo are owned by CREA and identify the professional real estate services provided by members of CREA.
The information contained on this website is based in whole or in part on information that is provided by members of CREA, who are responsible for its accuracy. CREA reproduces and distributes this information as a service for its members, and assumes no responsibility for its completeness or accuracy.
We may at any time amend these Terms of Use by updating this posting. All users of this site are bound by these amendments should they wish to continue accessing the website, and should therefore periodically visit this page to review any and all such amendments.