
806 - 7 NORTH PARK ROAD, Vaughan (Beverley Glen), Ontario, L4J0C9
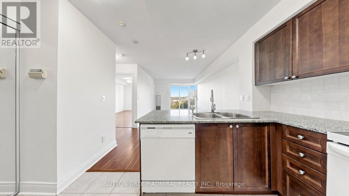
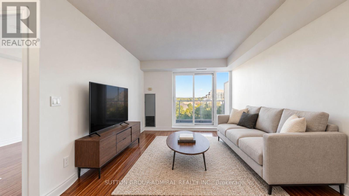
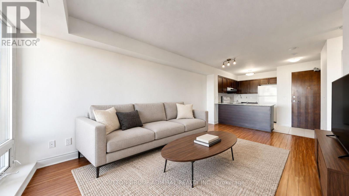
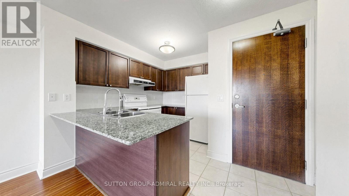
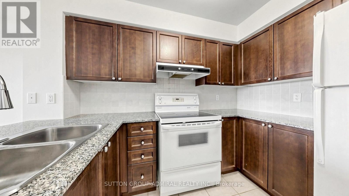
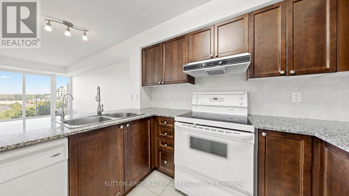
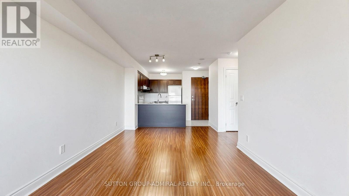
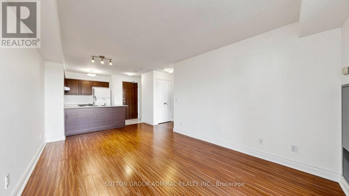
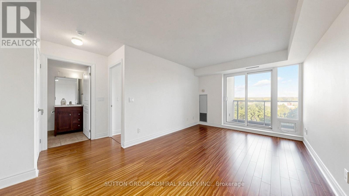
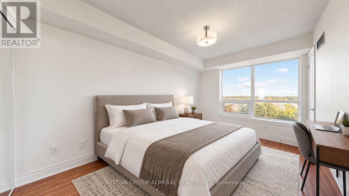
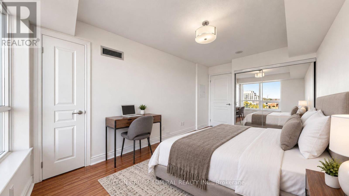
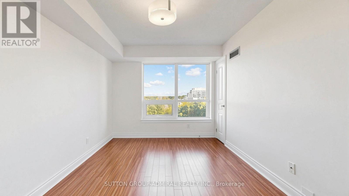
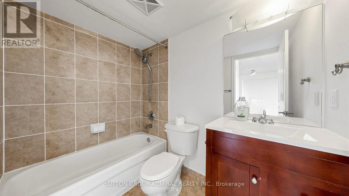
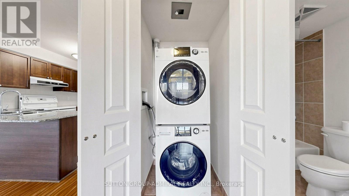
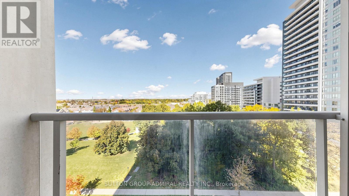
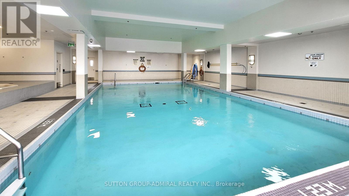
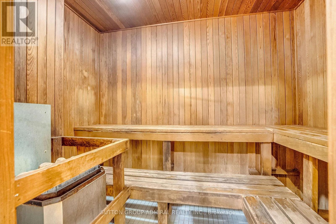
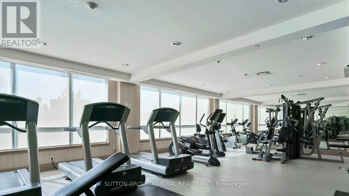
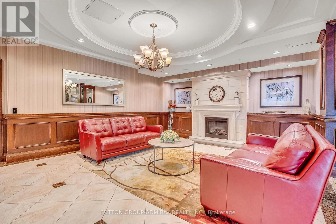
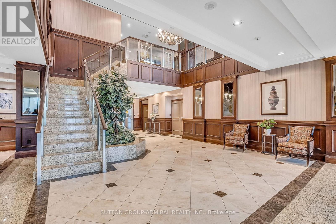
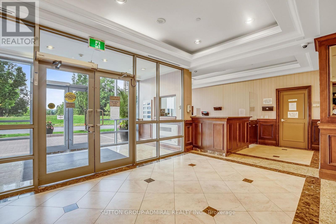
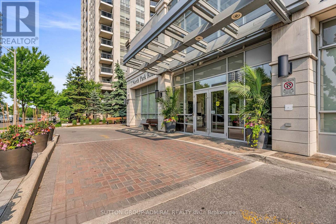
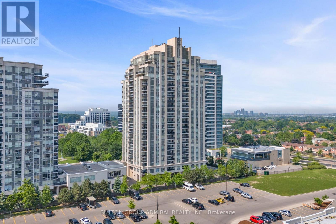
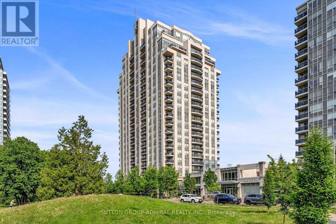
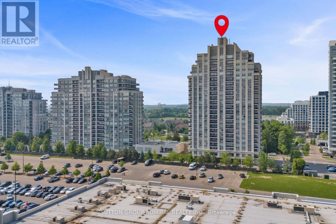
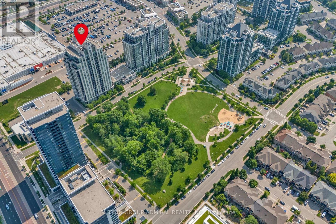
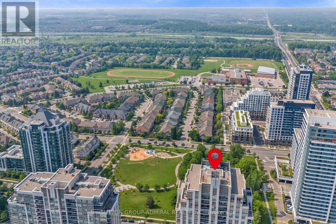
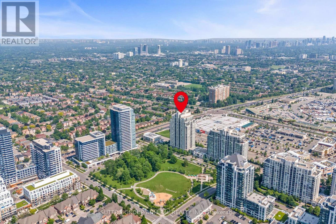
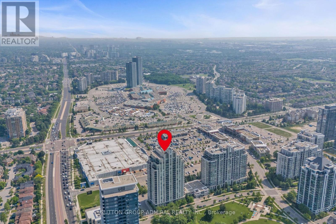
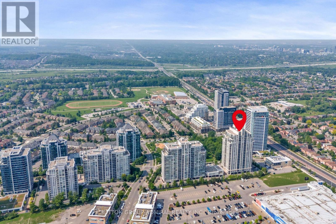
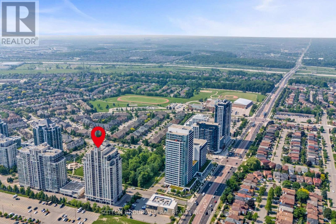
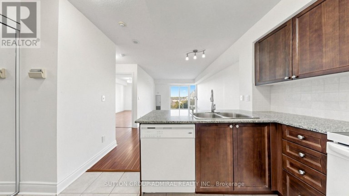
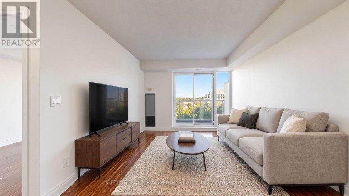
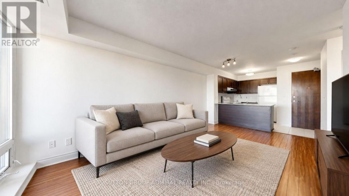
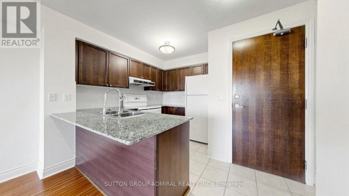
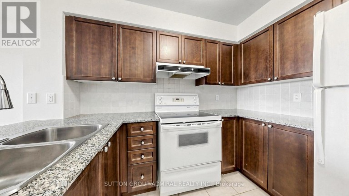
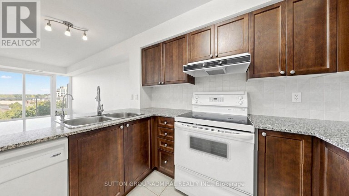
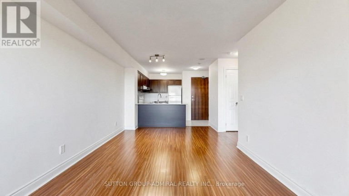
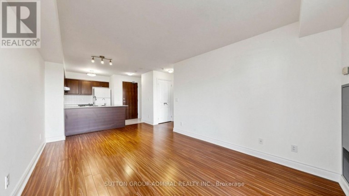
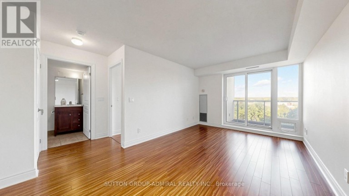
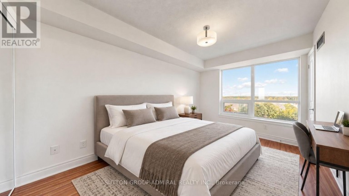
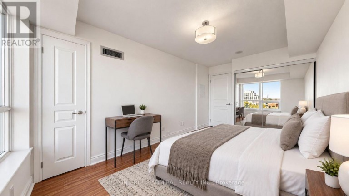
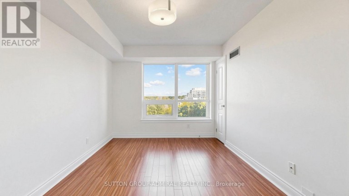
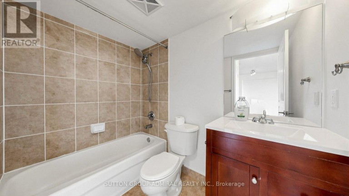
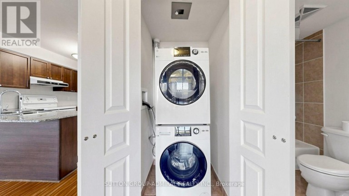
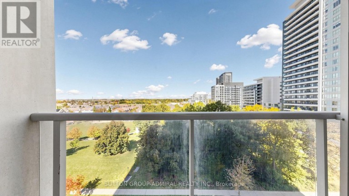
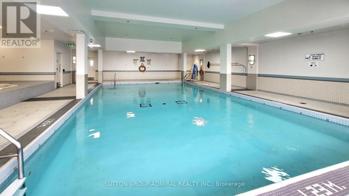
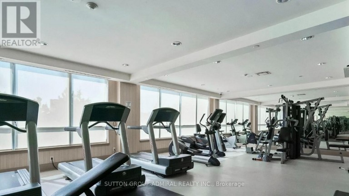
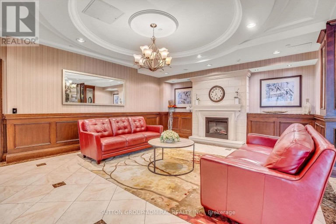
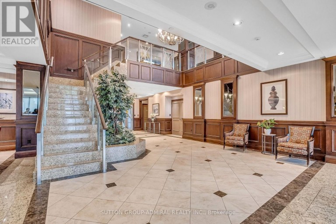
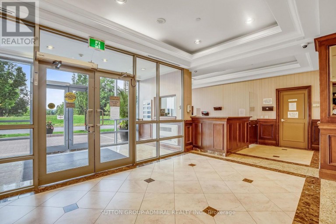
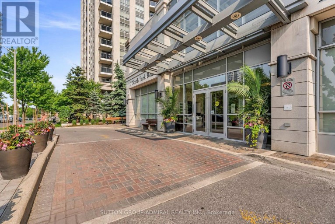
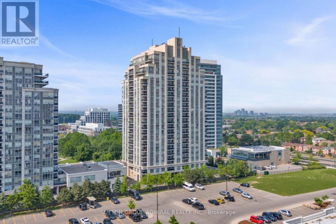
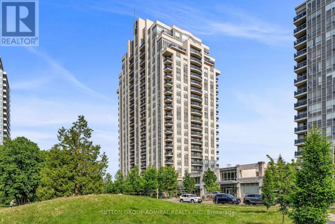
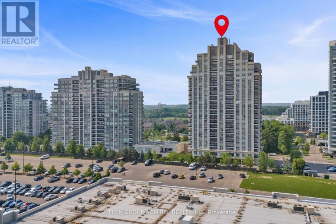
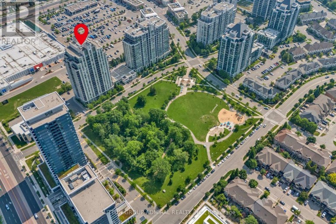
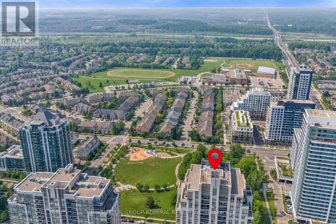
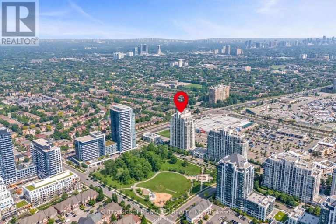
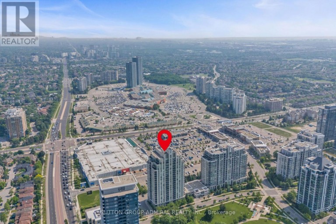
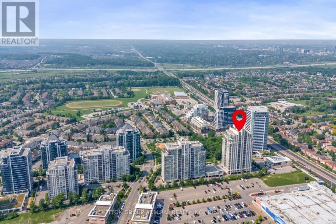
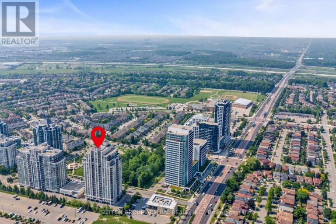
Enjoy bright interiors and exceptional convenience at 7 North Park Road #806, a welcoming 1-bedroom, 1-bathroom condo offering 570 sq. ft. at Vista at Thornhill City Centre in Vaughan's desirable Beverley Glen community. This suite features laminate flooring in the open-concept living/dinin room and bedroom, complemented by ceramic flooring in the kitchen. A walkout from the living area leads to a north-facing balcony with clear city and green space views, providing an inviting setting to unwind. The kitchen offers granite countertops, a breakfast bar, a fridge, stove and dishwasher, plus a reverse osmosis water filter with a separate faucet. The spacious bedroom features a double mirrored closet & a 2nd large closet, while the 4-piece bathroom includes a built-in vanity and tile flooring. High-speed internet, cable TV, heat and water are included in the rent, with tenants responsible only for hydro and tenant insurance, $150 key deposit. Additional highlights include in-suite laundry, central air conditioning, one owned underground parking space near the elevators, and access to premium building amenities such as a concierge, indoor pool, exercise room, party/meeting room, and visitor parking. Located just steps to SmartCentres Thornhill and Promenade Shopping Centre, and minutes from RioCan Thornhill and Centerpoint Mall, this home offers unbeatable convenience with easy access to YRT and TTC transit. Enjoy nearby green spaces like Thornhill Green Park, York Hill District Park, and Concord/Thornhill Regional Park. Families will appreciate proximity to top-rated schools including Westmount, Rosedale Heights Public School, Ventura Park Public School, Louis-Honore Frechette Public School, St. Elizabeth Catholic High School, Brownridge Public School, and Hodan Nalayeh Secondary School, along with community resources like Bathurst Clark Resource Library and numerous places of worship nearby, making this an exceptional opportunity for comfortable and connected living. (id:2471)

McConkey Real Estate Corp. Brokerage
- 705-931-0271
- 705-745-4321
- johnmcconkey11@gmail.com
- Property Address: 806 - 7 NORTH PARK ROAD, Vaughan (Beverley Glen), Ontario, L4J0C9
- Community Name: Beverley Glen
- Property Type: Single Family
- Title: Condominium/Strata
- Driveway: Underground, Garage
- Total Parking Spaces: 1
- Amenities Nearby: Park, Public Transit, Schools, Golf Nearby
- Structure Style: Apartment
- Floor Space: 500 - 599 sqft
- Building Age: 16 to 30 years
- Bedrooms: 1
- Bathrooms: 1-Total
- Basement Type: None
- Heating Type: Natural gas, Forced air
- Cooling: Central air conditioning
- Exterior Type: Concrete
- Flooring: Laminate, Ceramic, Tile
- Appliances Included: Garage door opener remote(s), Water Heater, Water purifier, Water Treatment, All, Dishwasher, Dryer, Garage door opener, Stove, Washer, Window Coverings, Refrigerator
- View: City view
- Lighting
- Balcony
- Carpet Free
- In suite Laundry
- Guest Suite
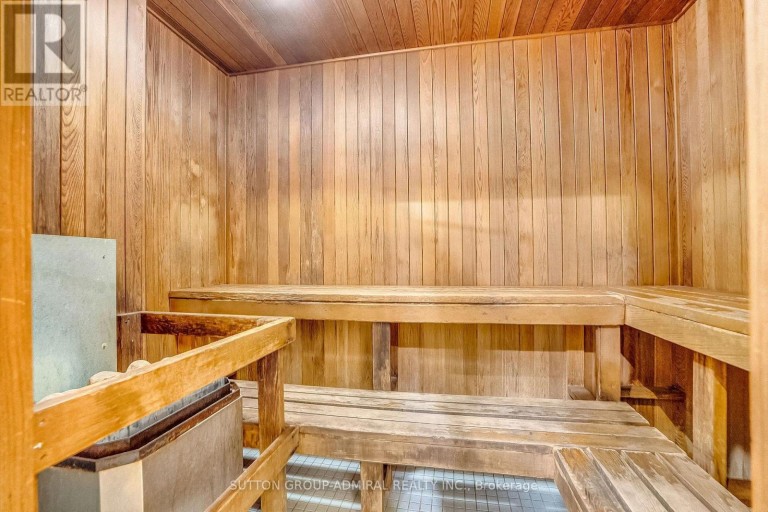
- Sauna
- Landscaped
- Pets Allowed With Restrictions
- Community Centre
| Type | Level | Dimensions |
|---|---|---|
| Living room | Flat | 5.83 m x 3.3 m |
| Kitchen | Flat | 3.73 m x 3.2 m |
| Bedroom | Flat | 4.25 m x 2.88 m |
| Bathroom | Flat | 2.37 m x 1.49 m |
Listing Office: SUTTON GROUP-ADMIRAL REALTY INC.

This REALTOR.ca listing content is owned and licensed by REALTOR® members of The Canadian Real Estate Association. REALTOR®, MLS® and the associated logos are trademarks of the Canadian Real Estate Association. This website is operated by a brokerage or salesperson who is a member of The Canadian Real Estate Association and is licensed to trade residential and/or commercialreal estate. Any out of province listing content on this website is not intended to solicit a trade in real estate. Any consumers interested in out of province listings must contact a person who is licensed to trade in real estate in that province. All information displayed on this website is believed to be accurate but is not guaranteed and should be independently verified. No warranties or representations are made of any kind.


Cozy 1BR Apartment in Bathurst Manor. Steps From TTC Stops,...
- 1 Beds
- 1 Baths


Luxury Furnished Bsmt Apartment With Separate Entrance In The Admirable...
- 2 Beds
- 1 Baths


Welcome to 45 Astoria Avenue Suite #2 ~ Live near...
- 2 Beds
- 2 Baths
This website is operated by a member of The Canadian Real Estate Association (CREA). The content on this website is owned or controlled by CREA. By accessing this website, the user agrees to be bound by these terms of use as amended from time to time, and agrees that these terms of use constitute a binding contract between the user, and CREA.
The content on this website is protected by copyright and other laws, and is intended solely for the private, non-commercial use by individuals. Any other reproduction, distribution or use of the content, in whole or in part, is specifically prohibited. Prohibited uses include commercial use, "screen scraping", "database scraping", and any other activity intended to collect, store, reorganize or manipulate the content of this website.
REALTOR®, REALTORS®, and the REALTOR® logo are certification marks that are owned by REALTOR® Canada Inc. and licensed exclusively to The Canadian Real Estate Association (CREA). These certification marks identify real estate professionals who are members of CREA and who must abide by CREA's By-Laws, Rules, and the REALTOR® Code. The MLS® trademark and the MLS® logo are owned by CREA and identify the professional real estate services provided by members of CREA.
The information contained on this website is based in whole or in part on information that is provided by members of CREA, who are responsible for its accuracy. CREA reproduces and distributes this information as a service for its members, and assumes no responsibility for its completeness or accuracy.
We may at any time amend these Terms of Use by updating this posting. All users of this site are bound by these amendments should they wish to continue accessing the website, and should therefore periodically visit this page to review any and all such amendments.