
85 WEST STREET, Brampton (Downtown Brampton), Ontario, L6X1W1


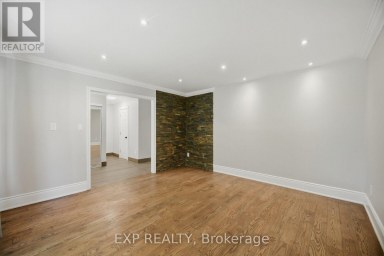
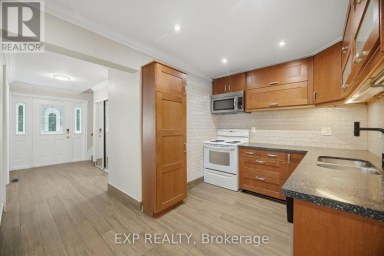
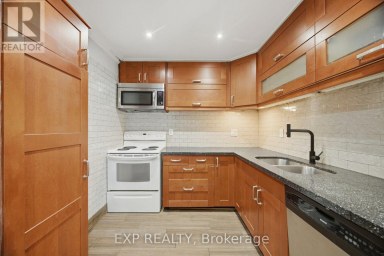
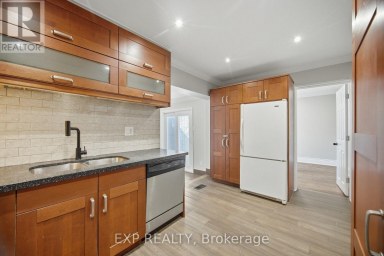
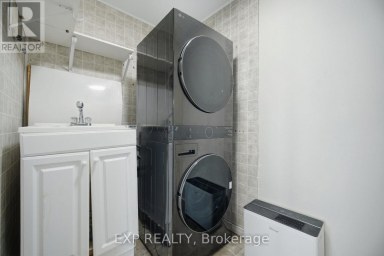
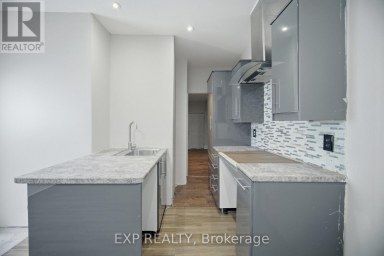
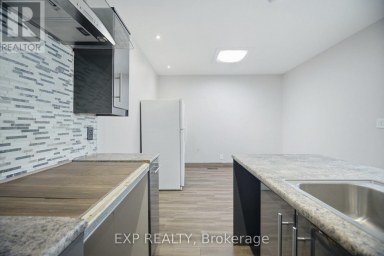
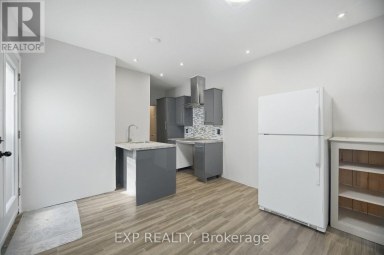
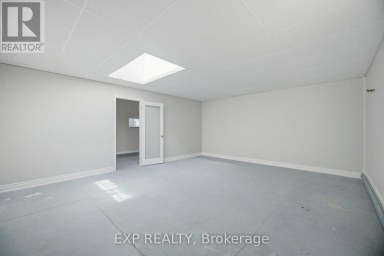
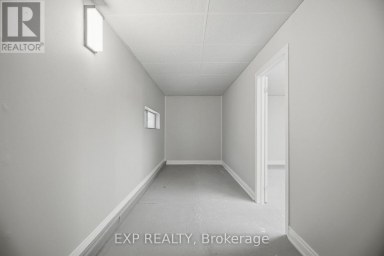
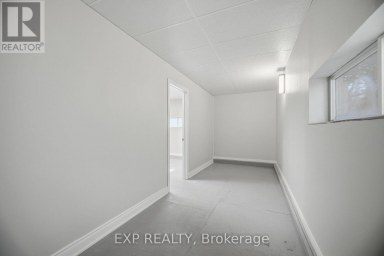
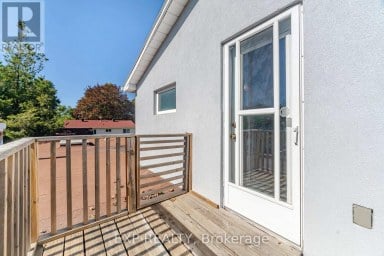
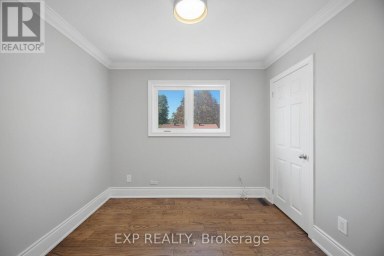
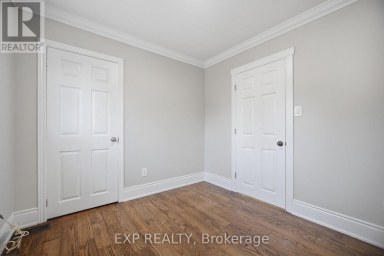
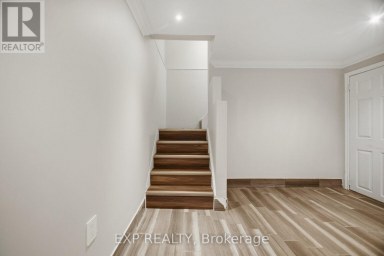
A home full of possibilities in the heart of Downtown Brampton! Set on an expansive 50.06' x 146.65' lot, 85 West St offers exceptional flexibility with 3 distinct living areas, 3 kitchens and a layout ideal for extended family looking to share life together while enjoying their own space. Bright, open and full of character, this home can be enjoyed as is, refreshed over time or reimagined to suit your vision. From the inviting front porch, perfect for watching the world go by, to the spacious rear addition offering a wonderful family room or additional dining space, and the charming upper loft, there is room here to live, gather and grow. Outside, the impressive lot opens the door to endless possibilities: create spectacular gardens, add an inground pool, design your dream outdoor retreat or simply enjoy the space as it is. Located on a quiet street where redevelopment and prestigious custom homes are reshaping the neighbourhood, West St offers exciting long-term appeal. Leave the car at home and walk to GO Transit, iconic Gage Park, the Farmers' Market, Rose Theatre, PAMA, restaurants, shops, schools and miles of walking and cycling trails. With the Riverwalk, LRT and hospital expansion well on their way, adding to Downtown Brampton's evolution, this is a unique opportunity to enjoy a quiet urban lifestyle close to everything while investing in the future. Book your appointment today! (id:2471)

McConkey Real Estate Corp. Brokerage
- 705-768-8865
- 705-745-4321
- 705-745-4324
- jcsullivan3@yahoo.ca
- Property Address: 85 WEST STREET, Brampton (Downtown Brampton), Ontario, L6X1W1
- Community Name: Downtown Brampton
- Property Type: Single Family
- Title: Freehold
- Lot Size: 50.1 x 146.7 FT
- Acreage: 50.1 x 146.7 FT
- Sewage Type: Sanitary sewer
- Water Type: Municipal water
- Driveway: Detached Garage, Garage
- Total Parking Spaces: 7
- Amenities Nearby: Hospital, Marina, Park, Public Transit, Schools
- Structure Style: House
- Style: Detached
- Storeys: 2.5
- Floor Space: 1100 - 1500 sqft
- Bedrooms: 3 + 3
- Bathrooms: 2-Total
- Basement Type: N/A
- Heating Type: Natural gas, Forced air
- Cooling: Central air conditioning
- Exterior Type: Brick
- Flooring: Carpeted, Vinyl, Ceramic, Laminate, Hardwood
- Foundation Type: Block
- Structures: Drive Shed
| Type | Level | Dimensions |
|---|---|---|
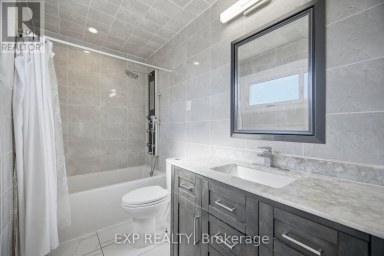
| Bathroom | Second level | 1.87 m x 2.7 m |
| Kitchen | Second level | 3.25 m x 2.74 m |
| Primary Bedroom | Second level | 2.45 m x 3.87 m |
| Bedroom | Second level | 2.45 m x 3.87 m |
| Bedroom | Basement | 2.25 m x 3.08 m |
| Bedroom 2 | Basement | 3.65 m x 2.67 m |
| Den | Basement | 2.24 m x 1.95 m |
| Bathroom | Basement | 1.38 m x 2.69 m |
| Kitchen | Basement | 4.71 m x 1.38 m |
| Living room | Main level | 5.04 m x 3.61 m |
| Dining room | Main level | 3.05 m x 3.28 m |
| Kitchen | Main level | 2.82 m x 4.22 m |
| Family room | Main level | 2.92 m x 6.21 m |
| Loft | Upper Level | 2.83 m x 6.28 m |
Listing Offices: ROYAL LEPAGE REAL ESTATE SERVICES LTD.

This REALTOR.ca listing content is owned and licensed by REALTOR® members of The Canadian Real Estate Association. REALTOR®, MLS® and the associated logos are trademarks of the Canadian Real Estate Association. This website is operated by a brokerage or salesperson who is a member of The Canadian Real Estate Association and is licensed to trade residential and/or commercialreal estate. Any out of province listing content on this website is not intended to solicit a trade in real estate. Any consumers interested in out of province listings must contact a person who is licensed to trade in real estate in that province. All information displayed on this website is believed to be accurate but is not guaranteed and should be independently verified. No warranties or representations are made of any kind.


Welcome to 57 Brisco Street, Brampton - a fantastic opportunity...
- 7 Beds
- 2 Baths
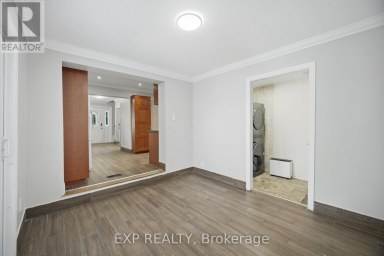
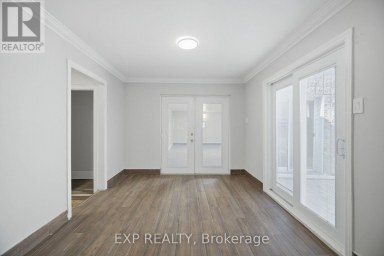
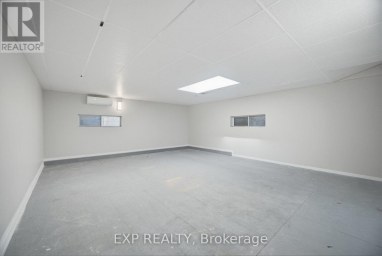
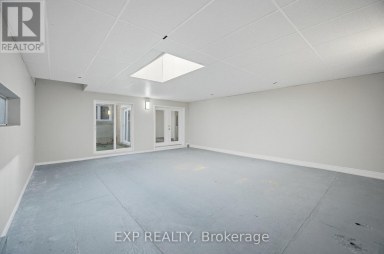
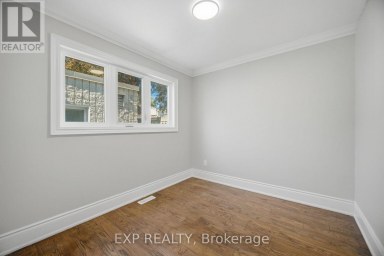
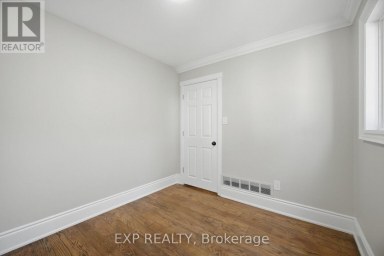
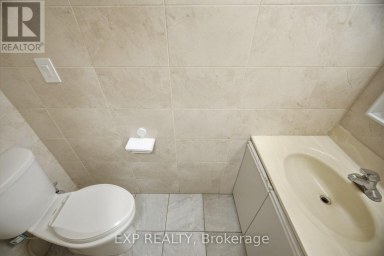
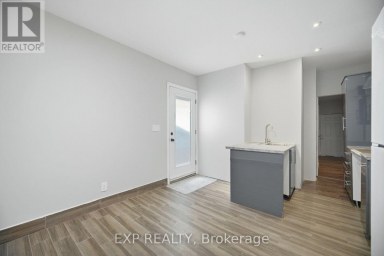
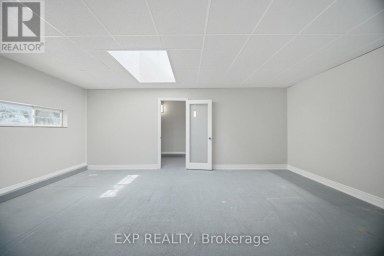
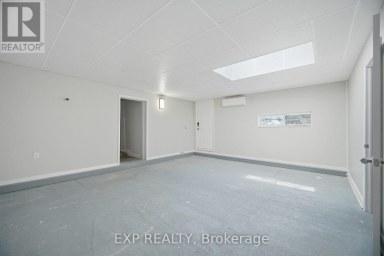
Welcome to 30 Herkley Drive, a truly unique and oversized...
- 8 Beds
- 5 Baths
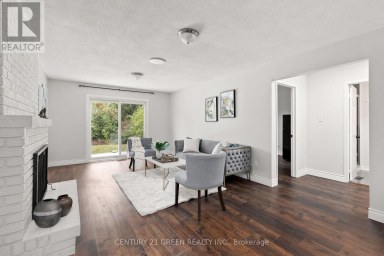
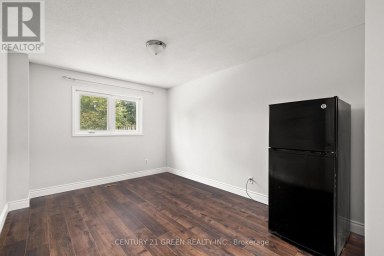
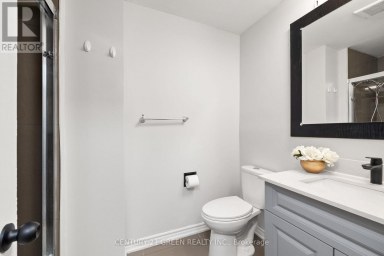
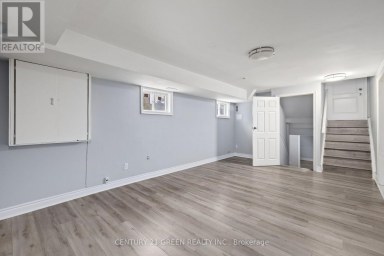
Renovated 6-Bed Backsplit with Legal Basement Apartment, 3 Entrances &...
- 6 Beds
- 3 Baths
This website is operated by a member of The Canadian Real Estate Association (CREA). The content on this website is owned or controlled by CREA. By accessing this website, the user agrees to be bound by these terms of use as amended from time to time, and agrees that these terms of use constitute a binding contract between the user, and CREA.
The content on this website is protected by copyright and other laws, and is intended solely for the private, non-commercial use by individuals. Any other reproduction, distribution or use of the content, in whole or in part, is specifically prohibited. Prohibited uses include commercial use, "screen scraping", "database scraping", and any other activity intended to collect, store, reorganize or manipulate the content of this website.
REALTOR®, REALTORS®, and the REALTOR® logo are certification marks that are owned by REALTOR® Canada Inc. and licensed exclusively to The Canadian Real Estate Association (CREA). These certification marks identify real estate professionals who are members of CREA and who must abide by CREA's By-Laws, Rules, and the REALTOR® Code. The MLS® trademark and the MLS® logo are owned by CREA and identify the professional real estate services provided by members of CREA.
The information contained on this website is based in whole or in part on information that is provided by members of CREA, who are responsible for its accuracy. CREA reproduces and distributes this information as a service for its members, and assumes no responsibility for its completeness or accuracy.
We may at any time amend these Terms of Use by updating this posting. All users of this site are bound by these amendments should they wish to continue accessing the website, and should therefore periodically visit this page to review any and all such amendments.