
86 MORGAN AVENUE, Markham (Thornhill), Ontario, L3T1R4


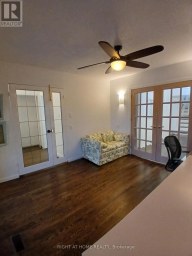
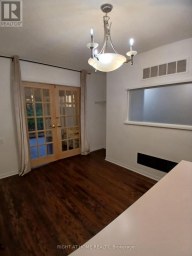
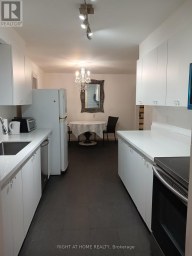
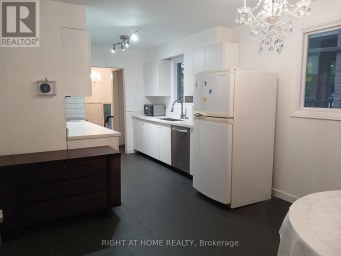
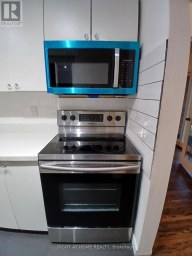
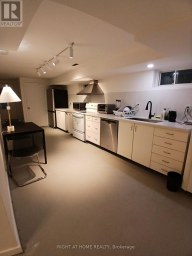
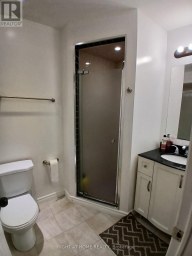
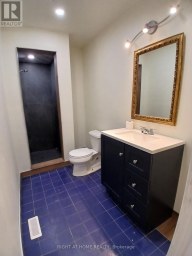
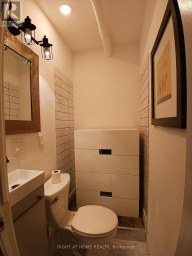
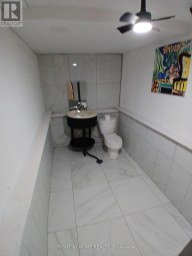
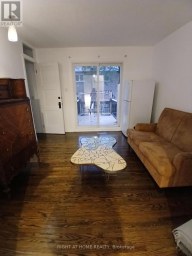
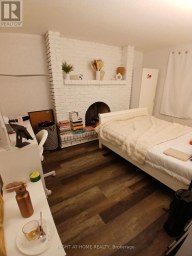
Welcome to 86 Morgan Avenue, a beautifully maintained detached home in the heart of Thornhill, offering the perfect balance of comfort, opportunity, and long-term value. Set on a rare 50 x130 ft pool-sized lot, this property delivers exceptional outdoor space for entertaining, gardening, or future expansion. Inside, the home features a bright and functional 3+3 bedroom, 3-bathroom layout, ideal for growing families or multi-generational living. The main level showcases a recently upgraded kitchen with brand-new countertops and high-end stainless steel appliances (2023), along with updated windows (2023) and a new A/C system (2025), ensuring modern comfort throughout. A major highlight is the fully finished LEGAL basement apartment, registered with the City of Markham, offering excellent income potential or private space for extended family. The property also presents outstanding future development opportunities, including the potential to build a custom 2-3 storey home or explore a semi-detached redevelopment option (buyer to verify). Located in a highly desirable Thornhill pocket, residents enjoy access to top-ranked schools including Thornlea Secondary School, E.J. Sand Public School, and nearby private and French immersion options. Lifestyle amenities are just minutes away with local favourites such as Bayview Village Shopping Centre, Vaughan Mills, cafés along Yonge Street, and parks like Dufferin Clark Conservation Area. The area is also positioned for strong future growth with the upcoming Yonge North Subway Extension, bringing new transit connectivity to Richmond Hill and beyond. A rare opportunity to own a versatile property in one of Thornhill's most established and evolving communities-perfect for end-users, investors, and builders alike. MOTIVATED SELLER! (id:2471)

McConkey Real Estate Corp. Brokerage
- 705-768-8865
- 705-745-4321
- 705-745-4324
- jcsullivan3@yahoo.ca
- Property Address: 86 MORGAN AVENUE, Markham (Thornhill), Ontario, L3T1R4
- Community Name: Thornhill
- Property Type: Single Family
- Title: Freehold
- Lot Size: 50 x 130 FT
- Acreage: 50 x 130 FT
- Sewage Type: Sanitary sewer
- Water Type: Municipal water
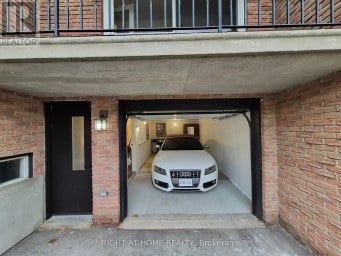
- Driveway: Detached Garage, Garage
- Total Parking Spaces: 4
- Amenities Nearby: Park, Place of Worship, Public Transit, Schools
- Structure Style: House
- Style: Detached
- Storeys: 1
- Floor Space: 1100 - 1500 sqft
- Bedrooms: 3 + 3
- Bathrooms: 3-Total
- Basement Type: N/A, N/A
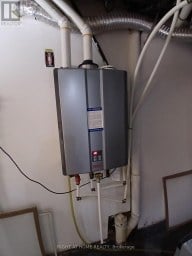
- Heating Type: Natural gas, Forced air
- Cooling: Central air conditioning
- Exterior Type: Brick, Concrete
- Fireplace Present: True
- Foundation Type: Concrete, Block
- Appliances Included: Garage door opener remote(s)
- Carpet Free
- In-Law Suite
- Community Centre
Listing Office: KELLER WILLIAMS REFERRED URBAN REALTY

This REALTOR.ca listing content is owned and licensed by REALTOR® members of The Canadian Real Estate Association. REALTOR®, MLS® and the associated logos are trademarks of the Canadian Real Estate Association. This website is operated by a brokerage or salesperson who is a member of The Canadian Real Estate Association and is licensed to trade residential and/or commercialreal estate. Any out of province listing content on this website is not intended to solicit a trade in real estate. Any consumers interested in out of province listings must contact a person who is licensed to trade in real estate in that province. All information displayed on this website is believed to be accurate but is not guaranteed and should be independently verified. No warranties or representations are made of any kind.


Priced to Sell!! Welcome to 21 Summerlea St! Discover this...
- 6 Beds
- 5 Baths
Must come see. Very large home in good condition. Just...
- 7 Beds
- 6 Baths
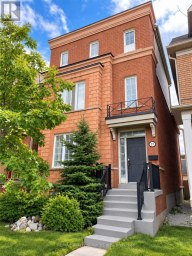
HARD TO FIND DETACHED HOME AT YORK UNIVERSITY HEIGHTS DISTRICT...
- 12 Beds
- 11 Baths
This website is operated by a member of The Canadian Real Estate Association (CREA). The content on this website is owned or controlled by CREA. By accessing this website, the user agrees to be bound by these terms of use as amended from time to time, and agrees that these terms of use constitute a binding contract between the user, and CREA.
The content on this website is protected by copyright and other laws, and is intended solely for the private, non-commercial use by individuals. Any other reproduction, distribution or use of the content, in whole or in part, is specifically prohibited. Prohibited uses include commercial use, "screen scraping", "database scraping", and any other activity intended to collect, store, reorganize or manipulate the content of this website.
REALTOR®, REALTORS®, and the REALTOR® logo are certification marks that are owned by REALTOR® Canada Inc. and licensed exclusively to The Canadian Real Estate Association (CREA). These certification marks identify real estate professionals who are members of CREA and who must abide by CREA's By-Laws, Rules, and the REALTOR® Code. The MLS® trademark and the MLS® logo are owned by CREA and identify the professional real estate services provided by members of CREA.
The information contained on this website is based in whole or in part on information that is provided by members of CREA, who are responsible for its accuracy. CREA reproduces and distributes this information as a service for its members, and assumes no responsibility for its completeness or accuracy.
We may at any time amend these Terms of Use by updating this posting. All users of this site are bound by these amendments should they wish to continue accessing the website, and should therefore periodically visit this page to review any and all such amendments.