
9 BRIDLE PATH, Oro-Medonte (Horseshoe Valley), Ontario, L0L2L0
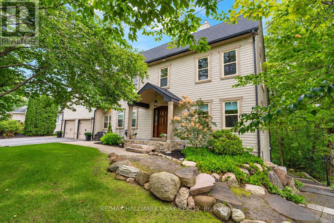
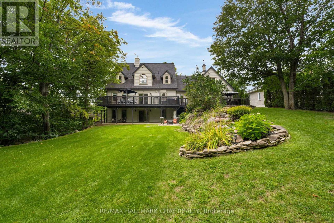
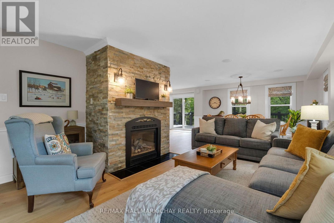
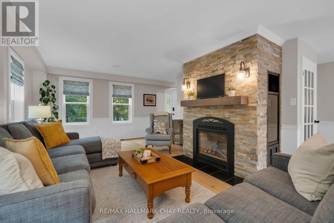
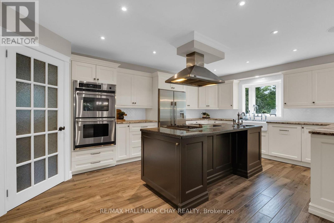
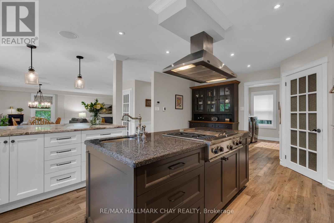
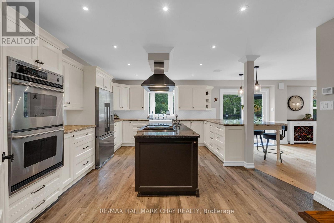
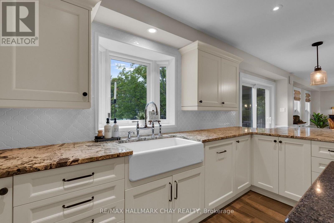
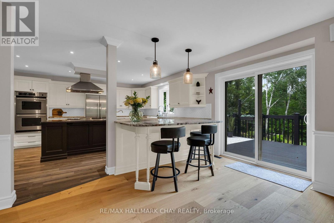
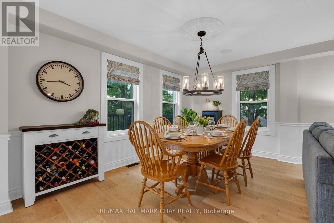
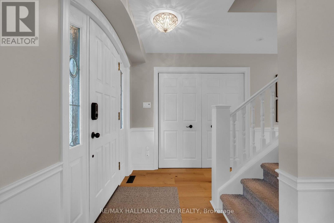
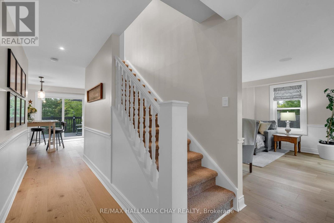
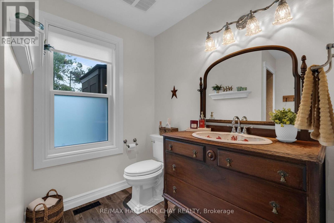
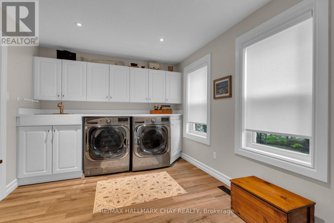
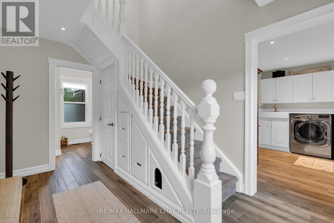
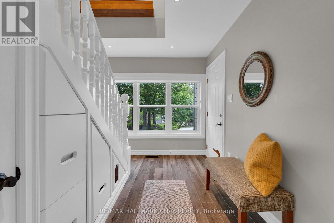
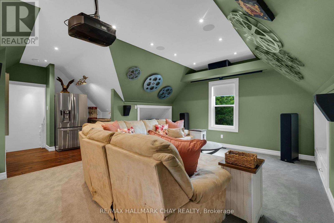
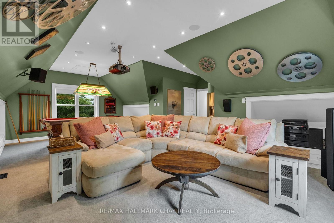
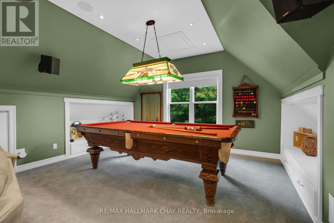
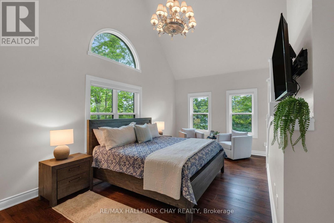
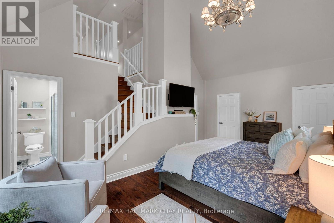
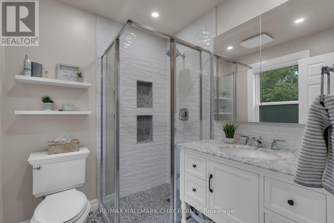
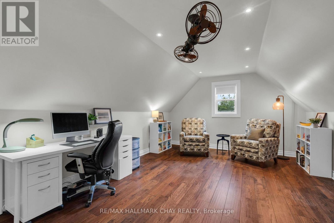
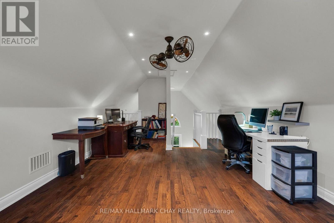
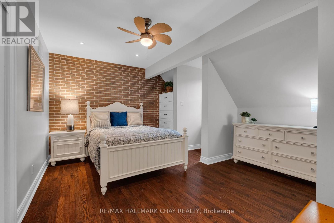
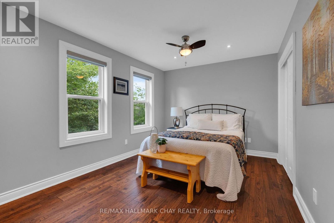
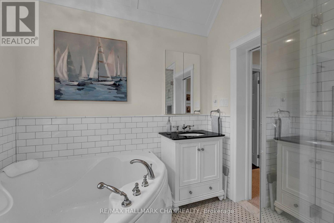
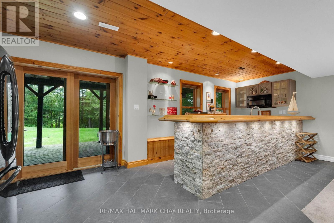
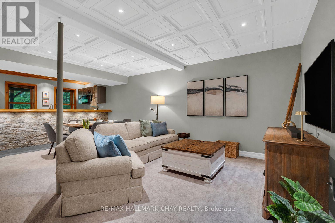
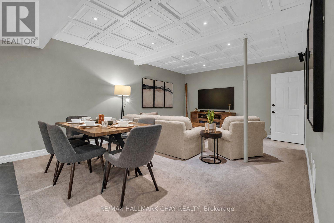
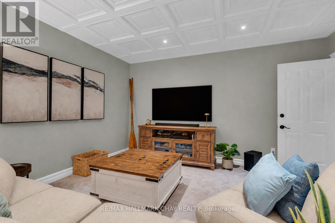
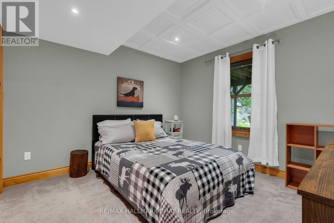
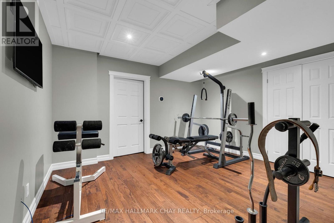
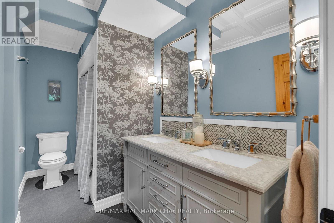
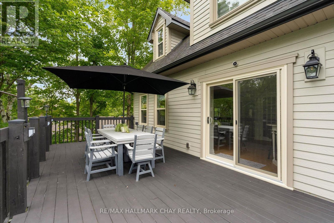
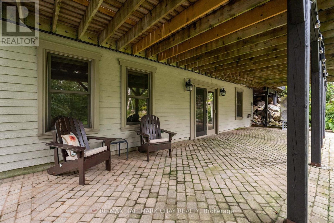
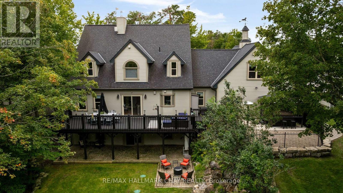
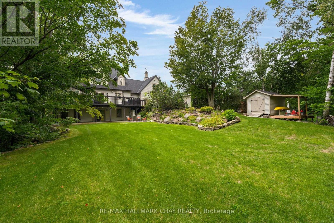
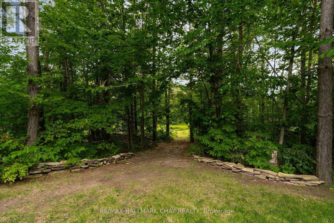
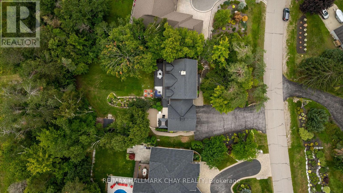
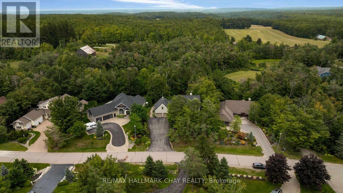
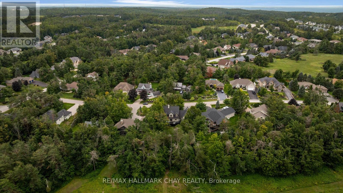
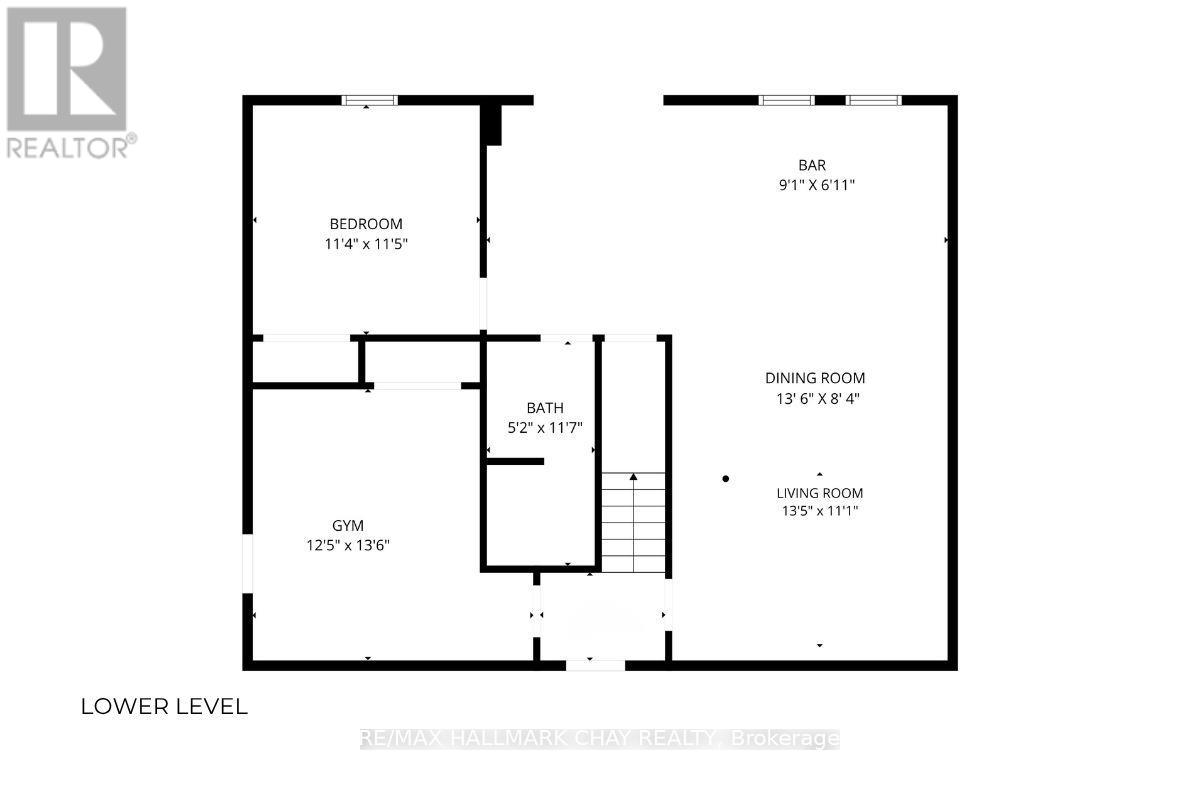
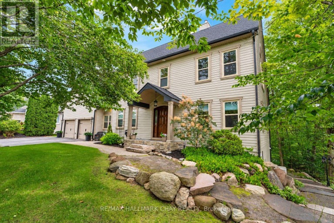
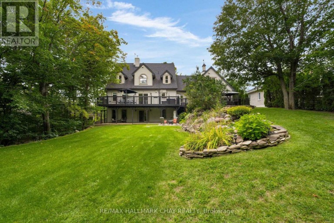
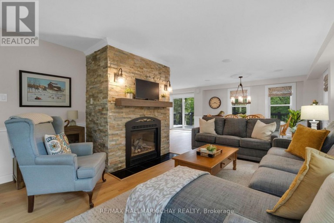
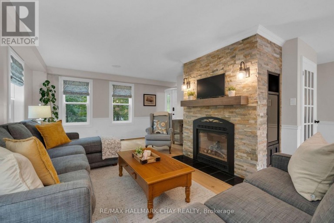
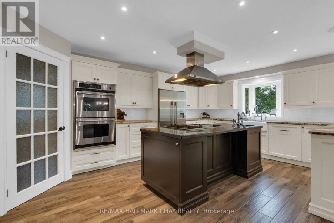
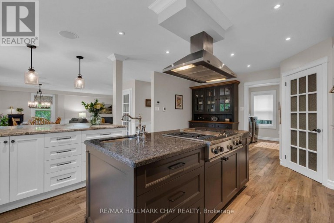
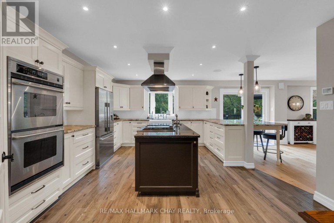
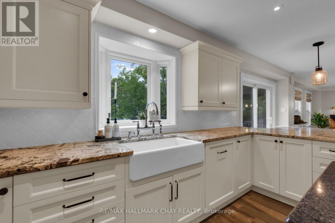
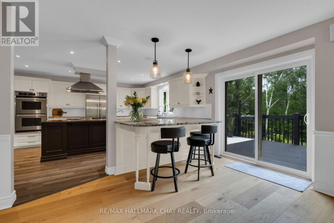
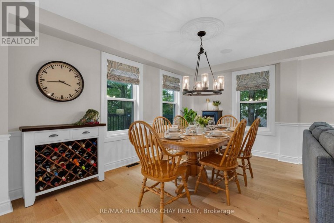
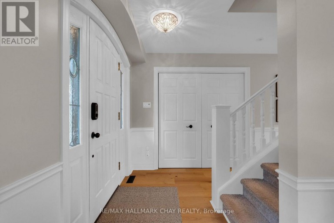
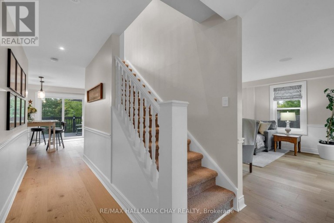
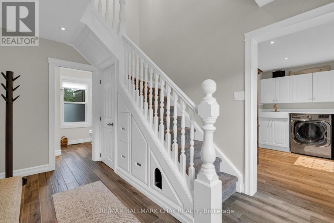
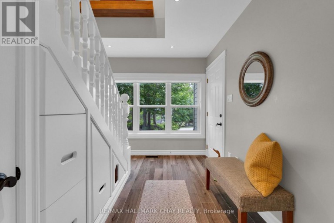
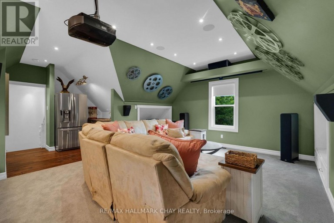
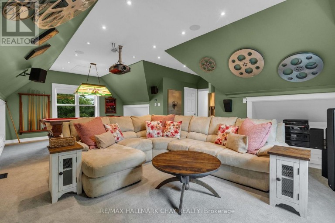
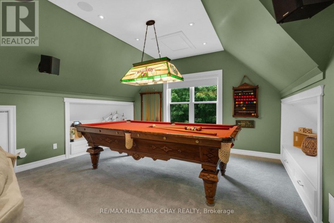
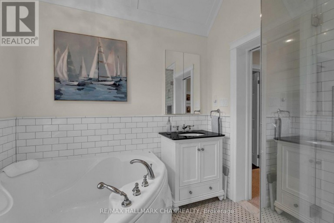
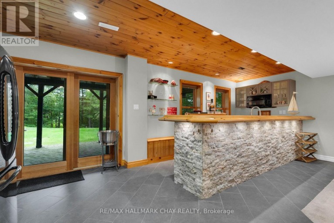
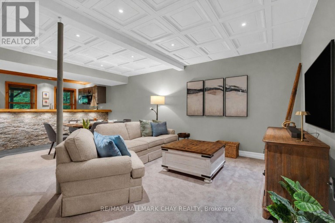
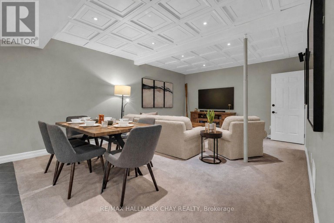
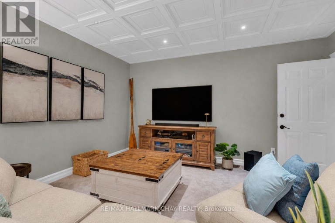
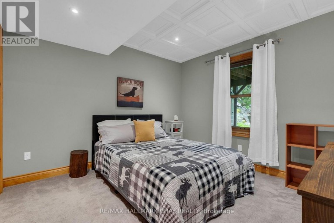
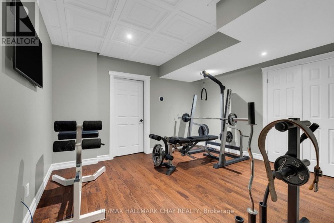
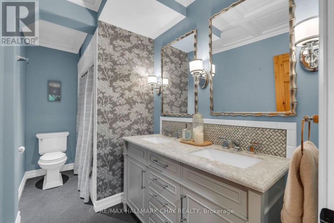
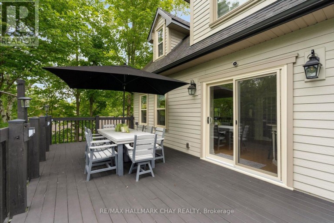
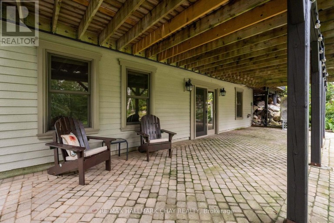
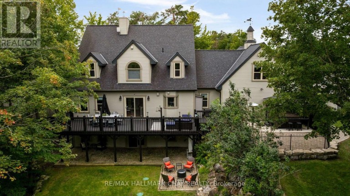
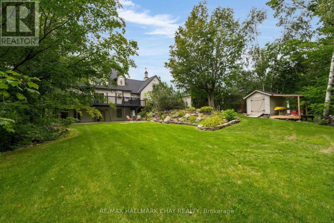
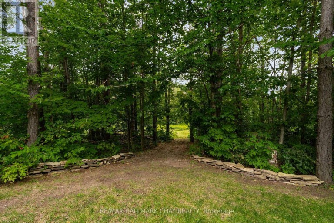
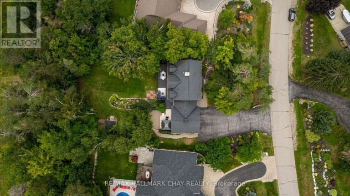
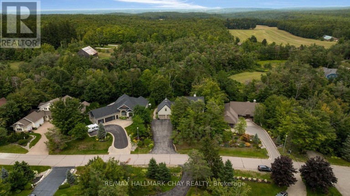
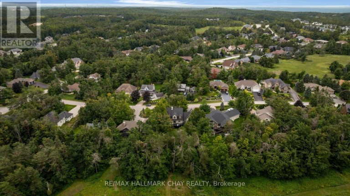
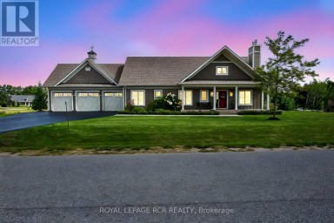
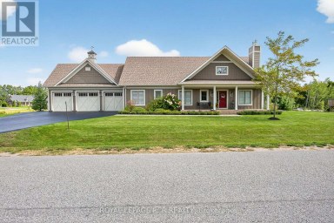
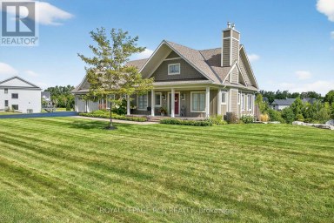
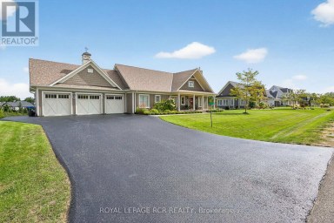
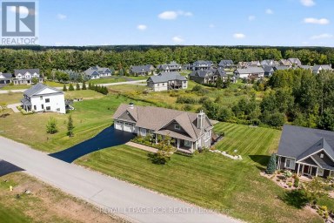
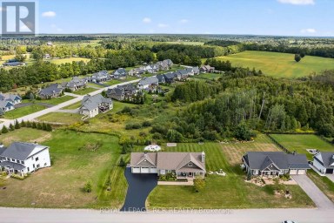
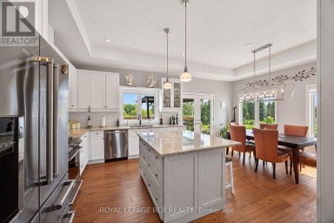
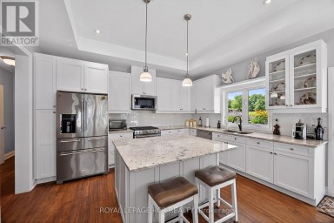
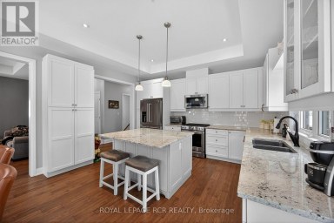
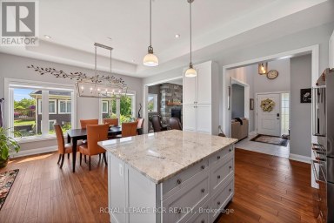
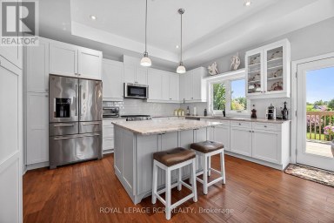
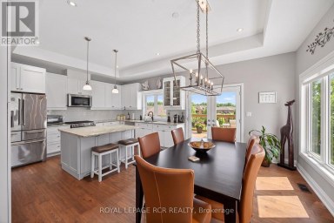
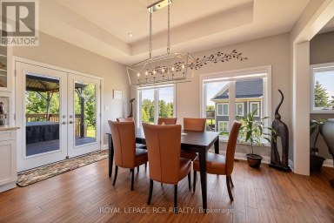
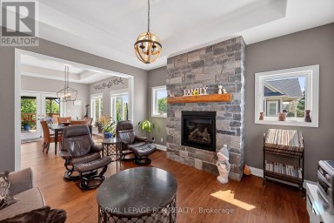
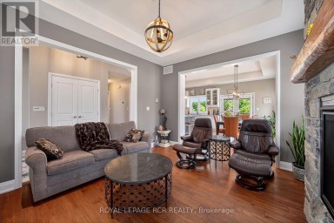
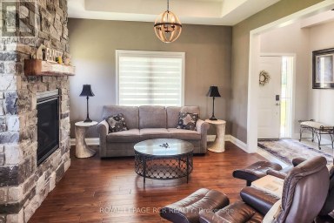
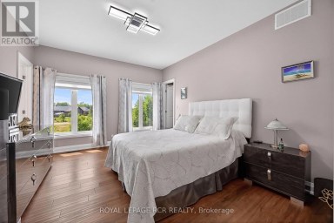
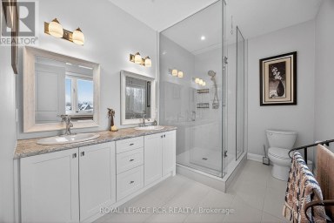
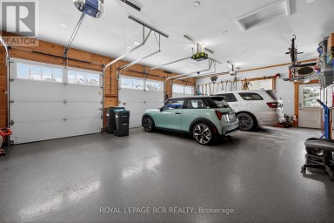
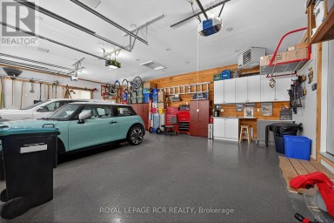
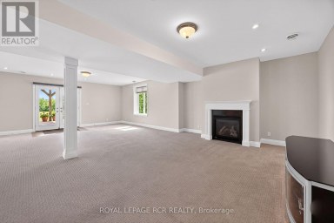
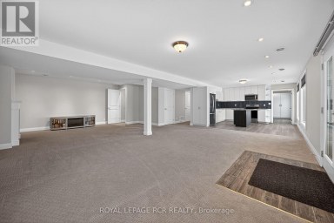
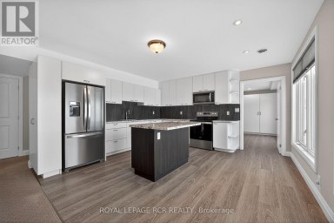
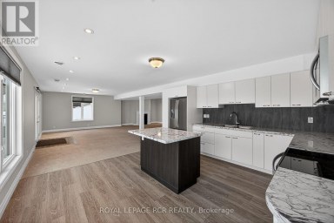
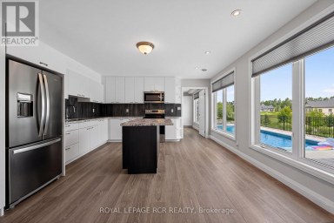
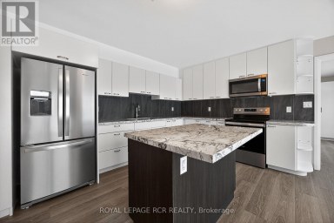
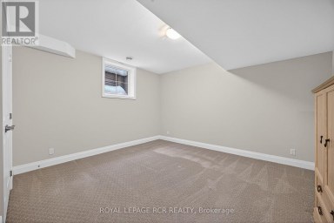
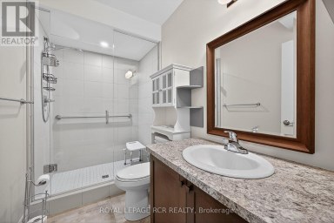
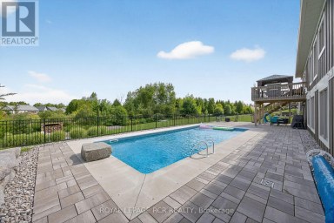
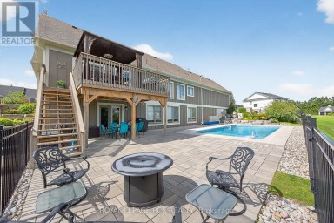
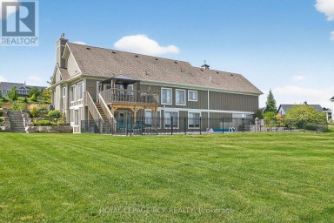
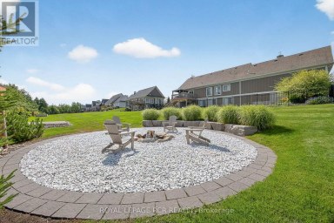
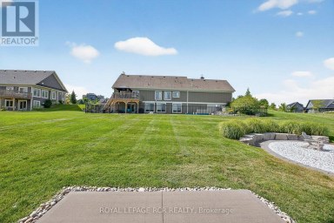
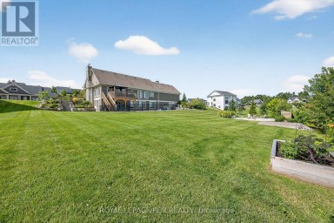
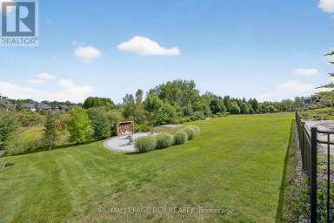
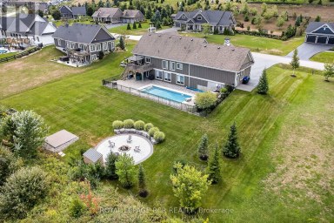
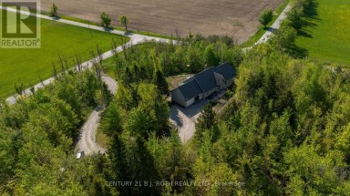
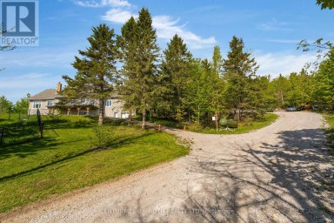
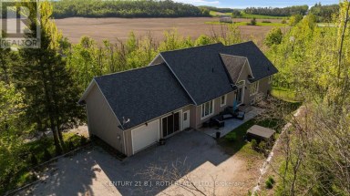
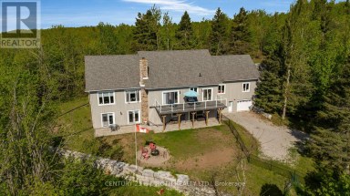
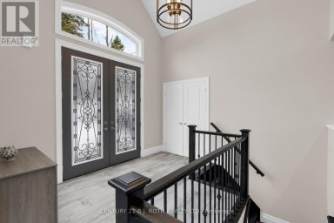
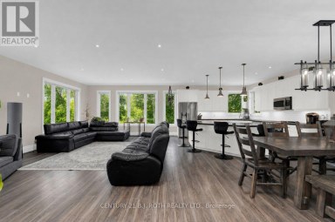
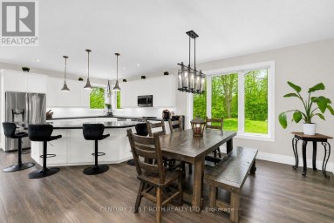
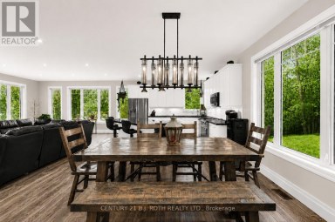
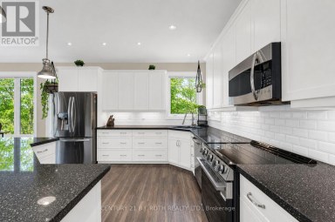
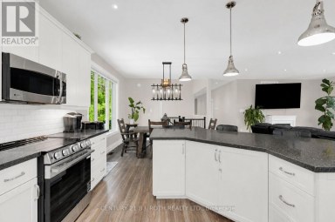
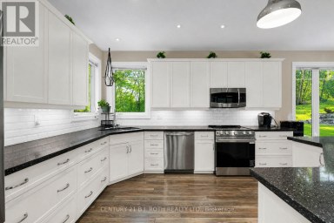
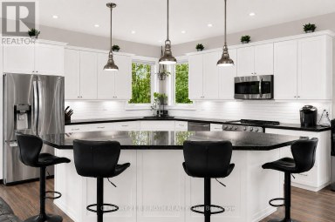
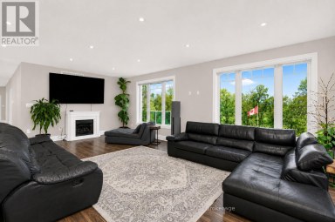
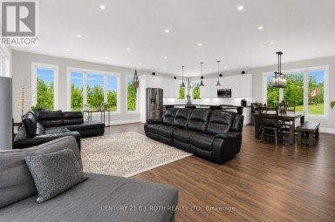
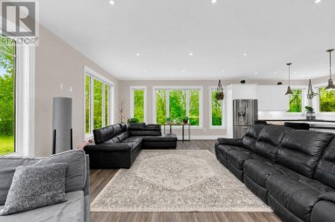
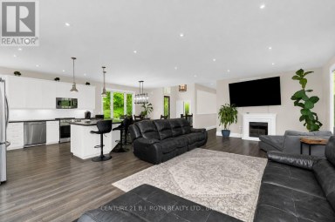
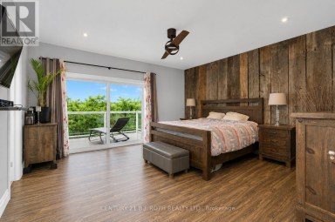
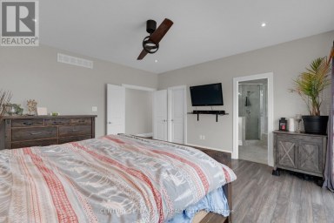
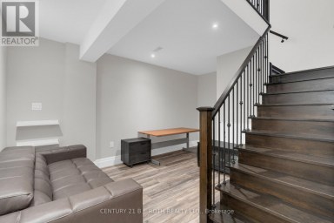
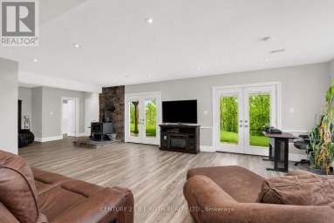
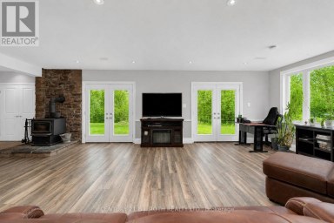
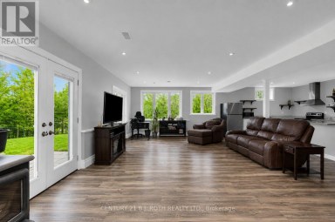
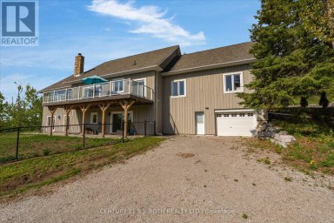
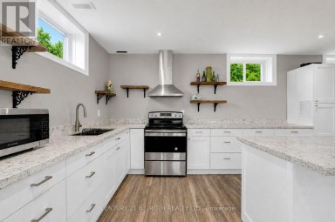
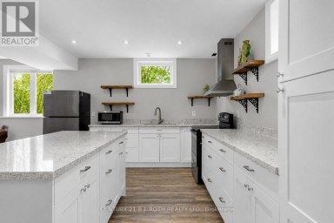
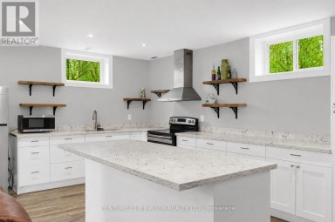
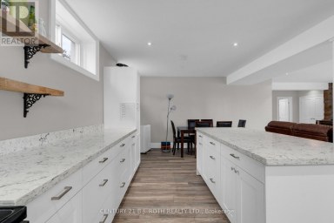
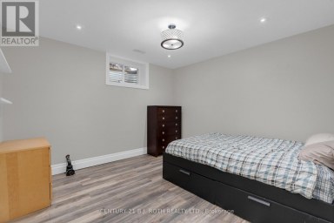
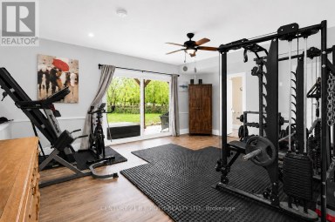
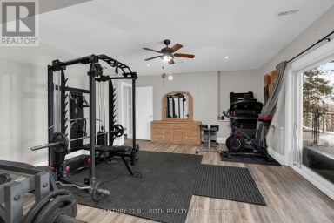
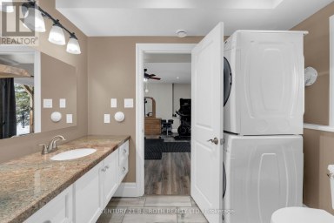
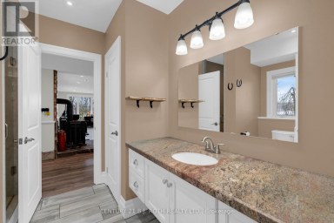
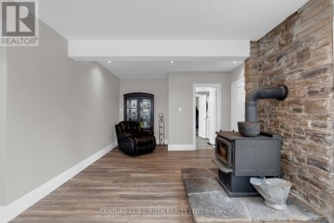
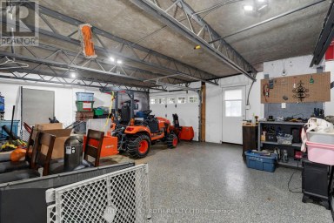
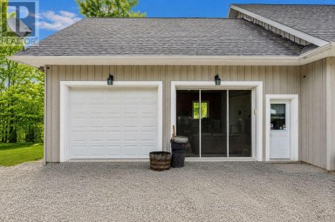
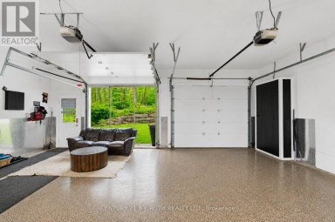
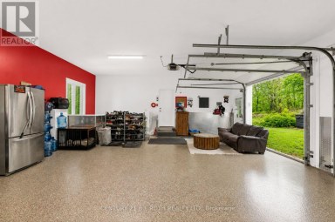
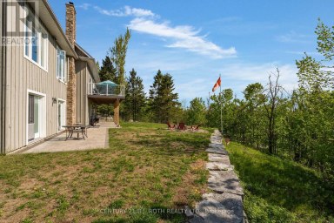
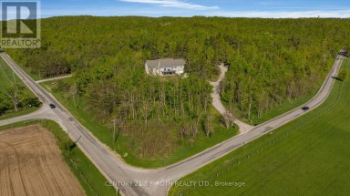
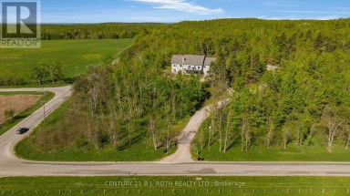
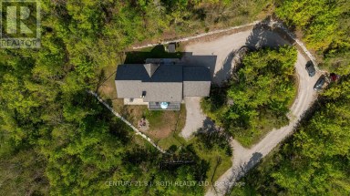
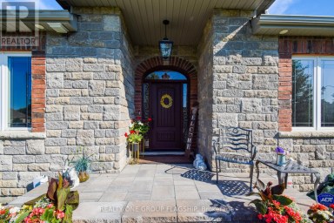
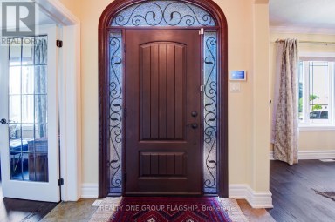
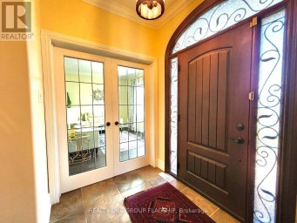
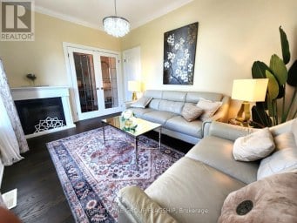
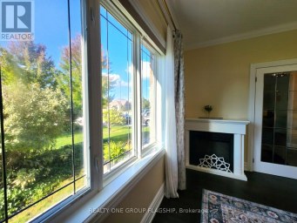
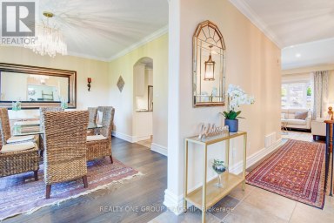
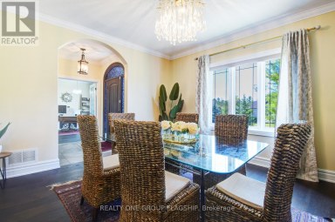
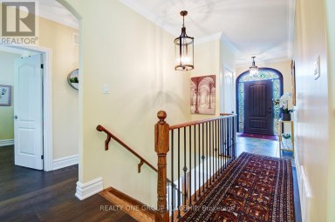
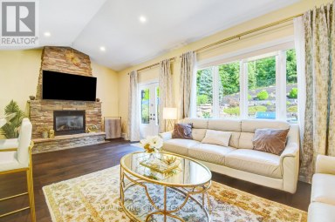
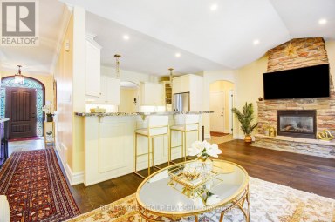
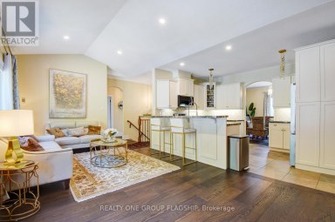
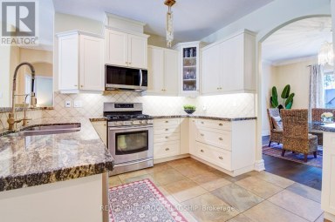
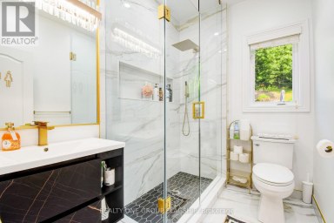
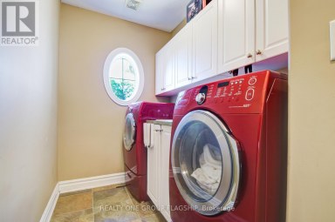
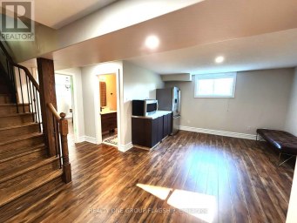
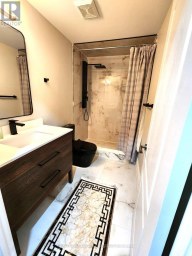
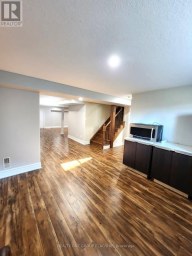
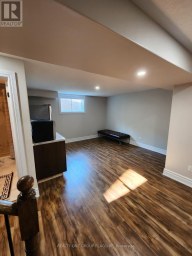
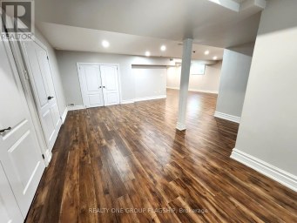
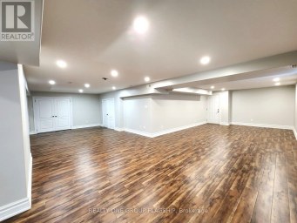
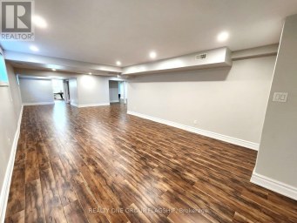
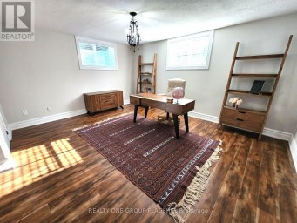
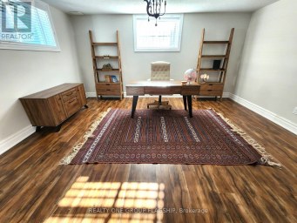
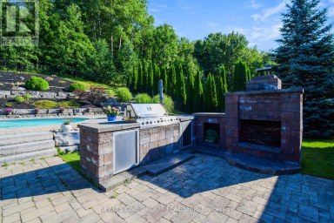
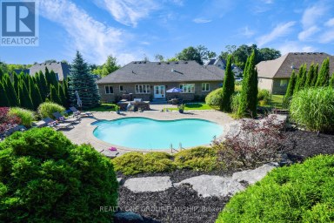
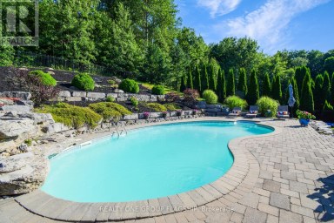
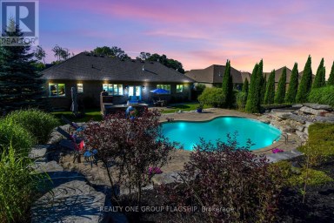
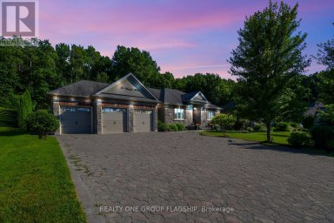
This home offers the rare combination of serene country living and exceptional convenience, nestled on a picturesque, tree-lined lot just minutes from every essential amenity. Surrounded by mature landscaping and natural beauty, the property delivers a private retreat-like setting while maintaining easy access to shopping, dining, schools, recreation, and commuter routes. Thoughtfully designed and beautifully upgraded, this impressive Colonial-style residence showcases exquisite finishes, generous principal rooms, and a layout tailored to modern family living. The Chef-inspired kitchen serves as the heart of the home, while the expansive living and entertaining spaces create a seamless balance of comfort and sophistication. A standout feature is the self-contained lower-level suite, complete with its own kitchenette, bedroom, full bathroom, and laundry - making it ideal for multi-generational living, guests, caregivers, or income potential. Lower level is rounded out by a home gym and additional storage. Above the oversized garage, an extraordinary multi-purpose room offers the ultimate entertainment experience, featuring surround sound, a wet bar, and billiards area. Step outside to discover a backyard designed for year-round enjoyment. Relax in the hot tub beneath the gazebo, host unforgettable gatherings on the patio, or simply enjoy the peace and privacy offered by the fully fenced, two-tiered yard with a backdrop of Mother Nature's canopy. Extensively improved throughout, recent upgrades include updated windows, furnace, heat pump, Generac generator, flooring, lighting, blinds, insulation, painting, and more, providing confidence that the home's major systems and infrastructure have been meticulously maintained. A truly exceptional property where timeless elegance, modern comforts, and peaceful natural surroundings come together to create an extraordinary place to call home. (id:2471)

McConkey Real Estate Corp. Brokerage
- 705-931-0271
- 705-745-4321
- johnmcconkey11@gmail.com
- Property Address: 9 BRIDLE PATH, Oro-Medonte (Horseshoe Valley), Ontario, L0L2L0
- Community Name: Horseshoe Valley
- Property Type: Single Family
- Title: Freehold
- Lot Size: 99 x 166 FT ; 99.53 x 166.59 x 99.29 x 168.92
- Acreage: 99 x 166 FT ; 99.53 x 166.59 x 99.29 x 168.92|1/2 - 1.99 acres
- Sewage Type: Septic System
- Water Type: Municipal water
- Driveway: Attached Garage, Garage
- Total Parking Spaces: 10
- Amenities Nearby: Ski area, Golf Nearby, Park
- Structure Style: House
- Style: Detached
- Storeys: 2.5
- Floor Space: 2500 - 3000 sqft
- Bedrooms: 3 + 1
- Bathrooms: 4-Total
- Basement Type: Full (Finished)
- Heating Type: Natural gas, Forced air
- Cooling: Central air conditioning, Air exchanger
- Fireplace Present: True
- Foundation Type: Poured Concrete
- Appliances Included: Hot Tub, Garage door opener remote(s), Water Heater, Water softener, Cooktop, Dishwasher, Dryer, Microwave, Oven, Hood Fan, Stove, Washer, Window Coverings, Refrigerator
- Structures: Patio(s), Deck, Porch
- Wooded area
- Conservation/green belt
- In-Law Suite
- Lawn sprinkler
- Landscaped
- Community Centre
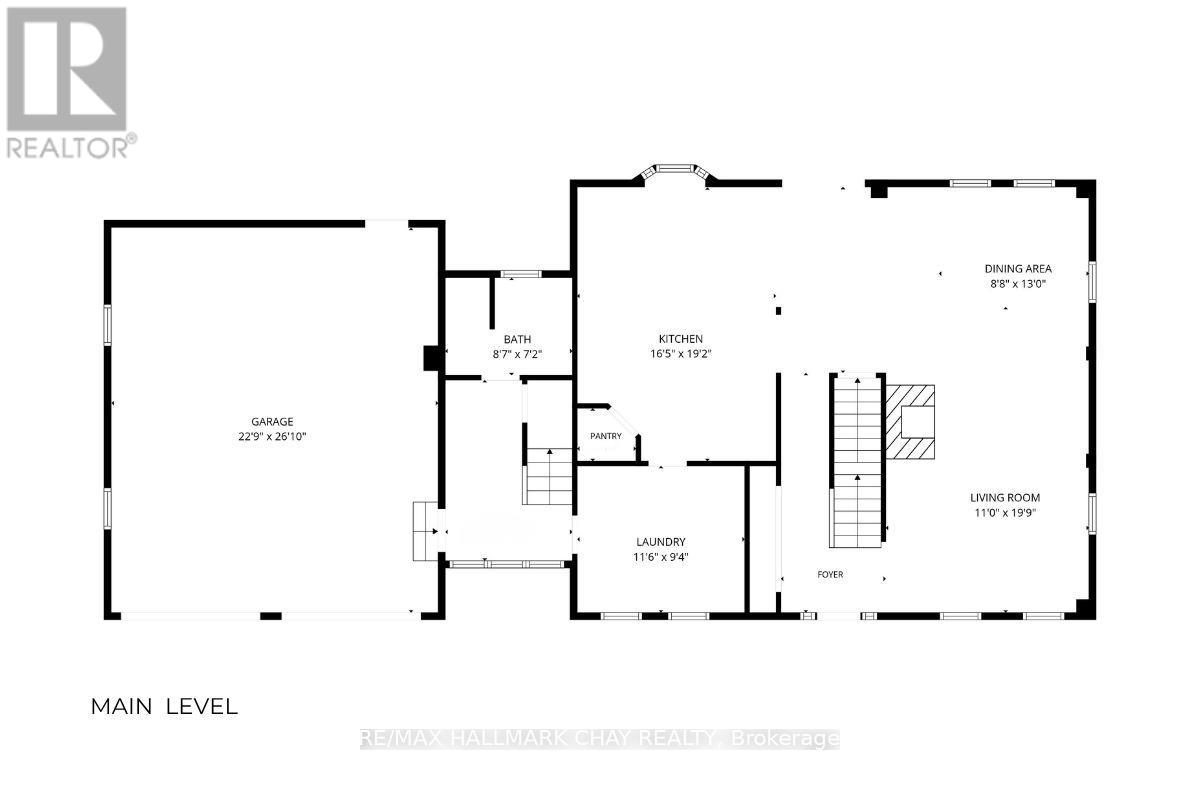
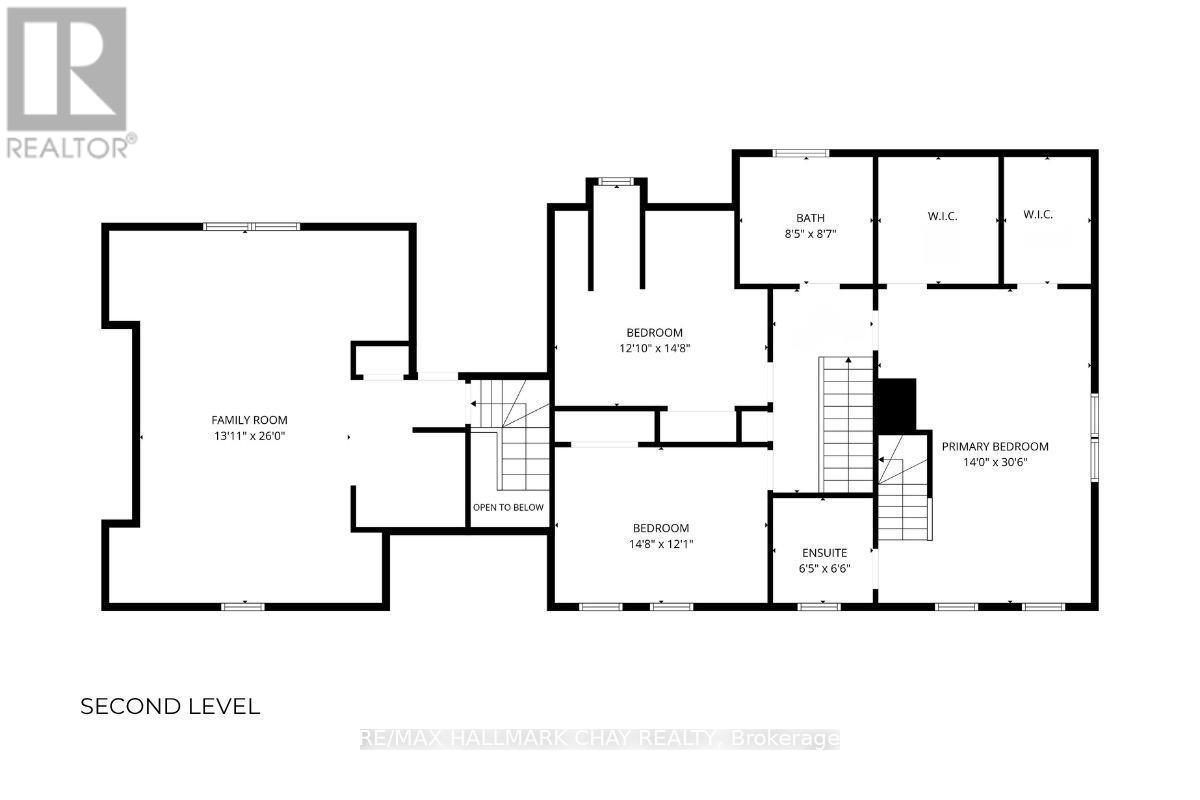
| Type | Level | Dimensions |
|---|---|---|
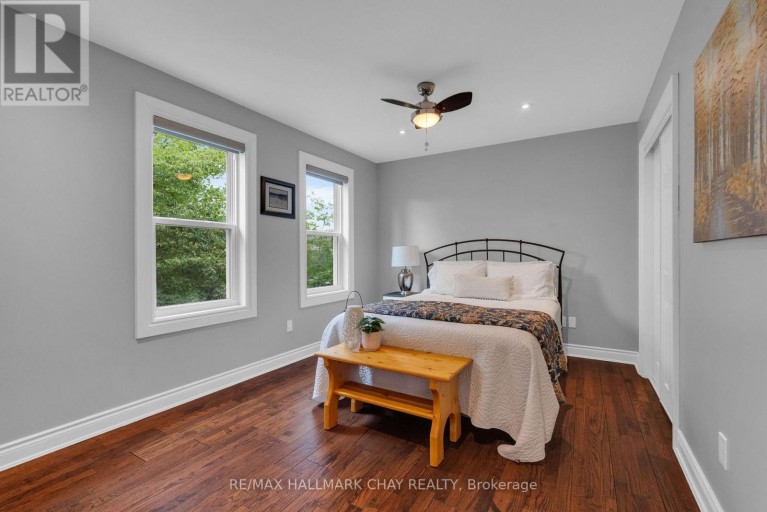
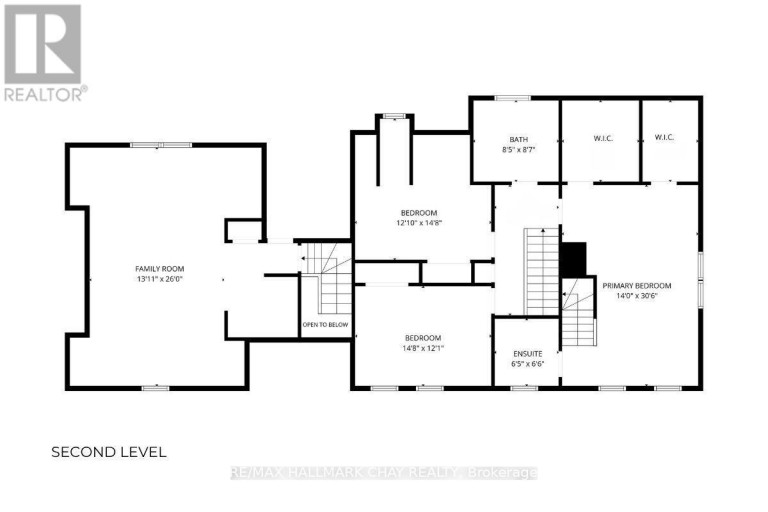
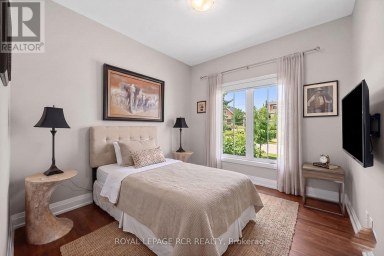
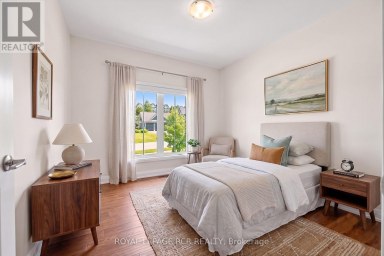
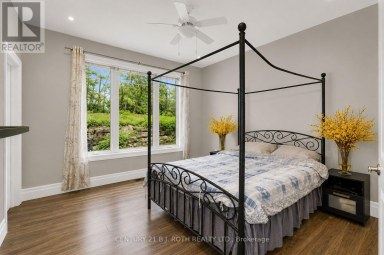
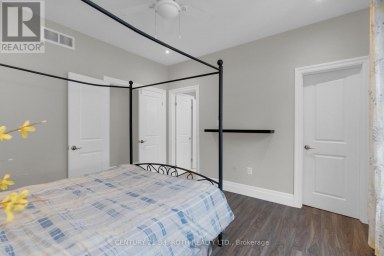
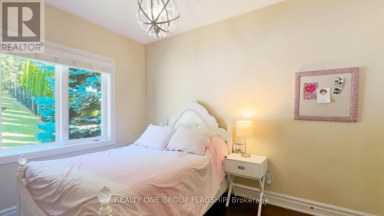
| Bedroom 2 | Second level | 4.47 m x 3.91 m |
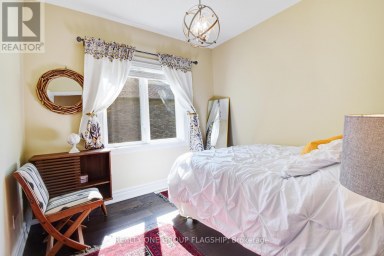
| Bedroom 3 | Second level | 4.47 m x 3.68 m |
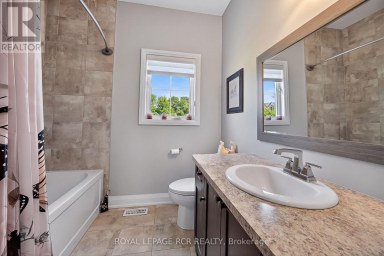
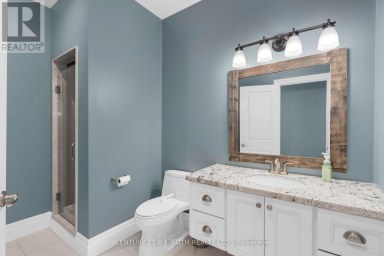
| Bathroom | Second level | 2.62 m x 2.57 m |
| Family room | Second level | 7.93 m x 4.24 m |
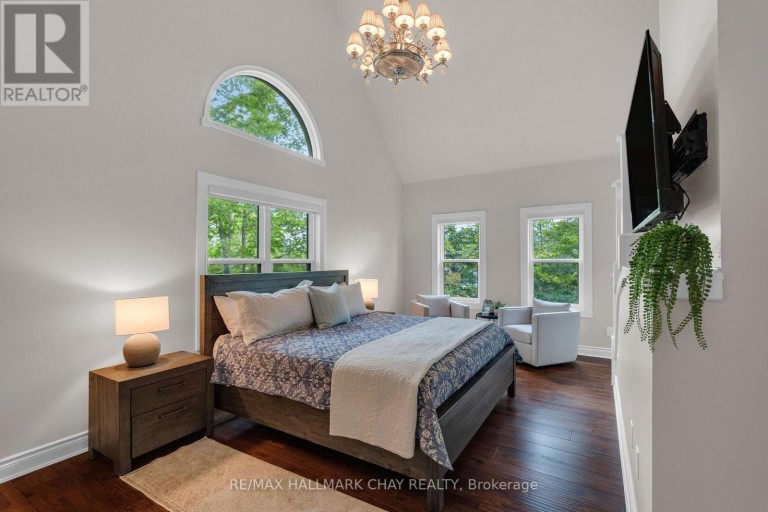
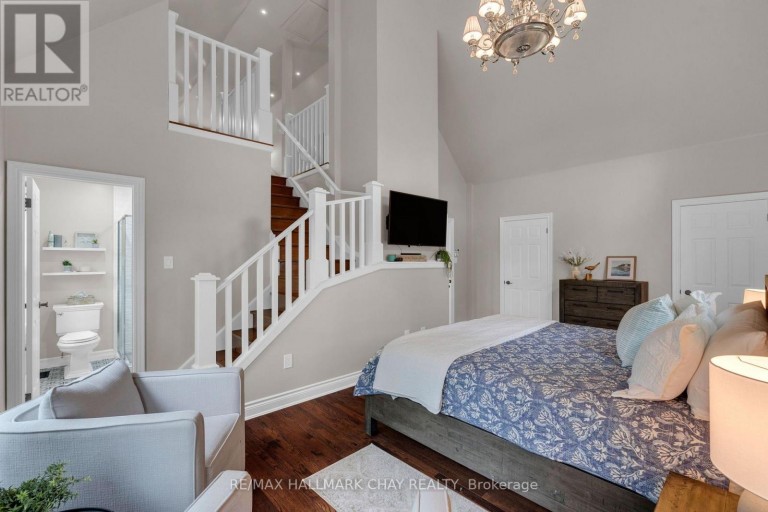
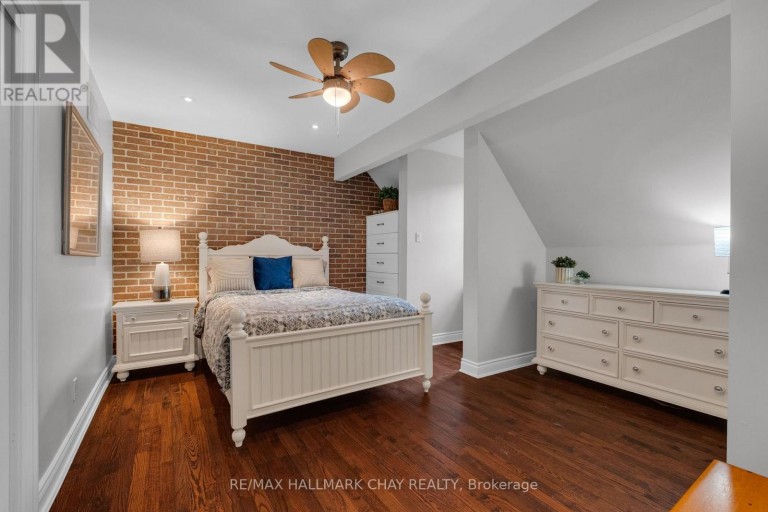
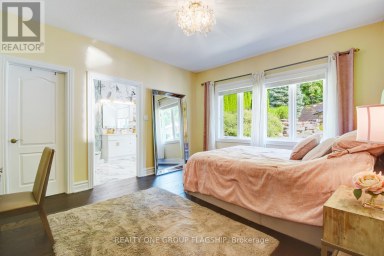
| Primary Bedroom | Second level | 9.3 m x 4.27 m |
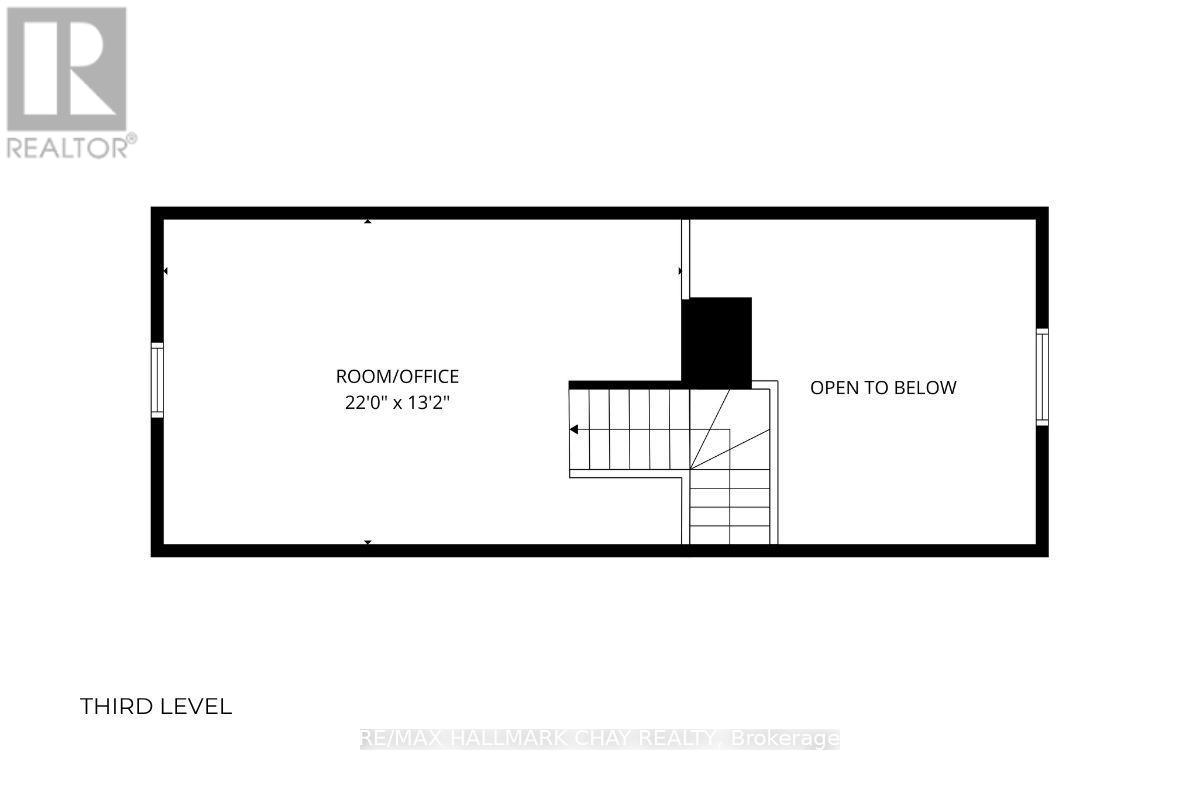
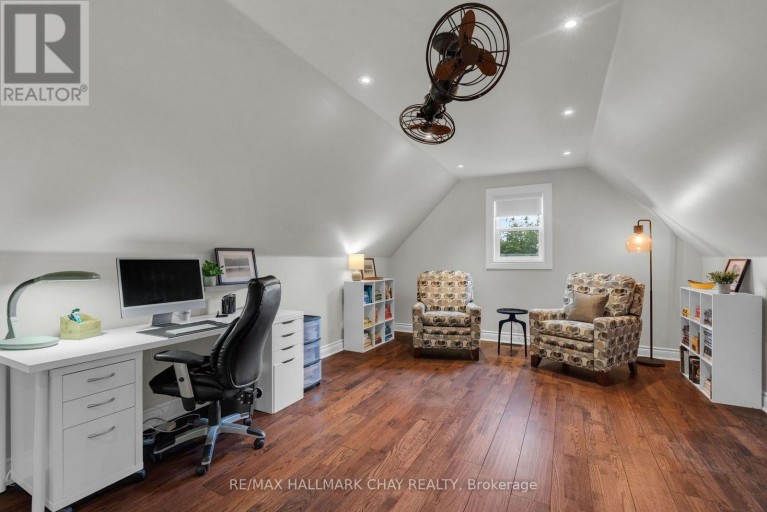
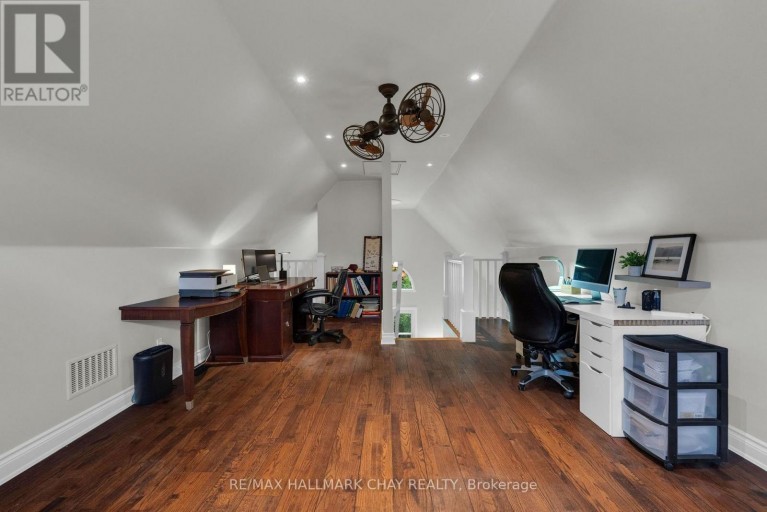
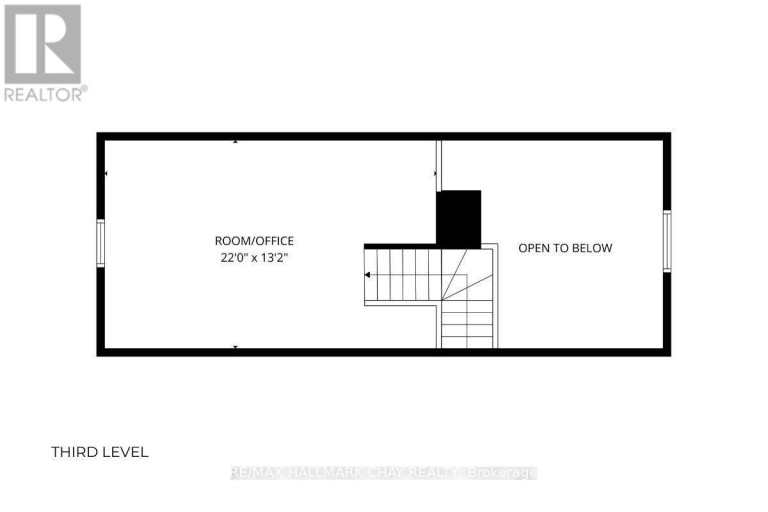
| Loft | Second level | 6.71 m x 4.01 m |
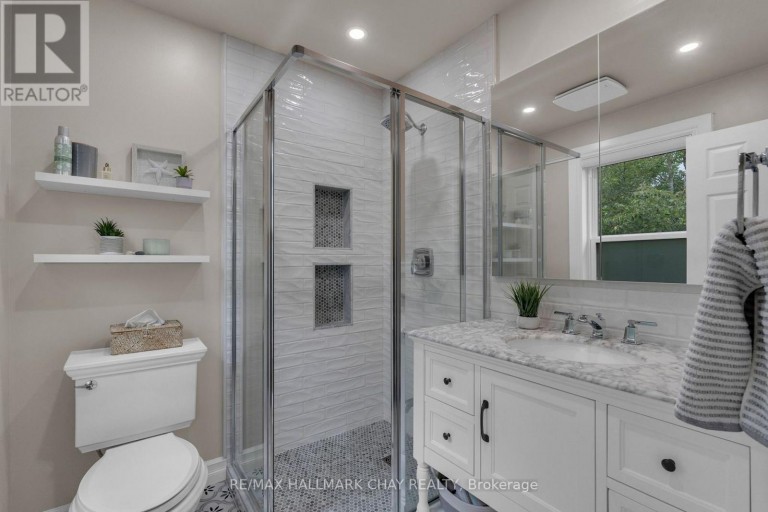
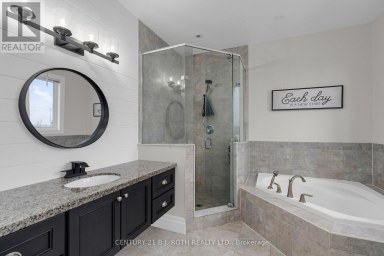
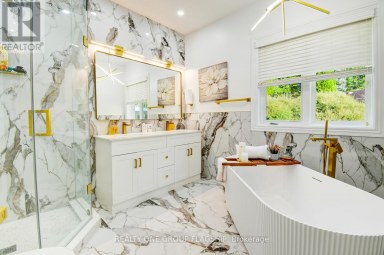
| Bathroom | Second level | 1.98 m x 1.96 m |
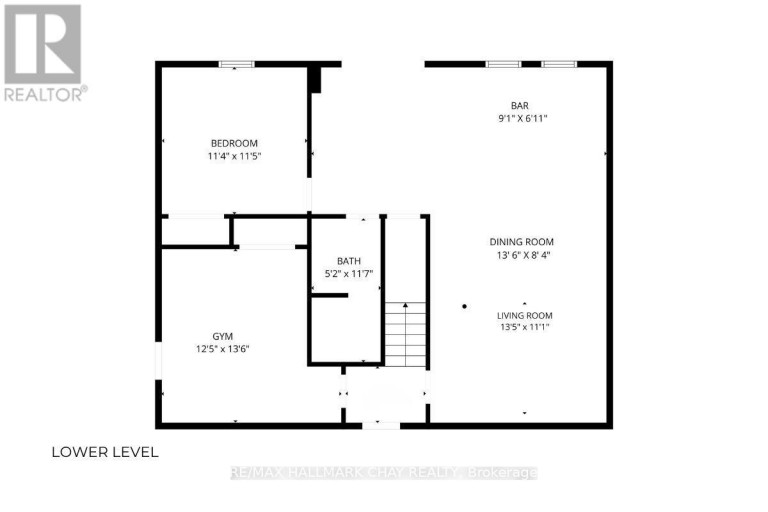
| Kitchen | Lower level | 6.5 m x 1.93 m |
| Dining room | Lower level | 4.12 m x 2.54 m |
| Bedroom 4 | Lower level | 3.48 m x 3.45 m |
| Exercise room | Lower level | 4.12 m x 3.79 m |
| Bathroom | Lower level | 3.53 m x 1.58 m |
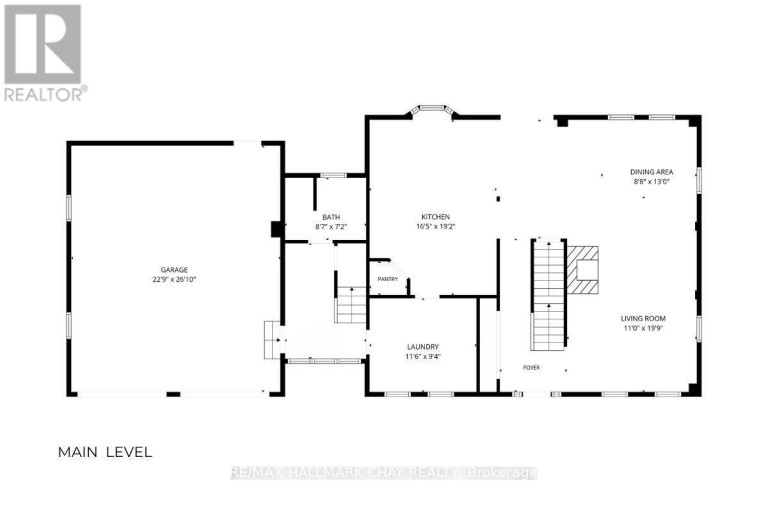
| Living room | Main level | 6.02 m x 3.35 m |
| Dining room | Main level | 4.24 m x 2.64 m |
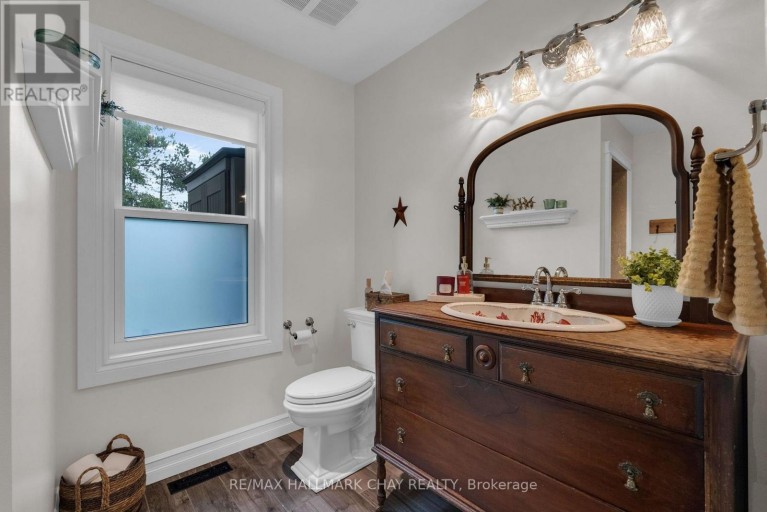
| Bathroom | Main level | 2.62 m x 2.18 m |
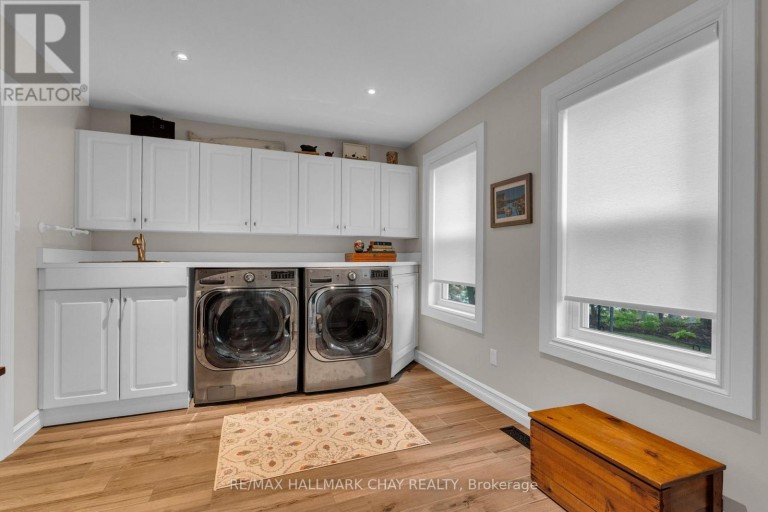
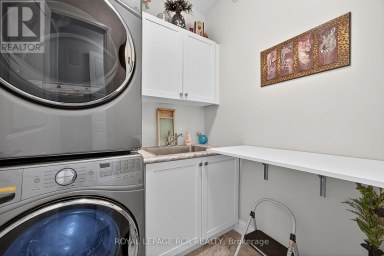
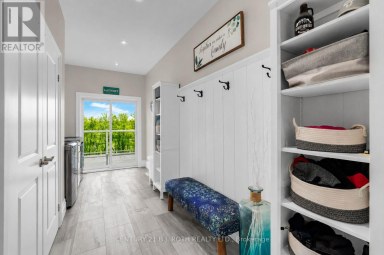
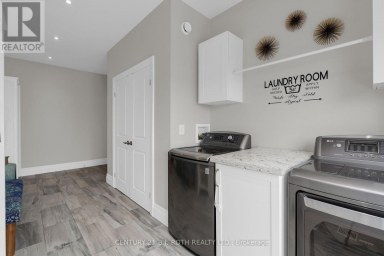
| Laundry room | Main level | 3.51 m x 2.85 m |
Listing Offices: RE/MAX HALLMARK CHAY REALTY

This REALTOR.ca listing content is owned and licensed by REALTOR® members of The Canadian Real Estate Association. REALTOR®, MLS® and the associated logos are trademarks of the Canadian Real Estate Association. This website is operated by a brokerage or salesperson who is a member of The Canadian Real Estate Association and is licensed to trade residential and/or commercialreal estate. Any out of province listing content on this website is not intended to solicit a trade in real estate. Any consumers interested in out of province listings must contact a person who is licensed to trade in real estate in that province. All information displayed on this website is believed to be accurate but is not guaranteed and should be independently verified. No warranties or representations are made of any kind.
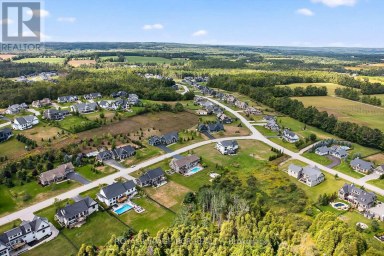
Modern country style 1655sf bungalow in prestigious Braestone with walk-out...
- 4 Beds
- 3 Baths
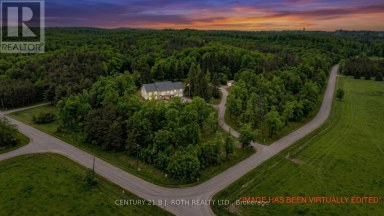
Welcome To Your Private Hillside Retreat In The Heart Of...
- 4 Beds
- 3 Baths
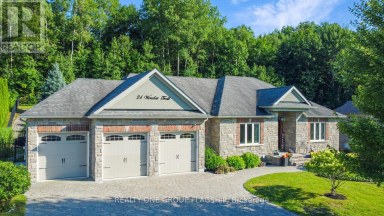
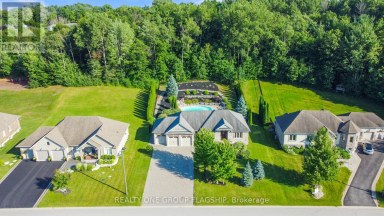
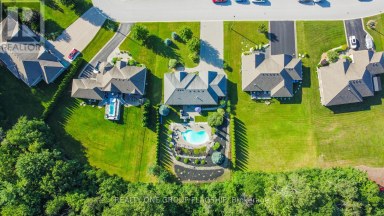
Welcome to this exclusive property located at 24 Wendat Trail,...
- 5 Beds
- 3 Baths
This website is operated by a member of The Canadian Real Estate Association (CREA). The content on this website is owned or controlled by CREA. By accessing this website, the user agrees to be bound by these terms of use as amended from time to time, and agrees that these terms of use constitute a binding contract between the user, and CREA.
The content on this website is protected by copyright and other laws, and is intended solely for the private, non-commercial use by individuals. Any other reproduction, distribution or use of the content, in whole or in part, is specifically prohibited. Prohibited uses include commercial use, "screen scraping", "database scraping", and any other activity intended to collect, store, reorganize or manipulate the content of this website.
REALTOR®, REALTORS®, and the REALTOR® logo are certification marks that are owned by REALTOR® Canada Inc. and licensed exclusively to The Canadian Real Estate Association (CREA). These certification marks identify real estate professionals who are members of CREA and who must abide by CREA's By-Laws, Rules, and the REALTOR® Code. The MLS® trademark and the MLS® logo are owned by CREA and identify the professional real estate services provided by members of CREA.
The information contained on this website is based in whole or in part on information that is provided by members of CREA, who are responsible for its accuracy. CREA reproduces and distributes this information as a service for its members, and assumes no responsibility for its completeness or accuracy.
We may at any time amend these Terms of Use by updating this posting. All users of this site are bound by these amendments should they wish to continue accessing the website, and should therefore periodically visit this page to review any and all such amendments.