
9 CARONPORT CRESCENT, Toronto (Parkwoods-Donalda), Ontario, M3A1G9
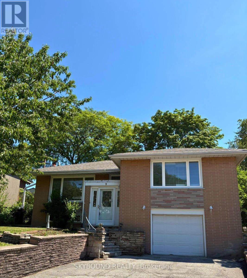
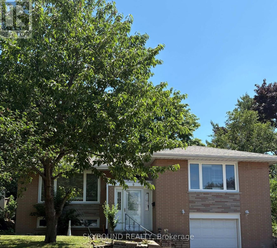
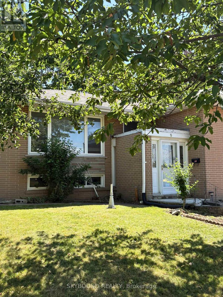
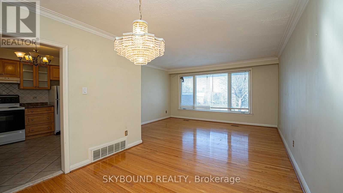
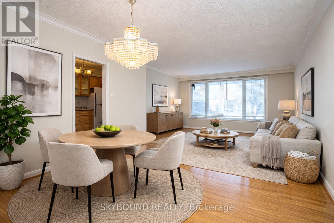
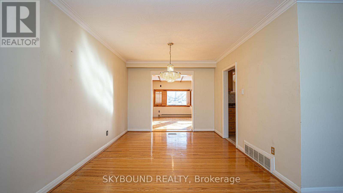
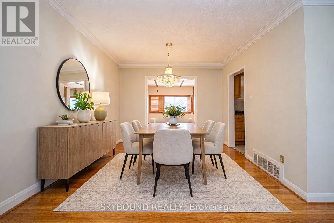
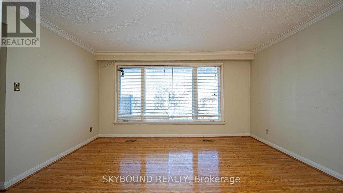
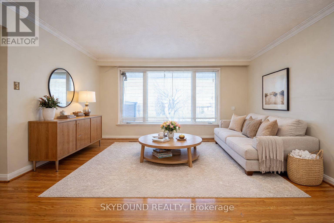
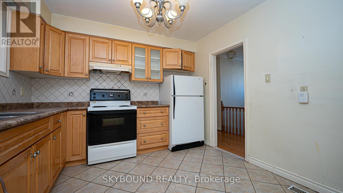
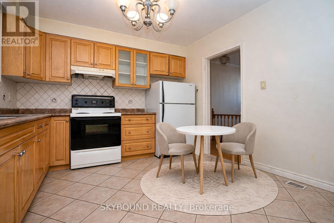
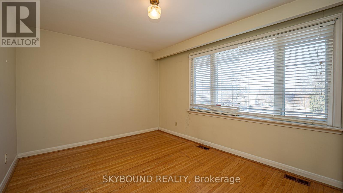
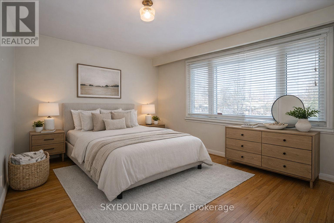
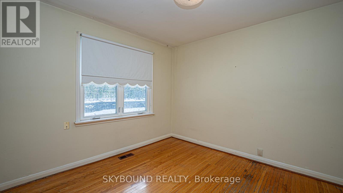
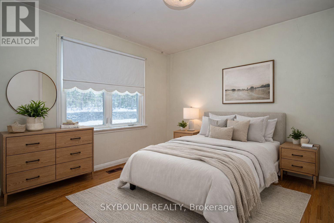
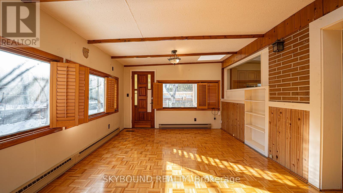
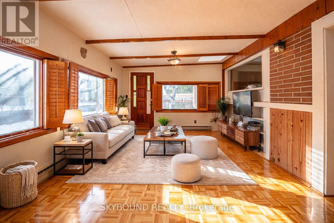
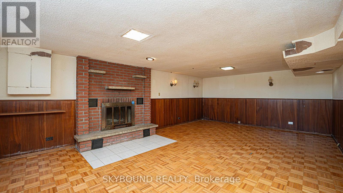
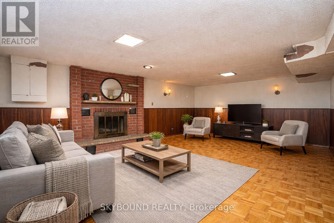
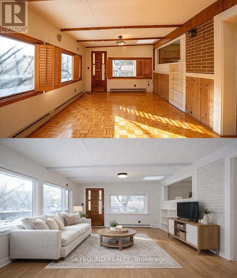
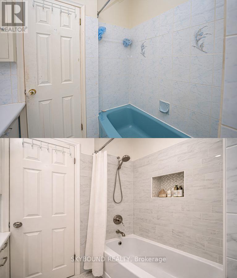
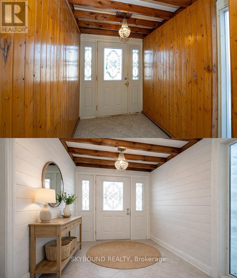
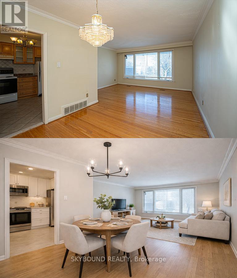
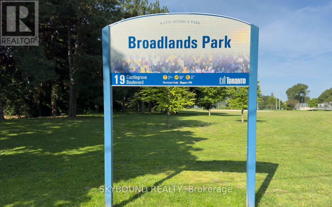
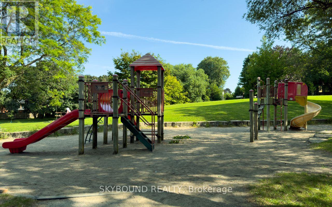
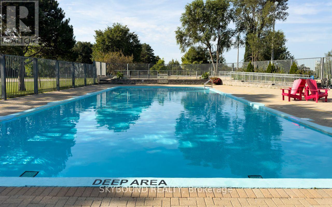
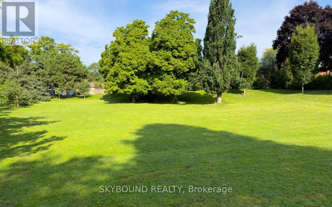
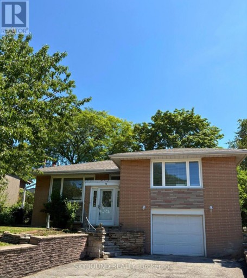
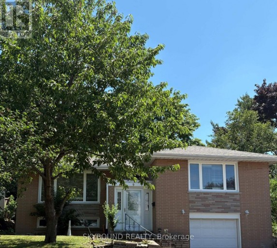
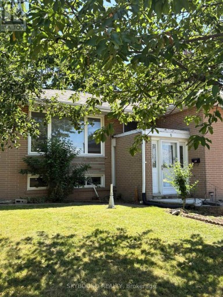
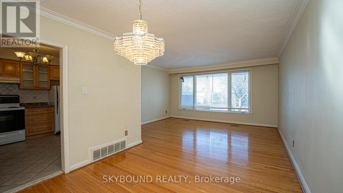
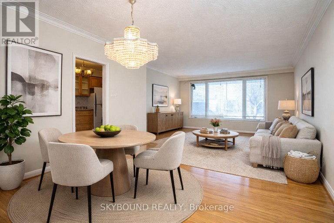
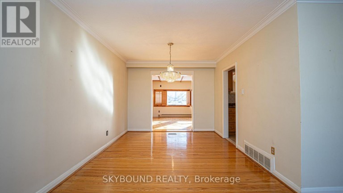
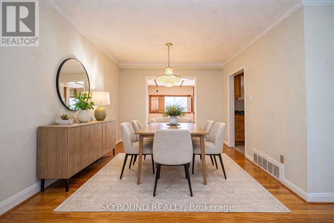
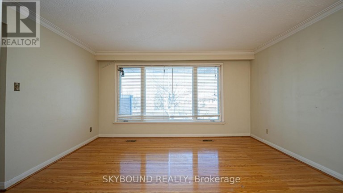
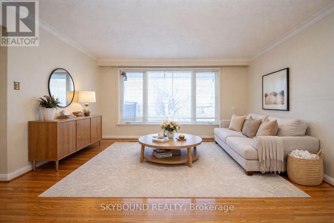
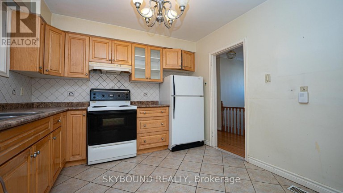
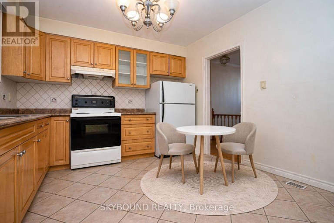
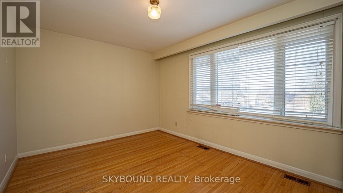
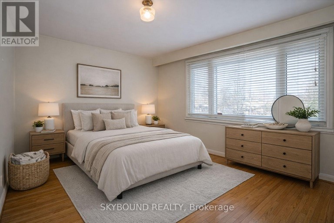
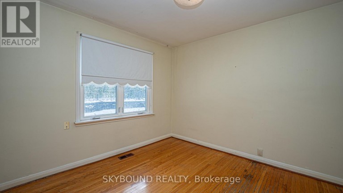
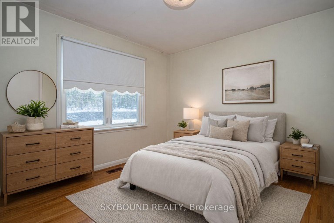
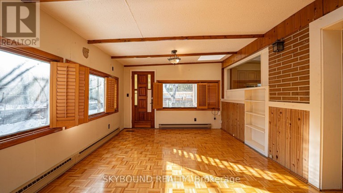
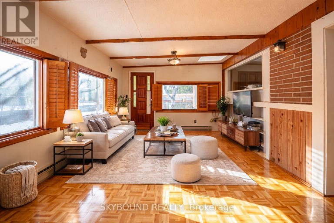
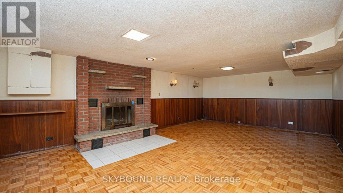
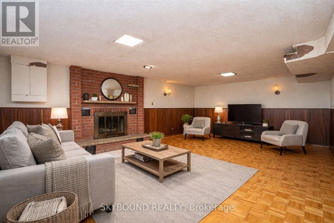
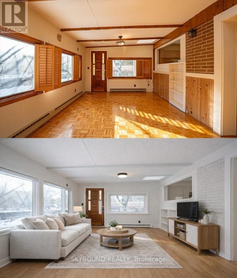
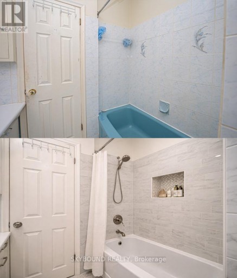
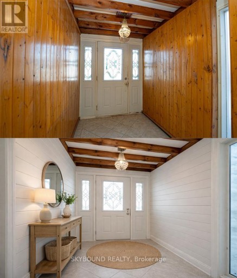
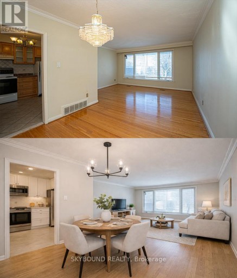
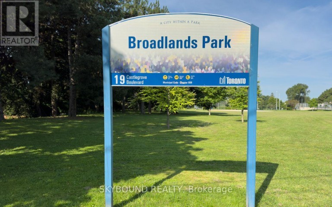
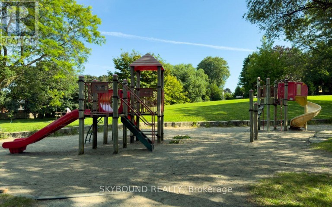
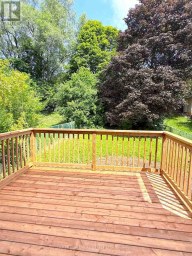
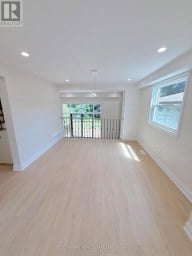
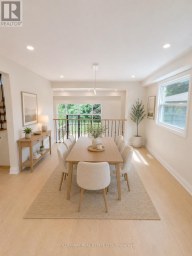
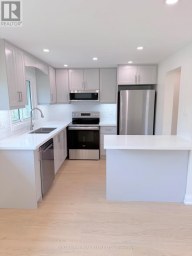
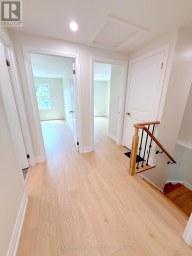
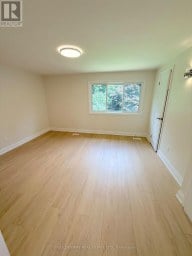
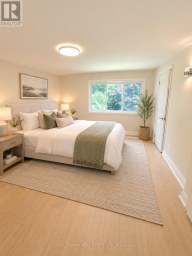
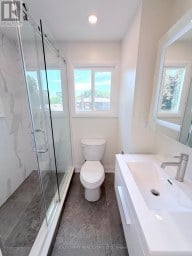
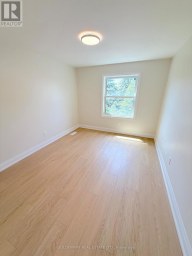
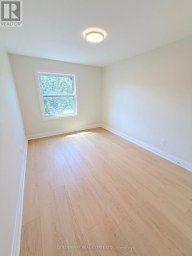
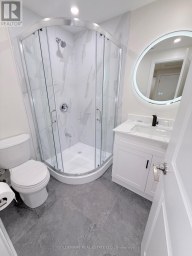
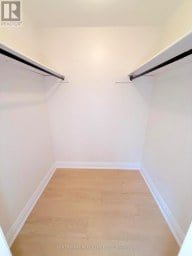
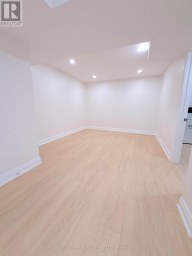
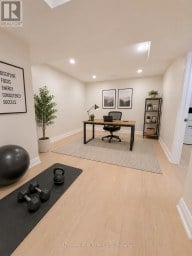
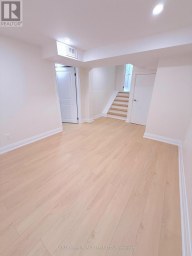
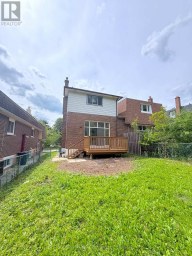
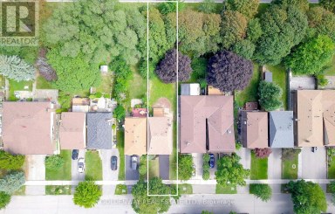
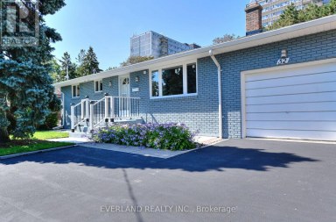
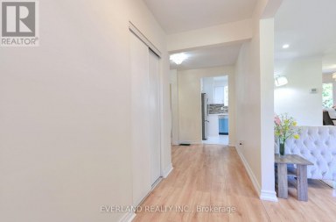
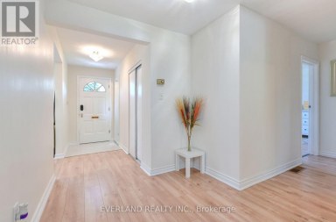
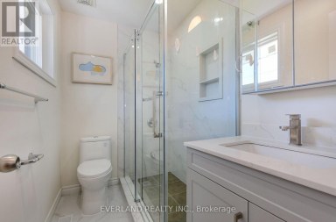
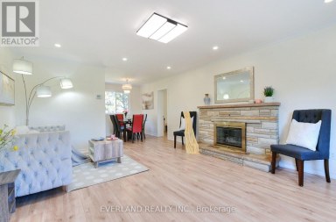
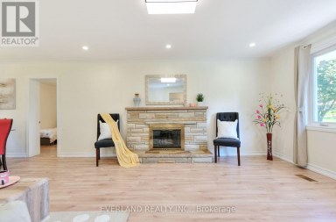
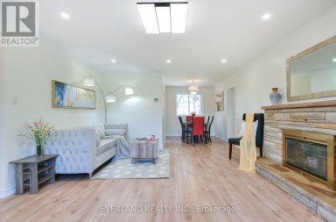
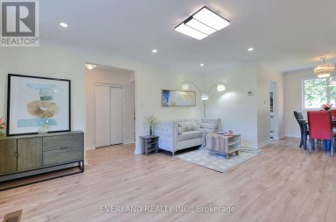
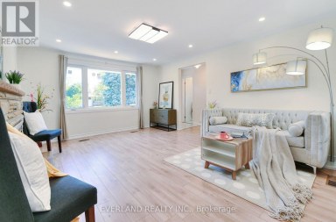
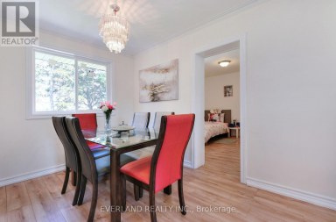
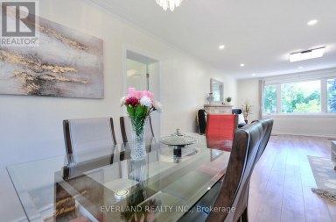
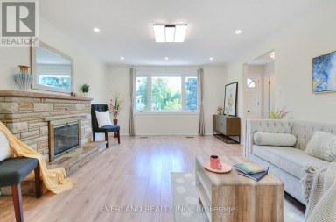
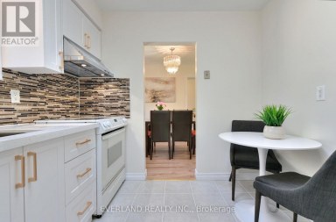
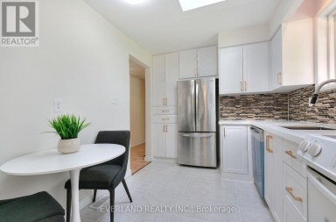
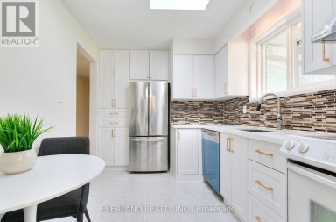
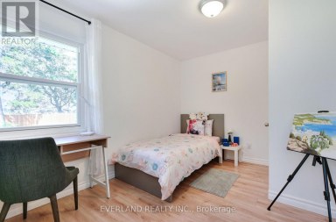
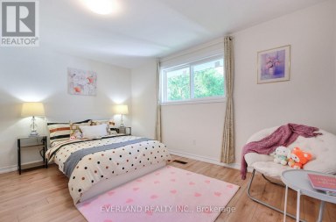
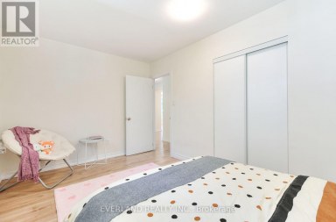
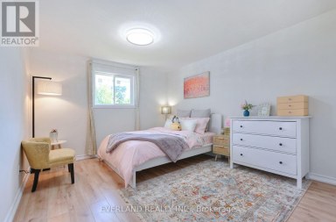
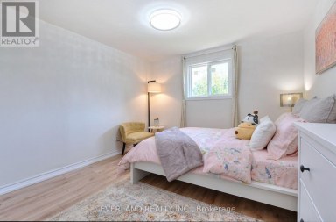
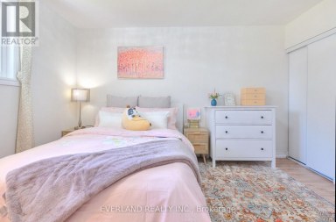
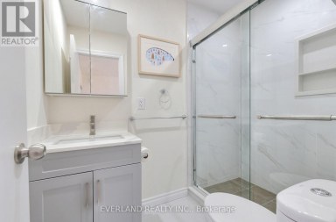
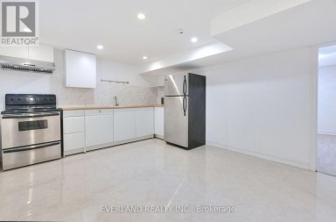
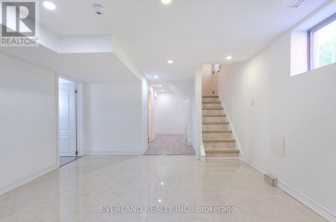
LOCATION LOCATION LOCATION Rarely Offered in Parkwoods-Donalda! Situated on a quiet, child-friendly crescent, this bungalow sits on a one-of-a-kind, approximately 130ft deep pie-shaped lot with spectacular views of the Toronto skyline. With a 40ft frontage and huge 80ft rear this lot offers tremendous potential for renovation and development. Surrounded by top-rated schools (public, Catholic, French immersion, private, and an international high school) with nearby tennis courts, nature trails, ravines and parks. This home is just under 1500 SqFt and has incredible potential to renovate, reimagine or rebuild. The main floor features three good sized bedrooms and a three-piece bath. The open-concept living and dining area with an adjoining kitchen is great for hosting guests. The rear den with a gas stove is perfect for family time. Separate garage entrance to a finished basement with a second full bath. In addition to the single car garage there is room to park 4 cars in the private driveway. The generous lot features shade trees and a backyard that feels calm and private. This property provides endless possibilities in a prime location and convenient amenities, with easy access to Hwy 401/404/DVP. Book your showing today and imagine what you could create here. Note: Some photos are virtually staged and others represent the before (existing) and a potential renovation after look. The home is empty of all furniture. (id:2471)

McConkey Real Estate Corp. Brokerage
- 705-875-5957
- 705-745-4321
- 705-745-4324
- john@mcconkeyrealestate.com
- Property Address: 9 CARONPORT CRESCENT, Toronto (Parkwoods-Donalda), Ontario, M3A1G9
- Community Name: Parkwoods-Donalda
- Property Type: Single Family
- Title: Freehold
- Lot Size: 42.4 x 111 FT
- Acreage: 42.4 x 111 FT
- Sewage Type: Sanitary sewer
- Water Type: Municipal water
- Driveway: Garage
- Total Parking Spaces: 5
- Maintenance Fee: 0.00
- Amenities Nearby: Place of Worship, Schools
- Structure Style: House
- Style: Detached
- Storeys: 1
- Floor Space: 1100 - 1500 sqft
- Building Age: 51 to 99 years
- Bedrooms: 3
- Bathrooms: 2-Total
- Basement Type: N/A (Finished)
- Heating Type: Natural gas, Forced air
- Cooling: Central air conditioning
- Exterior Type: Brick
- Fireplace Present: True
- Flooring: Hardwood
- Foundation Type: Concrete
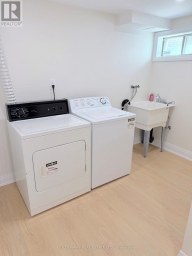
- Appliances Included: Water Heater, All, Window Coverings
- Irregular lot size
- Carpet Free
| Type | Level | Dimensions |
|---|---|---|
| Family room | Basement | 6.7 m x 4.3 m |
| Living room | Main level | 3.65 m x 4.3 m |
| Dining room | Main level | 3.4 m x 3.2 m |
| Den | Main level | 5.8 m x 3.4 m |
| Kitchen | Main level | 3.5 m x 3.5 m |
| Primary Bedroom | Main level | 4.3 m x 3.06 m |
| Bedroom 2 | Main level | 3.4 m x 2.7 m |
| Bedroom 3 | Main level | 3.35 m x 3.06 m |
Listing Offices: SKYBOUND REALTY

This REALTOR.ca listing content is owned and licensed by REALTOR® members of The Canadian Real Estate Association. REALTOR®, MLS® and the associated logos are trademarks of the Canadian Real Estate Association. This website is operated by a brokerage or salesperson who is a member of The Canadian Real Estate Association and is licensed to trade residential and/or commercialreal estate. Any out of province listing content on this website is not intended to solicit a trade in real estate. Any consumers interested in out of province listings must contact a person who is licensed to trade in real estate in that province. All information displayed on this website is believed to be accurate but is not guaranteed and should be independently verified. No warranties or representations are made of any kind.


Welcome to an exceptional opportunity at The Chaz- a rarely...
- 4 Beds
- 2 Baths
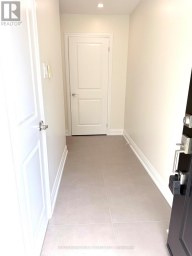
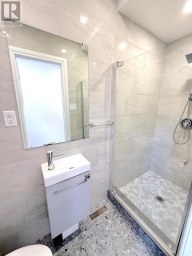
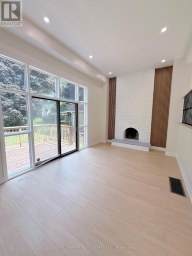
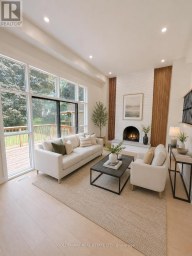
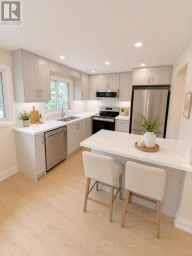
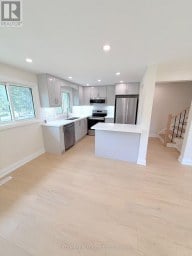
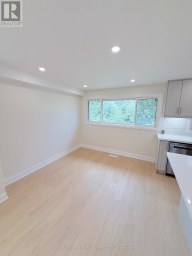
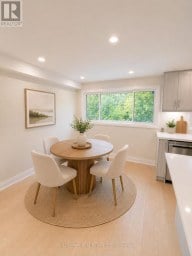
Welcome to 114 Loganberry Cres - a newly renovated 3-bedroom,...
- 3 Beds
- 3 Baths
Amazing Opportunity To Own In Highly Sought After Bridlewood Neighborhood....
- 3 Beds
- 4 Baths
This website is operated by a member of The Canadian Real Estate Association (CREA). The content on this website is owned or controlled by CREA. By accessing this website, the user agrees to be bound by these terms of use as amended from time to time, and agrees that these terms of use constitute a binding contract between the user, and CREA.
The content on this website is protected by copyright and other laws, and is intended solely for the private, non-commercial use by individuals. Any other reproduction, distribution or use of the content, in whole or in part, is specifically prohibited. Prohibited uses include commercial use, "screen scraping", "database scraping", and any other activity intended to collect, store, reorganize or manipulate the content of this website.
REALTOR®, REALTORS®, and the REALTOR® logo are certification marks that are owned by REALTOR® Canada Inc. and licensed exclusively to The Canadian Real Estate Association (CREA). These certification marks identify real estate professionals who are members of CREA and who must abide by CREA's By-Laws, Rules, and the REALTOR® Code. The MLS® trademark and the MLS® logo are owned by CREA and identify the professional real estate services provided by members of CREA.
The information contained on this website is based in whole or in part on information that is provided by members of CREA, who are responsible for its accuracy. CREA reproduces and distributes this information as a service for its members, and assumes no responsibility for its completeness or accuracy.
We may at any time amend these Terms of Use by updating this posting. All users of this site are bound by these amendments should they wish to continue accessing the website, and should therefore periodically visit this page to review any and all such amendments.