
9 ORMSBY CRESCENT, Toronto (Forest Hill South), Ontario, M5P2V2
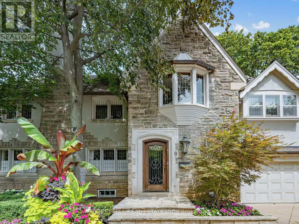
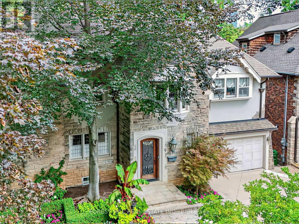
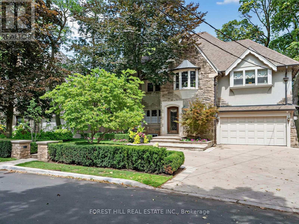
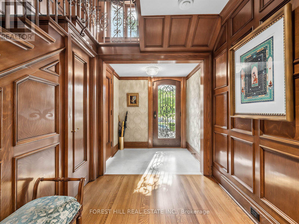
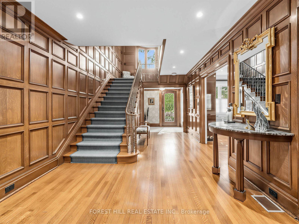
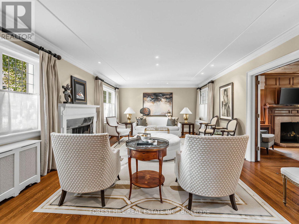
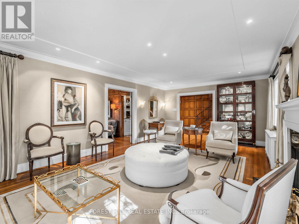
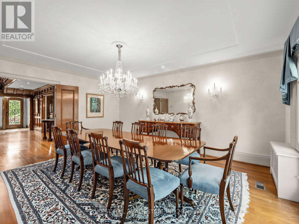
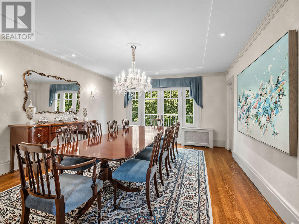
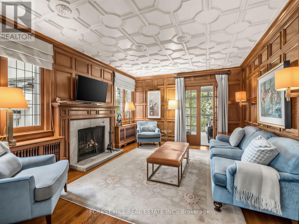
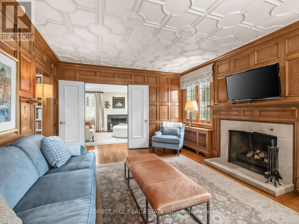
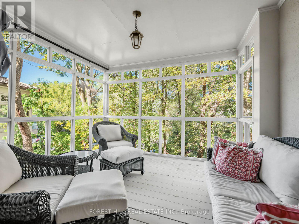
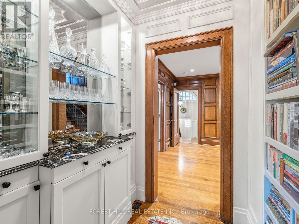
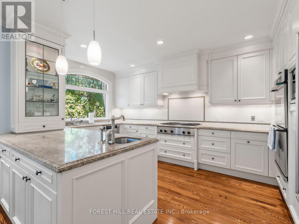
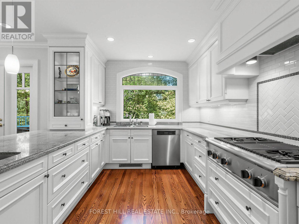
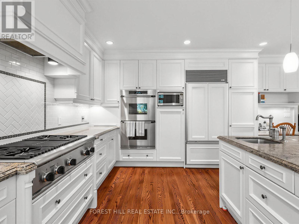
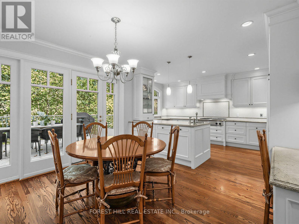
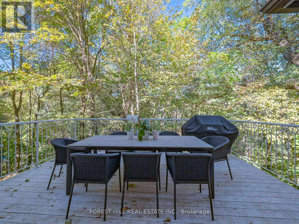
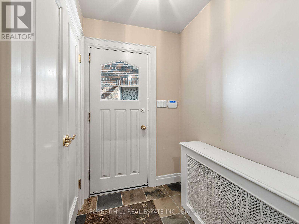
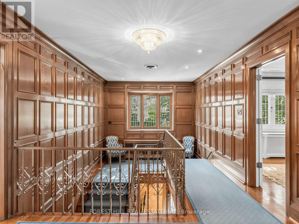
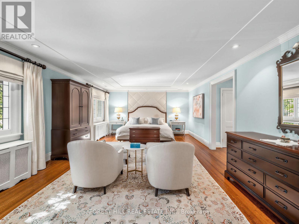
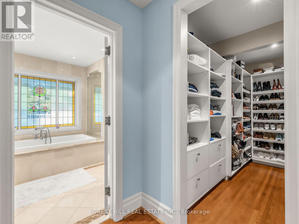
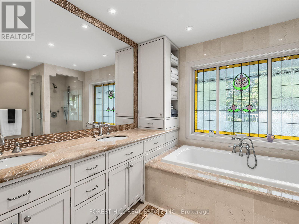
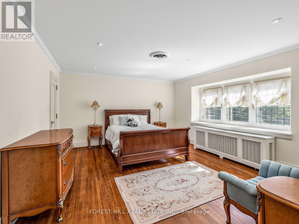
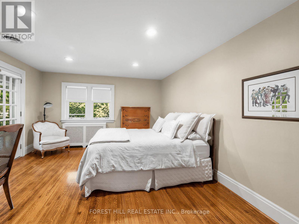
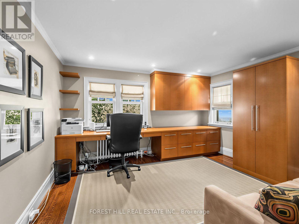
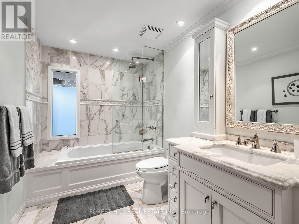
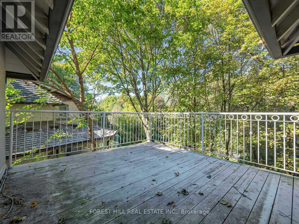
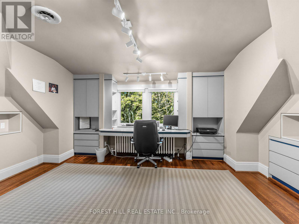
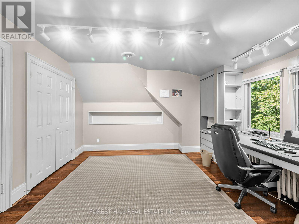
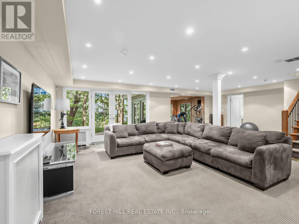
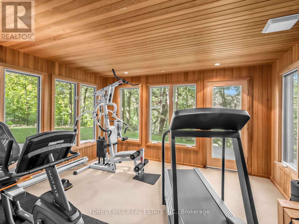
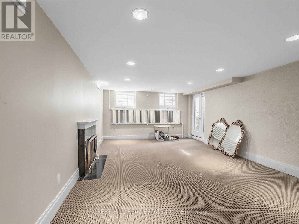
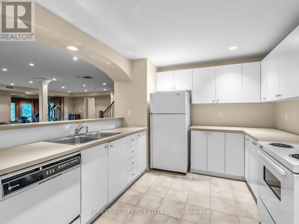
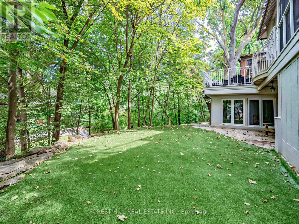
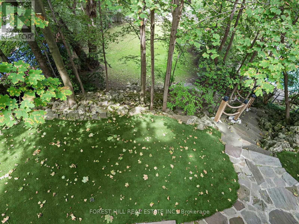
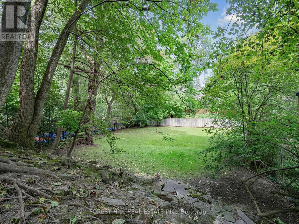
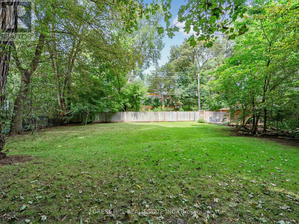
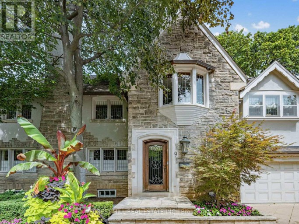
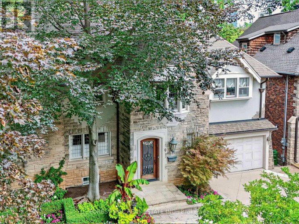
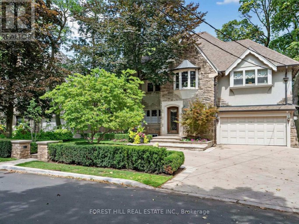
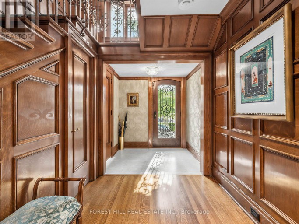
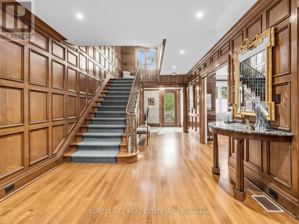
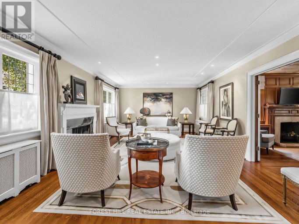
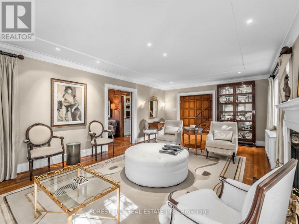
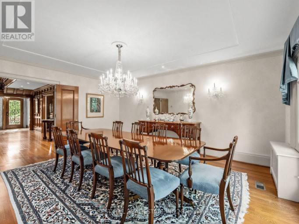
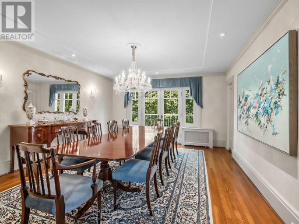
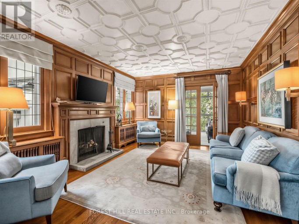
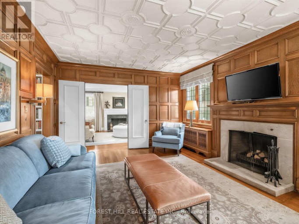
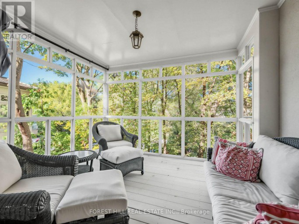
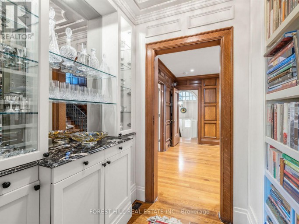
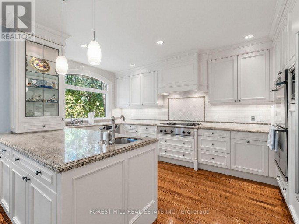
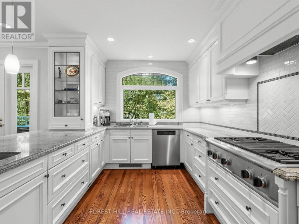
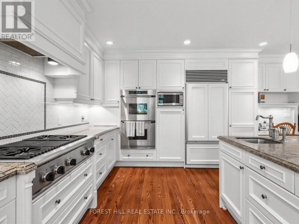
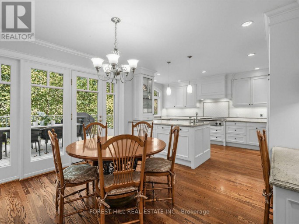
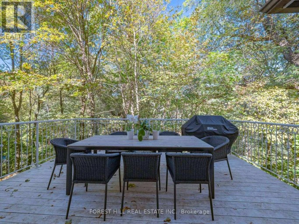
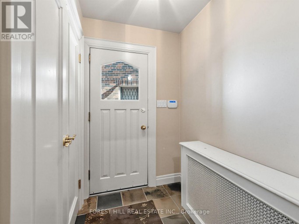
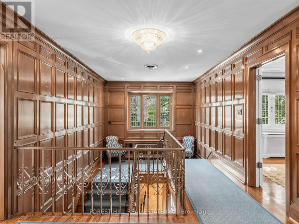
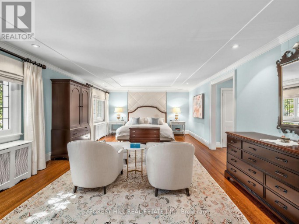
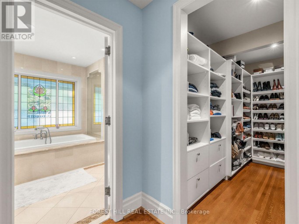
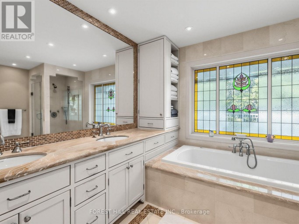
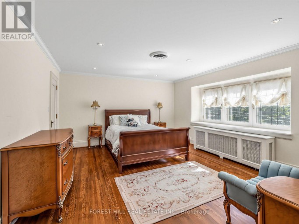
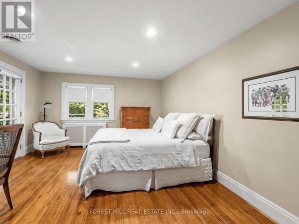
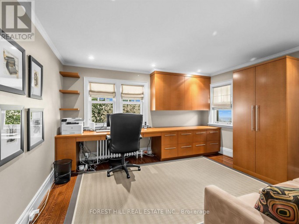
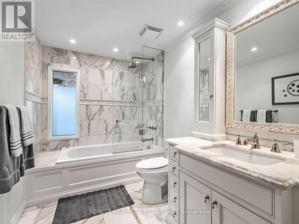
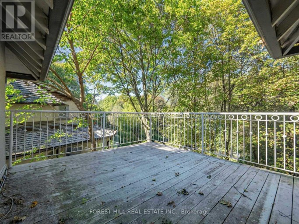
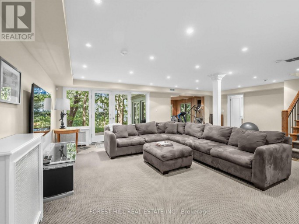
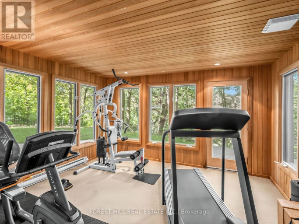
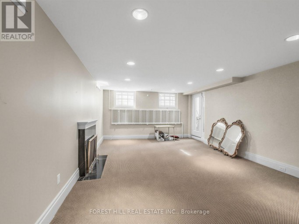
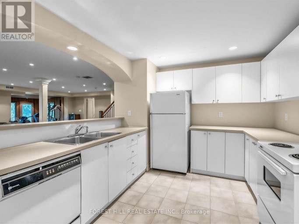
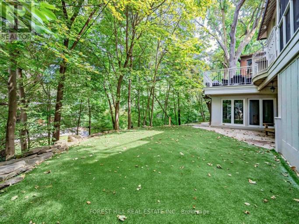
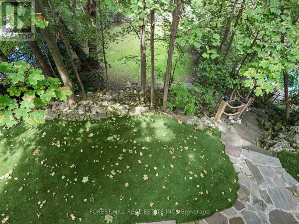
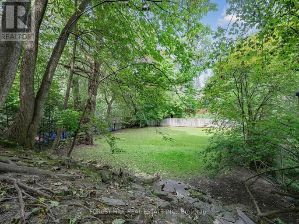
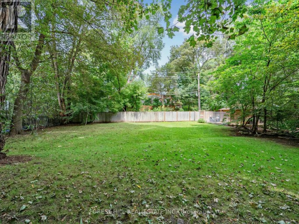
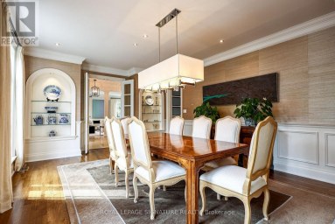
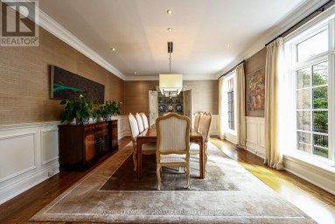
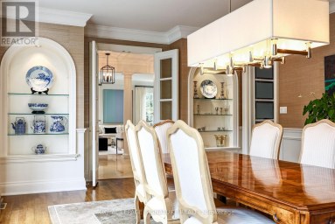
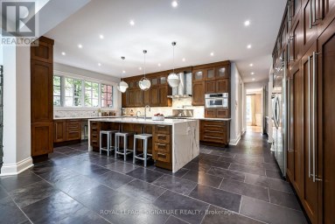
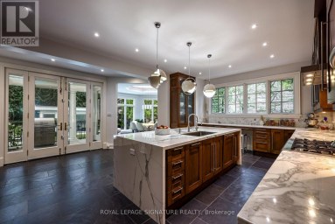
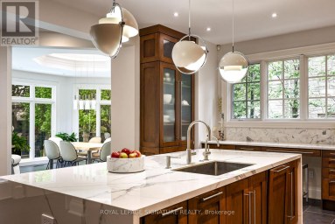
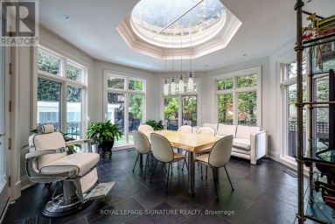
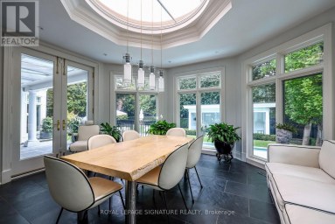
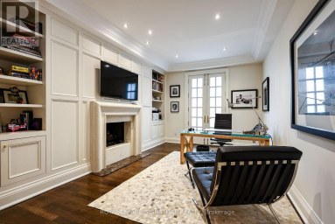
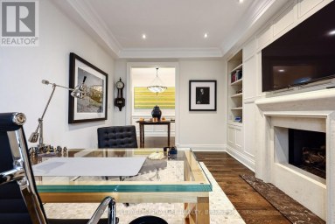
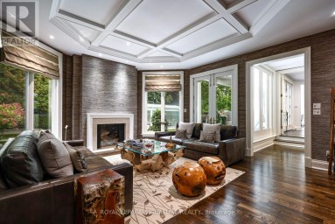
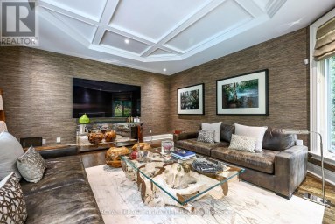
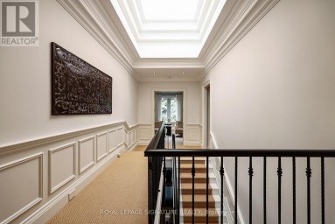
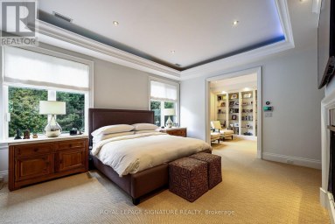
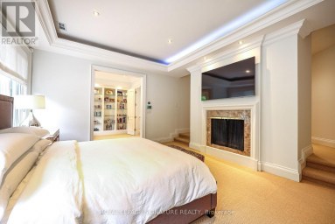
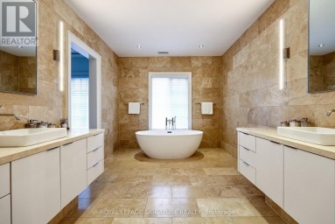
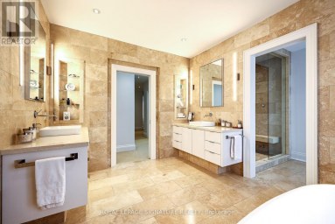
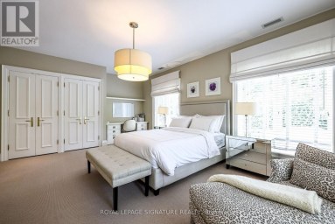
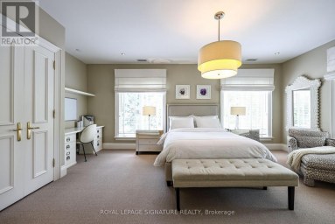
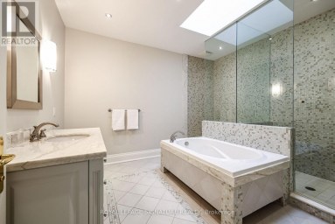
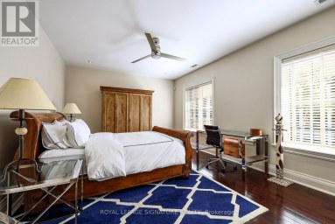
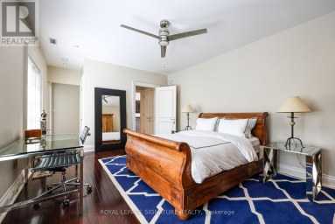
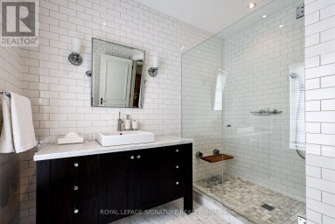
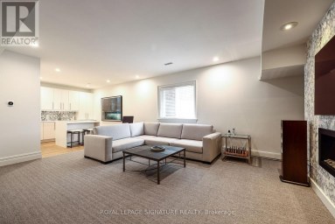
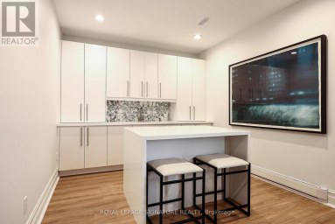
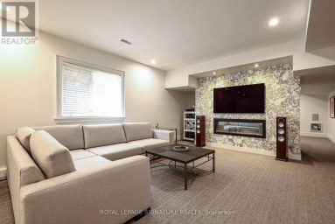
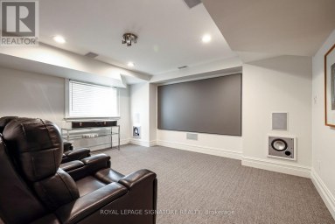
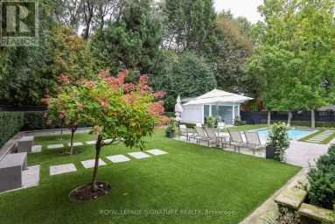
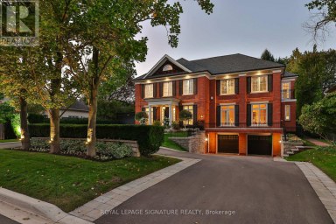
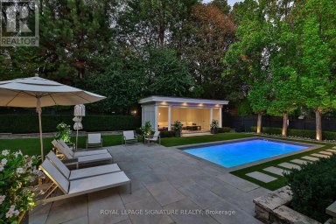
Stately Stone Tudor Set Against a Breathtaking Ravine Backdrop! Tucked away on a quiet crescent and backing directly onto the ravine and Beltline, this distinguished home offers a rare combination of elegance, space, privacy and an exceptional connection to nature-all in the heart of the city! An impressive 61-foot frontage provides an expansive foyer, generously proportioned principal rooms and the added convenience of an attached 1.5-car garage with a private 3 car heated driveway and heated walkway. This home even has its own Muskoka room! There is also a side door mudroom entrance with a closet for convenience. The extraordinary 200+ foot deep lot, framed by mature trees and lush greenery provides privacy and creates a truly serene, country-like setting. Spanning three storeys with five bedrooms and a fully finished lower level with a secondary kitchen, the home is designed for both family living and effortless entertaining. Multiple walk-outs from every level seamlessly extend the living space outdoors, while the lower level features three walk-outs to the ravine garden. The top tier garden is low maintenance AstroTurf, while underground sprinklers service both the front and lower-level gardens. A convenient rear gate provides direct access to the Beltline, making it easy to enjoy the surrounding trails and natural beauty. A truly special setting offering the best of both worlds: tranquil ravine-side living with exceptional access to transit, schools, shops and restaurants. (id:2471)

McConkey Real Estate Corp. Brokerage
- 705-875-5957
- 705-745-4321
- 705-745-4324
- john@mcconkeyrealestate.com
- Property Address: 9 ORMSBY CRESCENT, Toronto (Forest Hill South), Ontario, M5P2V2
- Community Name: Forest Hill South
- Property Type: Single Family
- Title: Freehold
- Lot Size: 61.2 x 206 FT ; Irregular as per existing Survey
- Acreage: 61.2 x 206 FT ; Irregular as per existing Survey
- Sewage Type: Sanitary sewer
- Water Type: Municipal water
- Driveway: Attached Garage, Garage
- Total Parking Spaces: 4
- Structure Style: House
- Style: Detached
- Storeys: 3
- Floor Space: 3500 - 5000 sqft
- Bedrooms: 5
- Bathrooms: 5-Total 1-Partial
- Basement Type: N/A (Finished), N/A
- Heating Type: Natural gas
- Cooling: Central air conditioning
- Exterior Type: Stone, Stucco
- Fireplace Present: True
- Flooring: Hardwood, Tile
- Foundation Type: Unknown
- Appliances Included: Garage door opener remote(s)
| Type | Level | Dimensions |
|---|---|---|
| Primary Bedroom | Second level | 4.57 m x 7.8 m |
| Bedroom 2 | Second level | 4.11 m x 5.05 m |
| Bedroom 3 | Second level | 5.49 m x 3.96 m |
| Bedroom 4 | Second level | 3.96 m x 4.11 m |
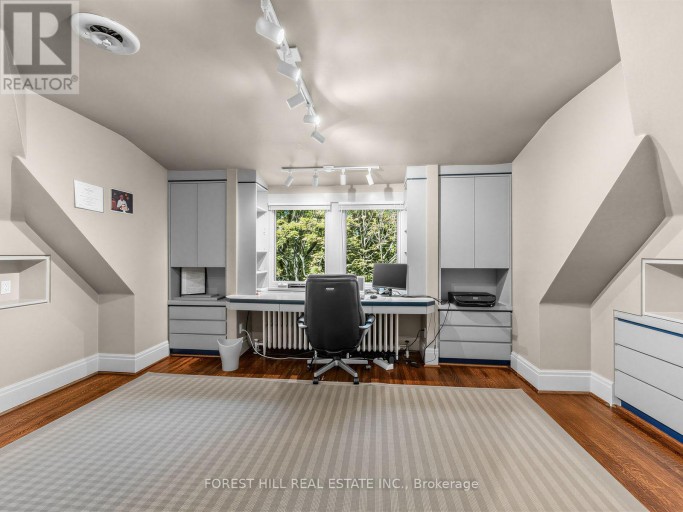
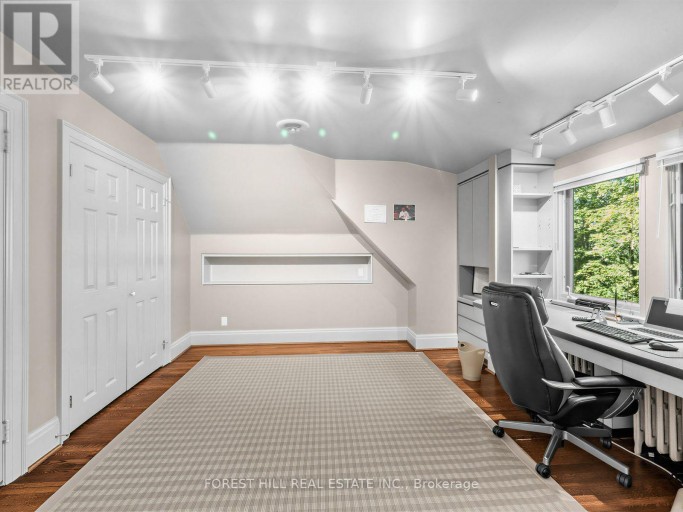
| Bedroom 5 | Third level | 3.96 m x 5.41 m |
| Recreational, Games room | Lower level | 6.15 m x 7.98 m |
| Games room | Lower level | 4.27 m x 7.62 m |
| Kitchen | Lower level | 3.18 m x 3.43 m |
| Exercise room | Lower level | 3.35 m x 3.96 m |
| Foyer | Main level | 8.26 m x 3.35 m |
| Living room | Main level | 4.42 m x 7.8 m |
| Dining room | Main level | 5.31 m x 4.39 m |
| Family room | Main level | 4.88 m x 3.84 m |
| Kitchen | Main level | 4.88 m x 3.28 m |
| Eating area | Main level | 3.96 m x 3.35 m |
Listing Office: FOREST HILL REAL ESTATE INC.

This REALTOR.ca listing content is owned and licensed by REALTOR® members of The Canadian Real Estate Association. REALTOR®, MLS® and the associated logos are trademarks of the Canadian Real Estate Association. This website is operated by a brokerage or salesperson who is a member of The Canadian Real Estate Association and is licensed to trade residential and/or commercialreal estate. Any out of province listing content on this website is not intended to solicit a trade in real estate. Any consumers interested in out of province listings must contact a person who is licensed to trade in real estate in that province. All information displayed on this website is believed to be accurate but is not guaranteed and should be independently verified. No warranties or representations are made of any kind.


Dramatic Curb Appeal - Rich In Architecture, Finest In Luxurious...
- 6 Beds
- 8 Baths


Impeccably maintained custom-built luxury residence offering exceptional craftsmanship and timeless...
- 6 Beds
- 10 Baths
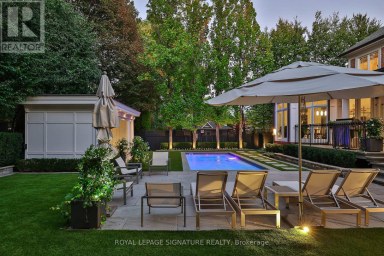
Nestled in the prestigious Bayview York Mills neighbourhood, this classic...
- 5 Beds
- 10 Baths
This website is operated by a member of The Canadian Real Estate Association (CREA). The content on this website is owned or controlled by CREA. By accessing this website, the user agrees to be bound by these terms of use as amended from time to time, and agrees that these terms of use constitute a binding contract between the user, and CREA.
The content on this website is protected by copyright and other laws, and is intended solely for the private, non-commercial use by individuals. Any other reproduction, distribution or use of the content, in whole or in part, is specifically prohibited. Prohibited uses include commercial use, "screen scraping", "database scraping", and any other activity intended to collect, store, reorganize or manipulate the content of this website.
REALTOR®, REALTORS®, and the REALTOR® logo are certification marks that are owned by REALTOR® Canada Inc. and licensed exclusively to The Canadian Real Estate Association (CREA). These certification marks identify real estate professionals who are members of CREA and who must abide by CREA's By-Laws, Rules, and the REALTOR® Code. The MLS® trademark and the MLS® logo are owned by CREA and identify the professional real estate services provided by members of CREA.
The information contained on this website is based in whole or in part on information that is provided by members of CREA, who are responsible for its accuracy. CREA reproduces and distributes this information as a service for its members, and assumes no responsibility for its completeness or accuracy.
We may at any time amend these Terms of Use by updating this posting. All users of this site are bound by these amendments should they wish to continue accessing the website, and should therefore periodically visit this page to review any and all such amendments.