
9 WARNOCK GREEN WAY, Markham (Greensborough), Ontario, L6E1B5

Next Open House: November 7


November 7
November 8
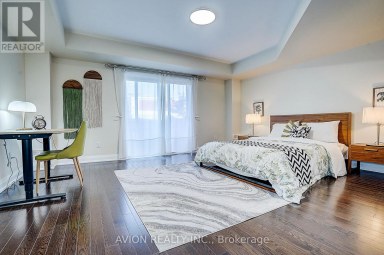
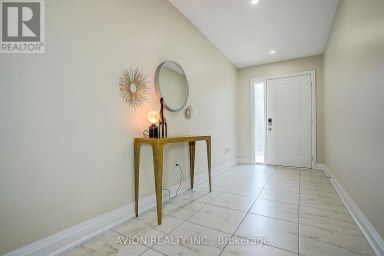
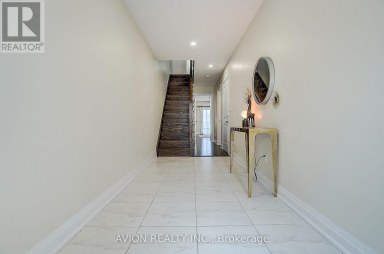
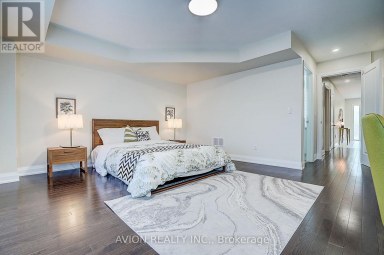
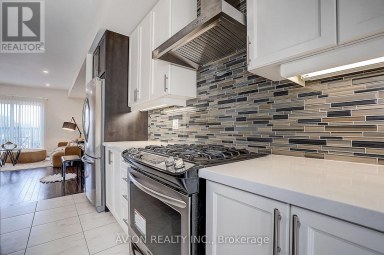
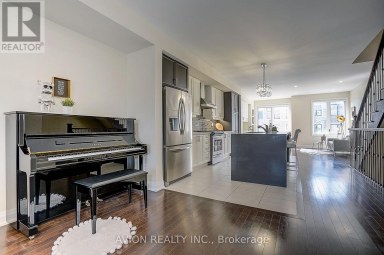
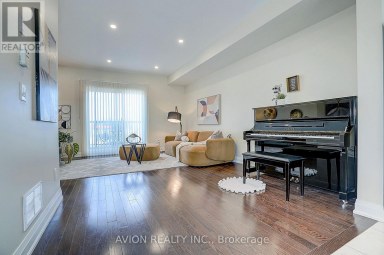
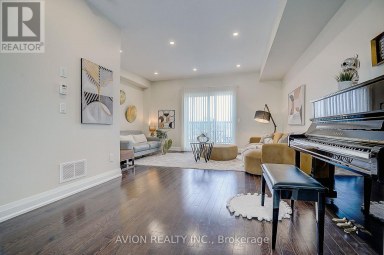
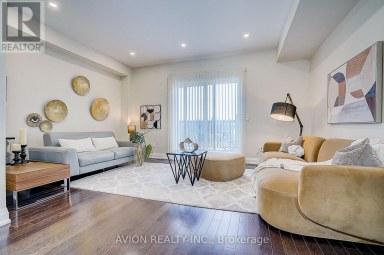
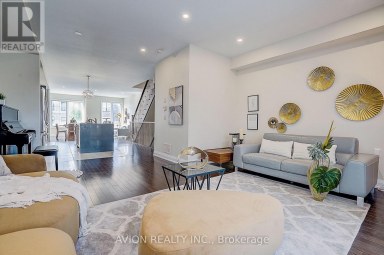
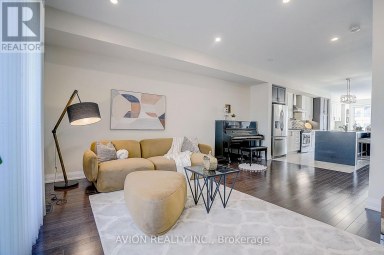
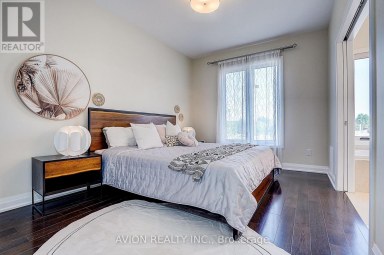
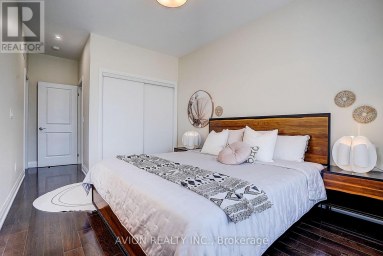
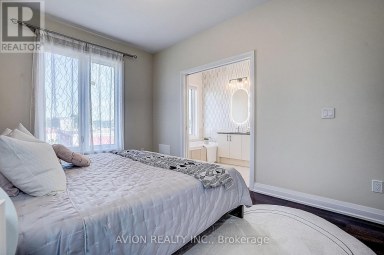
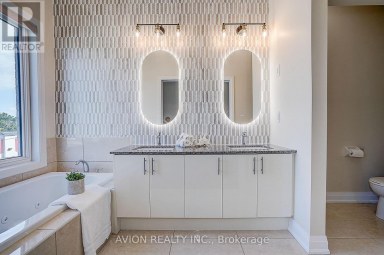
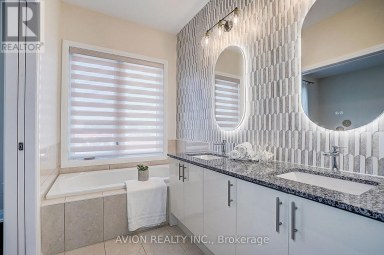
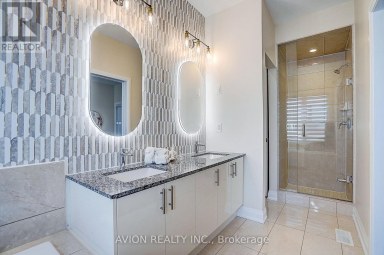
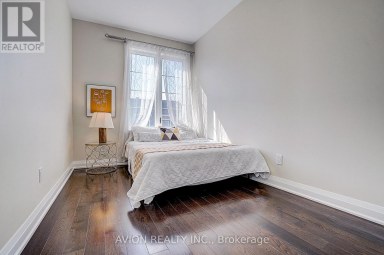
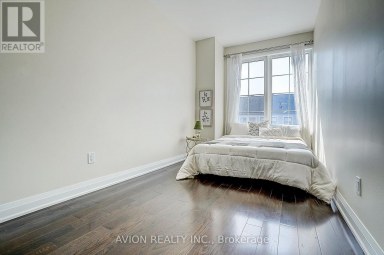
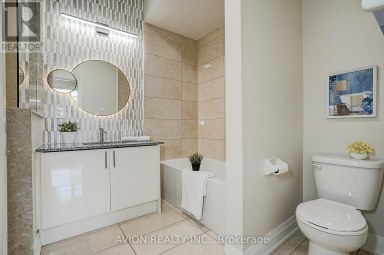
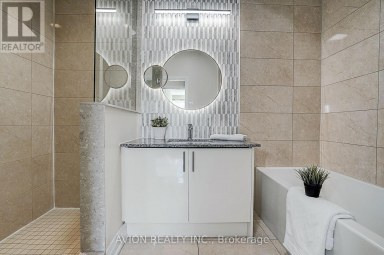
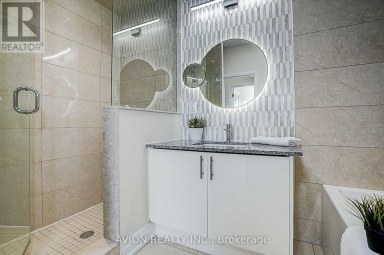
Rarely offered, large 2,321sqft Completely Detached bungaloft featuring 2+2 bedrooms. The sought after "Blue Heron" model is nestled within the prestigious gated community of Swan Lake Village in Markham and offers a combination of detached-home privacy, main-floor living and low-maintenance convenience. Designed for comfortable everyday living and effortless entertaining, the main level features an open-concept living and dining room with hardwood floors, crown moulding, a 15' cathedral ceiling, gas fireplace and walkout to a private deck. The bright eat-in kitchen offers granite countertops, glass backsplash, ample cabinetry and a walkout to the front courtyard. A bright sitting area, located just off the primary bedroom, is filled with natural light from the skylight, while the large main floor primary bedroom features a walk-in closet with custom organizers and a 5-piece ensuite. The second bedroom offers flexibility as a guest room or home office, while the loft adds valuable living or work-from-home space with custom built-ins, bathroom and walk-in closet. The fully finished basement provides even more flexibility with a recreation room, gas fireplace, wet bar, two additional bedrooms and a bathroom. Love the freedom of a low-maintenance lifestyle in the highly sought-after Swan Lake community, where everyday living feels more like a resort getaway. Residents have access to an impressive selection of amenities and social activities across three clubhouses and The Swan Club, with its beautiful lake views. Maintenance fees cover water, high-speed internet, cable TV, building insurance, exterior maintenance, and 24-hour gatehouse security. Enjoy swimming in the indoor or outdoor pools, staying active in the fitness centre, playing a game of tennis, pickleball or bocce ball, or connecting with neighbours through the many clubs and social activities. With so much to enjoy right outside your door, simply come home, unwind, and leave the maintenance to someone else (id:2471)

McConkey Real Estate Corp. Brokerage
- 705-875-5957
- 705-745-4321
- 705-745-4324
- john@mcconkeyrealestate.com
- Property Address: 9 WARNOCK GREEN WAY, Markham (Greensborough), Ontario, L6E1B5
- Community Name: Greensborough
- Property Type: Single Family
- Title: Condominium/Strata
- Driveway: Attached Garage, Garage
- Total Parking Spaces: 3
- Maintenance Fee: 1228.00
- Amenities Nearby: Hospital, Park, Public Transit
- Structure Style: House
- Style: Detached
- Storeys: 1.5
- Floor Space: 2250 - 2499 sqft
- Bedrooms: 2 + 2
- Bathrooms: 4-Total 1-Partial
- Basement Type: N/A (Finished)
- Heating Type: Natural gas, Forced air
- Cooling: Central air conditioning
- Exterior Type: Brick
- Fireplace Present: True
- Flooring: Hardwood, Carpeted, Tile
- Appliances Included: Central Vacuum, Garage door opener remote(s), Dishwasher, Dryer, Garage door opener, Hood Fan, Humidifier, Stove, Washer, Water softener, Window Coverings, Refrigerator
- Structures: Tennis Court
- Lawn sprinkler
- Pets Allowed With Restrictions
- Community Centre
| Type | Level | Dimensions |
|---|---|---|
| Bedroom | Basement | 6.66 m x 3.83 m |
| Recreational, Games room | Basement | 9.4 m x 5.1 m |
| Bedroom | Basement | 4.1 m x 3.54 m |
| Living room | Main level | 4.29 m x 4.14 m |
| Dining room | Main level | 4.25 m x 4.14 m |
| Kitchen | Main level | 4.74 m x 3.16 m |
| Sunroom | Main level | 3.9 m x 3.1 m |
| Primary Bedroom | Main level | 4.98 m x 3.86 m |
| Bedroom 2 | Main level | 4.6 m x 3.35 m |
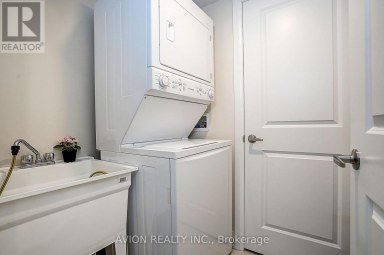
| Laundry room | Main level | 2.94 m x 1.45 m |
| Family room | Upper Level | 7.45 m x 4.14 m |
Listing Office: RE/MAX ALL-STARS BENCZIK KAVANAGH TEAM

This REALTOR.ca listing content is owned and licensed by REALTOR® members of The Canadian Real Estate Association. REALTOR®, MLS® and the associated logos are trademarks of the Canadian Real Estate Association. This website is operated by a brokerage or salesperson who is a member of The Canadian Real Estate Association and is licensed to trade residential and/or commercialreal estate. Any out of province listing content on this website is not intended to solicit a trade in real estate. Any consumers interested in out of province listings must contact a person who is licensed to trade in real estate in that province. All information displayed on this website is believed to be accurate but is not guaranteed and should be independently verified. No warranties or representations are made of any kind.


Exquisite luxury semi-detached in sought-after Doncrest, Central Richmond Hill, situated...
- 4 Beds
- 5 Baths


Welcome to this exceptional 4-bedroom Ballantry-built home, ideally situated on...
- 4 Beds
- 5 Baths


You will absolutely love the extra details throughout this beautiful...
- 4 Beds
- 5 Baths
This website is operated by a member of The Canadian Real Estate Association (CREA). The content on this website is owned or controlled by CREA. By accessing this website, the user agrees to be bound by these terms of use as amended from time to time, and agrees that these terms of use constitute a binding contract between the user, and CREA.
The content on this website is protected by copyright and other laws, and is intended solely for the private, non-commercial use by individuals. Any other reproduction, distribution or use of the content, in whole or in part, is specifically prohibited. Prohibited uses include commercial use, "screen scraping", "database scraping", and any other activity intended to collect, store, reorganize or manipulate the content of this website.
REALTOR®, REALTORS®, and the REALTOR® logo are certification marks that are owned by REALTOR® Canada Inc. and licensed exclusively to The Canadian Real Estate Association (CREA). These certification marks identify real estate professionals who are members of CREA and who must abide by CREA's By-Laws, Rules, and the REALTOR® Code. The MLS® trademark and the MLS® logo are owned by CREA and identify the professional real estate services provided by members of CREA.
The information contained on this website is based in whole or in part on information that is provided by members of CREA, who are responsible for its accuracy. CREA reproduces and distributes this information as a service for its members, and assumes no responsibility for its completeness or accuracy.
We may at any time amend these Terms of Use by updating this posting. All users of this site are bound by these amendments should they wish to continue accessing the website, and should therefore periodically visit this page to review any and all such amendments.