
90 ARJAY CRESCENT, Toronto (Bridle Path-Sunnybrook-York Mills), Ontario, M2L1C7
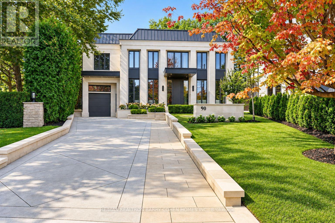
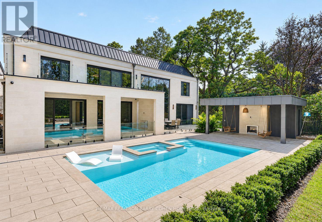
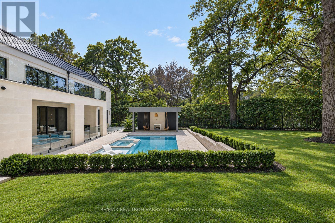
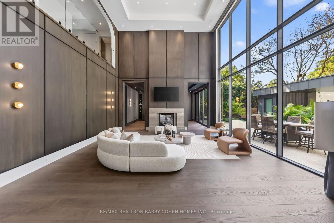
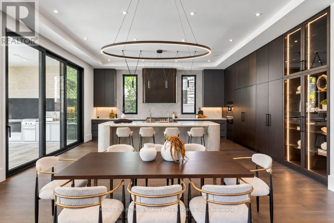
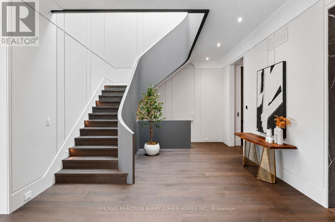
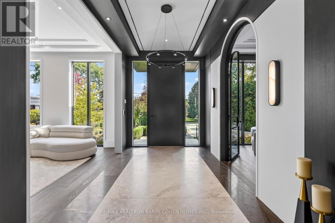
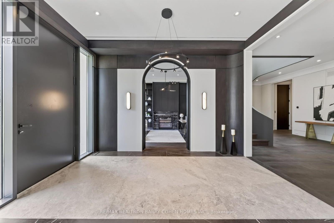
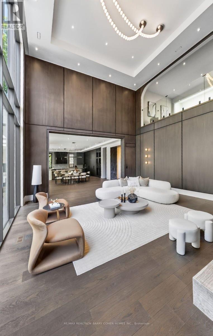
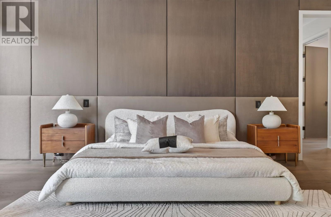
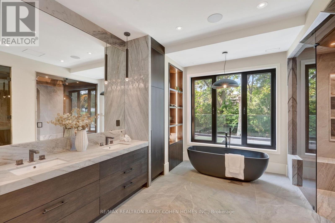
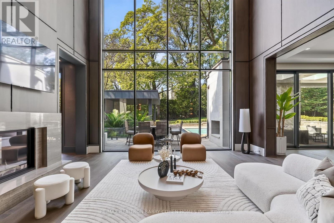
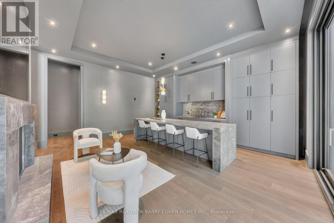
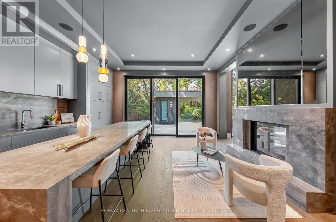
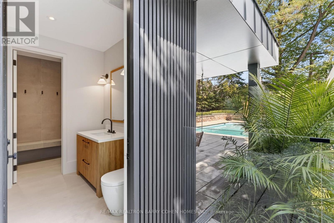
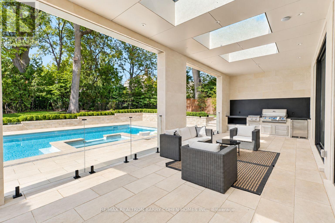
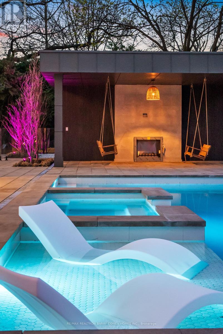
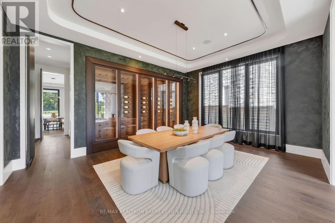
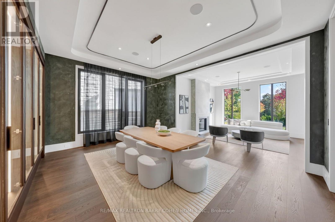
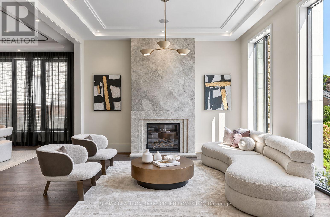
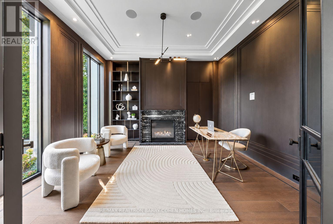
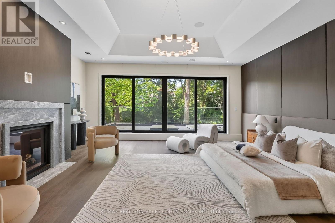
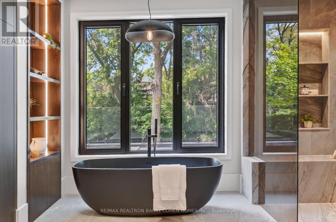
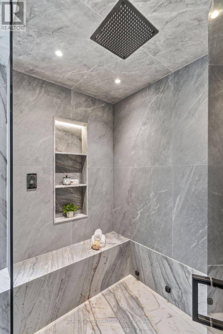
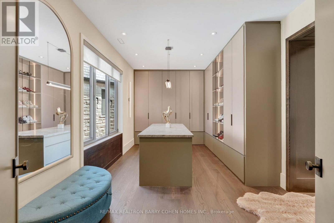
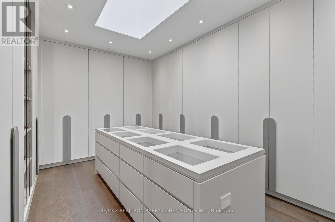
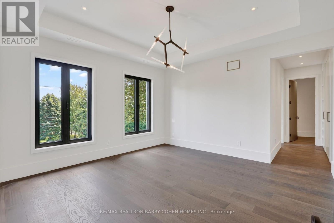
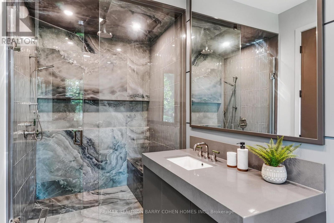
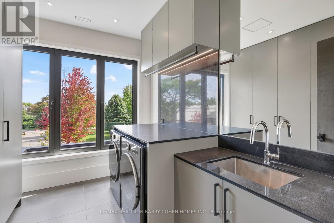
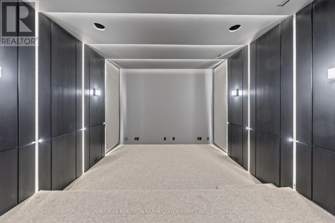
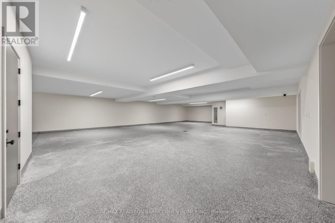
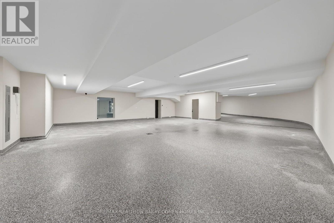
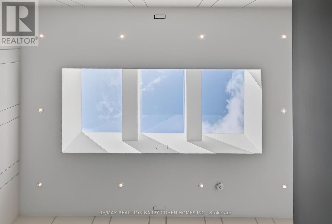
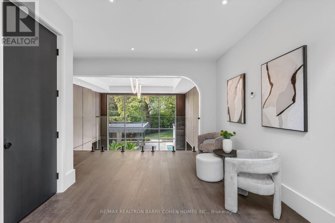
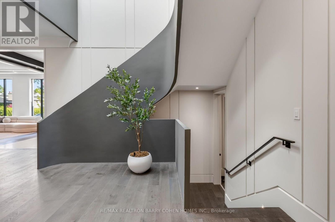
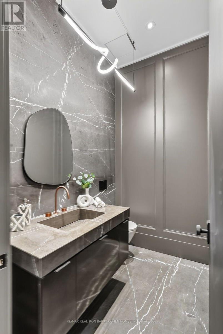
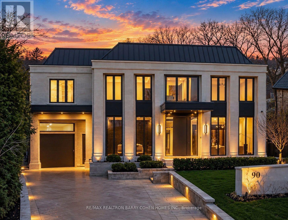
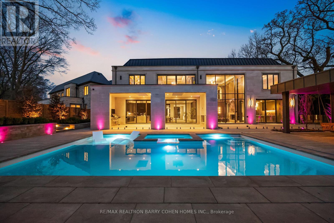
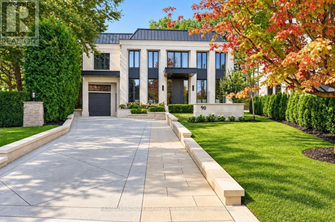
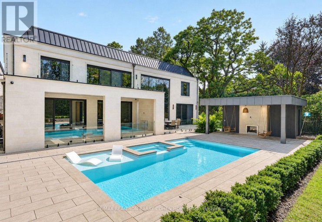
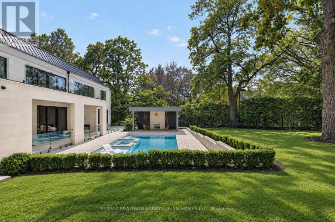
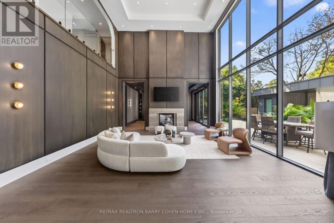
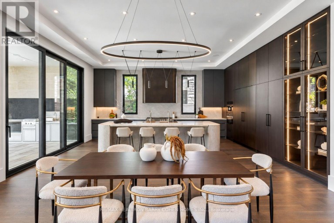
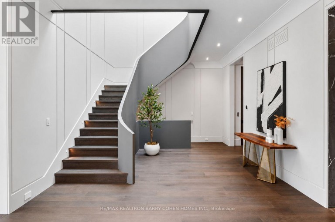
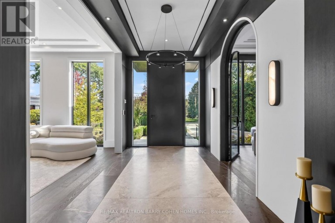
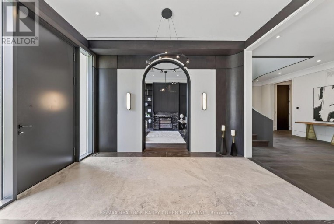
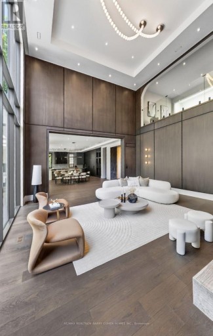
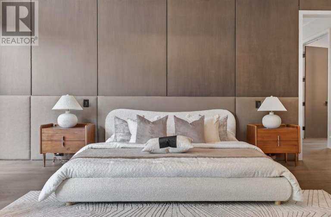
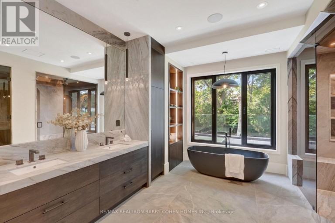
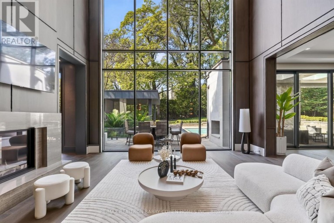


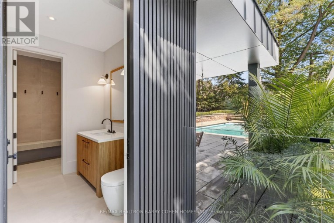
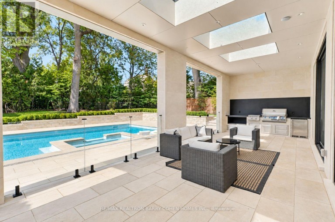
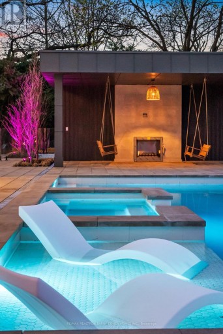
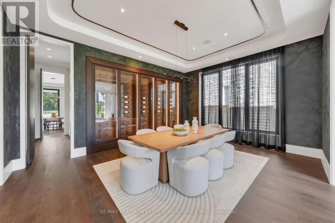
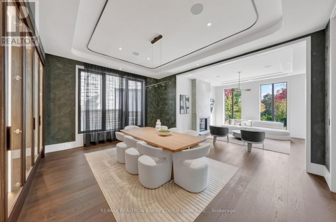
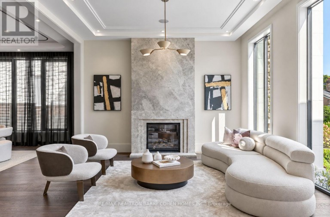
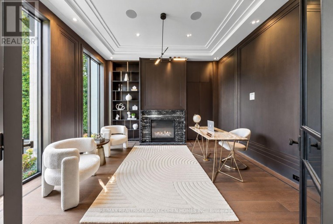
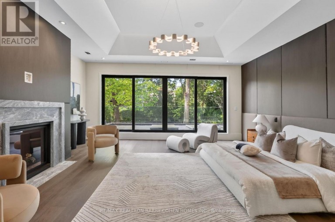
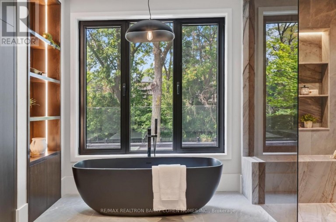
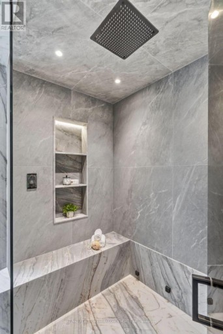
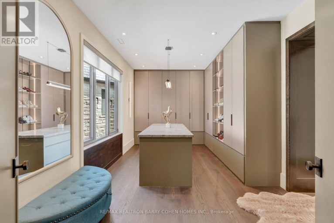
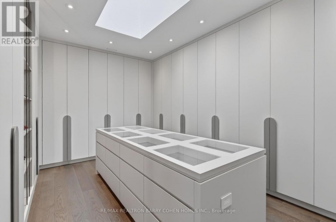
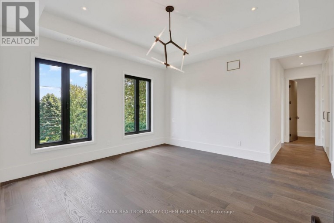
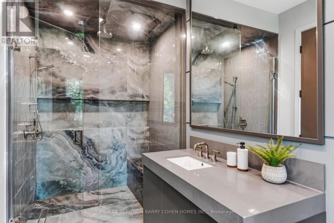
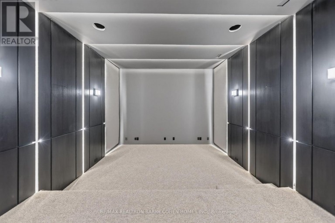
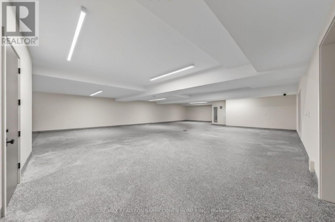
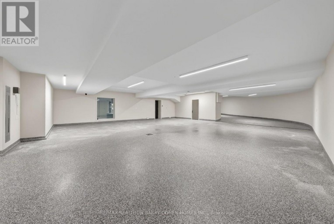
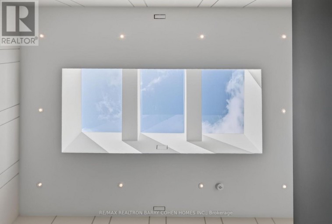

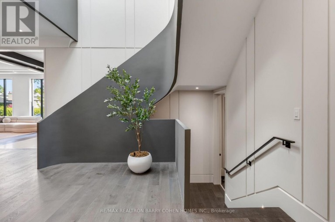
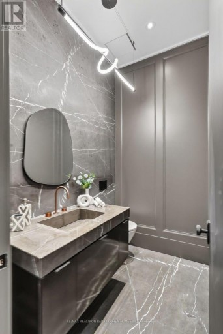
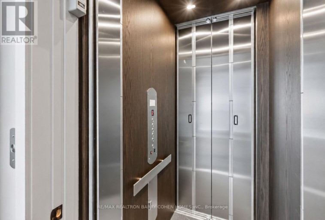
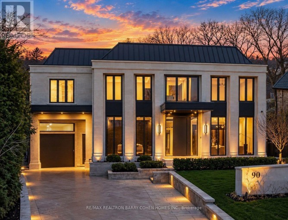
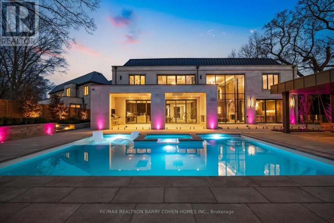
Newly completed architecturally significant estate by acclaimed architect Richard Wengle & Interior Virtuoso Carey Mudford in Toronto's prestigious The Bridle Path. Tucked away on a quiet cul-de-sac across a charming parkette, this over 15,700sf pie-shaped lot with a rare 120ft rear width is lined with mature trees and hedging, offering exceptional privacy. With 8,700sf of living space on main & 2nd floors, this grand residence blends contemporary luxury with exceptional scale. Crafted with uncompromising attention to detail, the home offers soaring proportions, seamless flow, Indiana limestone cladding throughout & 10 car heated underground garage for unique convenience and security.Anchored by an remarkable great room with 22ft ceiling, floor to ceiling glass, 12ft islands in the kitchen and unique bar area, the home is tailored for both large-scale entertaining and everyday living. The showpiece kitchen includes a sculptural custom brass hood & premium Miele appliances in both the main & prep kitchens. The residence offers 5+1 bedrooms, each with their own ensuite, and a 2000sf primary featuring spa-inspired amenities, boutique-style dressing rooms, and private balcony overlooking the backyard oasis. The lower level is dedicated to leisure & wellness, with wet bar, soundproof theatre, guest suite, walkout, and a dedicated wellness zone with gym, sauna & steam room. Oversized sliding doors and large aluminum European windows and skylights offer seamless indoor-outdoor living and connection to the outdoors while bathing the interiors in natural light. The private rear grounds unfold to a saltwater pool with tanning ledge & hot tub, covered lounges with fireplaces, cabana, outdoor shower, & a fully equipped limestone outdoor kitchen for effortless entertaining. Set within one of Toronto's most coveted enclaves, this exceptional residence offers the rare combination of architectural distinction, resort-calibre amenities, expansive grounds & uncompromising privacy. (id:2471)

McConkey Real Estate Corp. Brokerage
- 705-875-5957
- 705-745-4321
- 705-745-4324
- john@mcconkeyrealestate.com
- Property Address: 90 ARJAY CRESCENT, Toronto (Bridle Path-Sunnybrook-York Mills), Ontario, M2L1C7
- Community Name: Bridle Path-Sunnybrook-York Mills
- Property Type: Single Family
- Zoning Description: Residential
- Title: Freehold
- Lot Size: 81 x 189.3 FT ; Irregular+Widens to 120Ft.
- Acreage: 81 x 189.3 FT ; Irregular+Widens to 120Ft.
- Sewage Type: Sanitary sewer
- Water Type: Municipal water
- Driveway: Other, Garage
- Total Parking Spaces: 16
- Amenities Nearby: Public Transit, Hospital
- Structure Style: House
- Style: Detached
- Storeys: 2
- Floor Space: 5000 - 100000 sqft
- Building Age: New building
- Bedrooms: 5 + 1
- Bathrooms: 9-Total 3-Partial
- Basement Type: N/A (Finished)
- Heating Type: Natural gas, Forced air
- Cooling: Central air conditioning, Ventilation system
- Exterior Type: Stone
- Fireplace Present: True
- Flooring: Tile, Carpeted, Cushion/Lino/Vinyl
- Foundation Type: Poured Concrete
- Appliances Included: Garage door opener remote(s), Central Vacuum, All, Dryer, Garage door opener, Sauna, Alarm System, Washer, Window Coverings
- Wooded area
- Irregular lot size
- Flat site
- Conservation/green belt
- Guest Suite
- Sump Pump
- Atrium/Sunroom
- Sauna
- Community Centre
| Type | Level | Dimensions |
|---|---|---|
| Primary Bedroom | Second level | 6.45 m x 5.97 m |
| Bedroom 3 | Second level | 4.55 m x 4.42 m |
| Bedroom 2 | Second level | 4.6 m x 4.55 m |
| Bedroom 4 | Second level | 5.61 m x 4.39 m |
| Bedroom 5 | Second level | 5.21 m x 3.71 m |
| Media | Lower level | 5.64 m x 4.29 m |
| Bedroom | Lower level | 3.68 m x 2.69 m |
| Exercise room | Lower level | 4.44 m x 4.29 m |
| Recreational, Games room | Lower level | 7.39 m x 6.07 m |
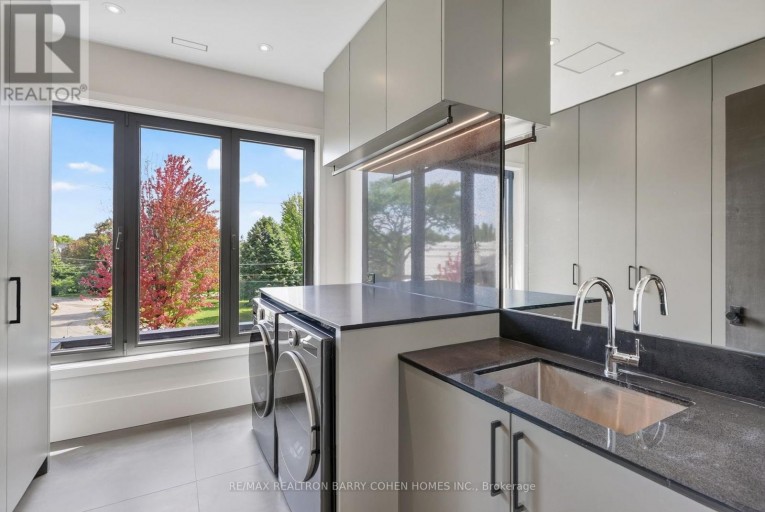
| Laundry room | Lower level | 4.44 m x 3.28 m |
| Mud room | Main level | 7.24 m x 2.82 m |
| Kitchen | Main level | 13.72 m x 6.07 m |
| Great room | Main level | 6.07 m x 5.87 m |
| Dining room | Main level | 5.97 m x 4.57 m |
| Study | Main level | 4.55 m x 4.55 m |
| Living room | Main level | 4.55 m x 4.55 m |
| Family room | Main level | 6.07 m x 5.61 m |
Listing Offices: RE/MAX REALTRON BARRY COHEN HOMES INC.

This REALTOR.ca listing content is owned and licensed by REALTOR® members of The Canadian Real Estate Association. REALTOR®, MLS® and the associated logos are trademarks of the Canadian Real Estate Association. This website is operated by a brokerage or salesperson who is a member of The Canadian Real Estate Association and is licensed to trade residential and/or commercialreal estate. Any out of province listing content on this website is not intended to solicit a trade in real estate. Any consumers interested in out of province listings must contact a person who is licensed to trade in real estate in that province. All information displayed on this website is believed to be accurate but is not guaranteed and should be independently verified. No warranties or representations are made of any kind.
This website is operated by a member of The Canadian Real Estate Association (CREA). The content on this website is owned or controlled by CREA. By accessing this website, the user agrees to be bound by these terms of use as amended from time to time, and agrees that these terms of use constitute a binding contract between the user, and CREA.
The content on this website is protected by copyright and other laws, and is intended solely for the private, non-commercial use by individuals. Any other reproduction, distribution or use of the content, in whole or in part, is specifically prohibited. Prohibited uses include commercial use, "screen scraping", "database scraping", and any other activity intended to collect, store, reorganize or manipulate the content of this website.
REALTOR®, REALTORS®, and the REALTOR® logo are certification marks that are owned by REALTOR® Canada Inc. and licensed exclusively to The Canadian Real Estate Association (CREA). These certification marks identify real estate professionals who are members of CREA and who must abide by CREA's By-Laws, Rules, and the REALTOR® Code. The MLS® trademark and the MLS® logo are owned by CREA and identify the professional real estate services provided by members of CREA.
The information contained on this website is based in whole or in part on information that is provided by members of CREA, who are responsible for its accuracy. CREA reproduces and distributes this information as a service for its members, and assumes no responsibility for its completeness or accuracy.
We may at any time amend these Terms of Use by updating this posting. All users of this site are bound by these amendments should they wish to continue accessing the website, and should therefore periodically visit this page to review any and all such amendments.