
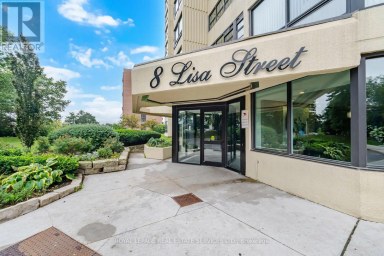
904 - 6720 GLEN ERIN DRIVE, Mississauga (Meadowvale), Ontario, L5N3K8
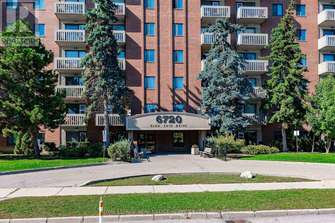
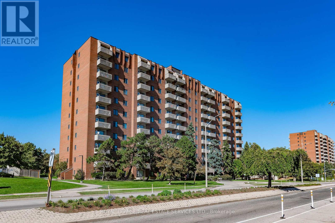
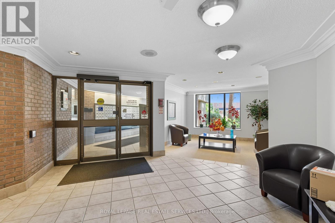
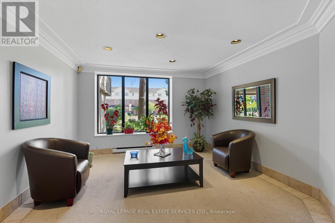
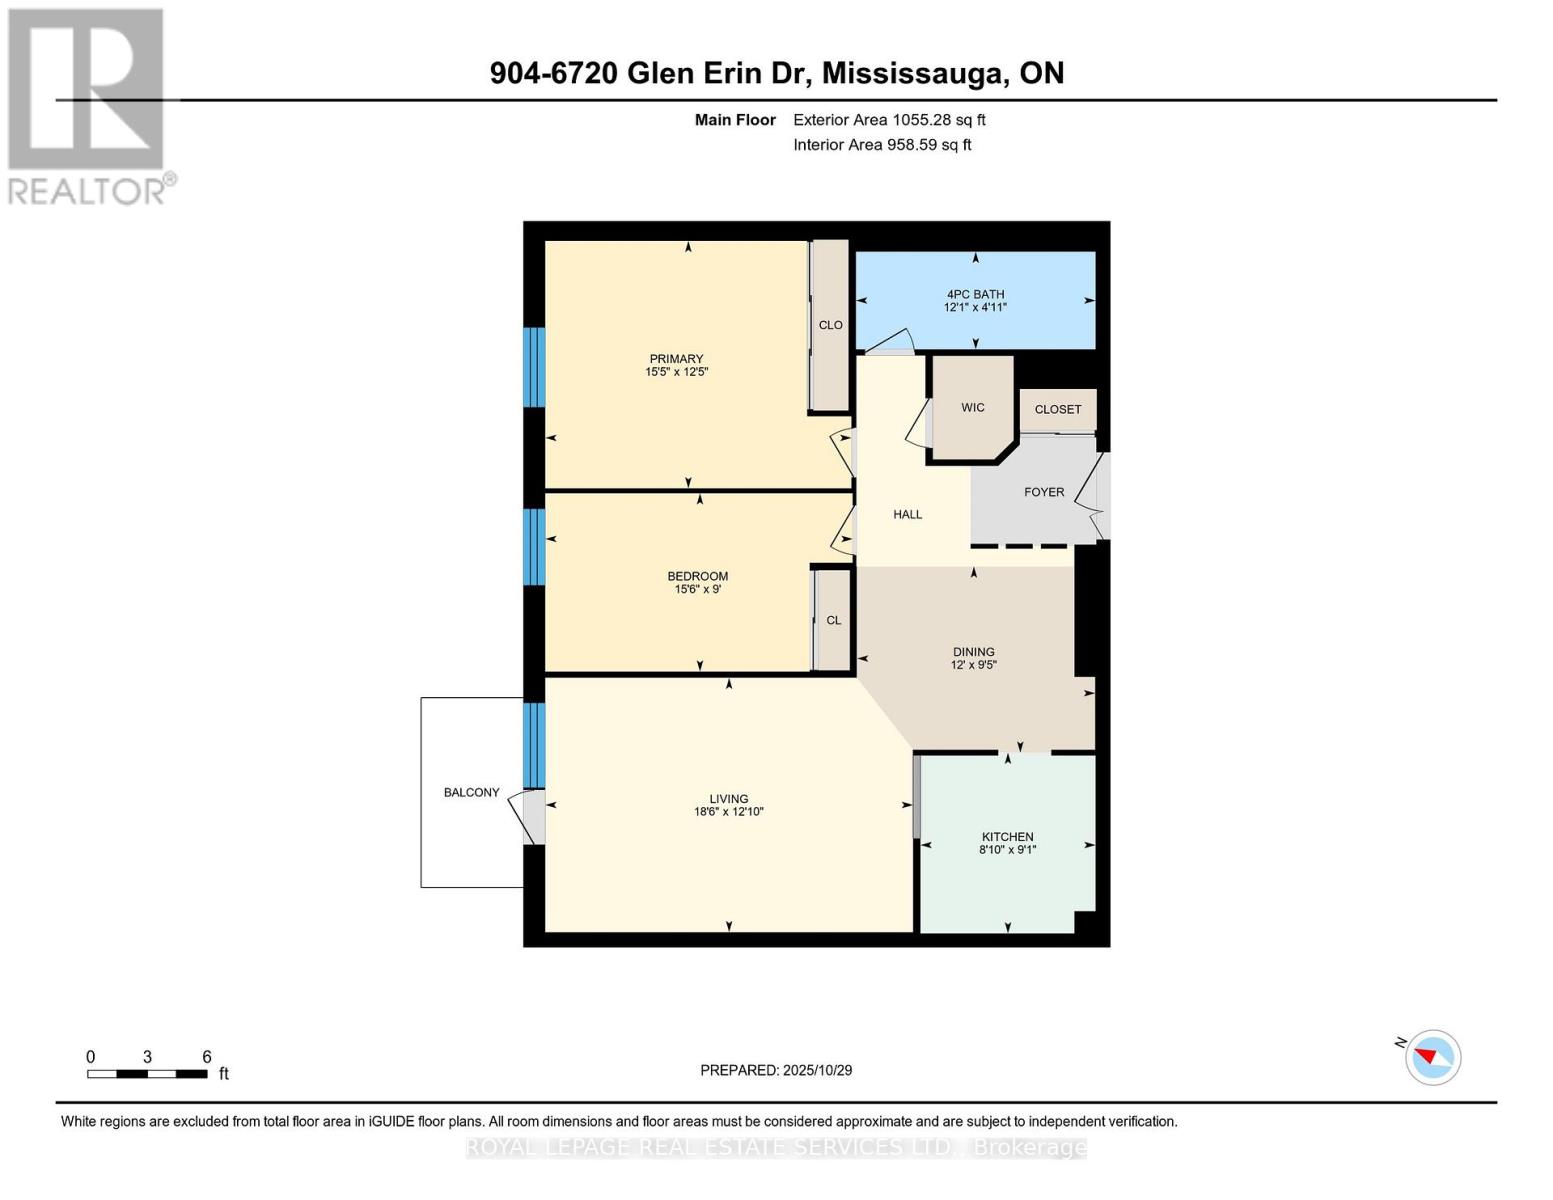
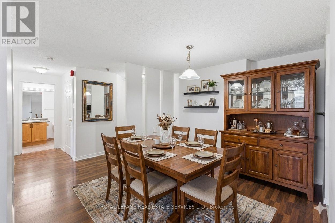
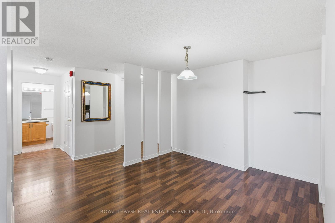
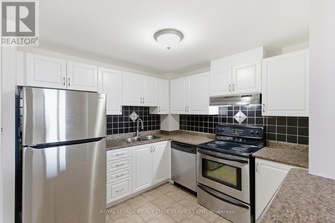
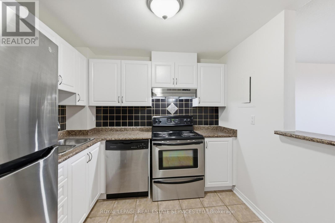
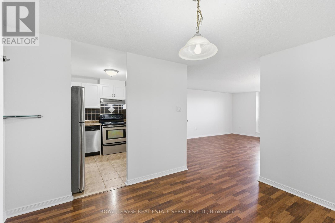
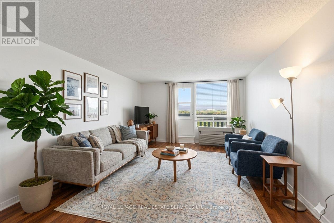
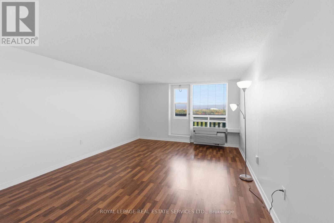
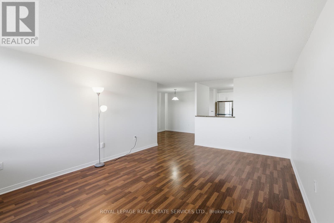
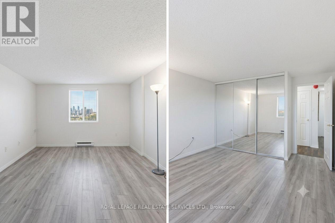
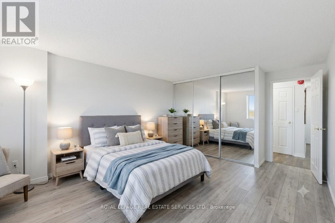
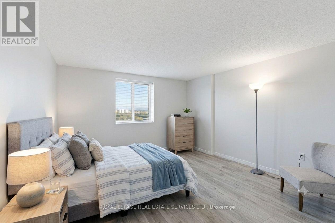
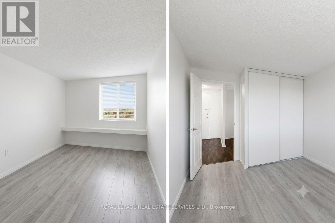
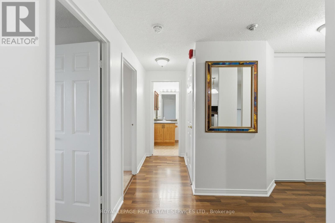
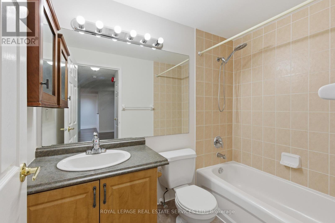
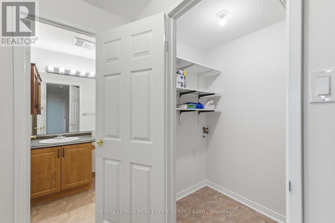
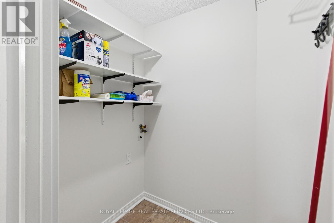
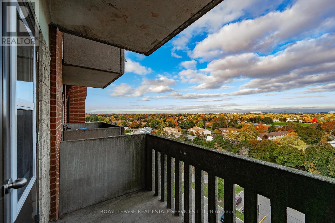
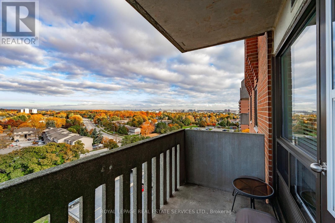
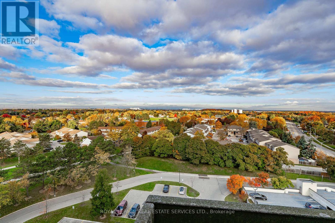
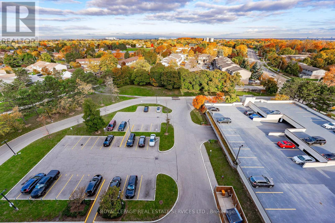
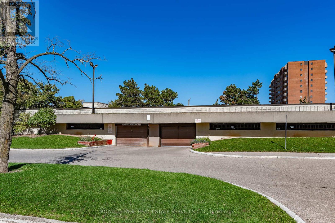
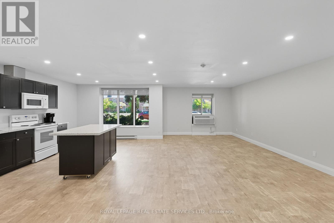
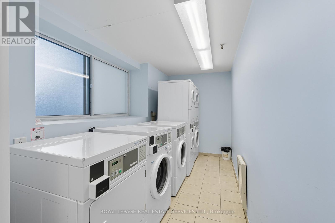
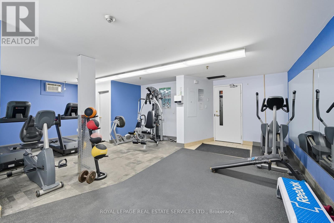
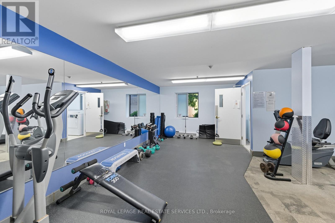
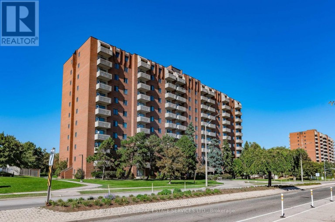
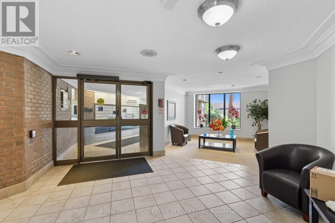
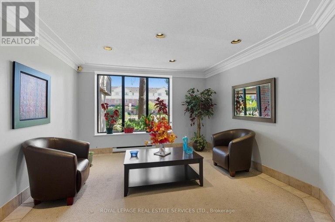
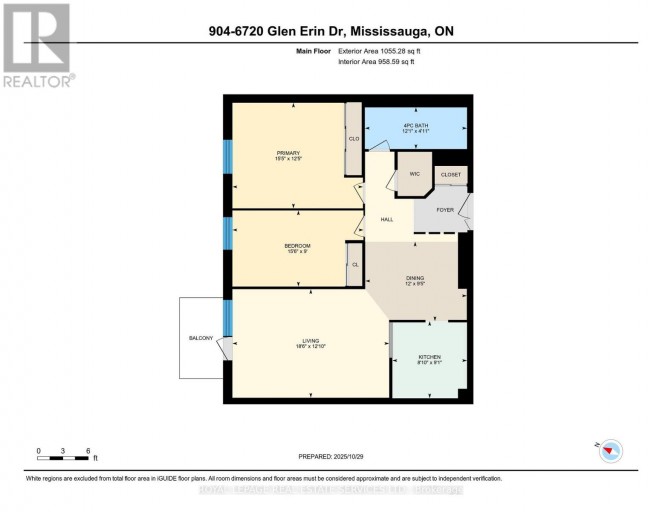
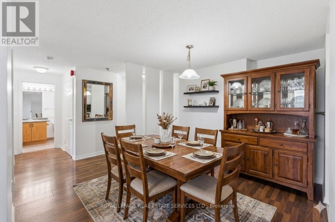
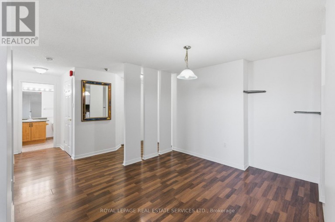
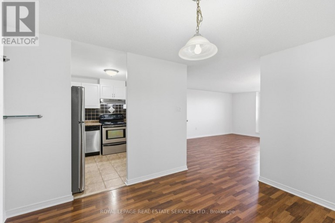
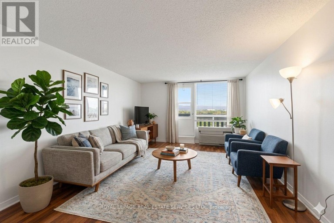
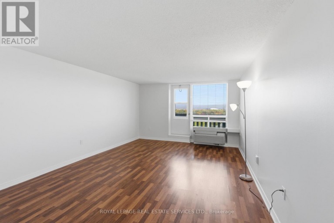
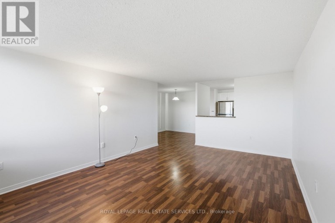
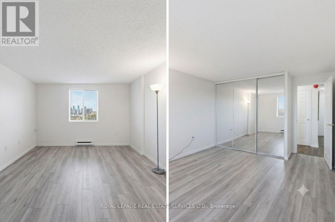
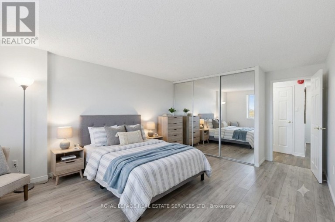
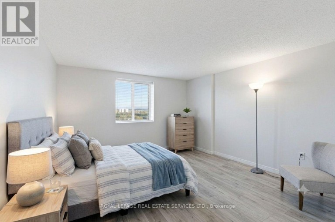
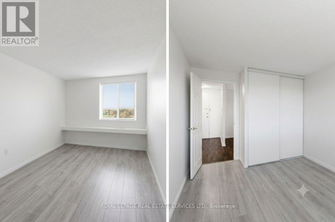
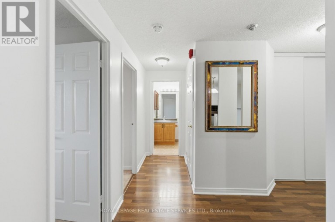
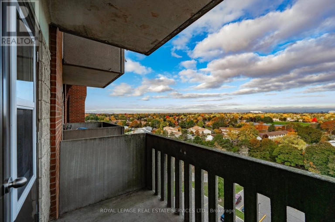
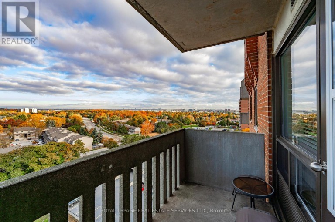
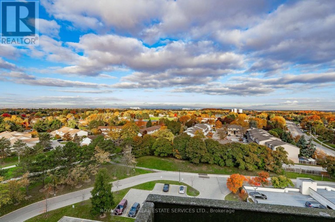
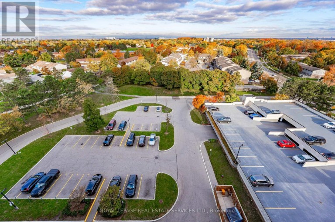
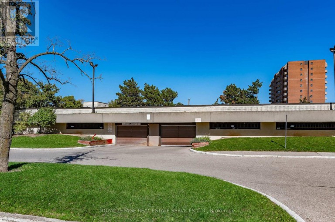
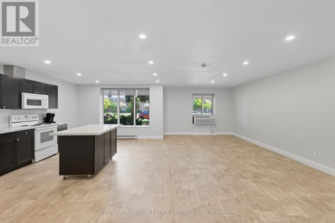
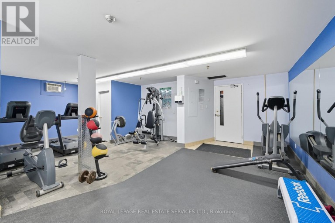
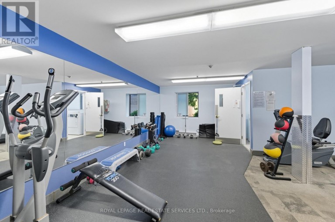
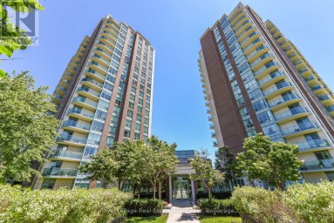
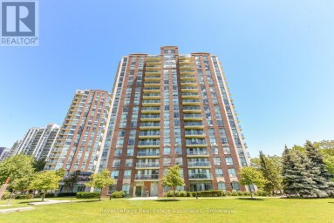
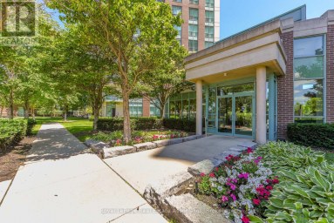
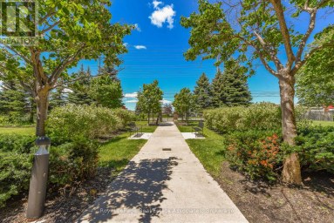
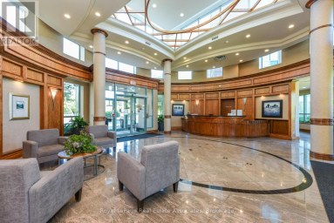
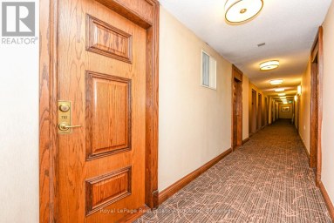
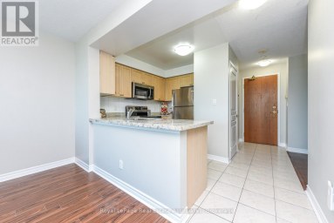
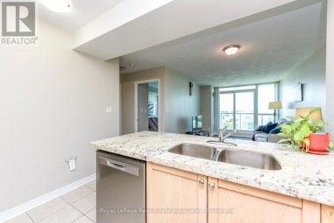
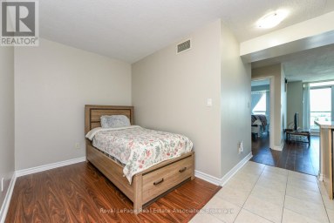
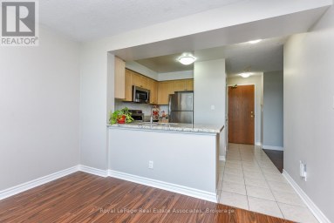
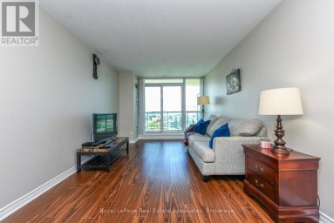
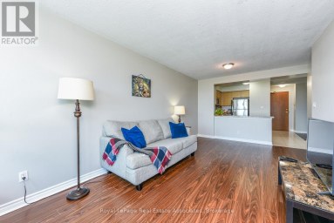
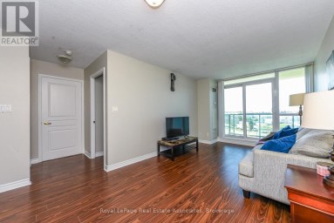
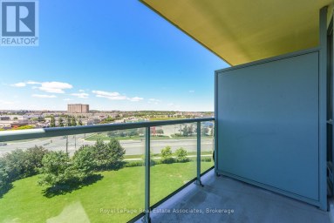
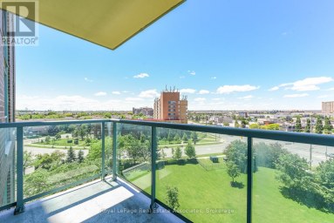
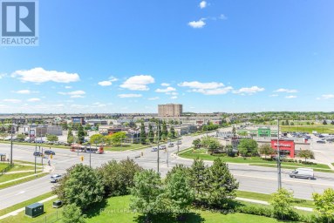
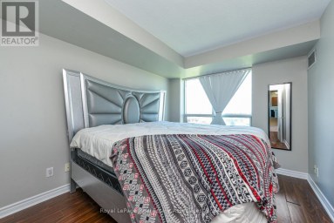
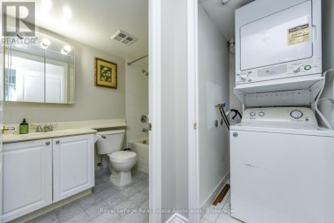
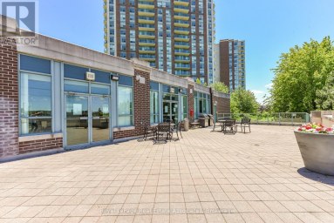
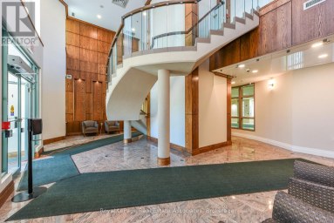
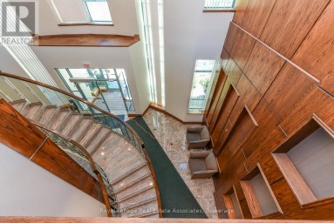
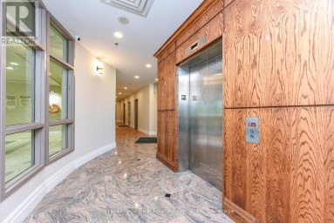
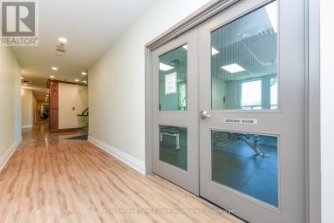
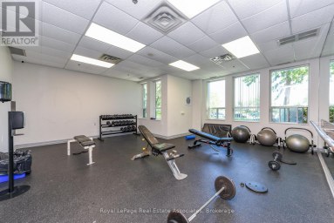
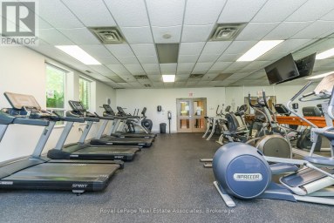
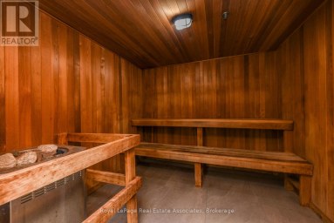
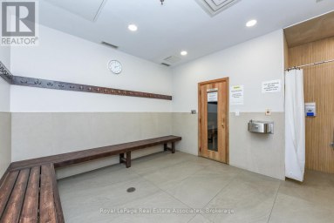
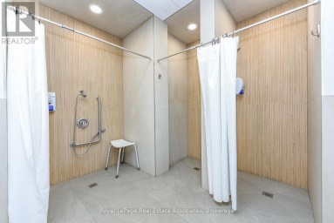
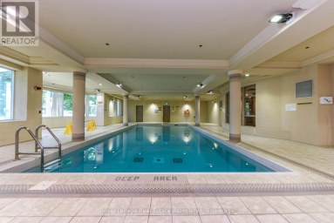
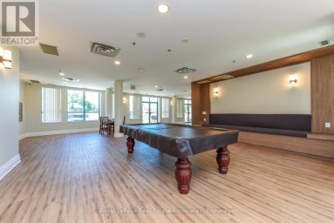
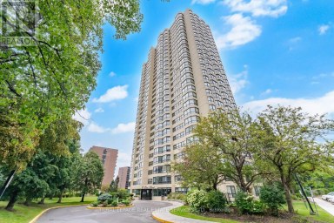
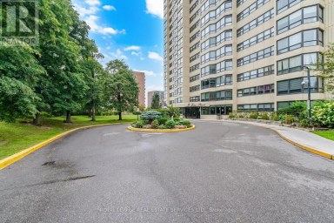
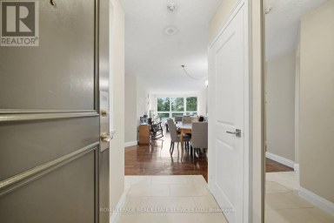
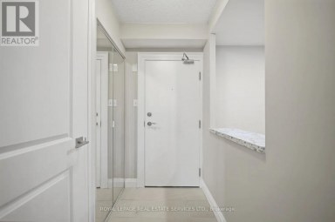
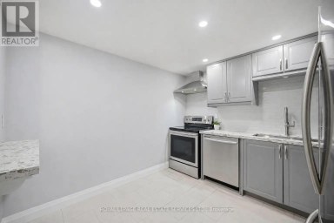
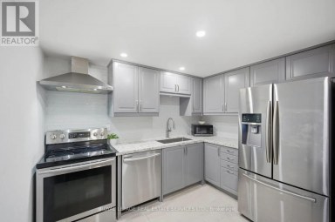
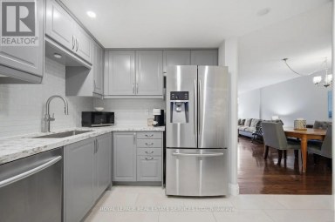
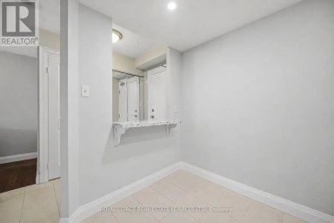
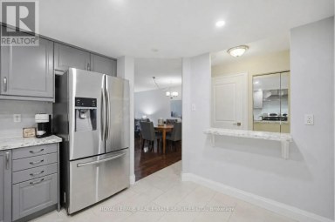
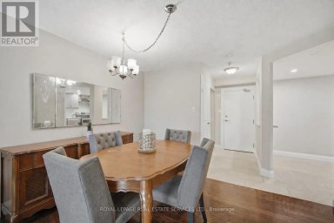
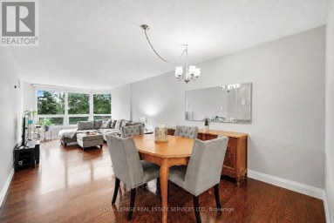
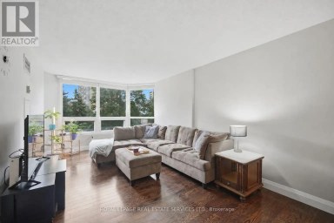
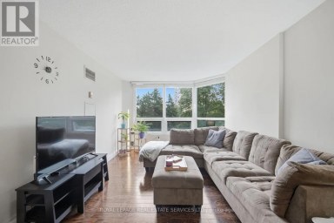
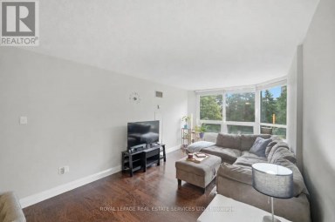
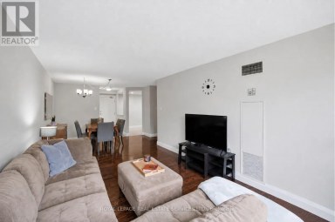
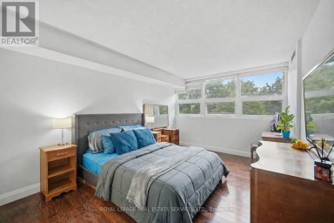
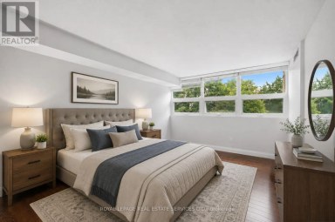
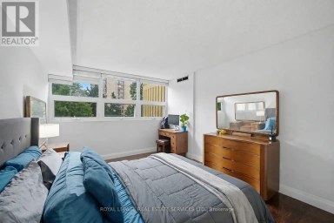
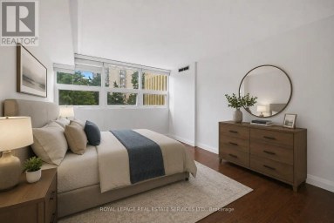
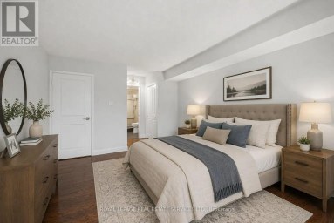
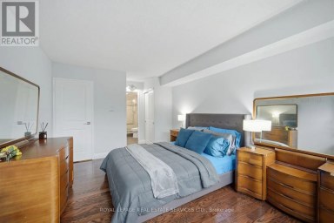
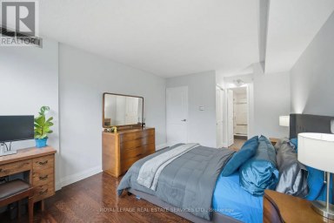
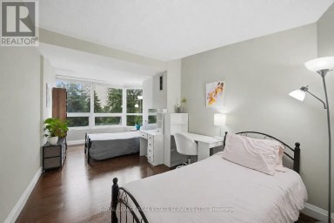
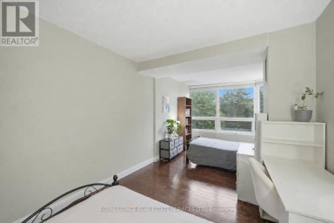
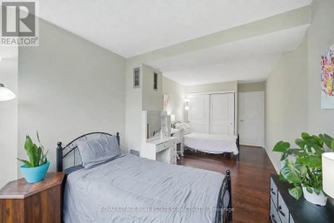
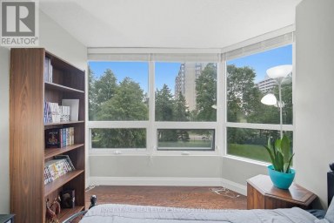
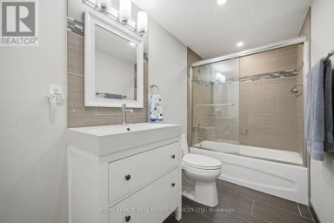
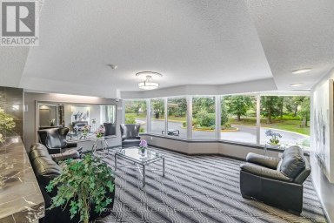
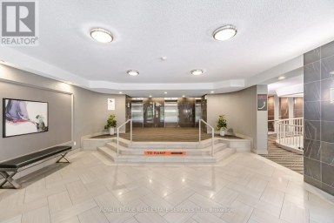
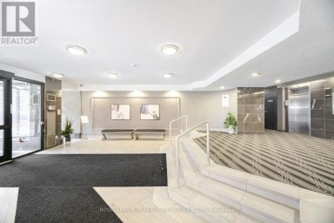
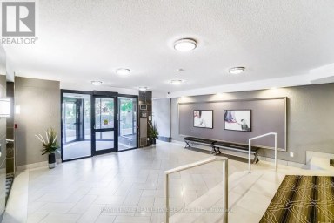
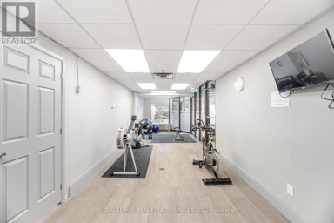
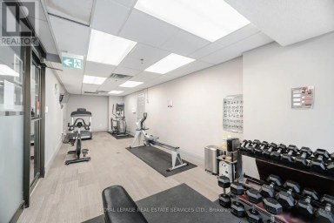
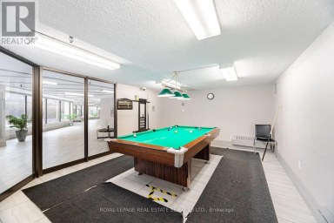
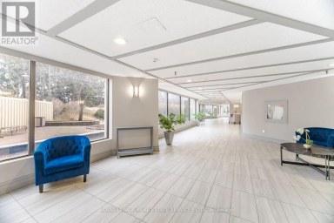
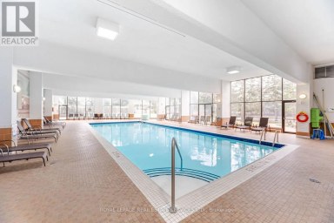
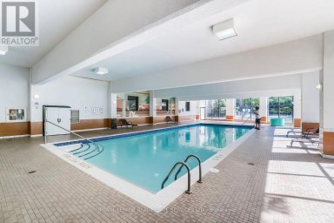
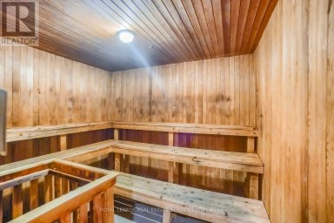
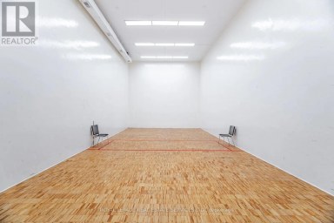
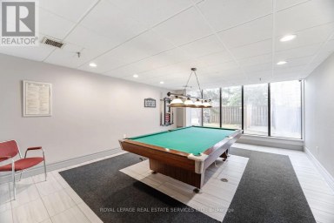
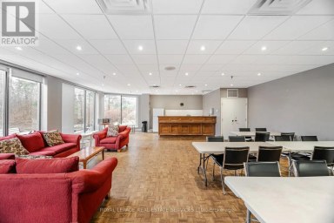
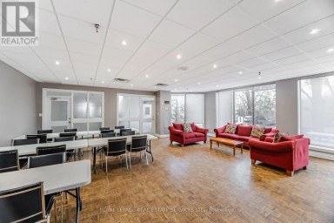
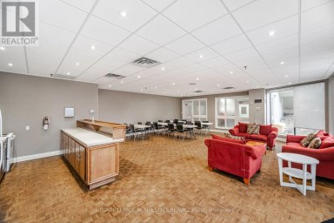
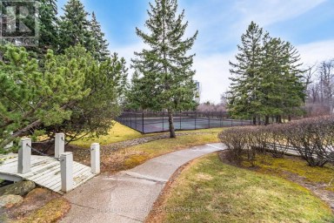
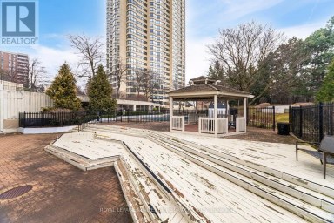
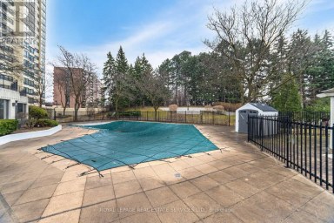
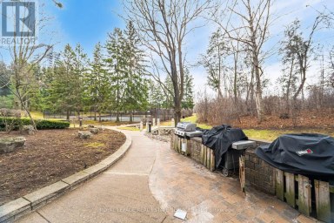
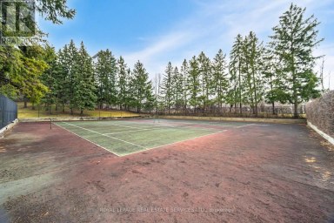
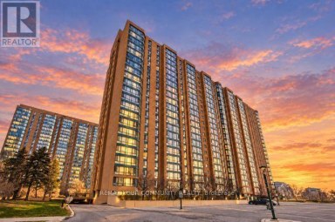
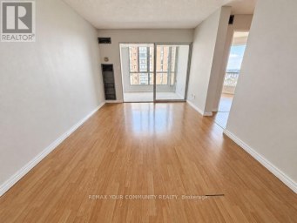
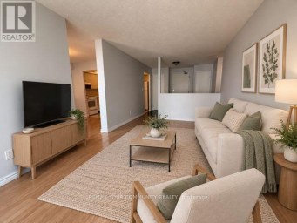
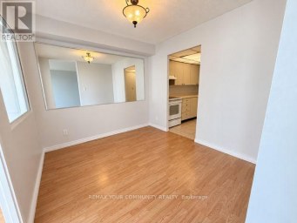
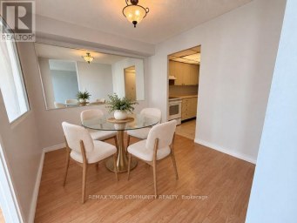
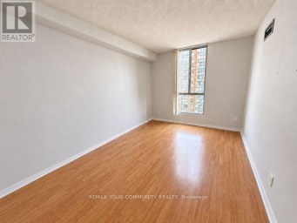
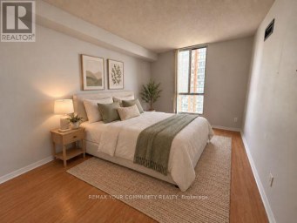
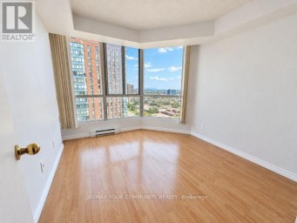
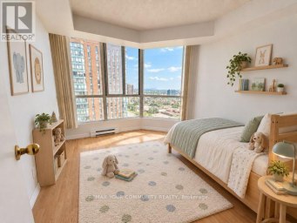
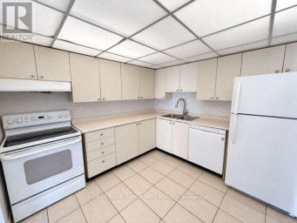
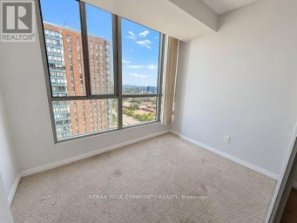
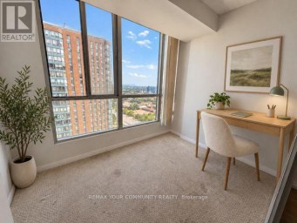
This bright, refurbished suite has 2 bedrooms and 2 parking spaces (side by side). Hallmark Place is a superior building situated at a prime location in Meadowvale. The floor plan is spacious (almost 1000sqft) and provides plenty of room for living and entertaining. The living room can accommodate multiple pieces of furniture. The dining room is separate and ideal for those who enjoy great meals with family and friends. The 2 private bedrooms are also spacious, with large closets and brand new laminate flooring. Walk-out to the private balcony and enjoy beautiful sunsets and panoramic views. This suite is very clean, fresh and ready to move-in today and enjoy. The building and property are also well maintained with many amenities available for owners to enjoy, such as a large party/meeting room with kitchen, a separate exercise room with modern equipment and plenty of visitor parking. The condo corporation also has a private outdoor swimming pool on the property for owners to spend hot summer days relaxing and hanging out. A resident Superintendent also exists to keep the building and its amenities in good condition. The property is located within walking/biking distance to schools, mature parks, trails, sports fields and the Meadowvale Community Centre, with Library and Lake Aquitaine. The Meadowvale Town Centre is also nearby for your shopping, dining, banking, healthcare and daycare requirements. Mississauga Transit & GO Transit operate regular daily bus schedules along Aquitaine Ave, with bus stops near the building. Meadowvale GO Station (train & bus) is close, as are Hwys 401, 403, 407 for any commuting requirements. Some photos have been enhanced using virtual staging. (id:2471)

McConkey Real Estate Corp. Brokerage
- 705-875-5957
- 705-745-4321
- 705-745-4324
- john@mcconkeyrealestate.com
- Property Address: 904 - 6720 GLEN ERIN DRIVE, Mississauga (Meadowvale), Ontario, L5N3K8
- Community Name: Meadowvale
- Property Type: Single Family
- Title: Condominium/Strata
- Driveway: Garage
- Total Parking Spaces: 2
- Maintenance Fee: 857.00
- Amenities Nearby: Park, Place of Worship, Public Transit
- Structure Style: Apartment
- Floor Space: 900 - 999 sqft
- Bedrooms: 2
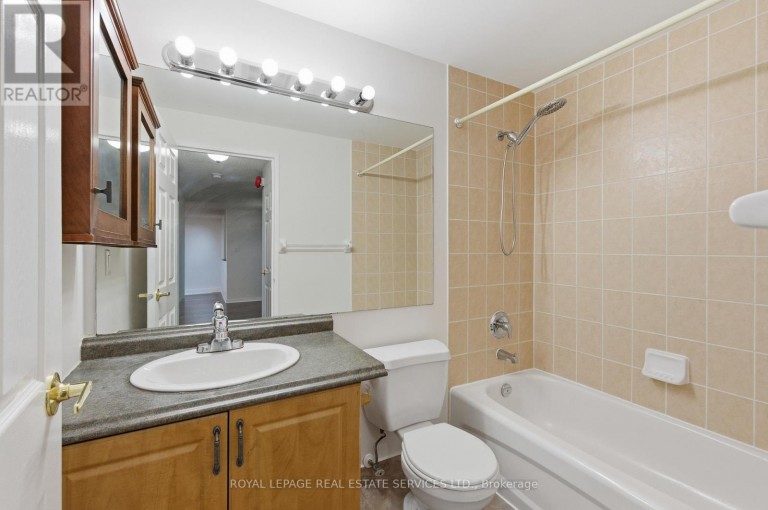
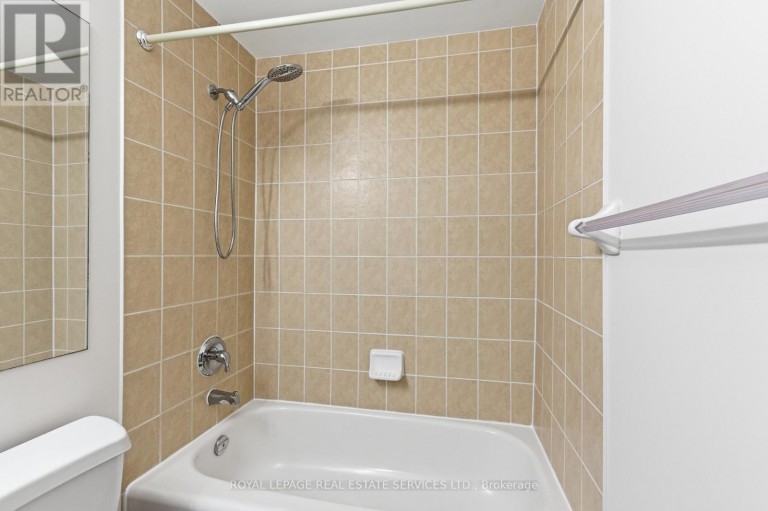
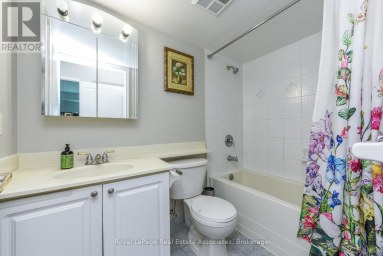
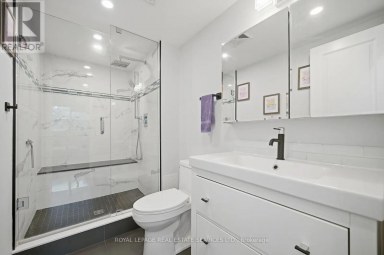
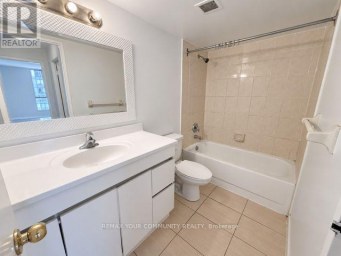
- Bathrooms: 1-Total
- Basement Type: None
- Heating Type: Electric, Forced air
- Cooling: Wall unit
- Exterior Type: Brick, Concrete
- Flooring: Laminate, Ceramic, Carpeted
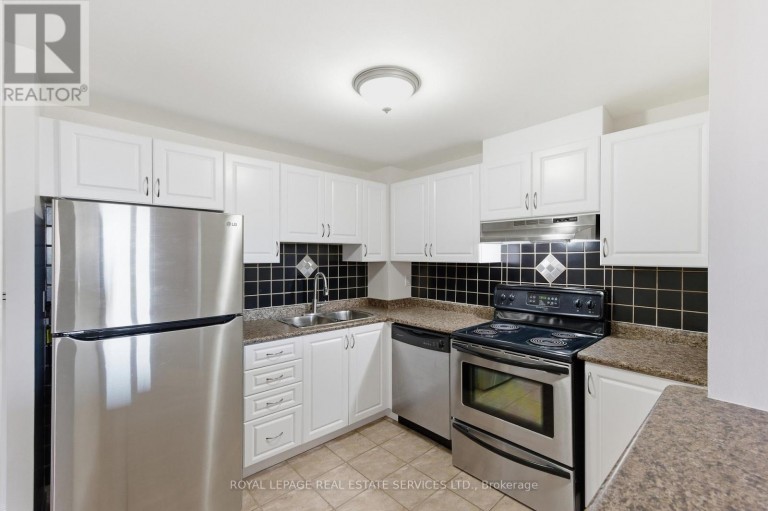
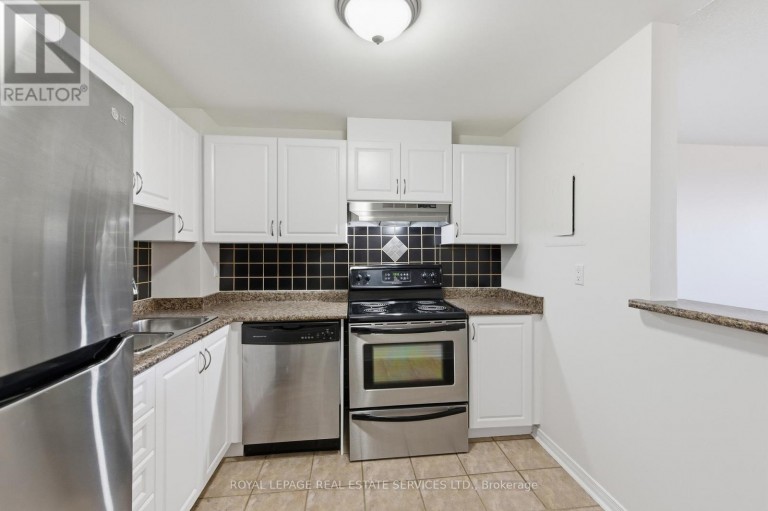
- Appliances Included: Blinds, Dishwasher, Stove, Refrigerator
- Conservation/green belt
- Elevator
- Balcony
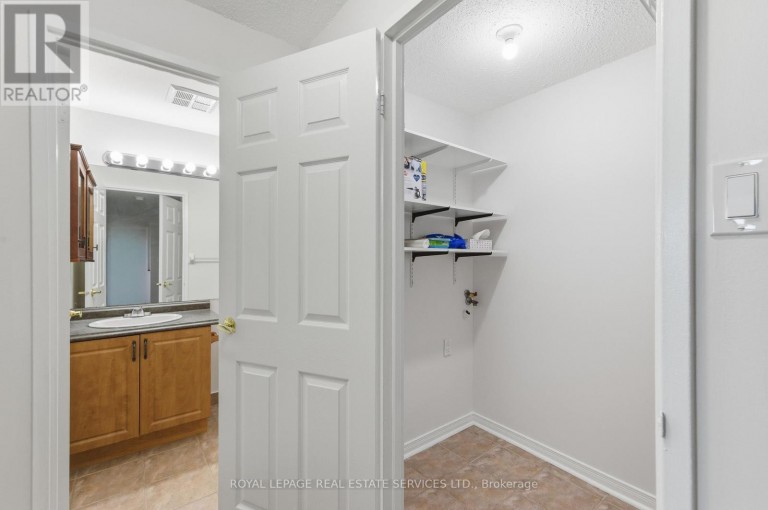
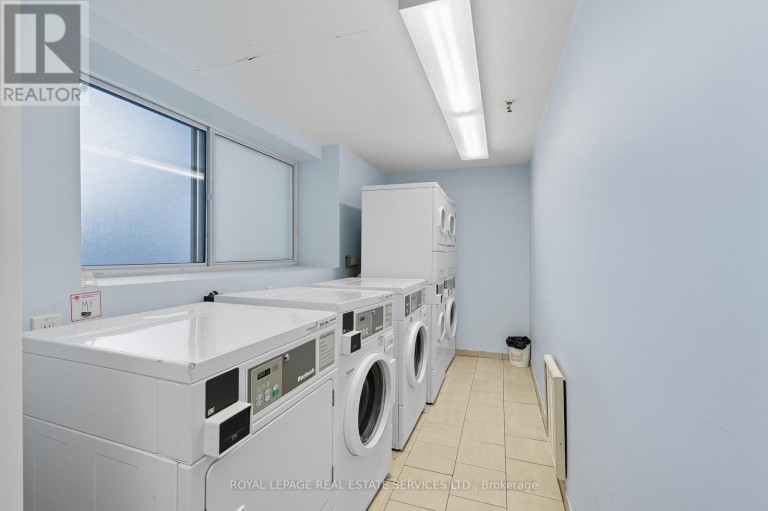
- In suite Laundry
- Pets Allowed With Restrictions
- Community Centre
| Type | Level | Dimensions |
|---|---|---|
| Foyer | Flat | 1.6 m x 1.5 m |
| Living room | Flat | 5.61 m x 3.9 m |
| Dining room | Flat | 3.08 m x 2.35 m |
| Kitchen | Flat | 2.7 m x 2.67 m |
| Primary Bedroom | Flat | 4 m x 3.7 m |
| Bedroom 2 | Flat | 4 m x 2.73 m |
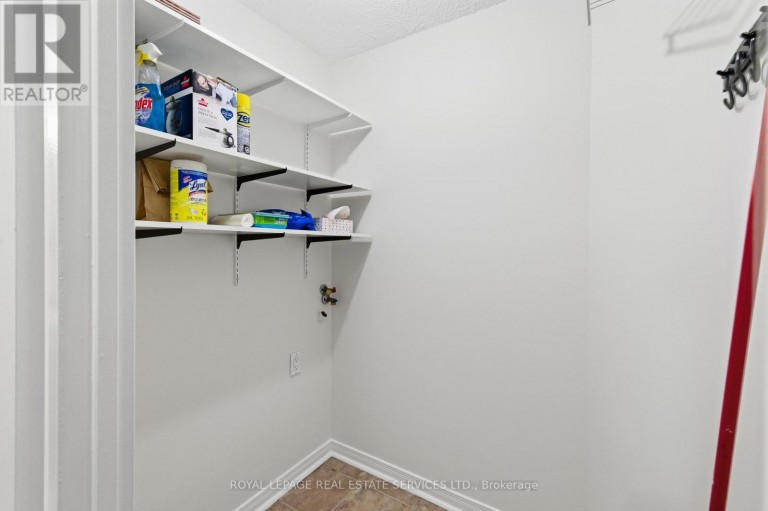
| Pantry | Flat | 1.62 m x 1.28 m |
Listing Office: ROYAL LEPAGE REAL ESTATE SERVICES LTD.

This REALTOR.ca listing content is owned and licensed by REALTOR® members of The Canadian Real Estate Association. REALTOR®, MLS® and the associated logos are trademarks of the Canadian Real Estate Association. This website is operated by a brokerage or salesperson who is a member of The Canadian Real Estate Association and is licensed to trade residential and/or commercialreal estate. Any out of province listing content on this website is not intended to solicit a trade in real estate. Any consumers interested in out of province listings must contact a person who is licensed to trade in real estate in that province. All information displayed on this website is believed to be accurate but is not guaranteed and should be independently verified. No warranties or representations are made of any kind.
BEST PRICE - HUGE REDUCTION! Welcome to the popular Papillon...
- 2 Beds
- 1 Baths
Beautiful and spacious 2-bedroom suite in the highly sought-after Ritz...
- 2 Beds
- 2 Baths
Welcome to this bright and exceptionally spacious 1-bedroom plus den...
- 2 Beds
- 1 Baths
This website is operated by a member of The Canadian Real Estate Association (CREA). The content on this website is owned or controlled by CREA. By accessing this website, the user agrees to be bound by these terms of use as amended from time to time, and agrees that these terms of use constitute a binding contract between the user, and CREA.
The content on this website is protected by copyright and other laws, and is intended solely for the private, non-commercial use by individuals. Any other reproduction, distribution or use of the content, in whole or in part, is specifically prohibited. Prohibited uses include commercial use, "screen scraping", "database scraping", and any other activity intended to collect, store, reorganize or manipulate the content of this website.
REALTOR®, REALTORS®, and the REALTOR® logo are certification marks that are owned by REALTOR® Canada Inc. and licensed exclusively to The Canadian Real Estate Association (CREA). These certification marks identify real estate professionals who are members of CREA and who must abide by CREA's By-Laws, Rules, and the REALTOR® Code. The MLS® trademark and the MLS® logo are owned by CREA and identify the professional real estate services provided by members of CREA.
The information contained on this website is based in whole or in part on information that is provided by members of CREA, who are responsible for its accuracy. CREA reproduces and distributes this information as a service for its members, and assumes no responsibility for its completeness or accuracy.
We may at any time amend these Terms of Use by updating this posting. All users of this site are bound by these amendments should they wish to continue accessing the website, and should therefore periodically visit this page to review any and all such amendments.