
91 BRAEMORE GARDENS, Toronto (Wychwood), Ontario, M6G2C7
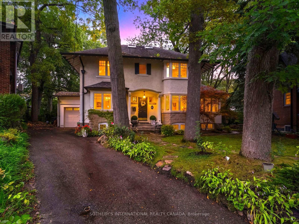
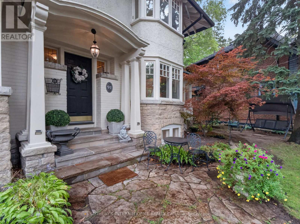
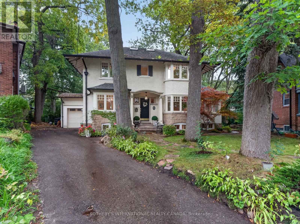
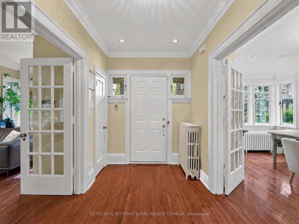
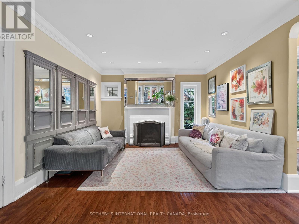
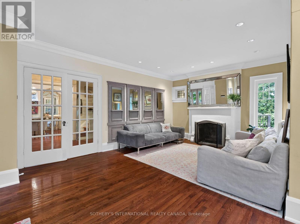
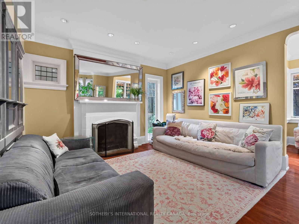
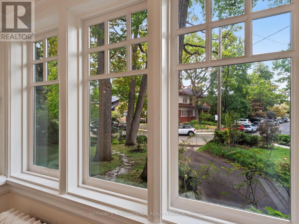
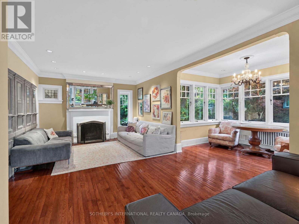
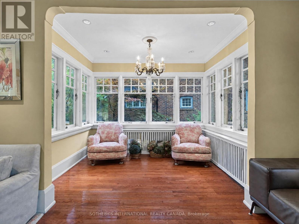
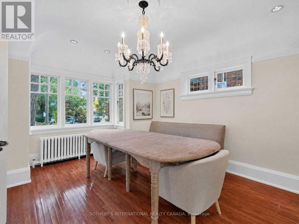
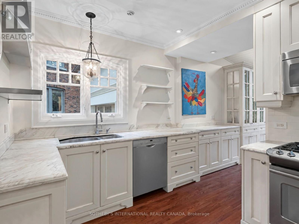
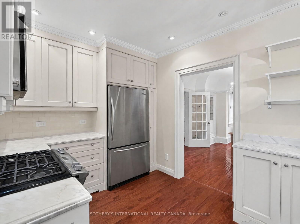
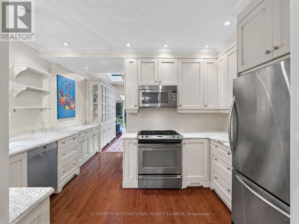
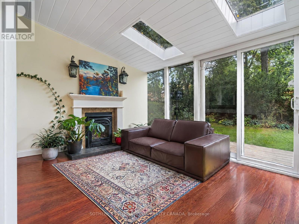
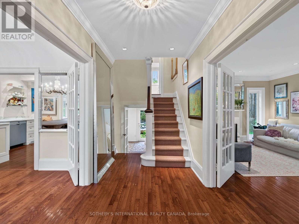
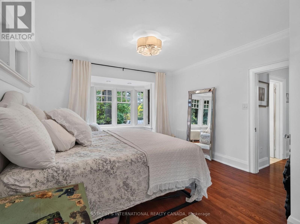
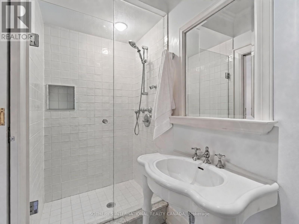
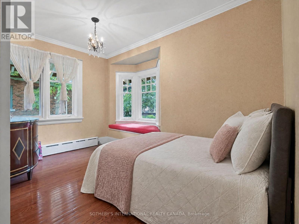
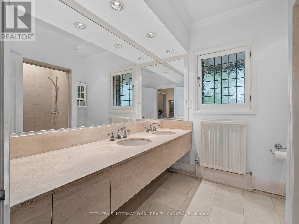
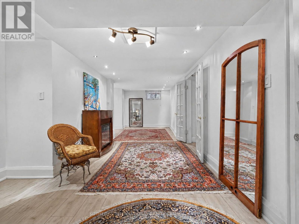
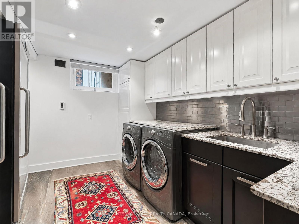
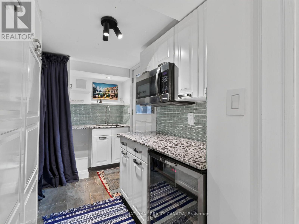
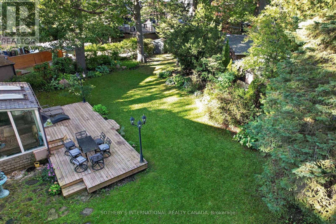
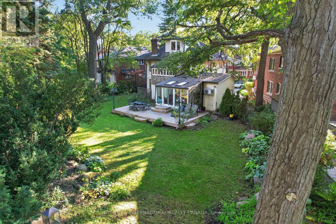
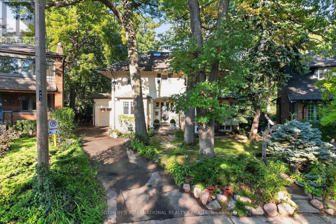
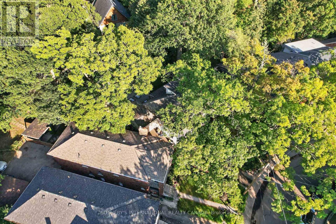
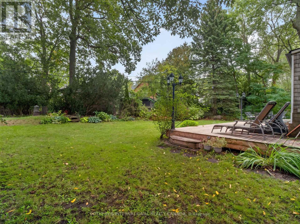
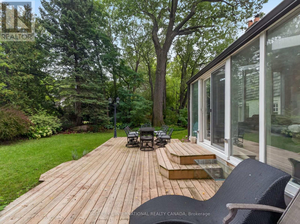
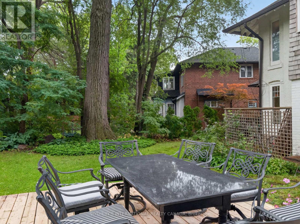
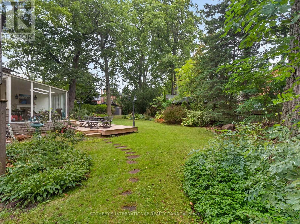
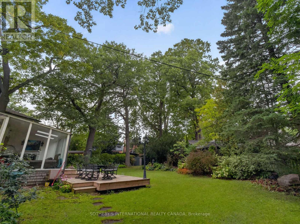
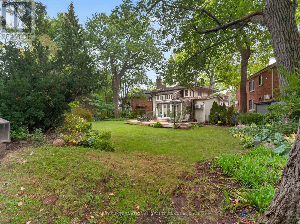
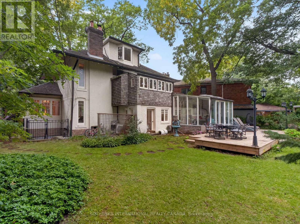
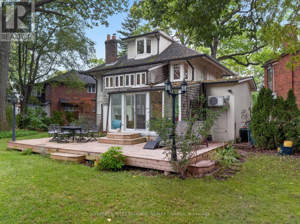
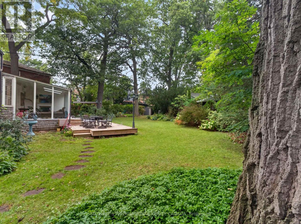
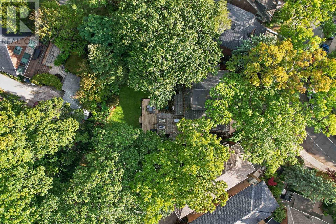
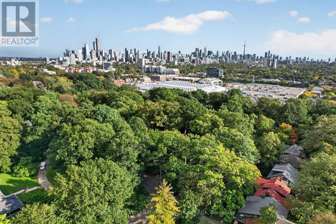
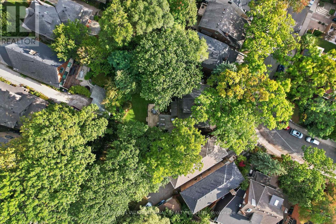
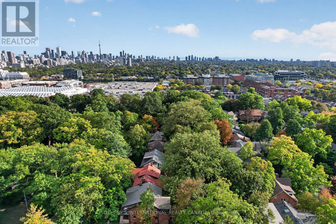
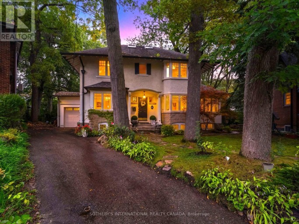
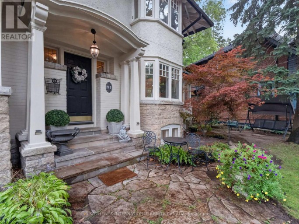
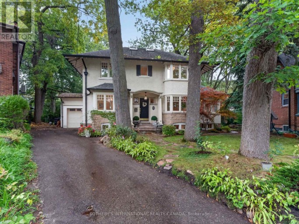
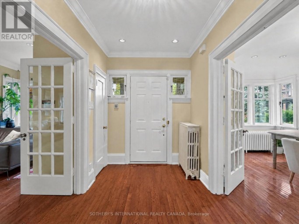
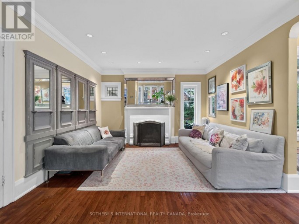
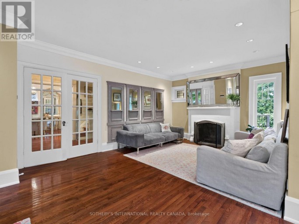
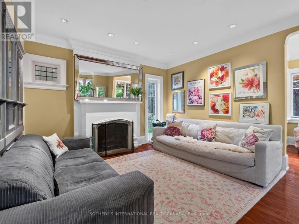
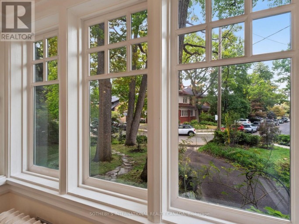
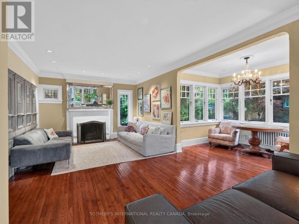
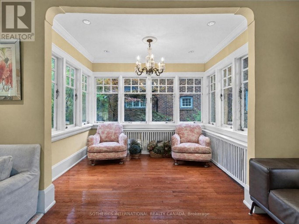
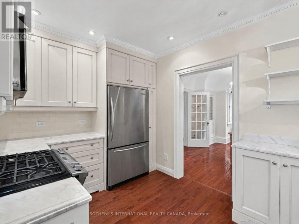
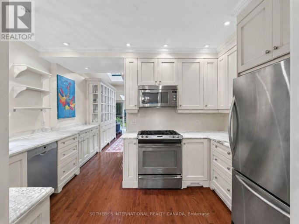
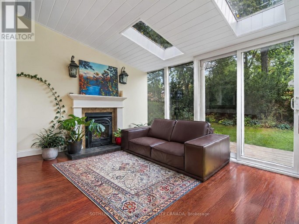
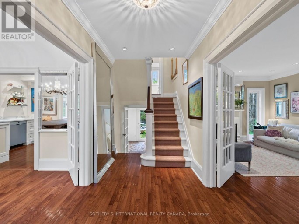
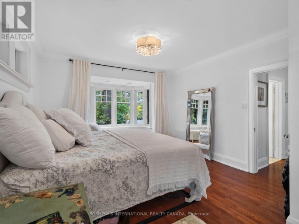
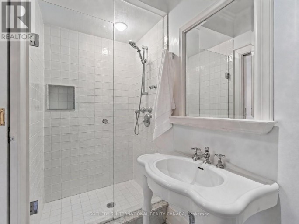
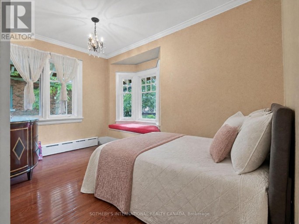
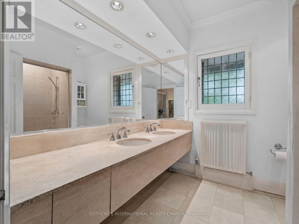
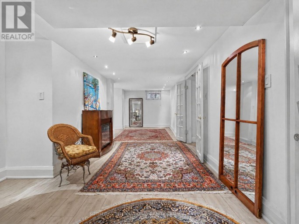
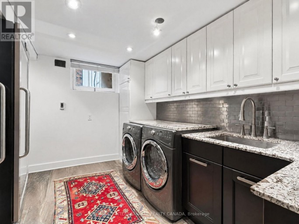
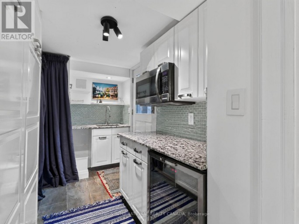
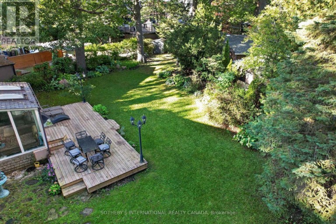
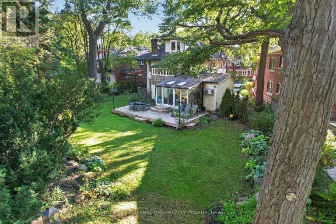
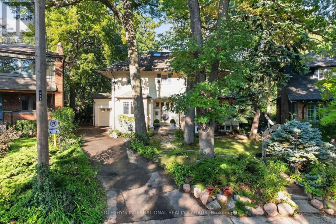
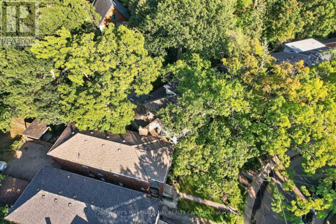
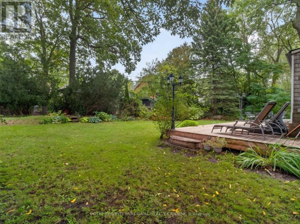
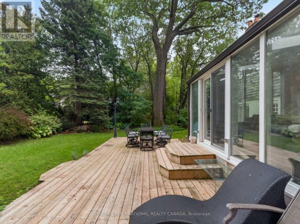
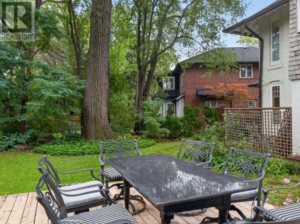
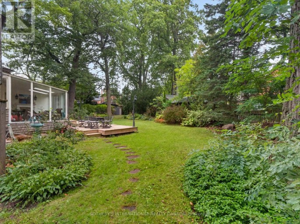
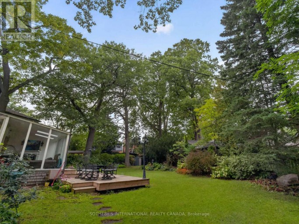
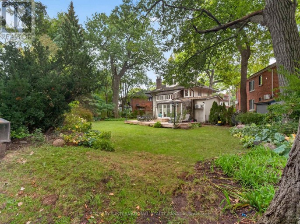
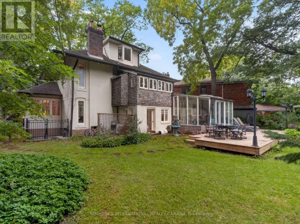
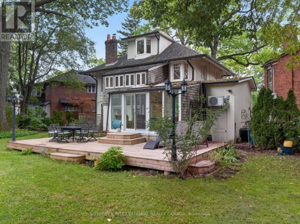
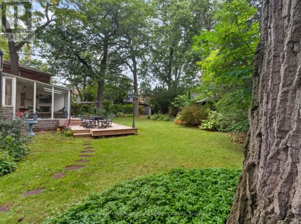
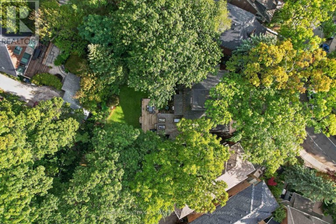
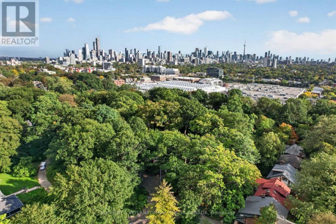
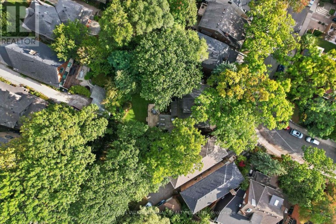
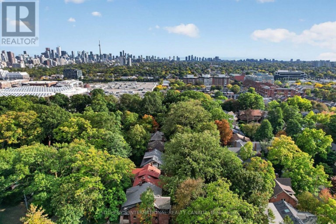
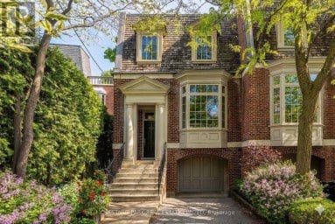
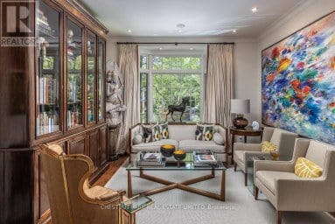
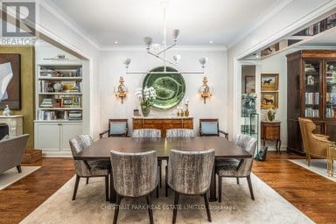
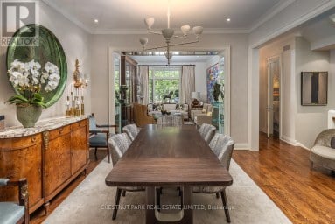
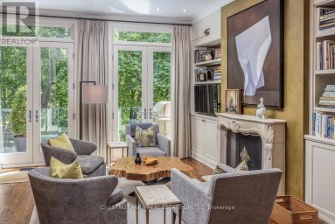
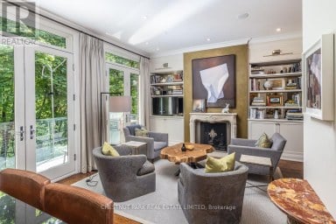
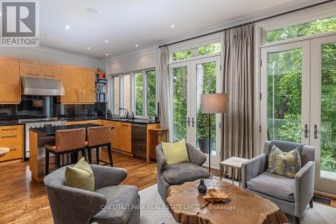
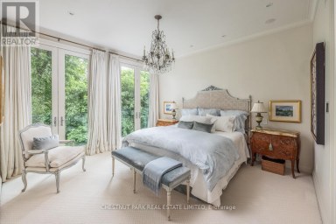
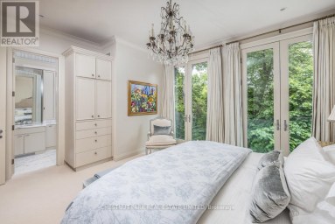
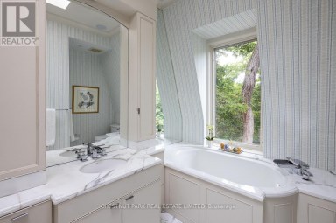
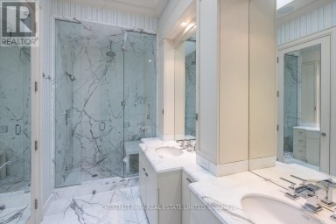
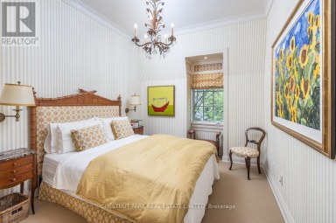
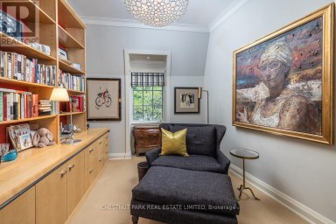
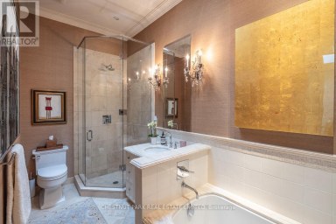
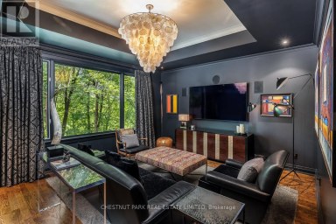
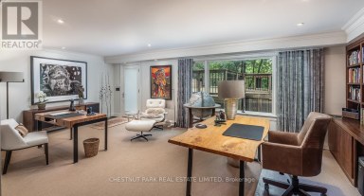
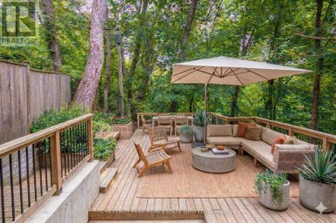
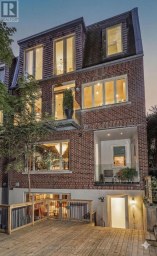
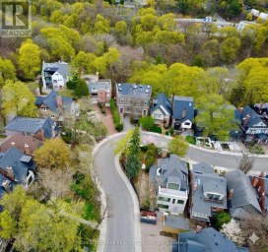
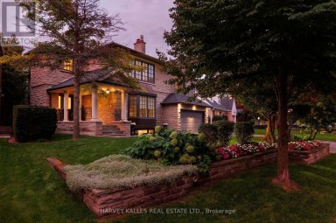
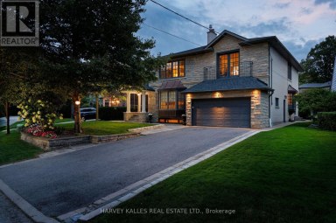
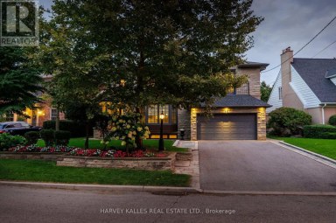
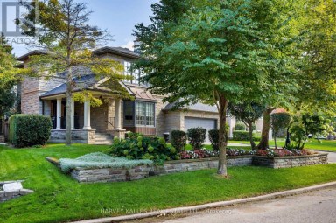
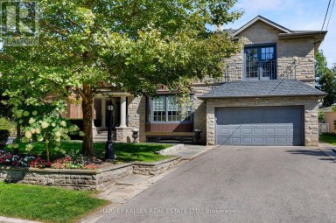
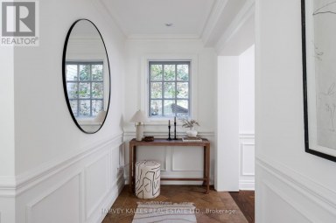
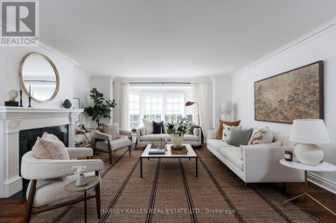
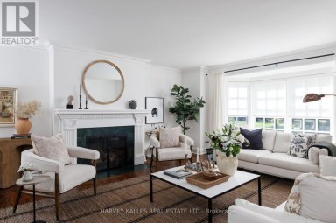
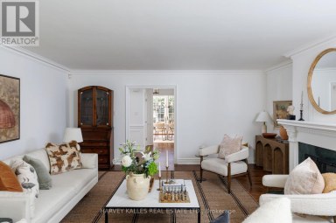
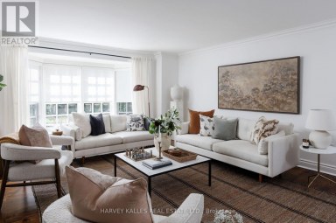
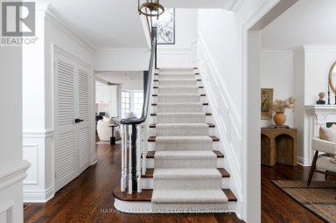
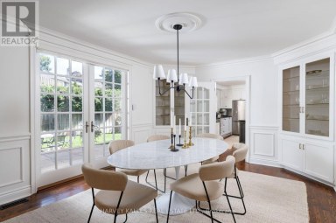
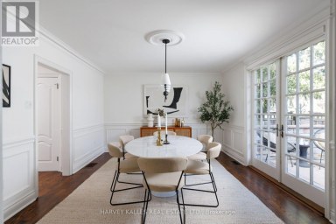
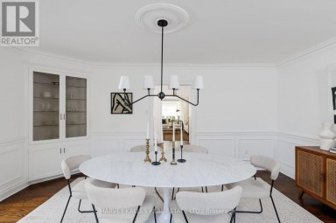
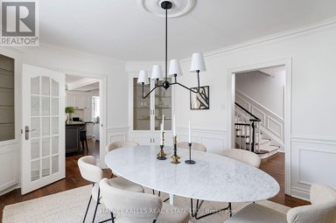
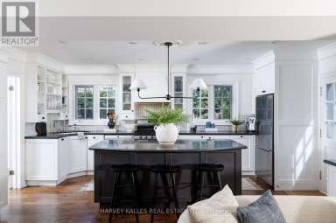
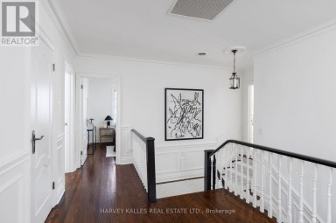
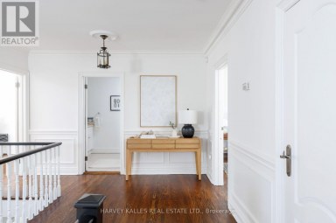
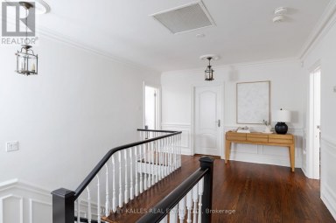
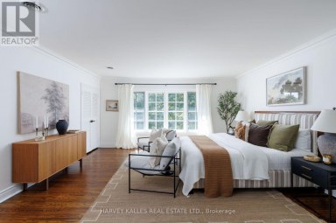
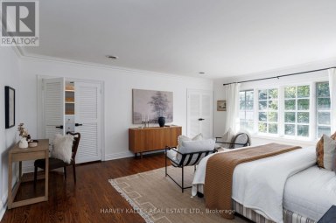
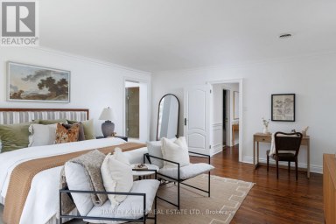
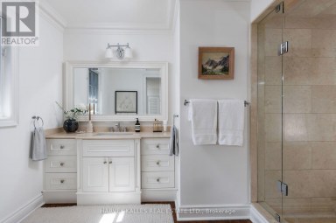
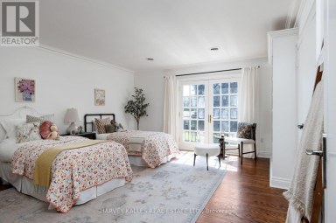
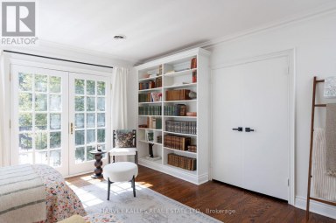
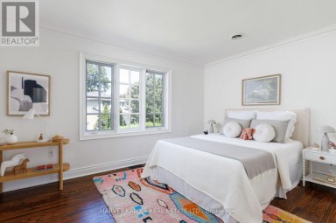
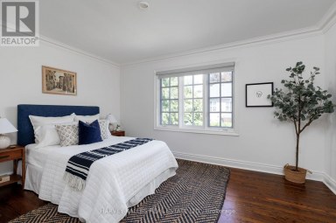
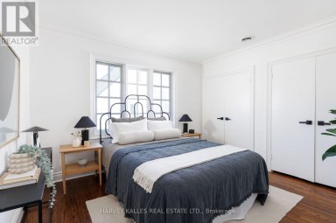
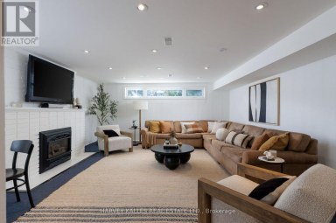
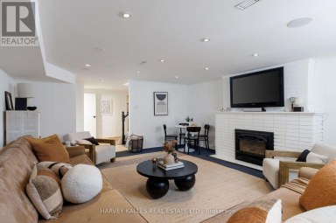
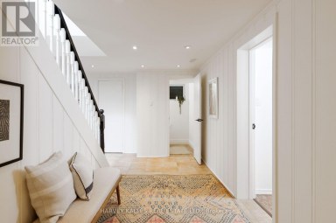
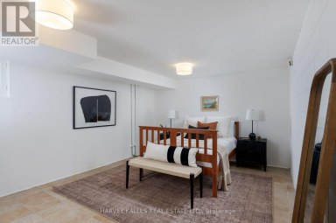
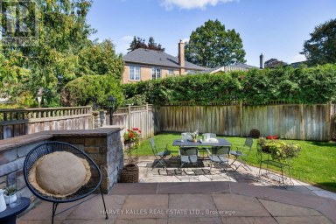
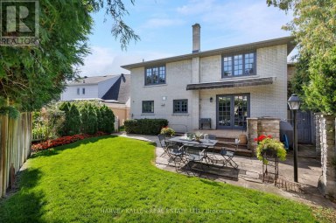
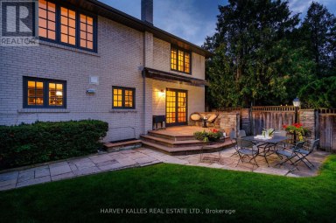
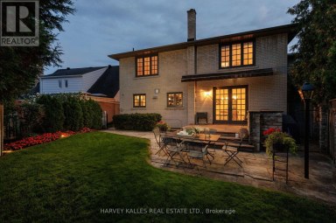
An exclusive sanctuary of quiet luxury and refined tranquility, this five-bedroom home combines classic Wychwood charm with an expansive woodland garden oasis moments from the city core. Set on a quiet, slightly elevated bend on a cul-de-sac in Braemore Gardens, the residence overlooks the street and rests on over 10,000 sf of land, widening to appx 140 ft across the rear. The garden unfolds behind the house in a sweep of old growth green surround, framed by mature trees and established plantings. There is room for long lunches on the deck, games on the lawn and quiet corners to make your own. Bay windows, stone accents and a covered entrance introduce the home with warmth and personality. Inside, hardwood floors connect bright, generously sized rooms, with leafy views at every turn. The living room centers on a wood-burning fireplace, while the glass-lined den provides a lovely spot to read or settle in with a morning coffee. The kitchen leads into a sunroom where a skylight brings in natural light and a gas fireplace makes cooler days just as inviting. Sliding doors connect this gathering space to the outdoors, keeping the garden part of daily life throughout the seasons. Upstairs, five bedrooms include a primary bedroom with an ensuite, with options for guests, a home office or a growing family. The finished lower level adds a recreation room, a second kitchen and further flexible space. A private driveway and attached garage complete the practical side of the home. Braemore Gardens curves away from passing traffic, yet the vibrant community is close at hand. Spend a Saturday at Wychwood Barns, meet friends along St. Clair or walk to nearby shops, restaurants and neighbourhood schools. Streetcar and bus routes offer convenient connections to the subway. An extraordinary estate ground for serene grandeur, this rare property offers the exceptional privilege of boundless space to spread out and a legacy of generational estate character to settle into. (id:2471)

McConkey Real Estate Corp. Brokerage
- 705-768-8865
- 705-745-4321
- 705-745-4324
- jcsullivan3@yahoo.ca
- Property Address: 91 BRAEMORE GARDENS, Toronto (Wychwood), Ontario, M6G2C7
- Community Name: Wychwood
- Property Type: Single Family
- Zoning Description: Residential
- Title: Freehold
- Lot Size: 40 x 176.7 FT ; Rear 139.78 x 107.75
- Acreage: 40 x 176.7 FT ; Rear 139.78 x 107.75
- Sewage Type: Sanitary sewer
- Water Type: Municipal water
- Driveway: Attached Garage, Garage
- Total Parking Spaces: 6
- Amenities Nearby: Public Transit, Park, Schools
- Structure Style: House
- Style: Detached
- Storeys: 2.5
- Floor Space: 2500 - 3000 sqft
- Bedrooms: 5
- Bathrooms: 3-Total
- Basement Type: N/A (Finished), N/A
- Heating Type: Natural gas
- Cooling: Wall unit
- Exterior Type: Brick, Stone
- Fireplace Present: True
- Flooring: Hardwood, Laminate
- Foundation Type: Stone
- Appliances Included: Water Heater - Tankless
- Structures: Deck
- Landscaped
| Type | Level | Dimensions |
|---|---|---|
| Primary Bedroom | Second level | 6.51 m x 3.9 m |
| Bedroom 2 | Second level | 3.62 m x 2.74 m |
| Bedroom 3 | Second level | 3.32 m x 2.92 m |
| Bedroom 4 | Third level | 6.4 m x 4.89 m |
| Recreational, Games room | Basement | 9.73 m x 3.64 m |
| Kitchen | Basement | 3.62 m x 2.05 m |
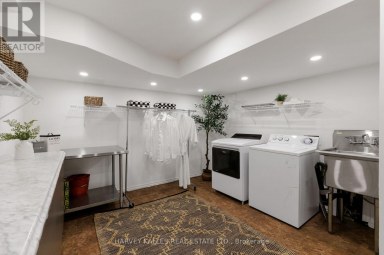
| Laundry room | Basement | 3.54 m x 3.23 m |
| Other | Basement | 2.98 m x 2.14 m |
| Living room | Main level | 7.26 m x 3.74 m |
| Sitting room | Main level | 3.1 m x 2.31 m |
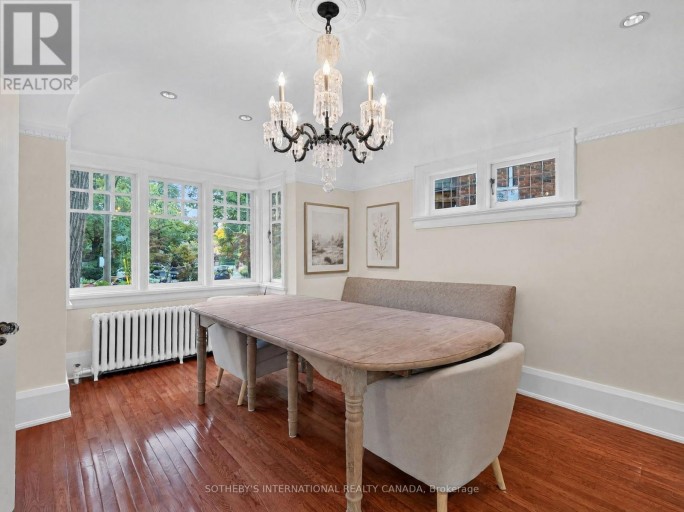
| Dining room | Main level | 4.47 m x 3.7 m |
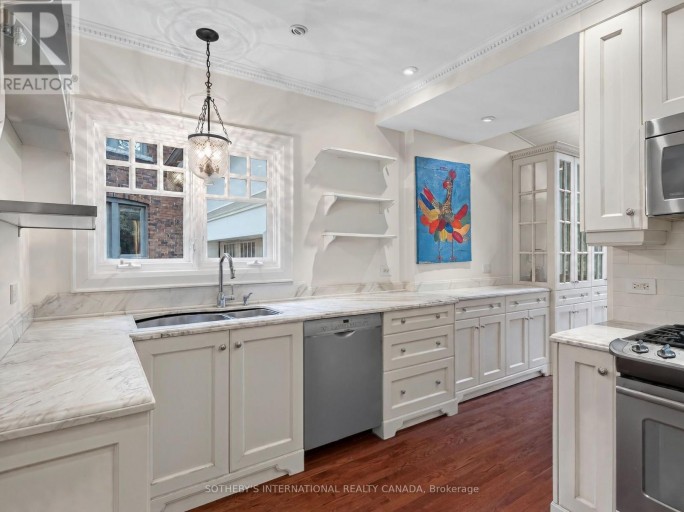
| Kitchen | Main level | 6.69 m x 3.7 m |
| Family room | Main level | 3.78 m x 2.69 m |
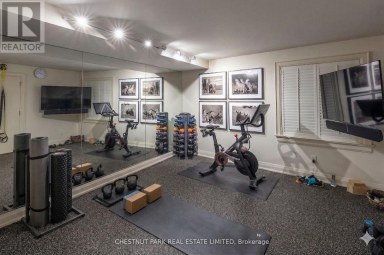
| Exercise room | Main level | 3.95 m x 2.7 m |
| Bedroom | In between | 3.69 m x 2.55 m |
Listing Offices: SOTHEBY'S INTERNATIONAL REALTY CANADA

This REALTOR.ca listing content is owned and licensed by REALTOR® members of The Canadian Real Estate Association. REALTOR®, MLS® and the associated logos are trademarks of the Canadian Real Estate Association. This website is operated by a brokerage or salesperson who is a member of The Canadian Real Estate Association and is licensed to trade residential and/or commercialreal estate. Any out of province listing content on this website is not intended to solicit a trade in real estate. Any consumers interested in out of province listings must contact a person who is licensed to trade in real estate in that province. All information displayed on this website is believed to be accurate but is not guaranteed and should be independently verified. No warranties or representations are made of any kind.
40 Summerhill Gardens, an exceptional offering in the prestigious Summerhill...
- 5 Beds
- 7 Baths


Welcome to 61 Dane Avenue - A Distinguished Custom Residence...
- 9 Beds
- 5 Baths
An exceptional family residence set on a impressive 76-foot lot...
- 6 Beds
- 6 Baths
This website is operated by a member of The Canadian Real Estate Association (CREA). The content on this website is owned or controlled by CREA. By accessing this website, the user agrees to be bound by these terms of use as amended from time to time, and agrees that these terms of use constitute a binding contract between the user, and CREA.
The content on this website is protected by copyright and other laws, and is intended solely for the private, non-commercial use by individuals. Any other reproduction, distribution or use of the content, in whole or in part, is specifically prohibited. Prohibited uses include commercial use, "screen scraping", "database scraping", and any other activity intended to collect, store, reorganize or manipulate the content of this website.
REALTOR®, REALTORS®, and the REALTOR® logo are certification marks that are owned by REALTOR® Canada Inc. and licensed exclusively to The Canadian Real Estate Association (CREA). These certification marks identify real estate professionals who are members of CREA and who must abide by CREA's By-Laws, Rules, and the REALTOR® Code. The MLS® trademark and the MLS® logo are owned by CREA and identify the professional real estate services provided by members of CREA.
The information contained on this website is based in whole or in part on information that is provided by members of CREA, who are responsible for its accuracy. CREA reproduces and distributes this information as a service for its members, and assumes no responsibility for its completeness or accuracy.
We may at any time amend these Terms of Use by updating this posting. All users of this site are bound by these amendments should they wish to continue accessing the website, and should therefore periodically visit this page to review any and all such amendments.